Property photo 1
Property photo 2
Property photo 3
Property photo 4
Property photo 5
4 Beds
3 Baths
3,355 sqft

$625,000

712 Navarra Way SE, Albuquerque NM, 87123

Price per sqft$186.29
Built in1994
Property size3,355 sqft
Property typeResidential
Courtesy of Coldwell Banker Legacy

Overview

Active

Listed Oct 3, 2026

Updated 11 days ago

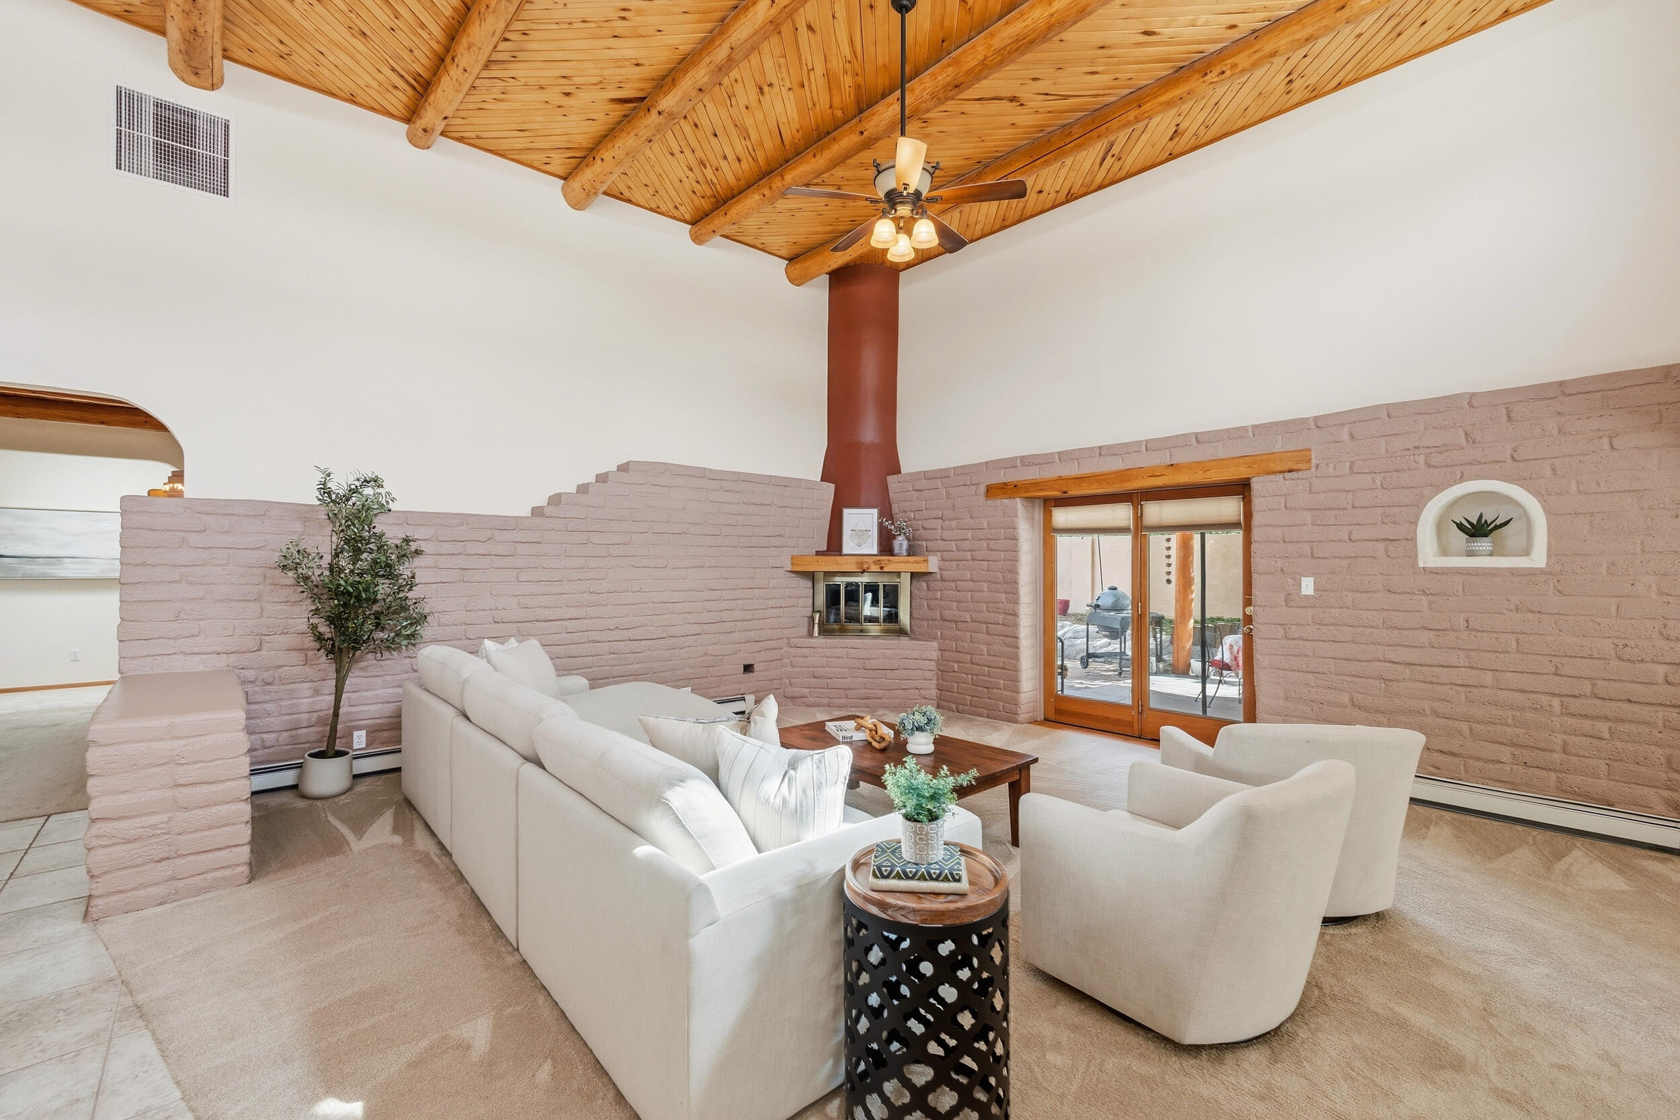
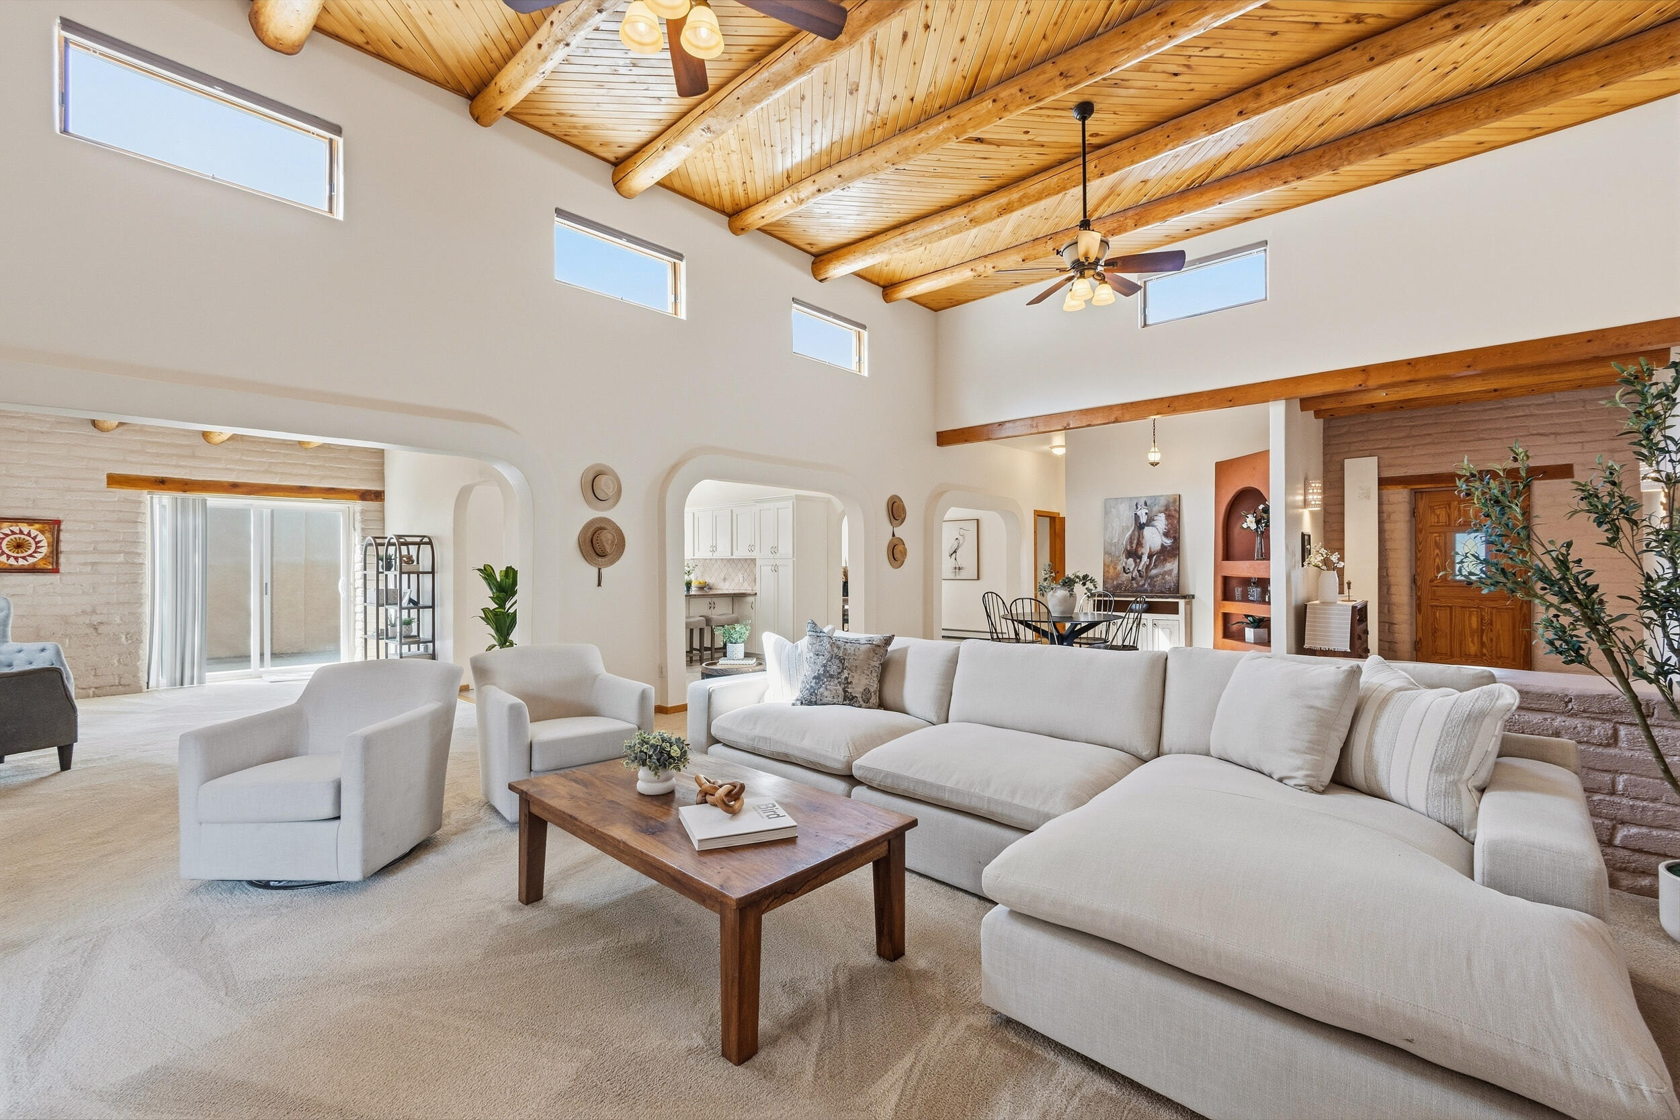
A truly special custom Southwestern home nestled in Four Hills with incredible views and New Mexico character throughout. The home lives entirely on one level, with a side driveway providing direct access to the main living level and the 3-car garage situated below. Inside, soaring ceilings, beautiful wooden vigas, clerestory windows, adobe accents and a kiva-style fireplace create a warm and inviting Southwestern feel. The open floor plan offers multiple living and dining areas with abundant natural light and plenty of room to spread out or entertain.The large kitchen offers an abundance of cabinet and counter space, granite countertops and a center island with cooktop. The primary suite is huge, featuring its own fireplace, a spacious bathroom with beautiful custom cabinetry and built-ins, a large walk-in closet and access to an expansive private terrace, perfect for taking in the Albuquerque views and sunsets.Three additional bedrooms provide plenty of flexibility, including a separated fourth bedroom that could also make a great office or guest space. The lower level offers an oversized 3-car garage with additional storage and workspace, along with a dedicated darkroom.Outside, multiple patios and outdoor living spaces provide plenty of opportunities to enjoy the home and its beautiful surroundings. Additional features include owned solar installed in 2021, a newer TPO roof from 2021, tankless water heater, radiant heat and a newer furnace installed in 2025. All of this in Four Hills near the Canyon Club, with incredible views, custom details and Southwestern flair throughout, plus convenient access to hiking and open space, restaurants, coffee shops, KAFB and more.

$4,158/mo

Est. mortgage payment based on a $625,000 home price.

All estimates are provided by Luxury Presence for informational purposes only. Actual amounts may vary.

Additional information

MLS® ID
1111932

Interior Features

Bedrooms
4
Bathrooms
3
Fireplace
Yes
Cooling
Yes
Heating
Yes
Basement
No

Exterior Features

Lot Size
0.23 Acres

Other Property Details

Taxes
$6,356
Tax Frequency
Annually
Garage
Yes
View
Yes
MLS provider logo

The information contained herein has been provided by SWMLS, Inc. This information is from sources deemed reliable but not guaranteed by SWMLS, Inc. The information is for consumers' personal, non-commercial use and may not be used for any purpose other than identifying properties which consumers may be interested in purchasing. All information deemed reliable but not guaranteed and should be independently verified. All properties are subject to prior sale, change or withdrawal. Neither listing broker(s) nor D'Nette Wood shall be responsible for any typographical errors, misinformation, misprints and shall be held totally harmless.

Powered by Luxury Presence