Leave a Message

By providing your contact information to D'Nette Wood, your personal information will be processed in accordance with D'Nette Wood's Privacy Policy. By checking the box(es) below, you expressly consent to receive marketing or promotional real estate communication from D'Nette Wood in the manner selected by you. For SMS text messages, message frequency varies. Message and data rates may apply. Consent is not a condition of purchase of any goods or services. You may opt out of receiving further communications from D'Nette Wood at any time. To opt out of receiving SMS text messages, reply STOP to unsubscribe. SMS text messaging is subject to our Terms of Use.

Thank you for your message. I will be in touch with you shortly.

1405 Plaza Sonada NW
VIEW PHOTOS
Courtesy of Berkshire Hathaway NM Prop
Price Upon Request

1405 Plaza Sonada NW

3 Beds 3 Baths 2,196 Sq.Ft. 4,748 Sq.Ft.

Description

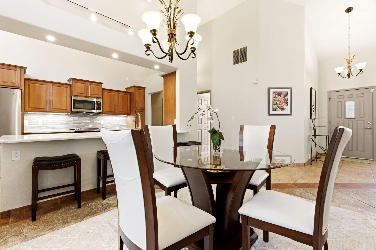
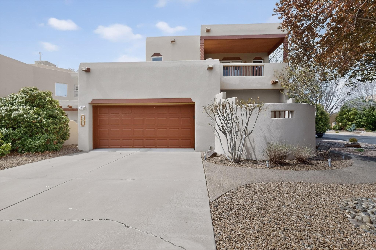
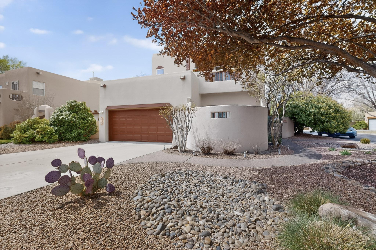
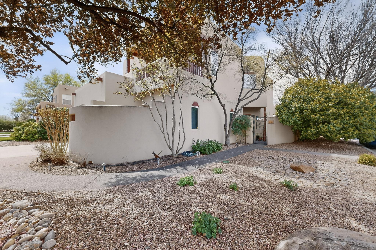
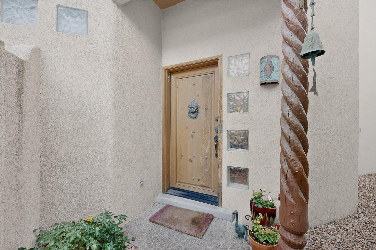
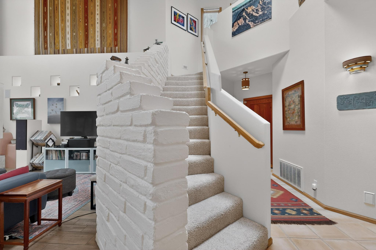
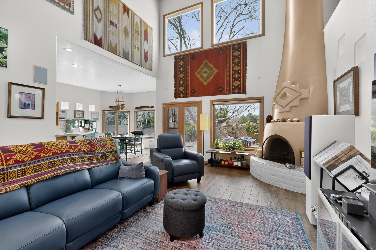
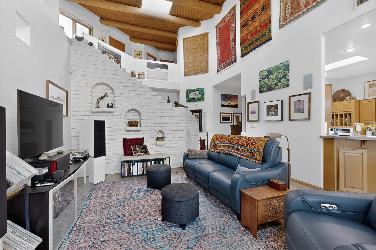
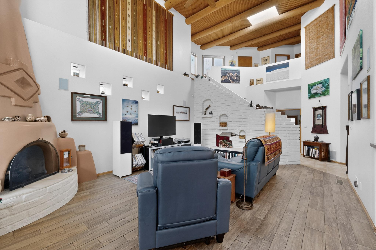
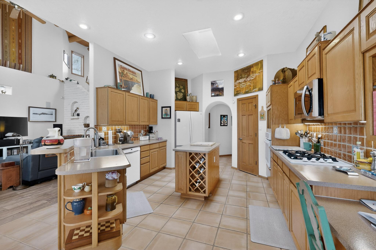
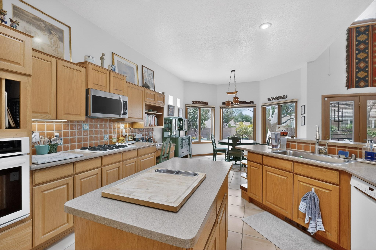
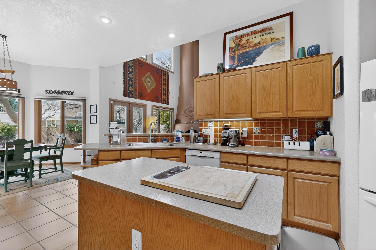
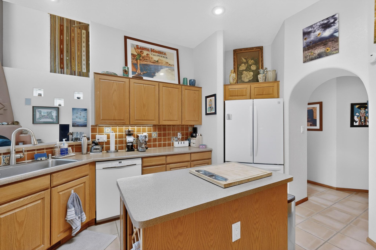
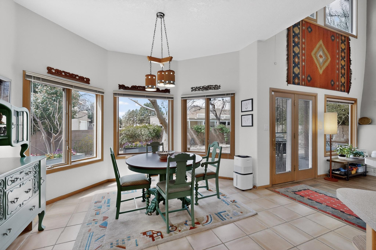
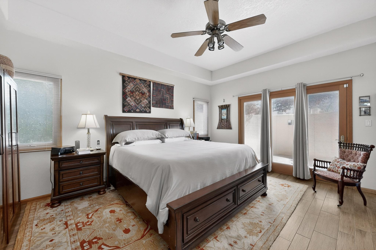
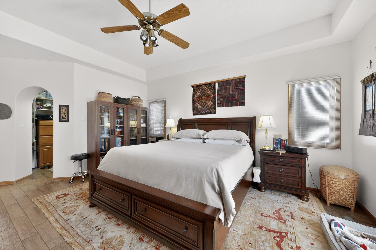
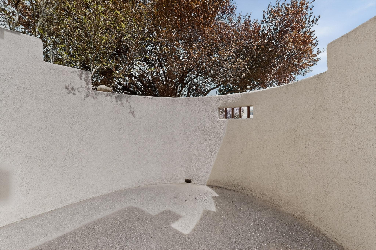
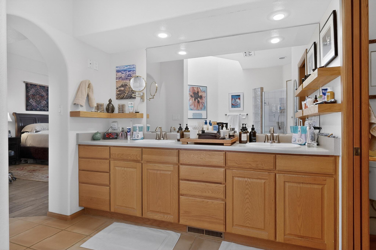
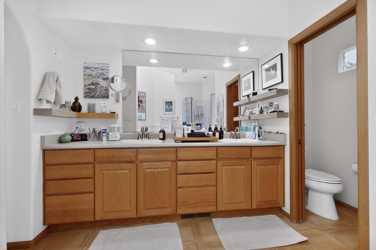
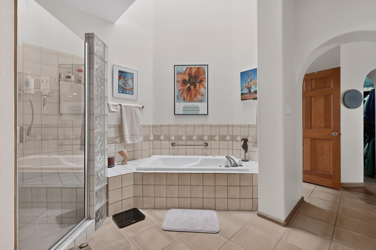
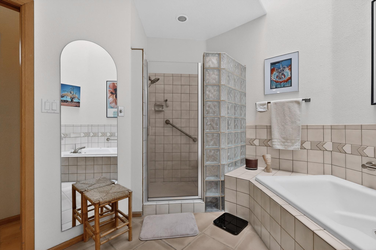
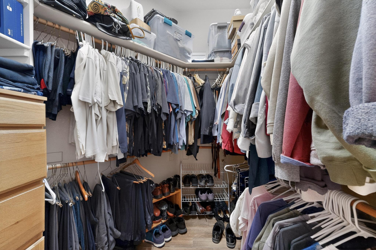
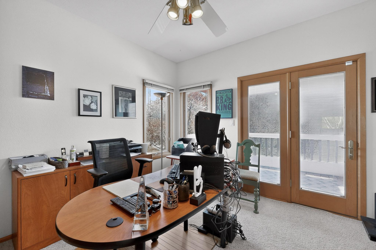
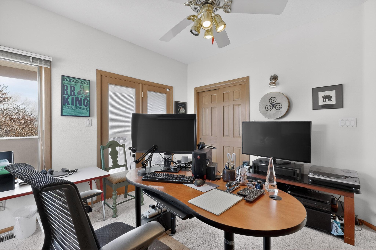
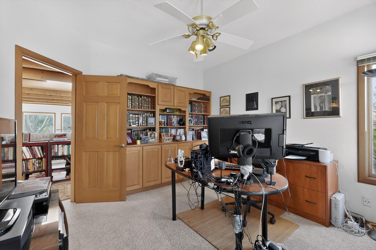
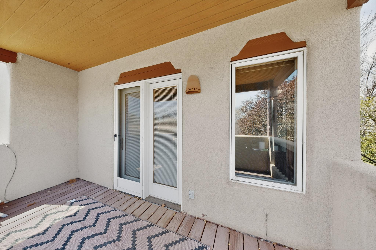
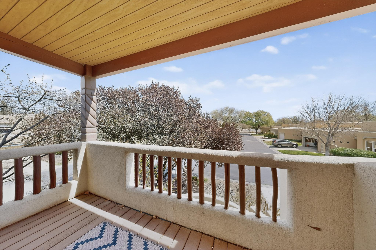
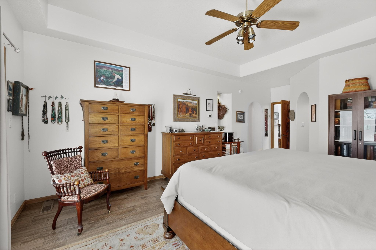
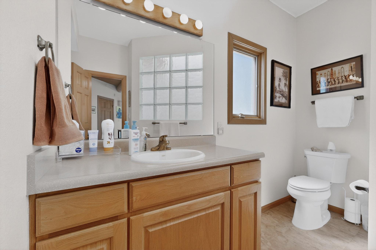
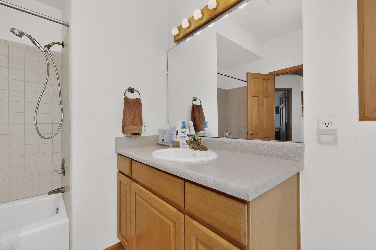
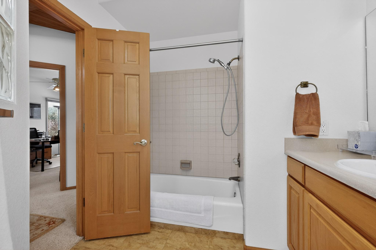
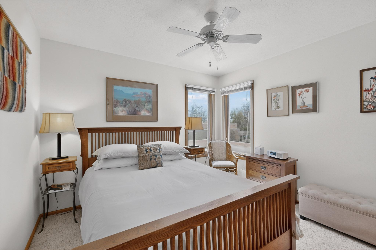
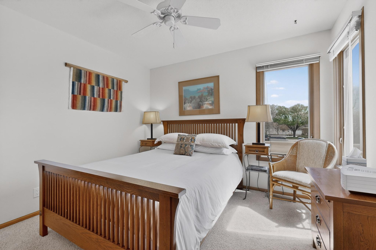
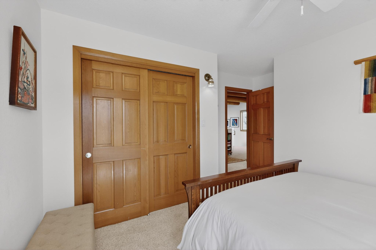
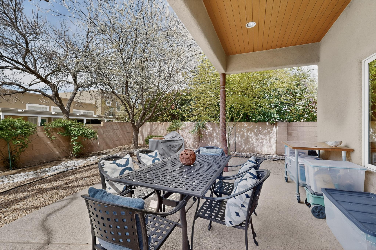
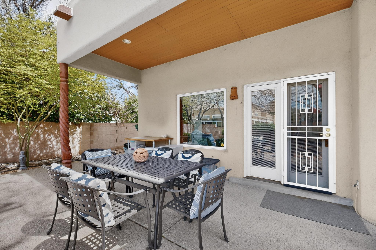
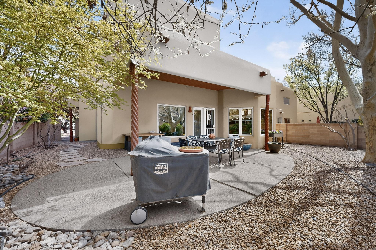
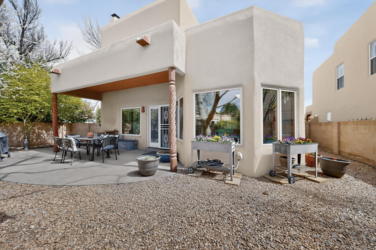
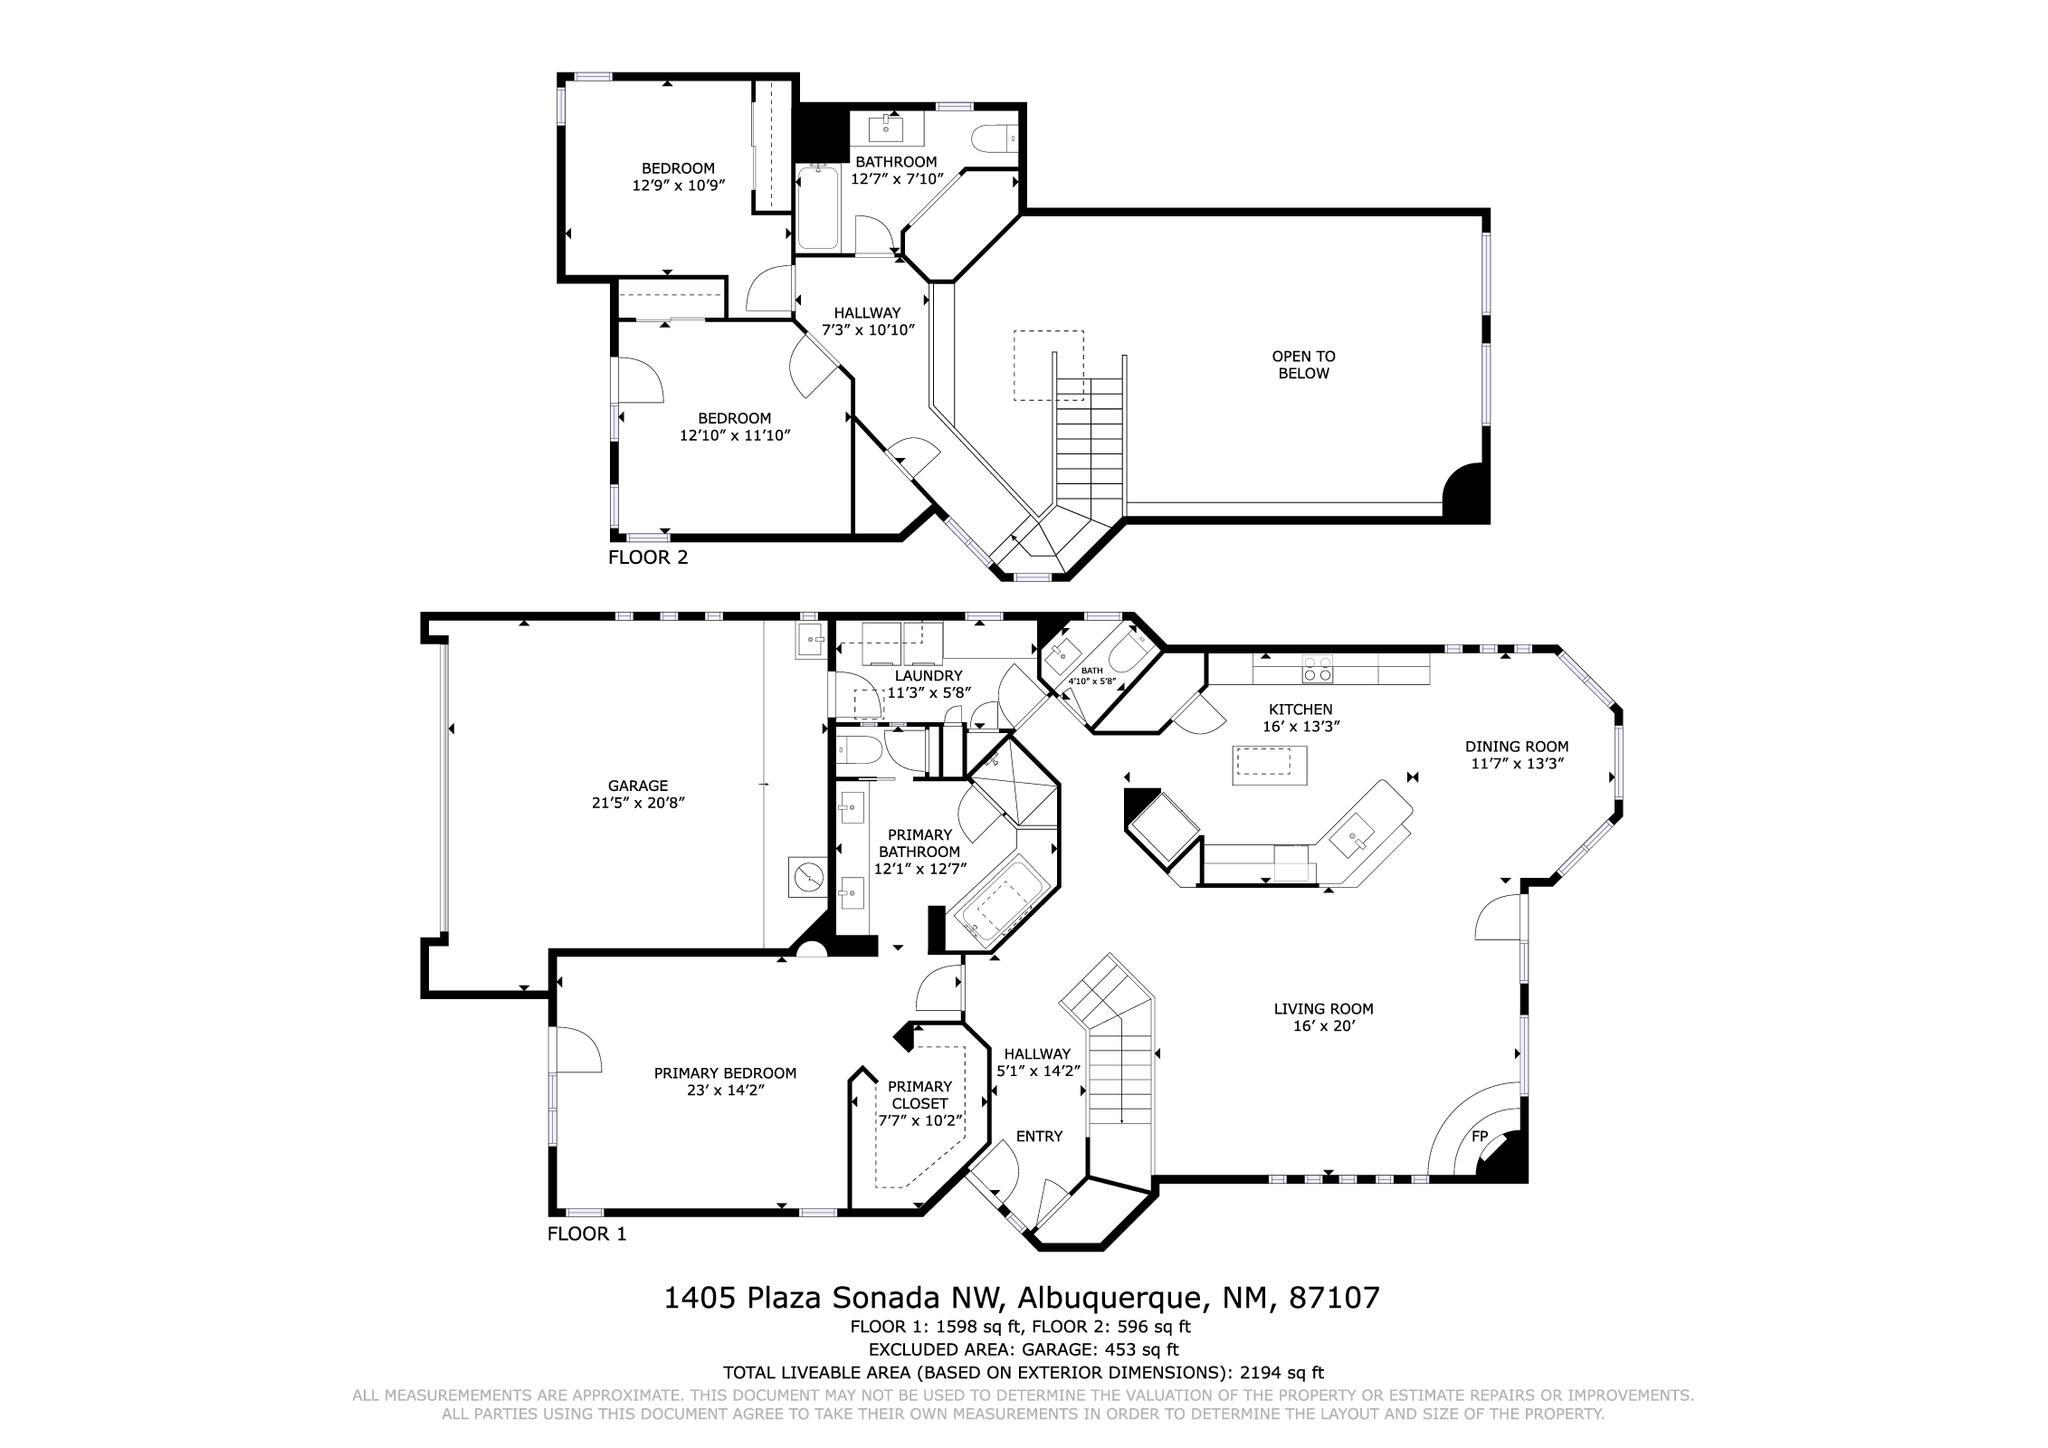
Step into this breathtaking Southwest-style two-story home, brimming with authentic charm and character. The soaring Viga ceilings, an adobe stairway, and a cozy kiva fireplace create a warm and inviting atmosphere in the living area. Bathed in natural light, the open-concept layout effortlessly transitions into a spacious kitchen and dining area, featuring a generous island, gas cooktop, and plenty of countertop space--perfect for both everyday living and entertaining guests. The primary suite on the main level serves as a private retreat, complete with its own patio, a jetted tub, and ample room to unwind at the end of the day. Upstairs, the second bedroom offers a delightful private balcony, ideal for sipping morning coffee or enjoying sunset views. Additional amenities include ceiling

Share Property

Location

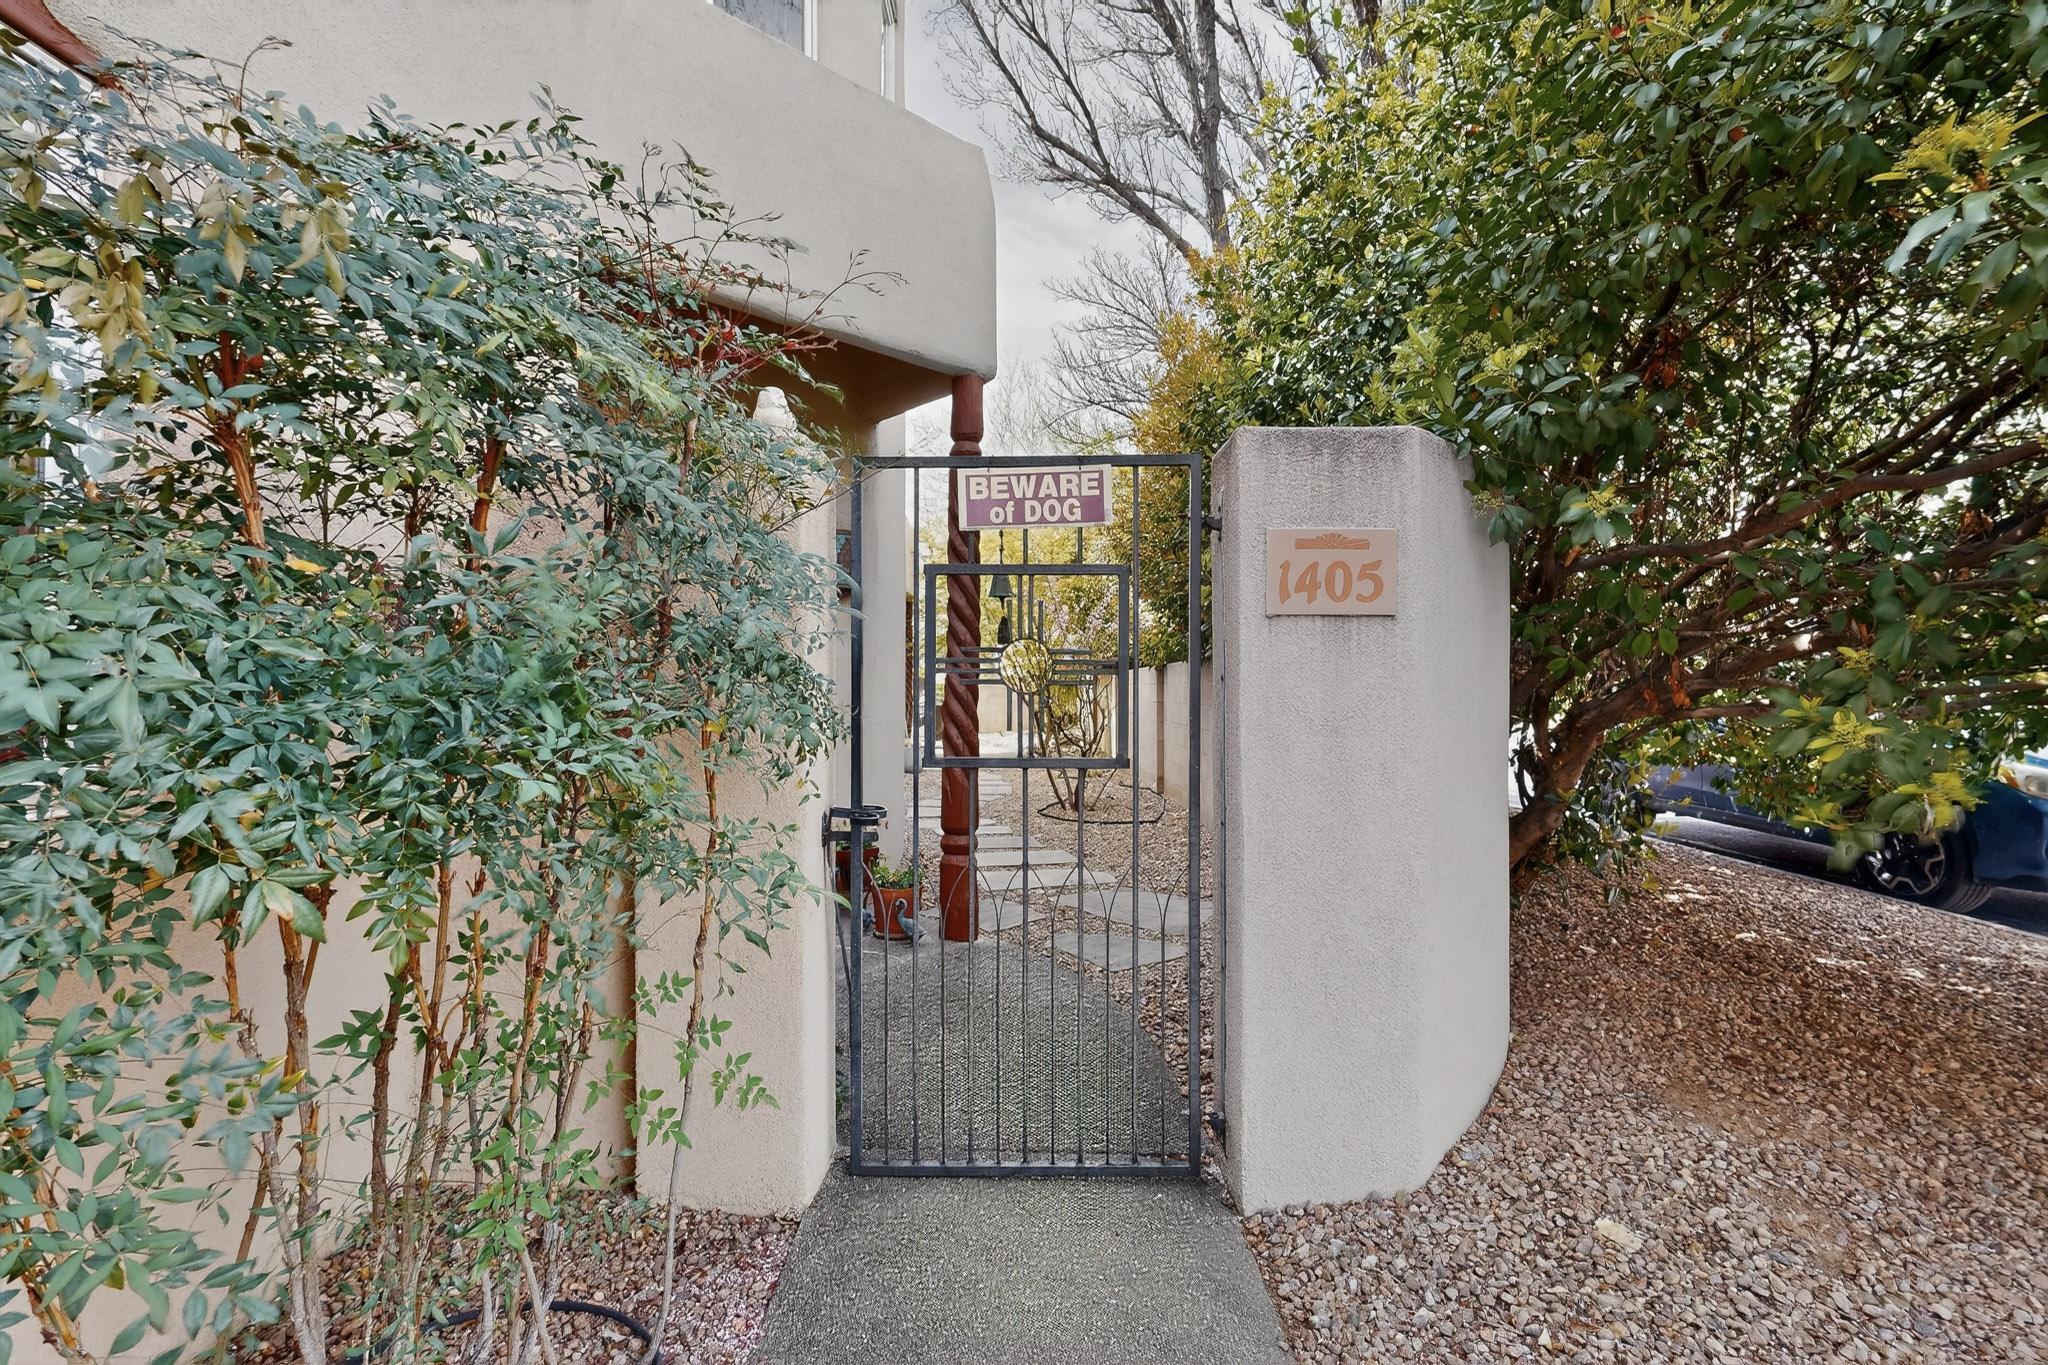
1405 Plaza Sonada NW, Albuquerque, NM 87104

Status

Sold
D'Nette Wood

D'Nette Wood

TITLE

Global Real Estate Advisor

PHONE

505.463.2910

Property Amenities

Interior
Laundry room Electric Dryer Hookup
Fireplace Kiva
Appliances Cooktop, Dryer, Dishwasher, Disposal, Microwave, Refrigerator, Washer
Flooring Carpet, Tile
Total Bedrooms: 3
Half Bathrooms: 1
Full Bathrooms: 2
Other Interior Features Beamed Ceilings, Breakfast Bar, Ceiling Fan(s), Central Vacuum, Dual Sinks, High Ceilings, Jetted Tub, Main Level Primary, Pantry, Walk-In Closet(s)
Area & Lot
Total area 2,196 Sq.Ft.
Lot Area 4,748 Sq.Ft.
Living area 2,196 Sq.Ft.
MLS® ID 1100422
Year Built 1993
High School Valley
Middle School Taft
Elementary School Alvarado
Architecture Styles Custom
Type Residential
Status Sold
Exterior
Stories 2
Air conditioning Refrigerated
Heat type Central
Green Feature None
Disability Features None
Water Source Public
Garage Space 2.0
Sewer Public Sewer
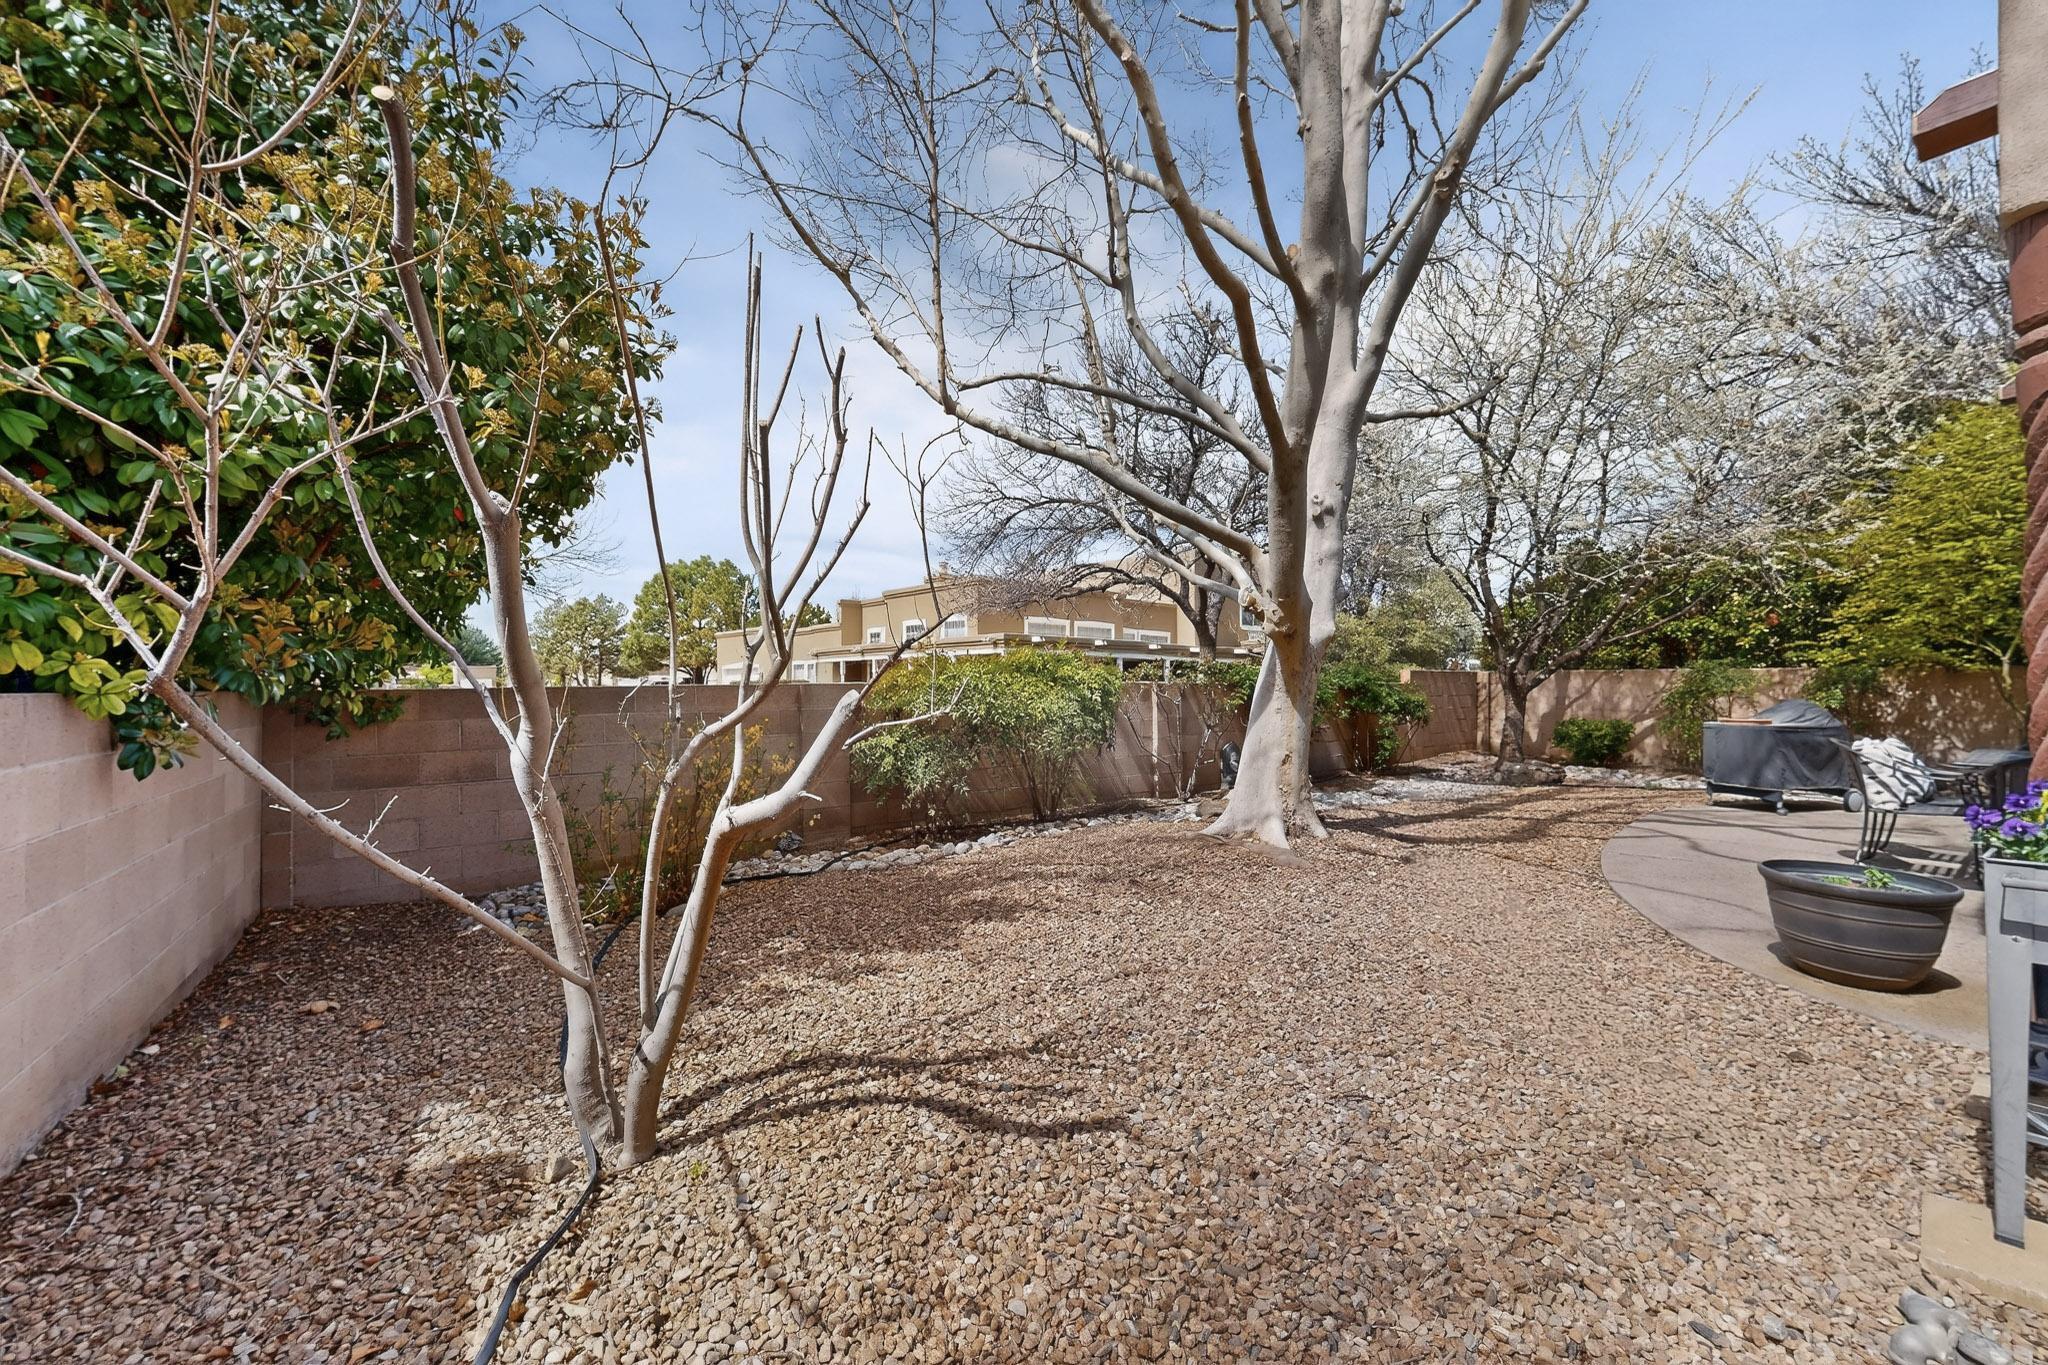
Other Exterior Features Balcony, Courtyard
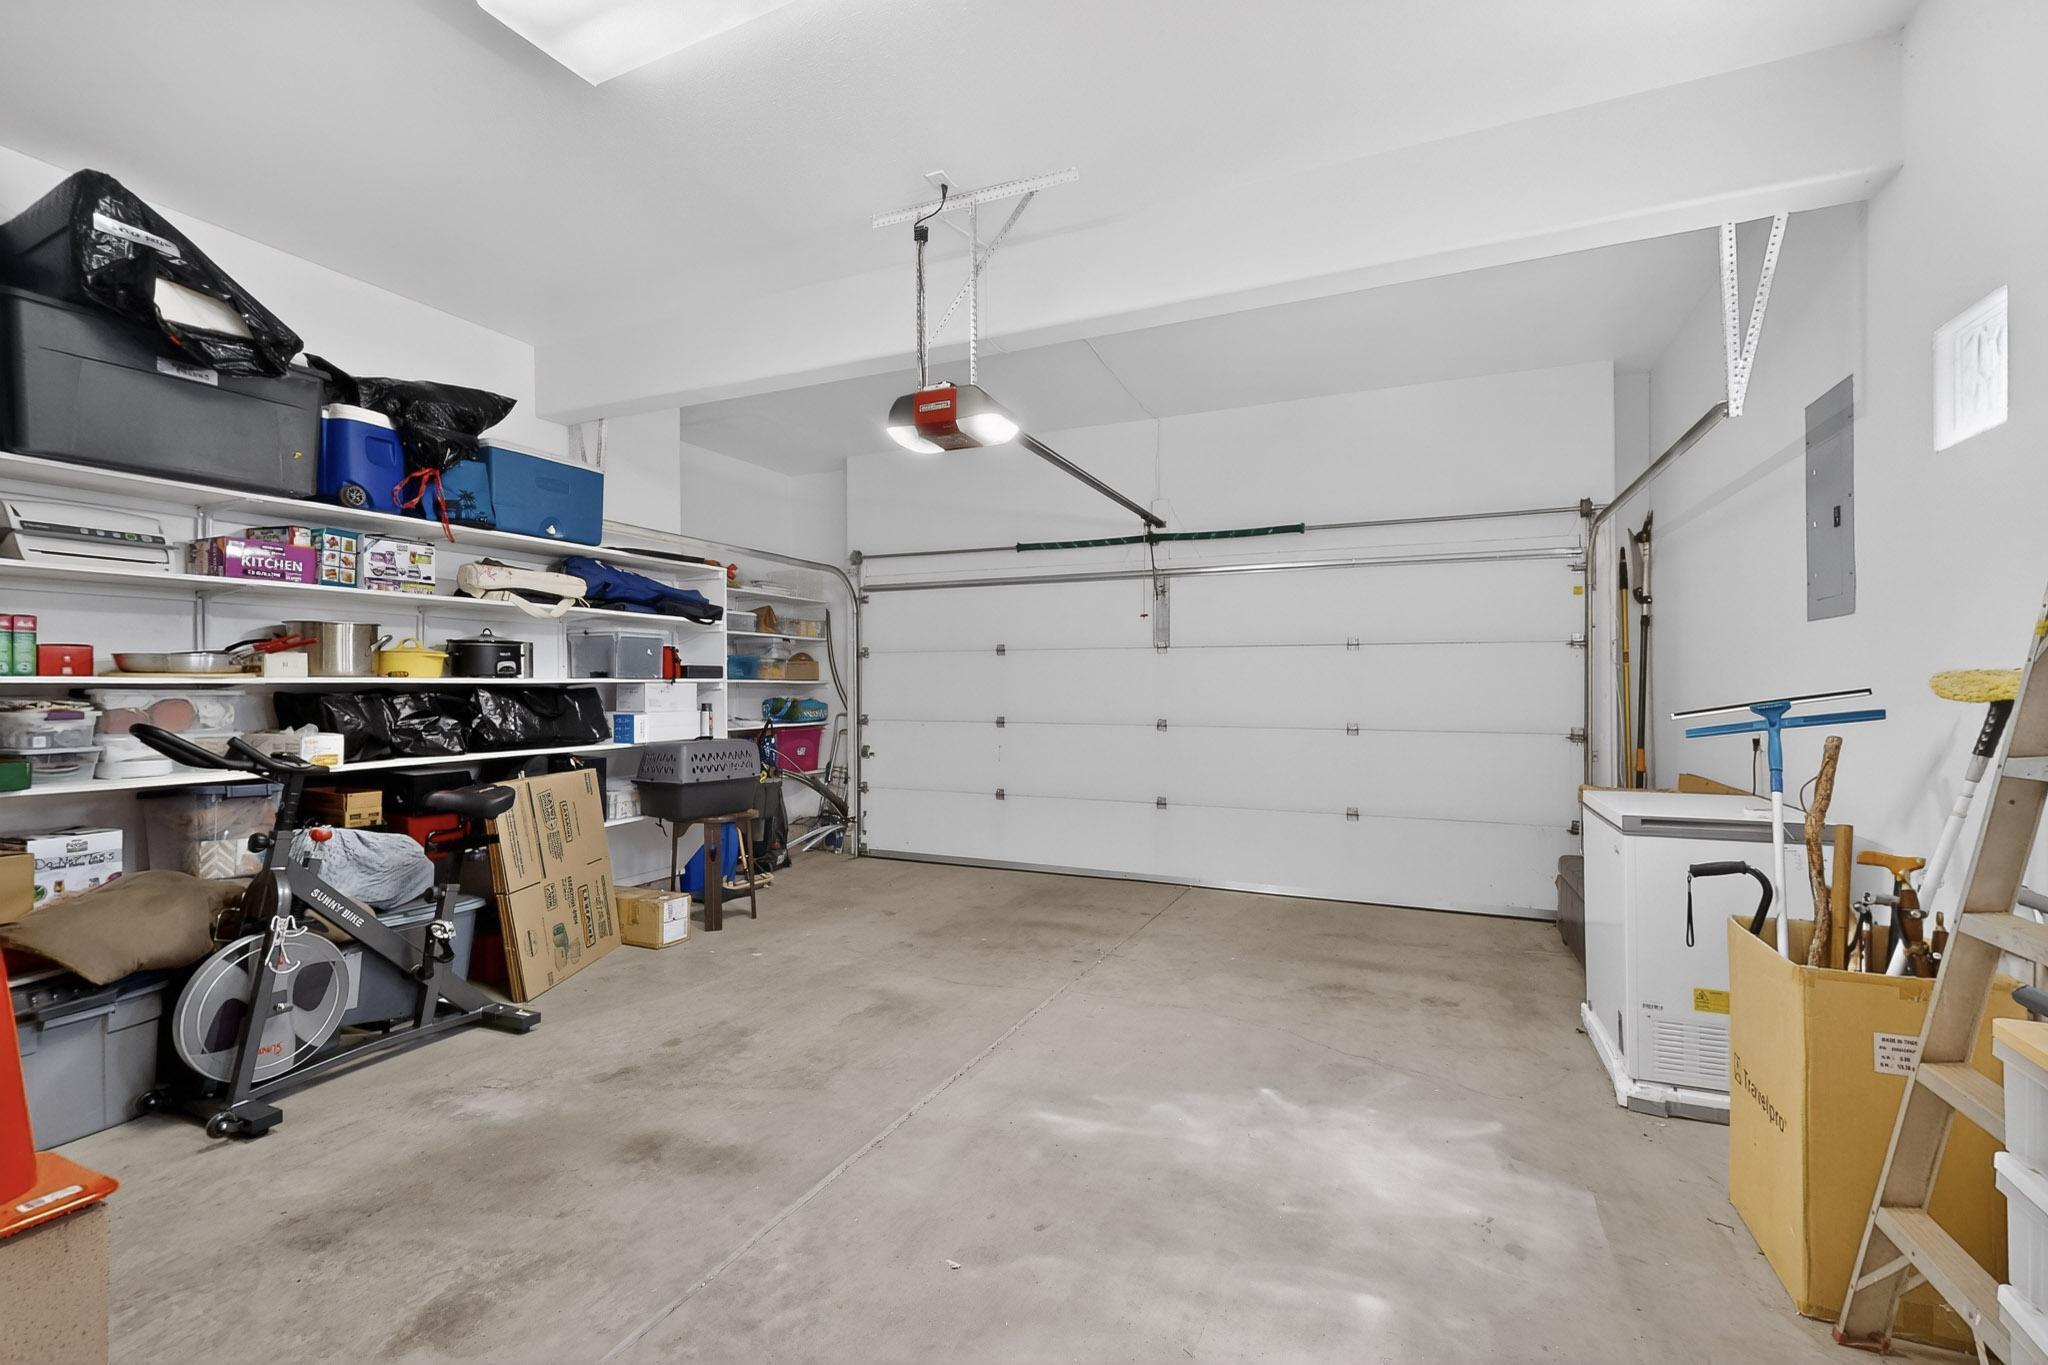
Parking Finished Garage, Heated Garage
Lot Features Xeriscape
Roof Flat
Utilities Water Connected
Finance
Price Upon Request

360 Virtual Tour

Take a tour of this property

Albuquerque

Buy & Sell With Confidence

Whether you’re buying your dream home or selling for the best value, I’ll be right by your side—offering clear guidance, honest advice, and hands-on support from start to finish.
Follow Me On Instagram