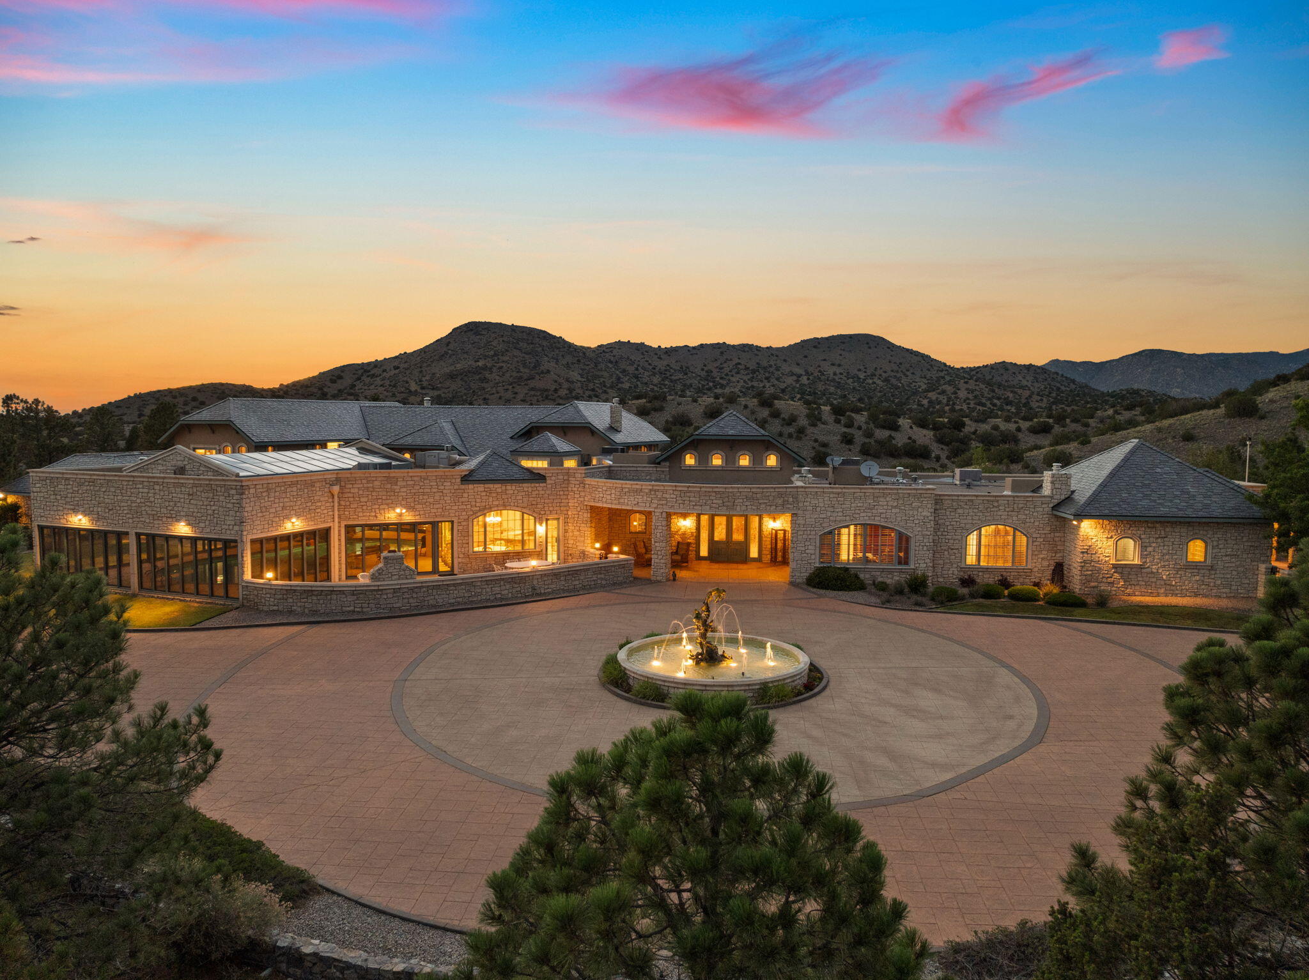
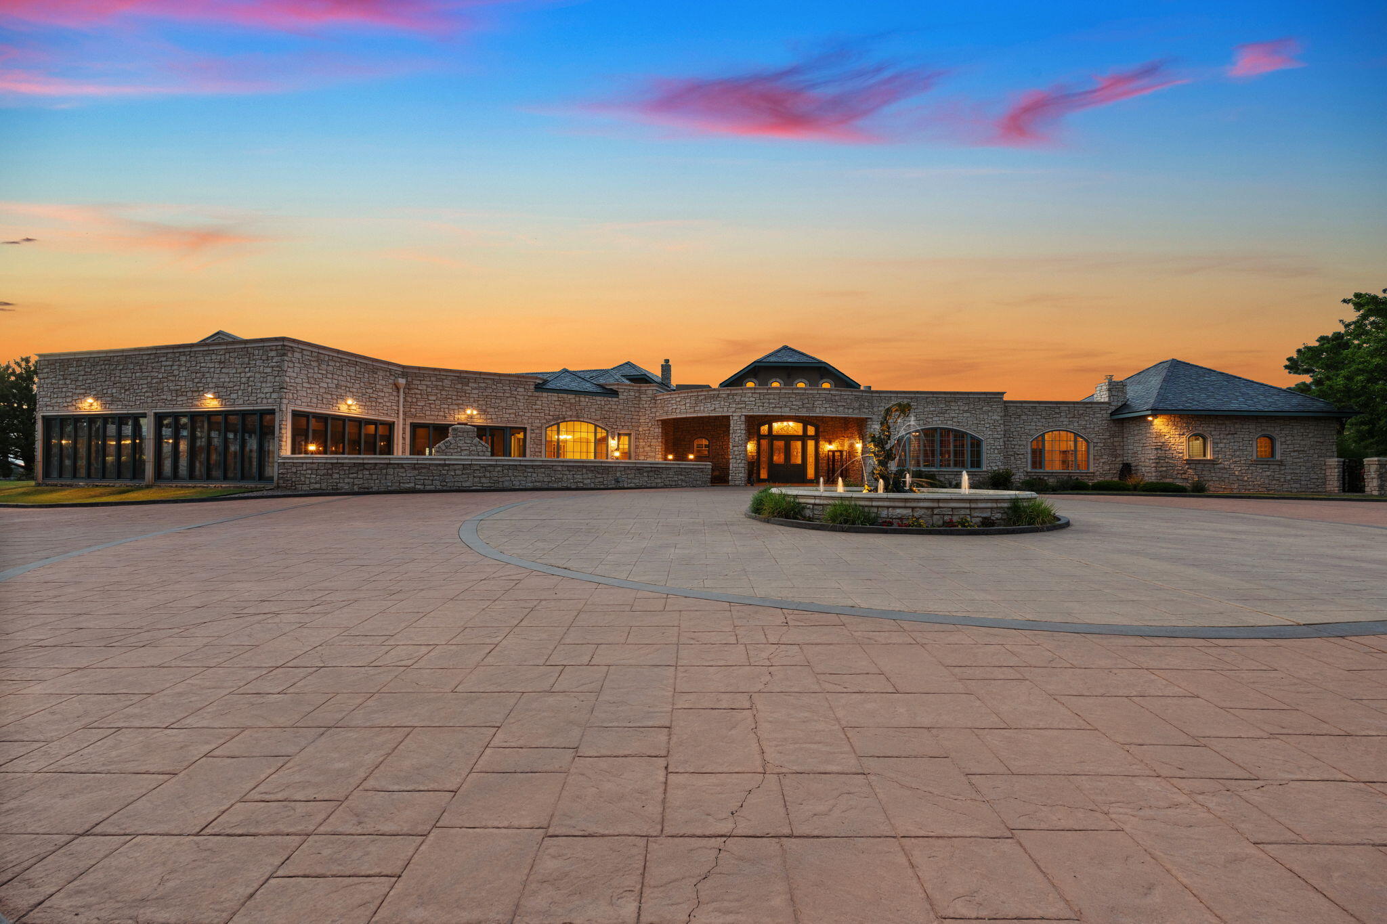
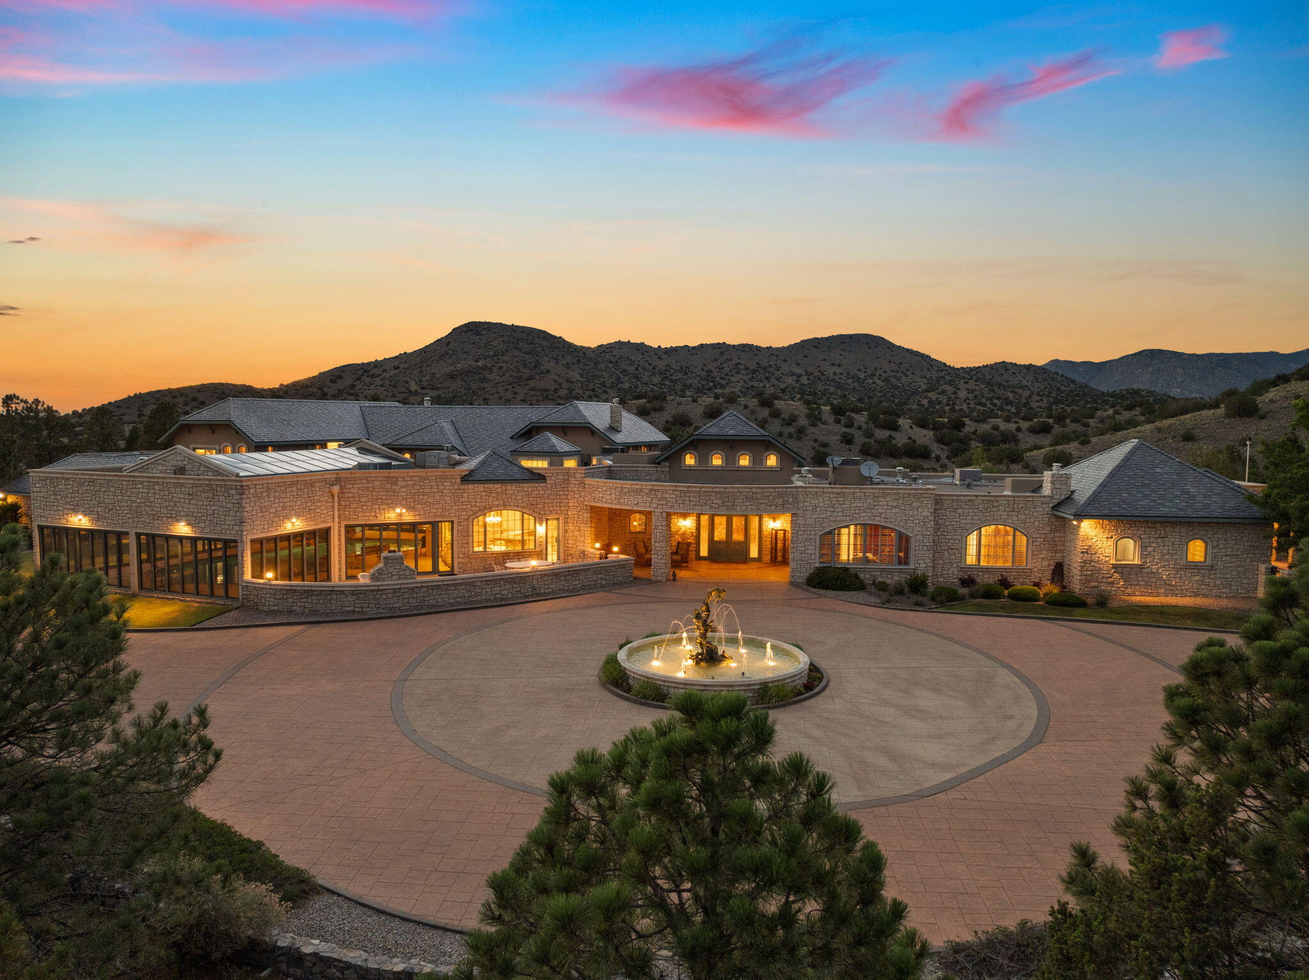
Stone house with a circular fountain courtyard and mountain backdrop at dusk.
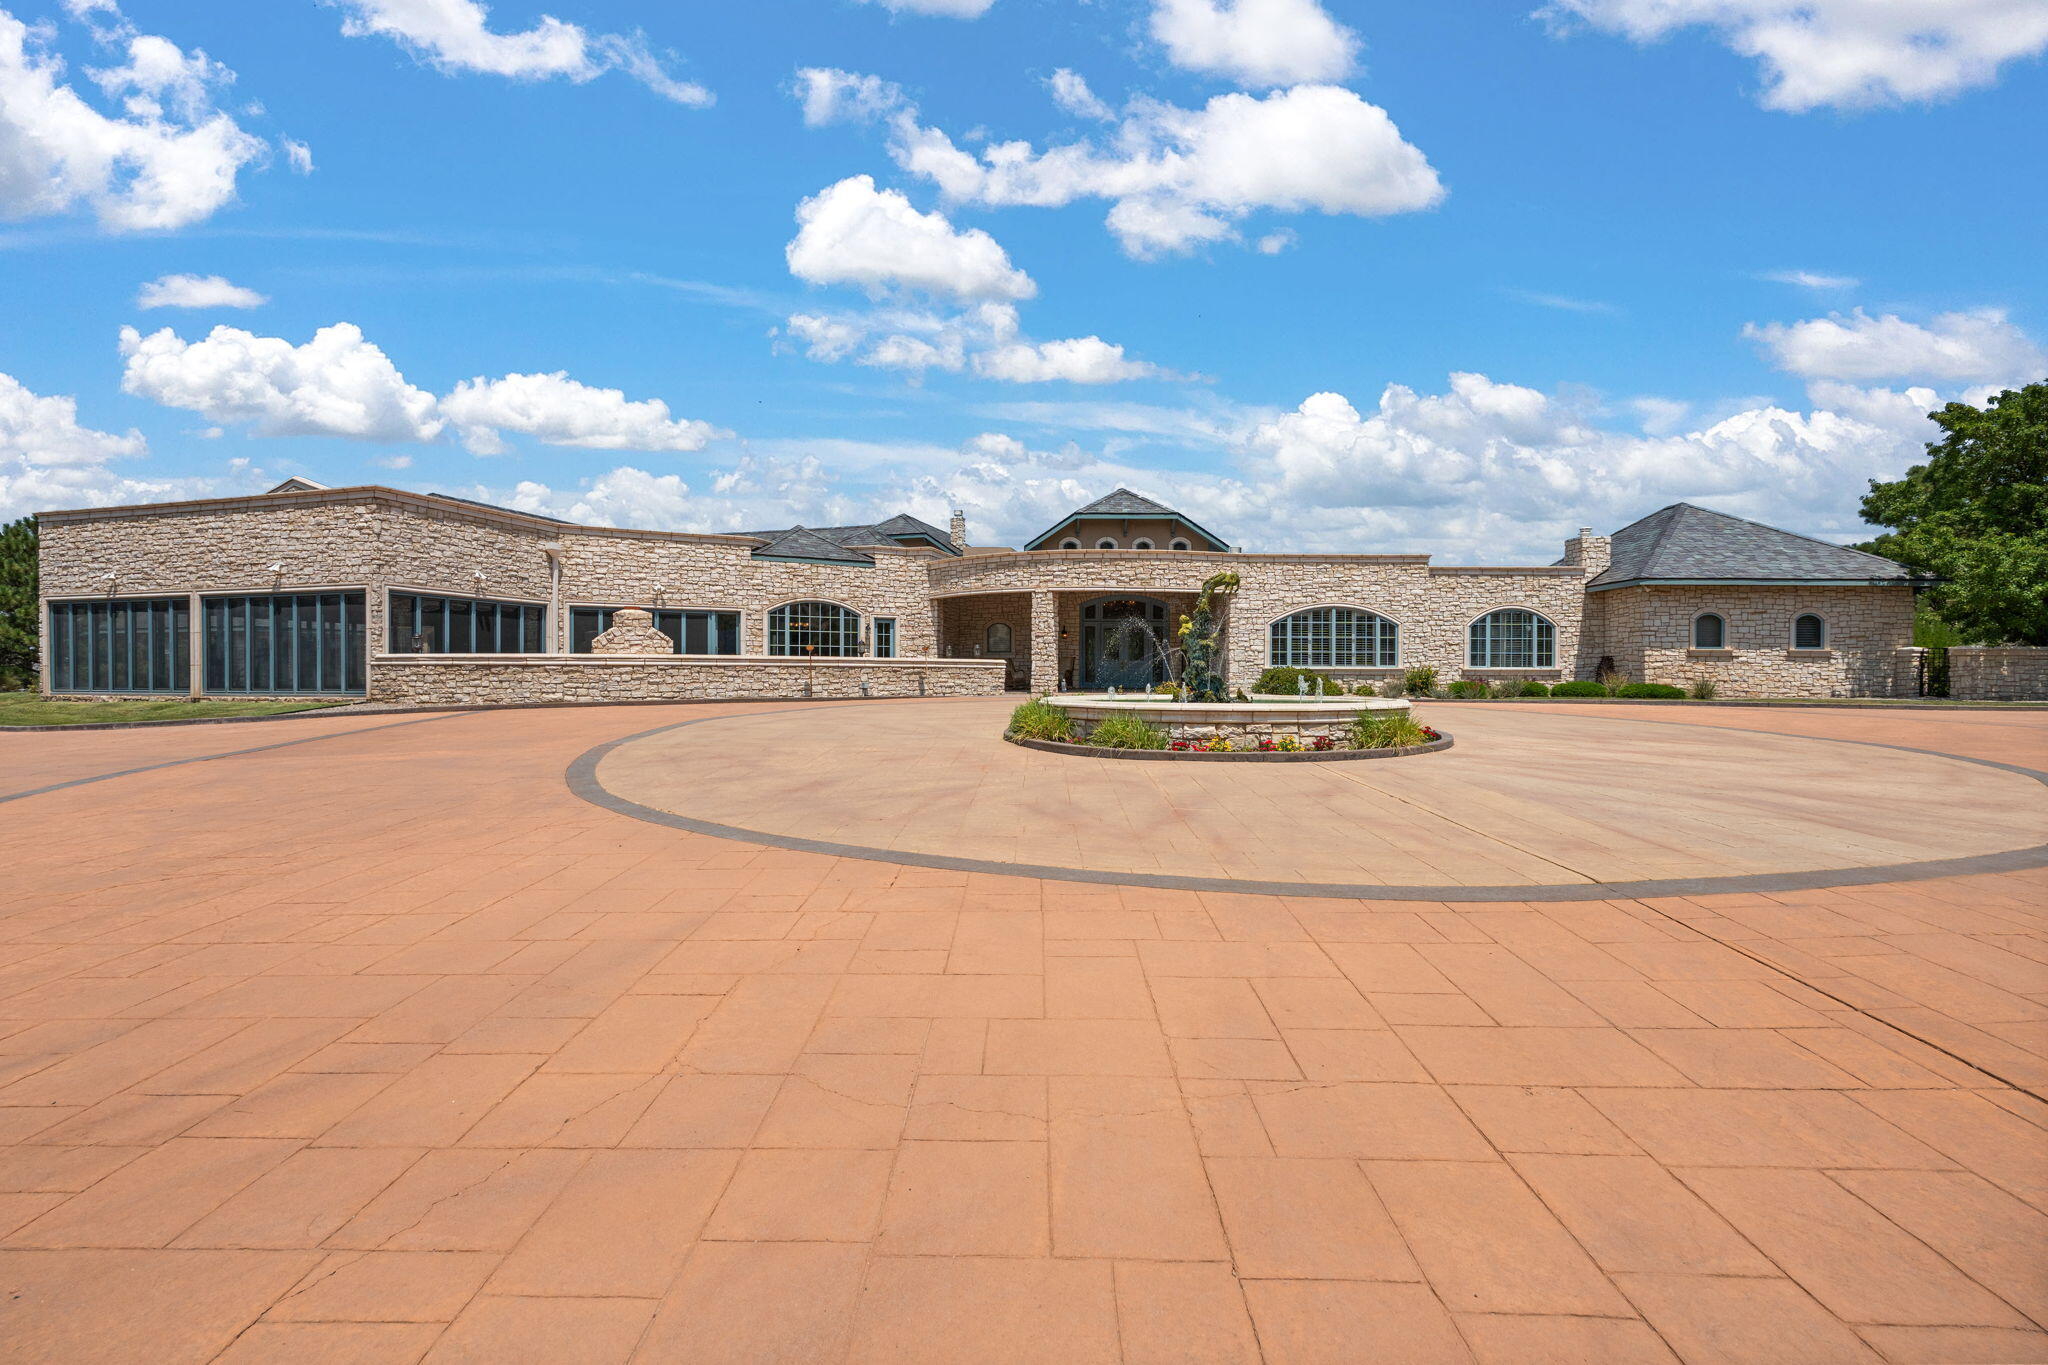
Stone residence with a circular paved driveway and fountain at dusk
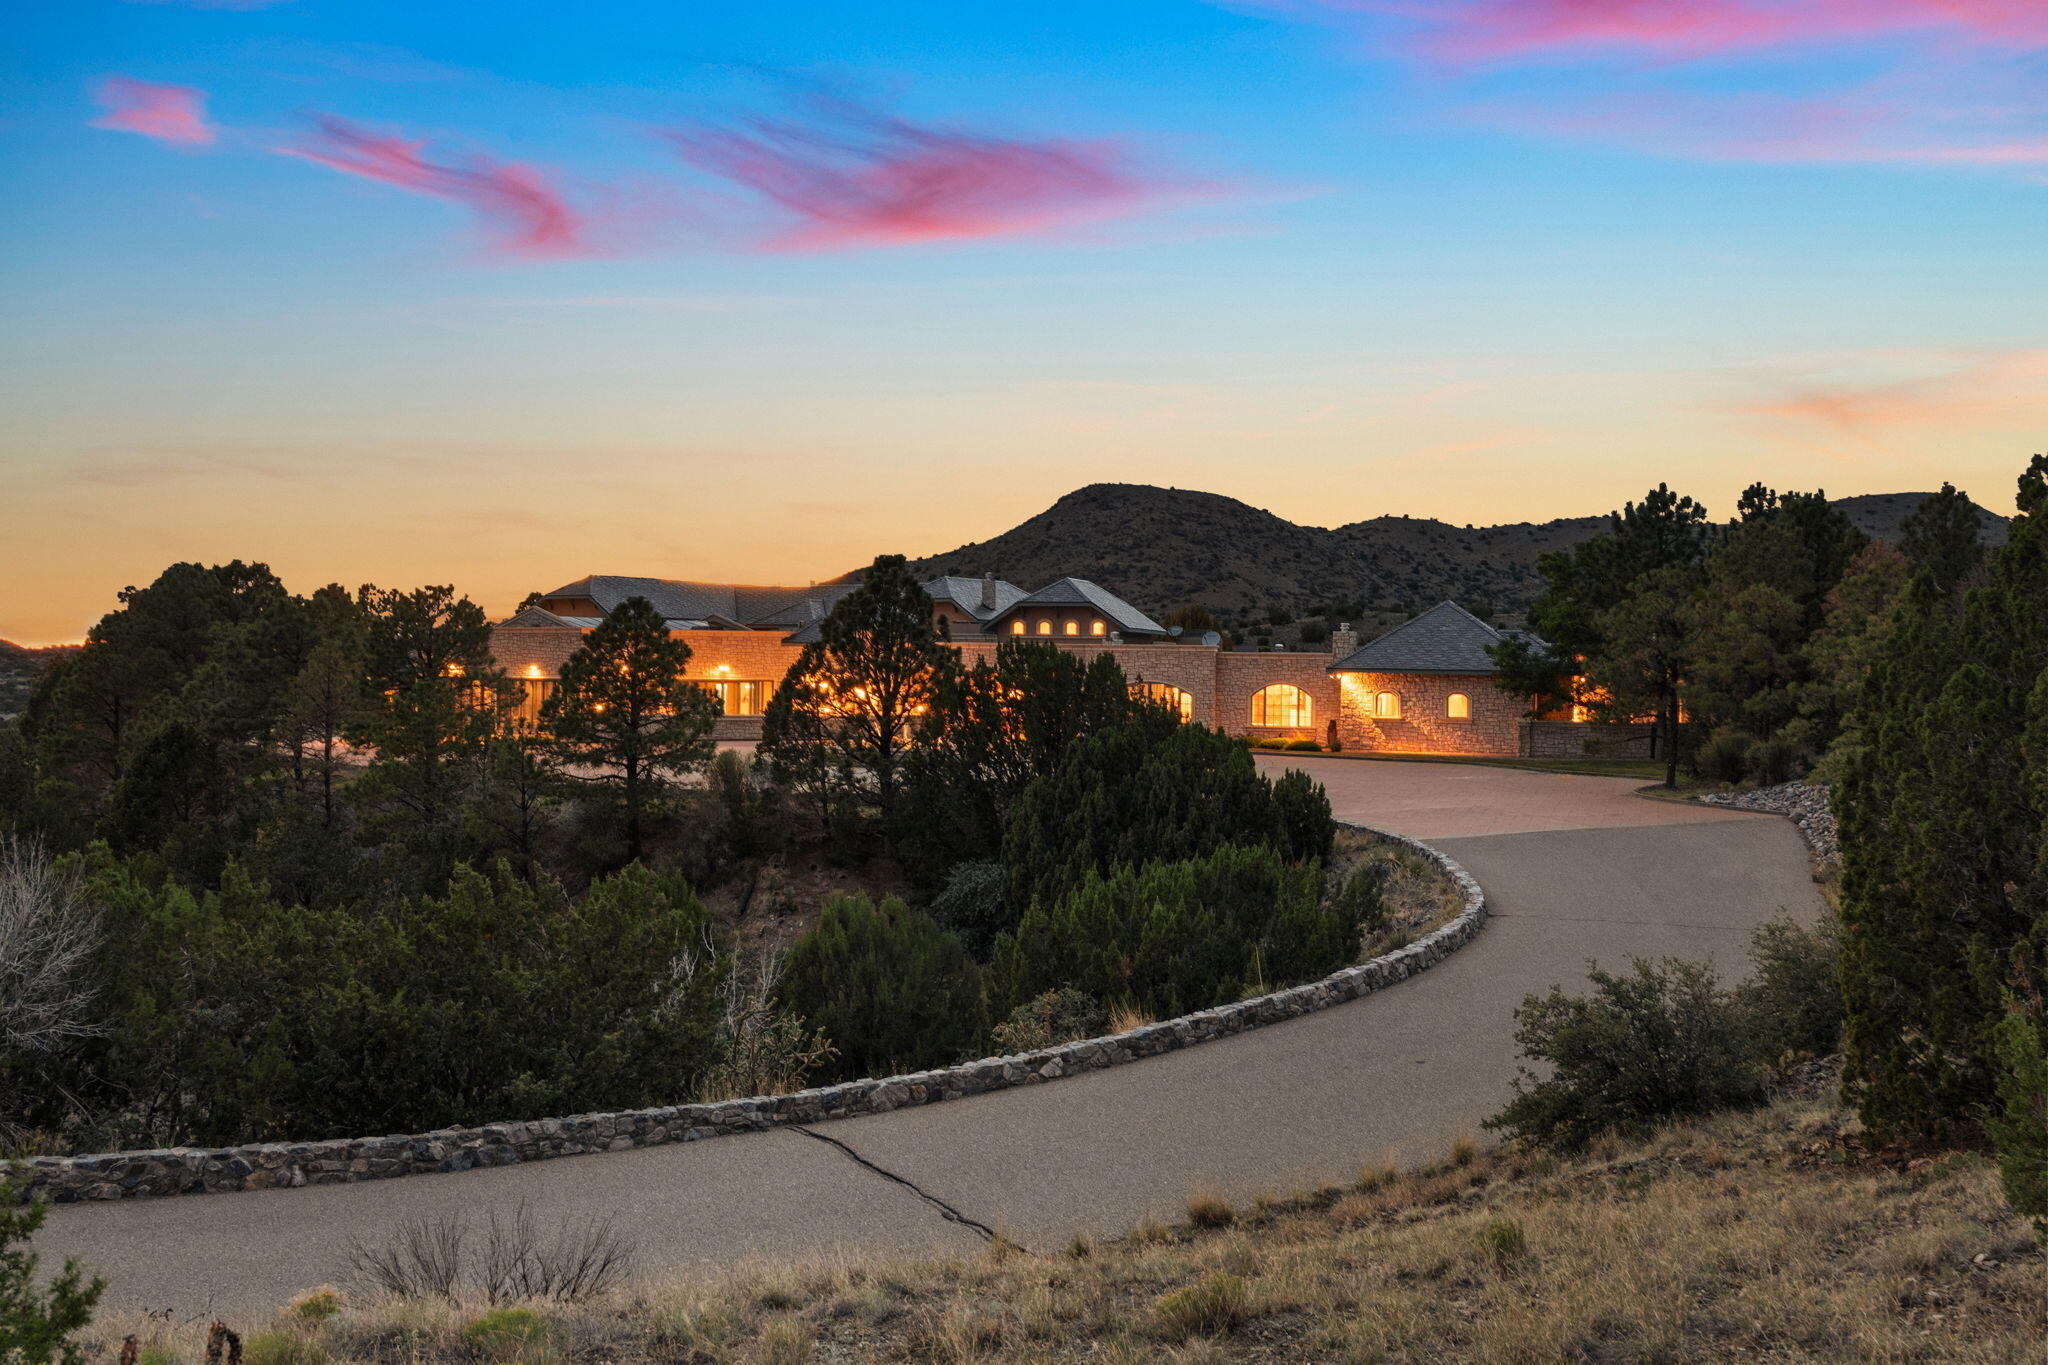
Large stone home with illuminated windows and a curved driveway at dusk, backed by wooded hills.
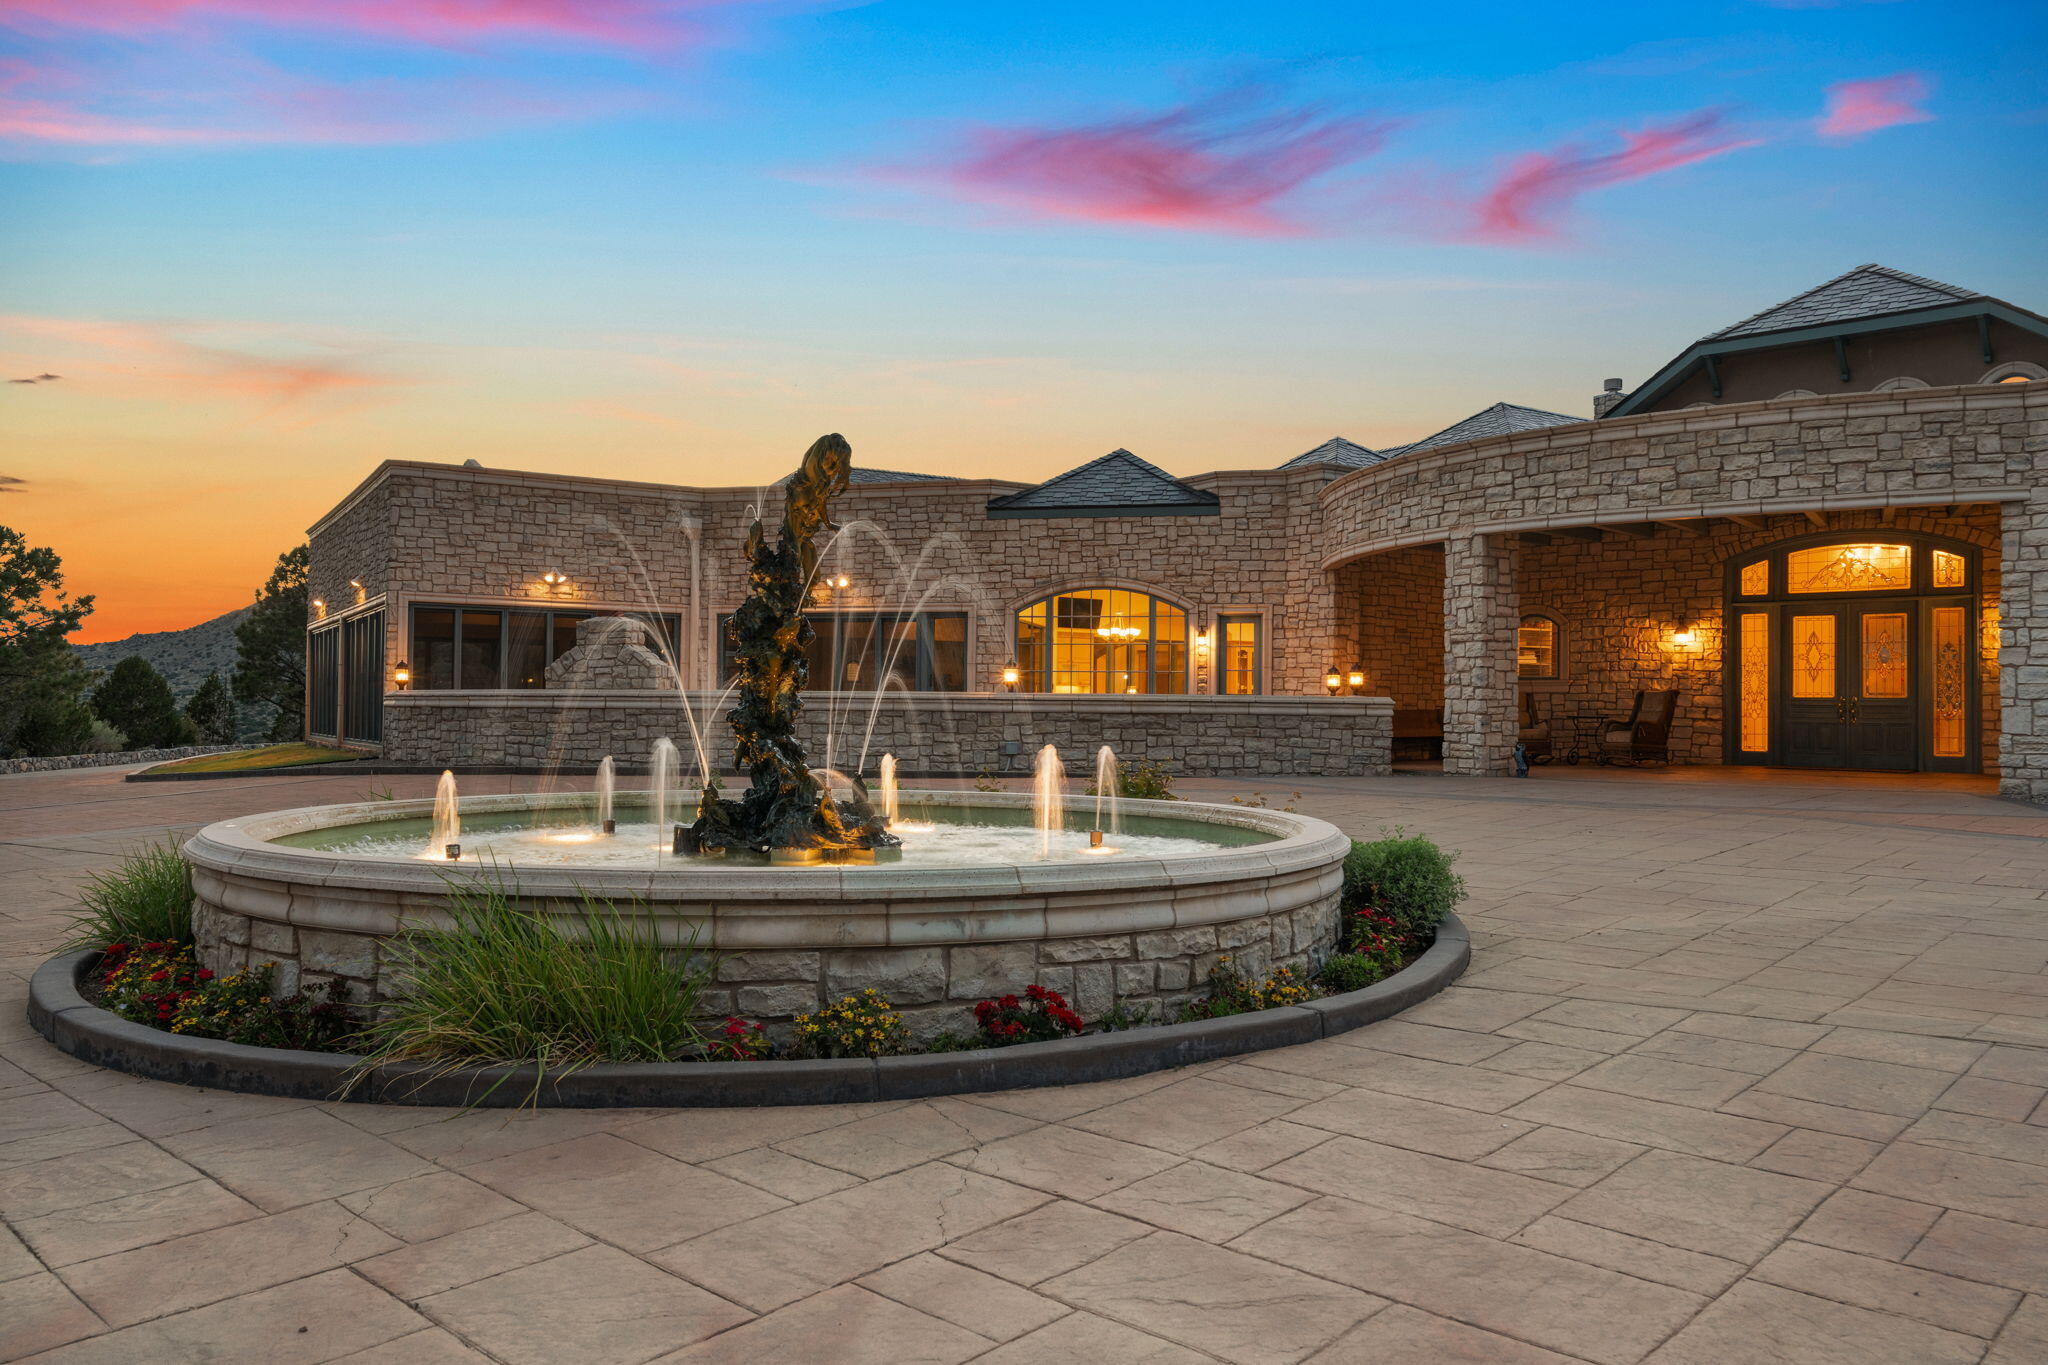
Stone home with a lit arched entry and fountain in the paved courtyard at dusk.
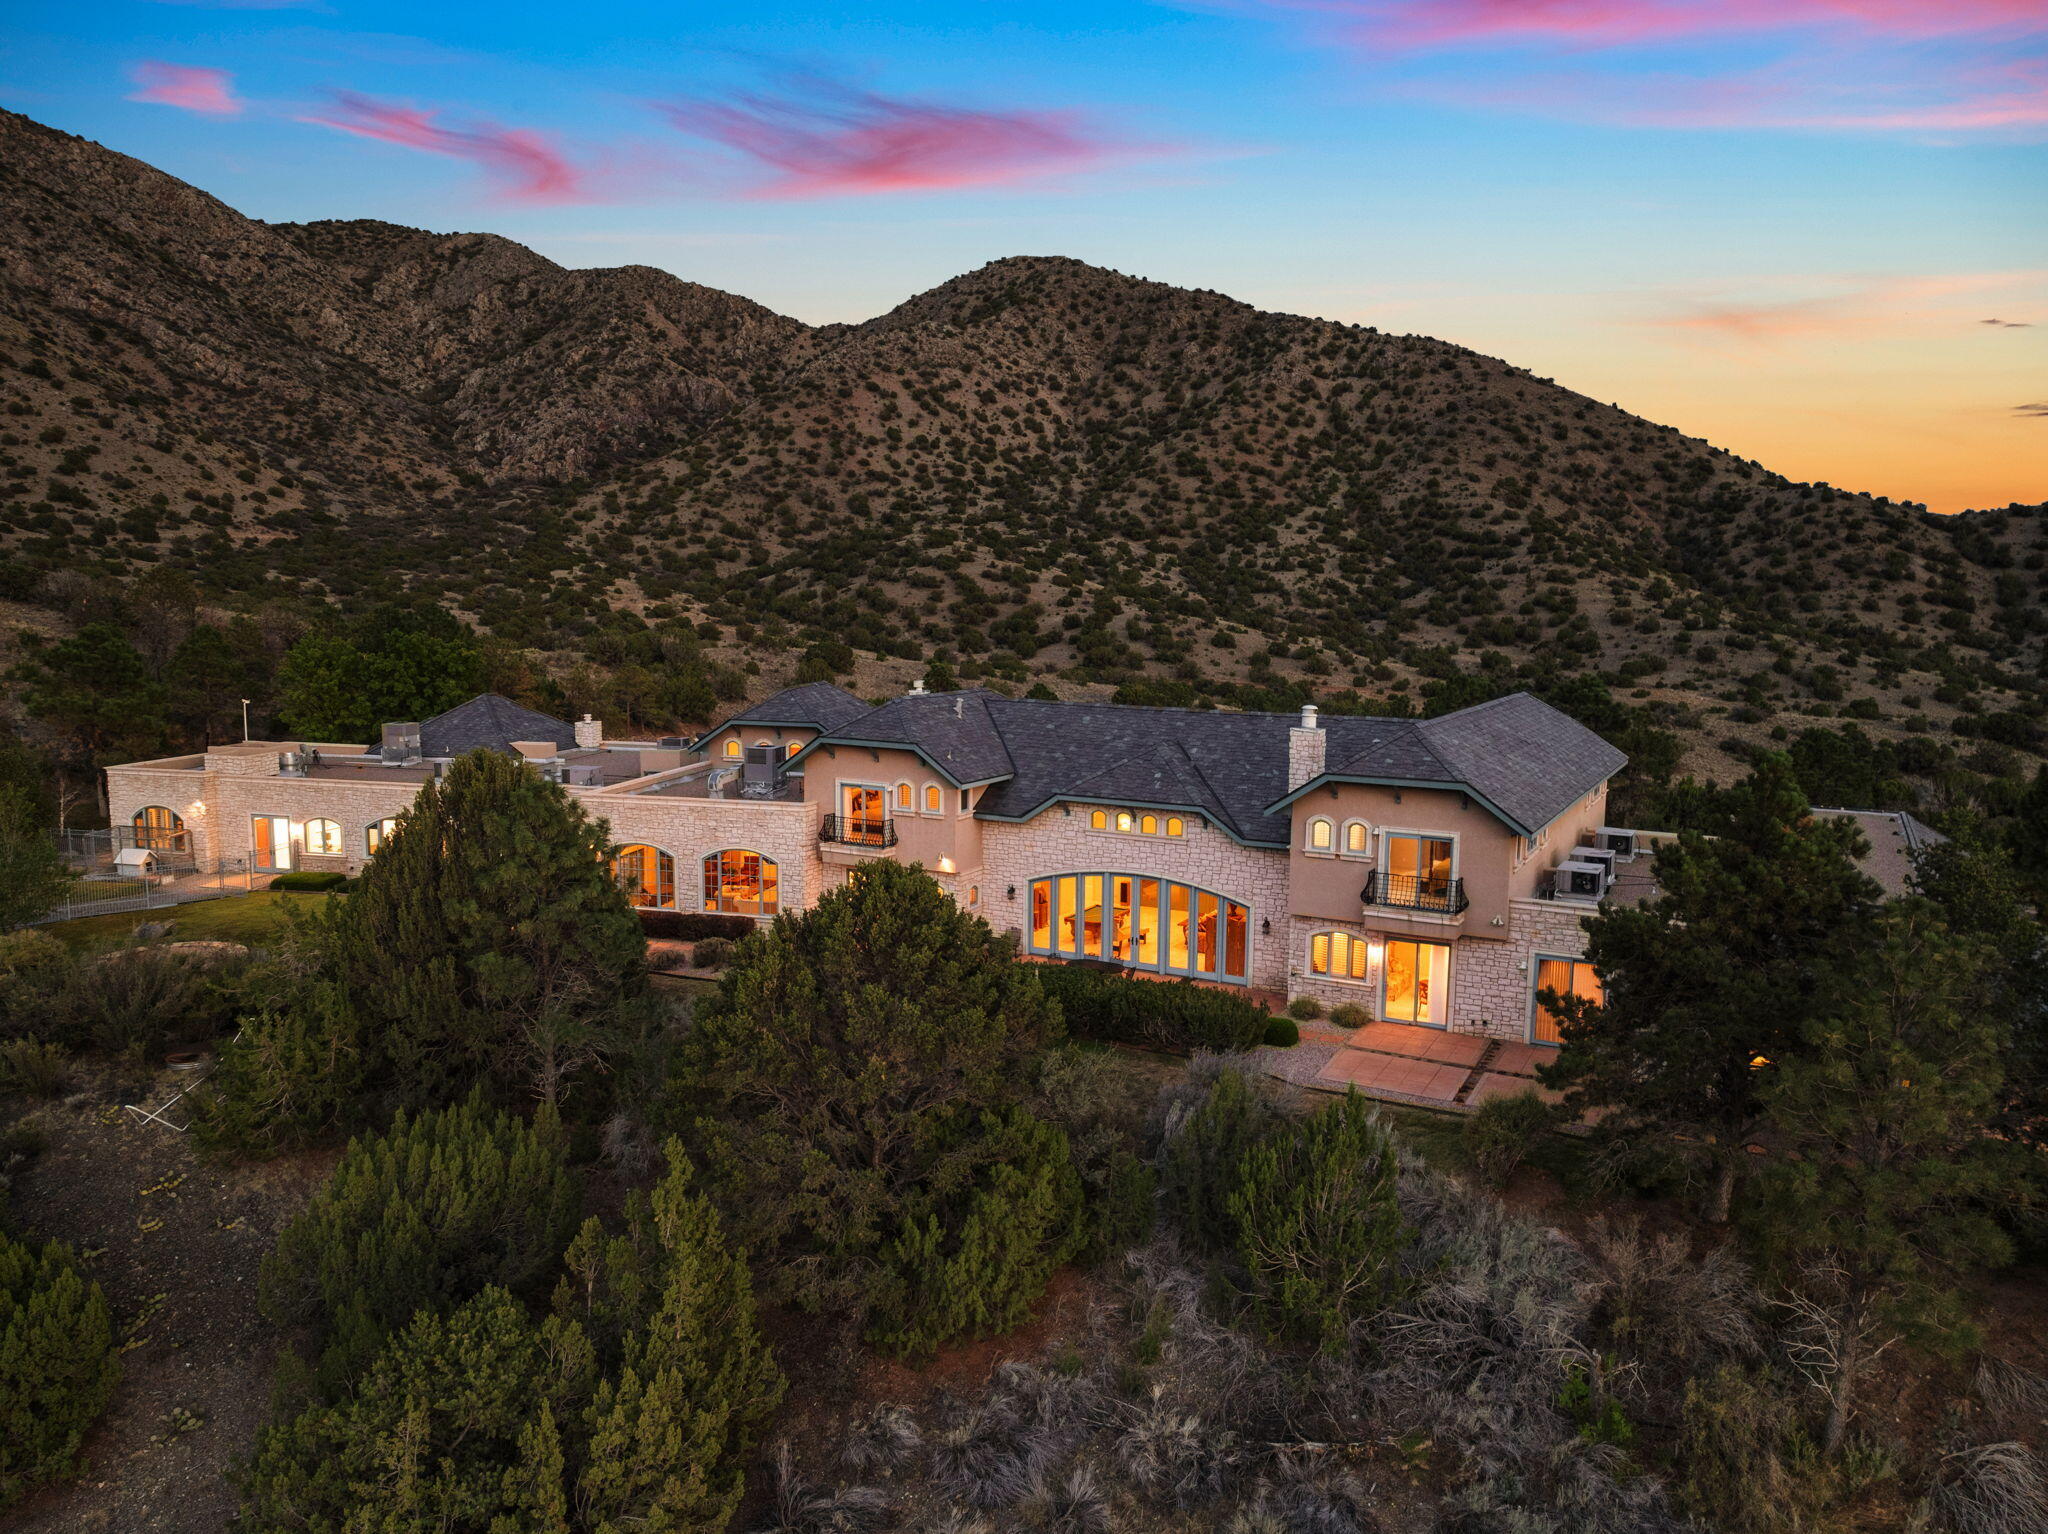
Large stone-and-stucco home beneath desert foothills at sunset.
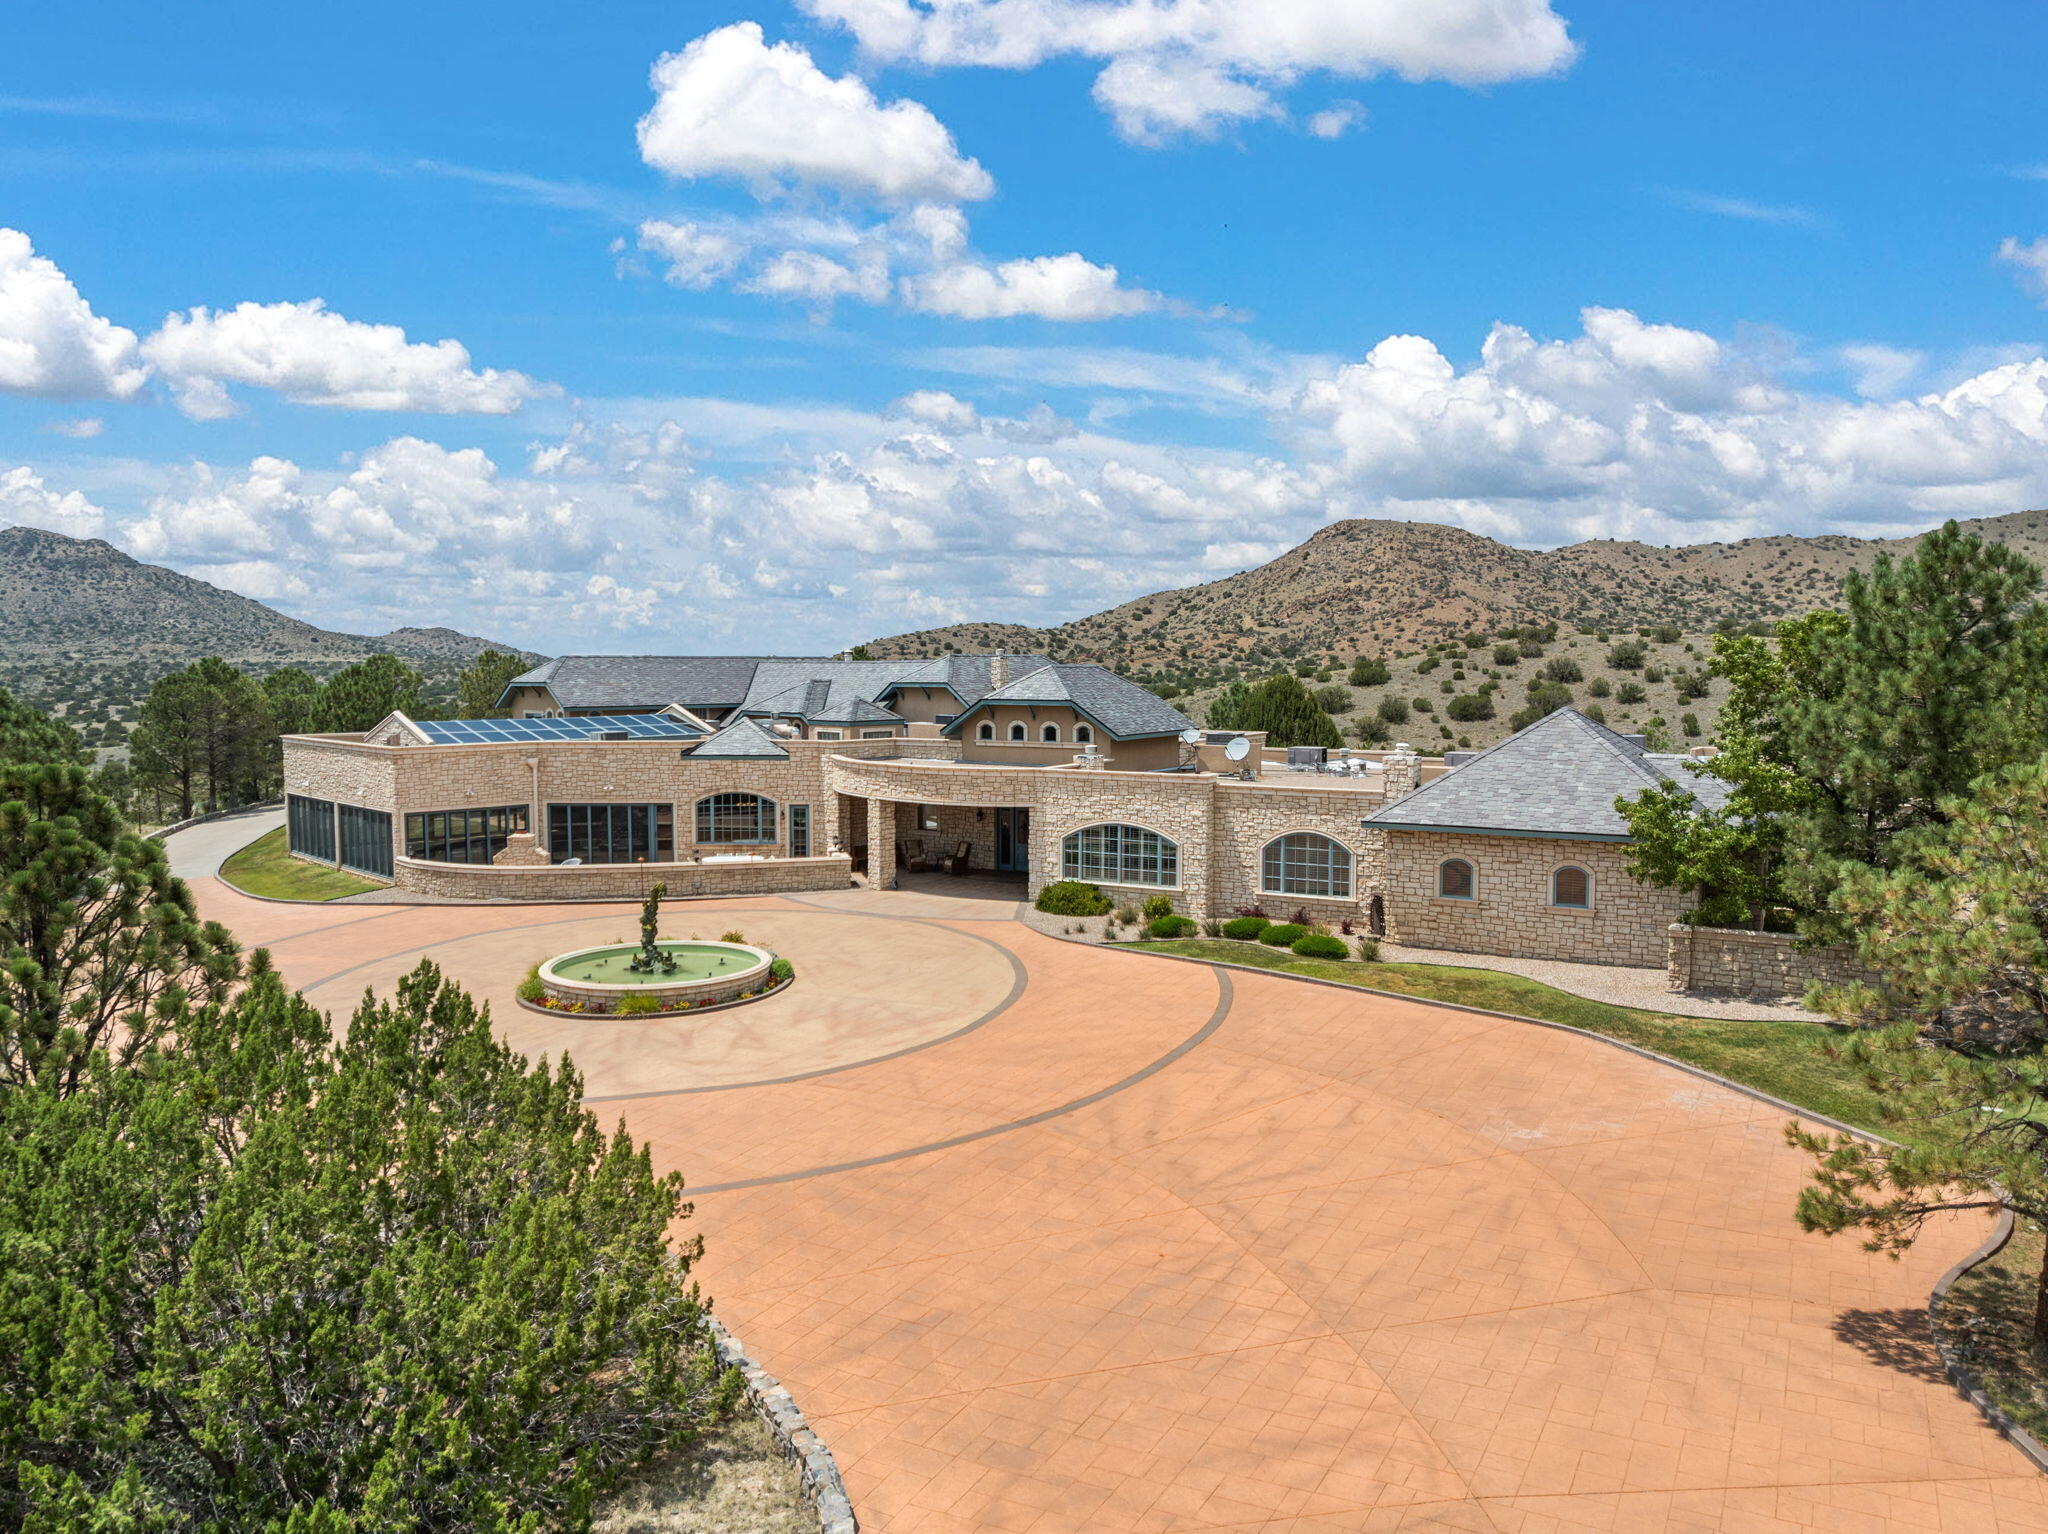
Stone home with arched windows, circular paved driveway, and landscaped fountain island.
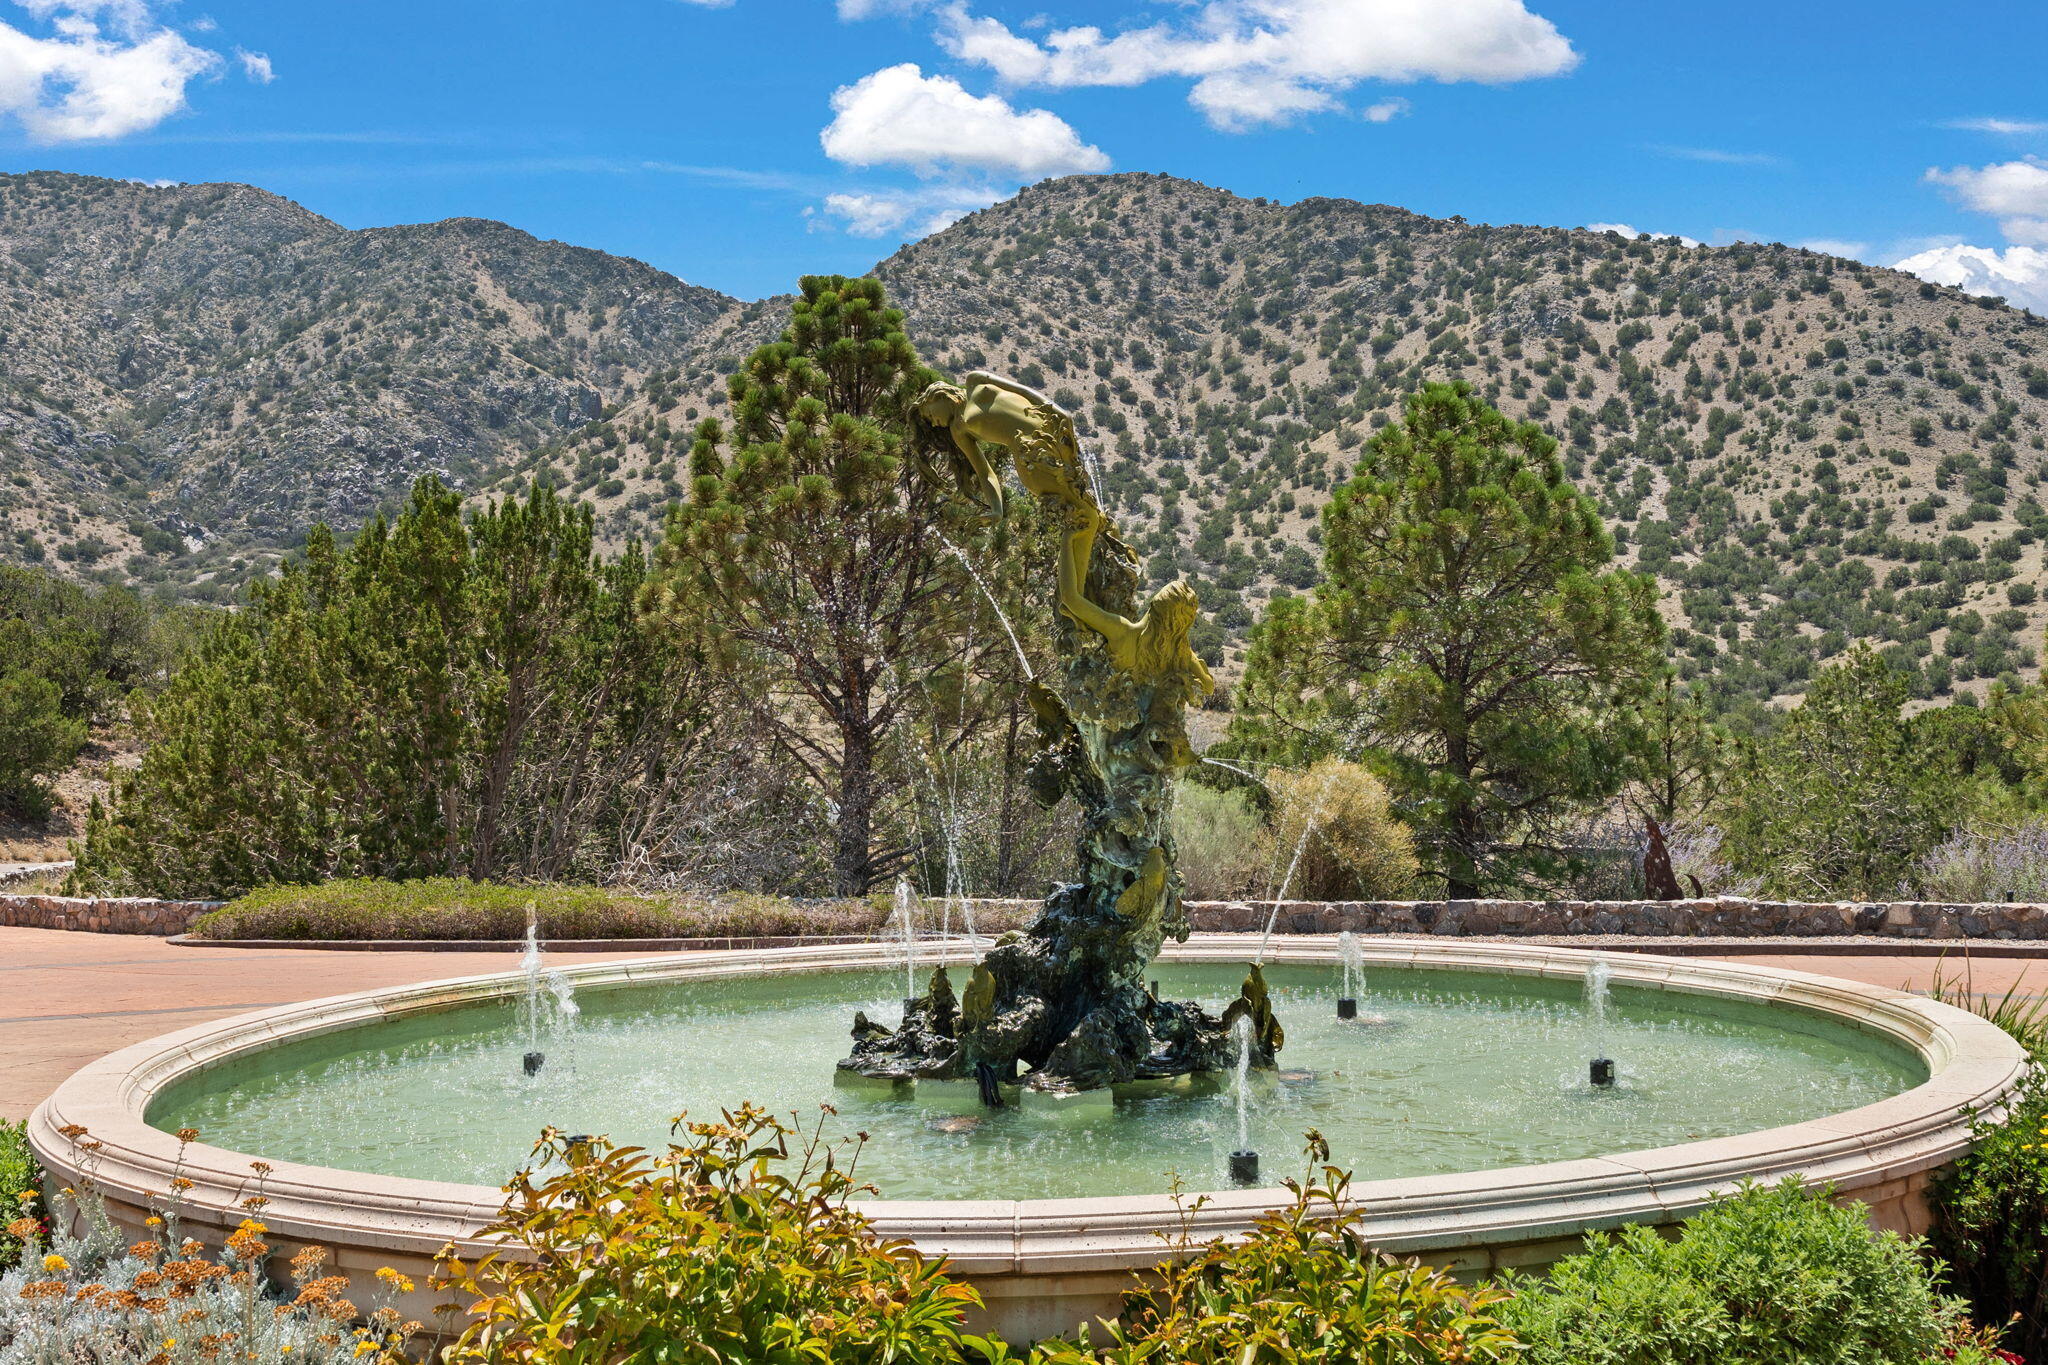
Landscaped fountain with a sculptural centerpiece and mountain backdrop.
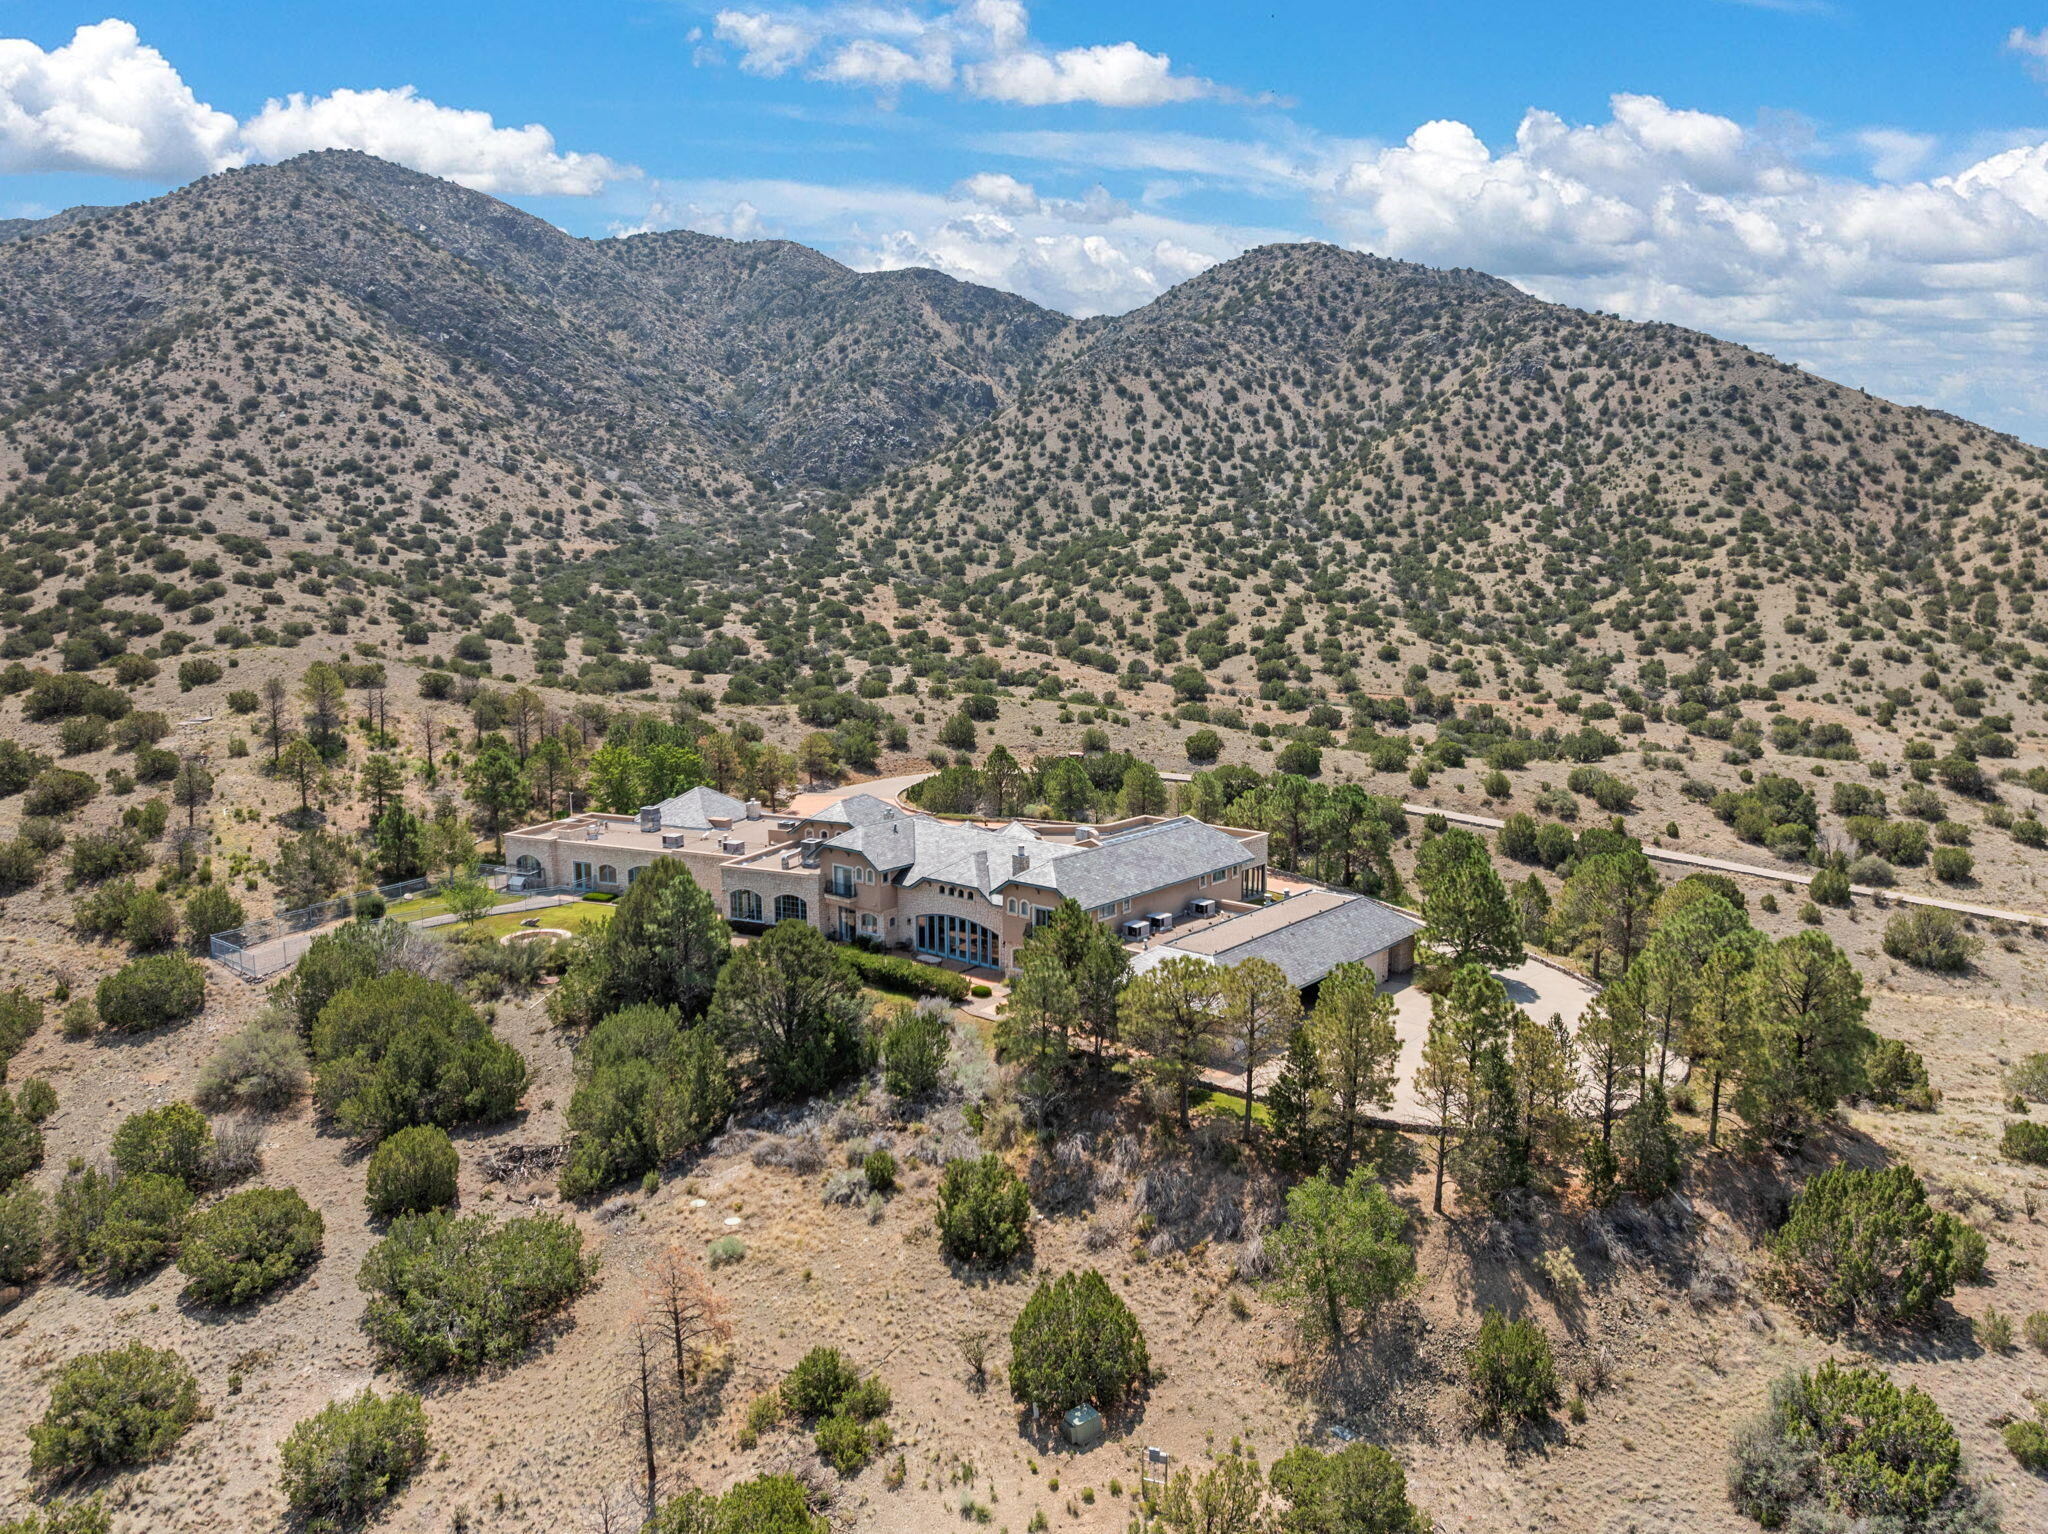
Aerial view of a large home nestled among arid hills and scattered trees.
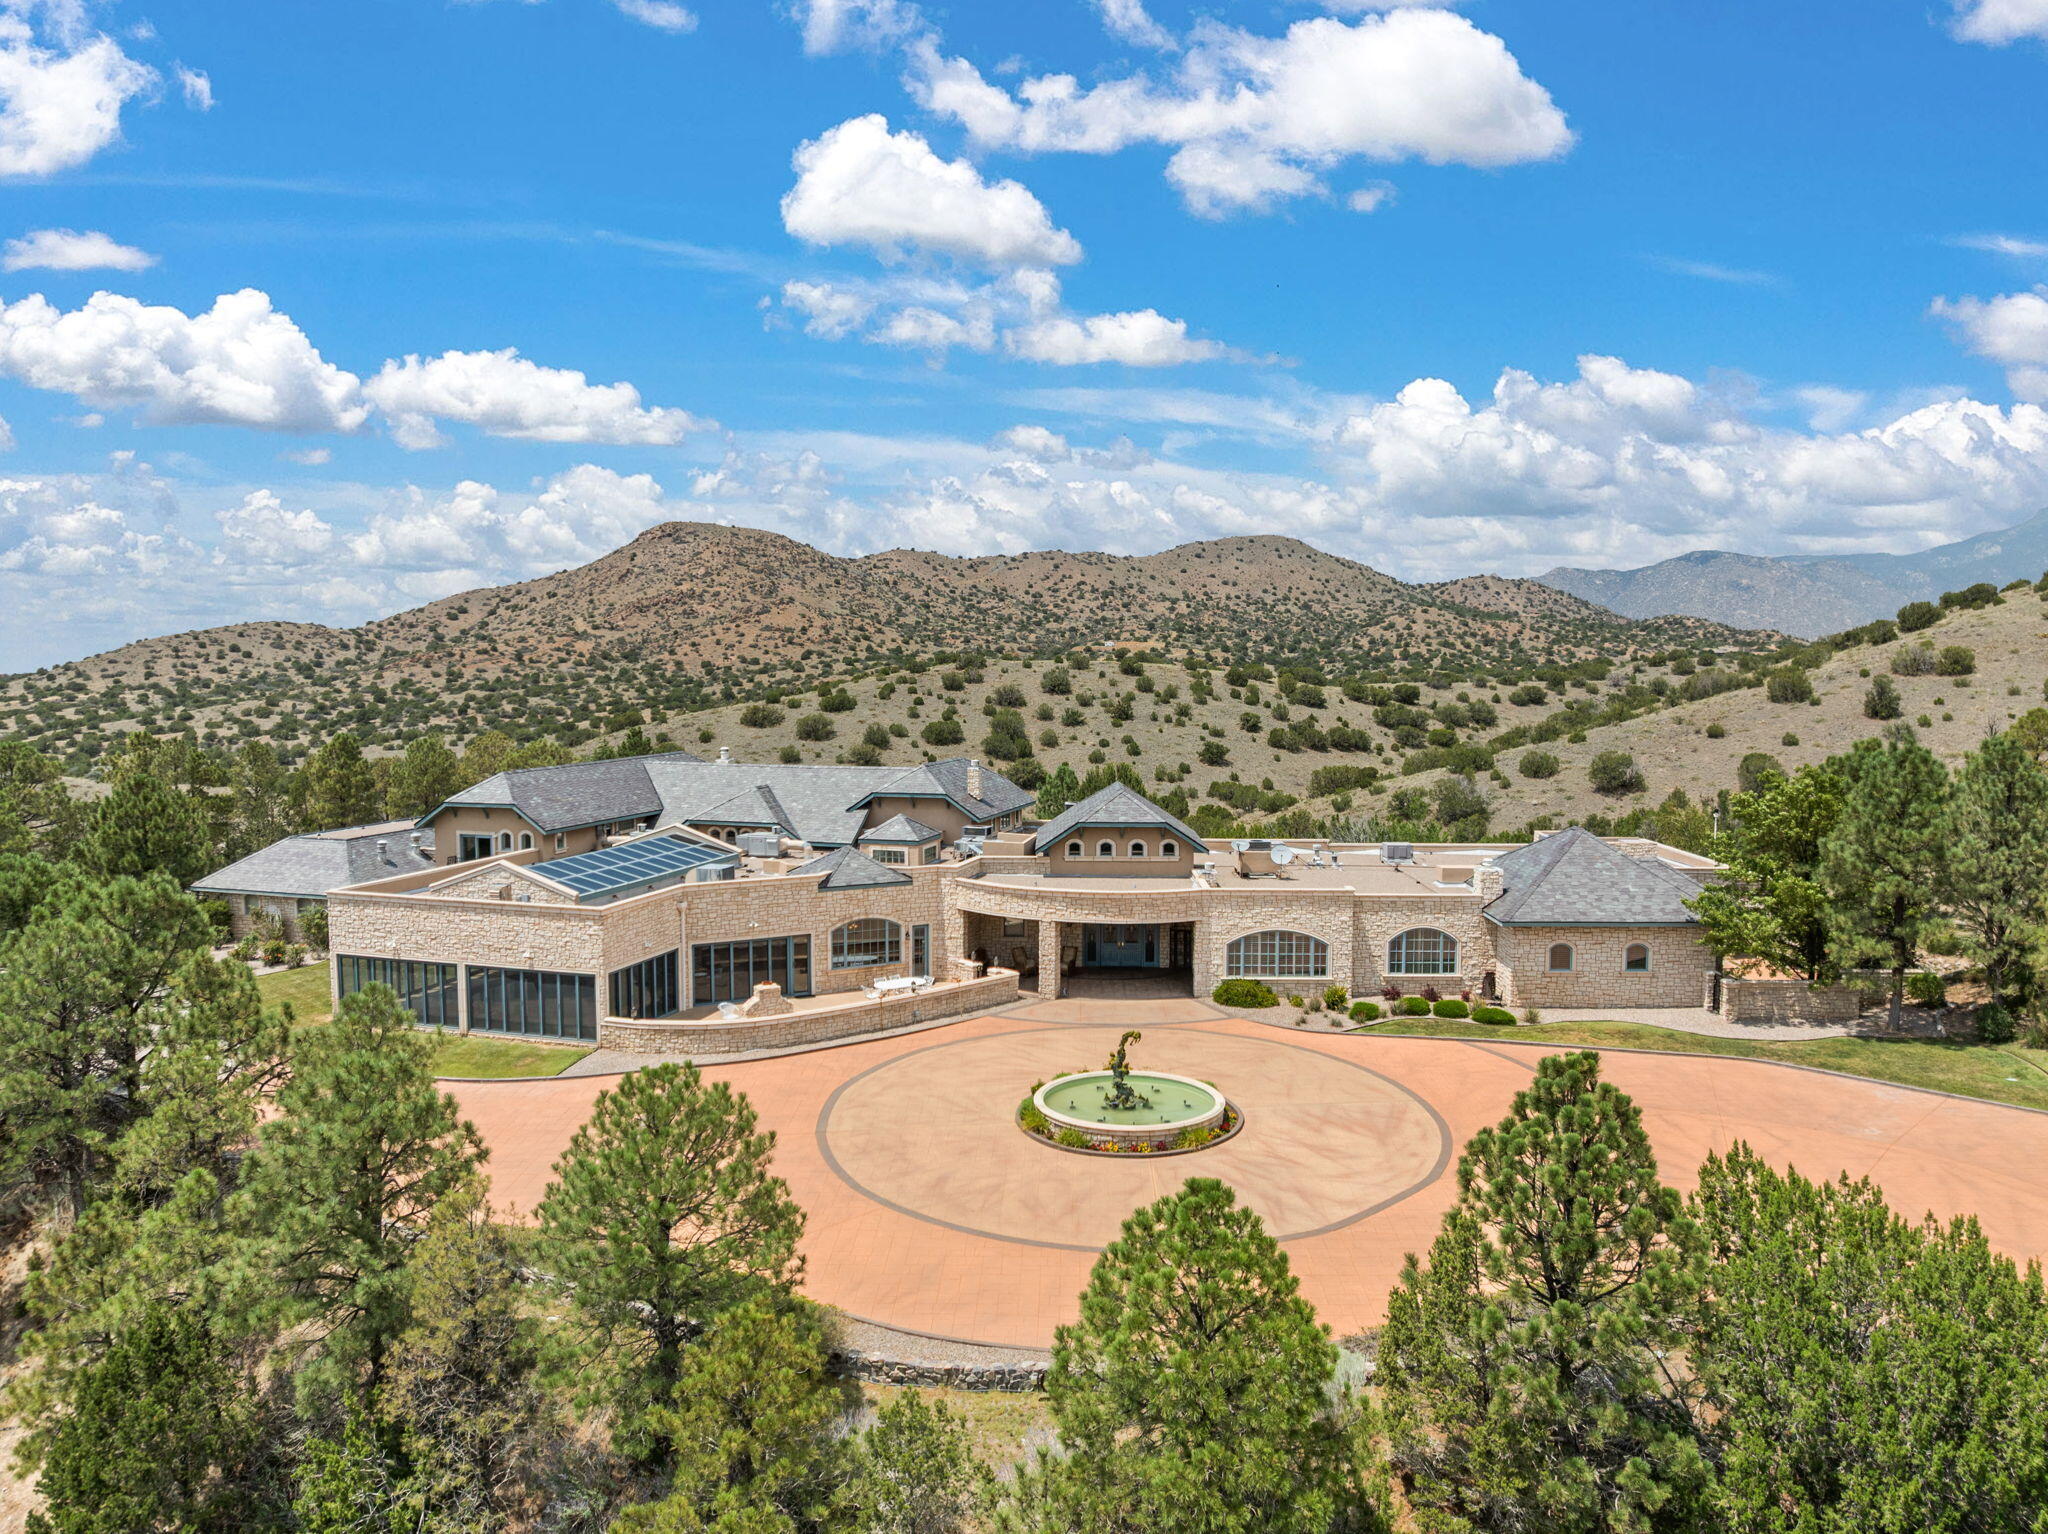
Large stone home with a circular fountain driveway, solar panels, and hills behind it.
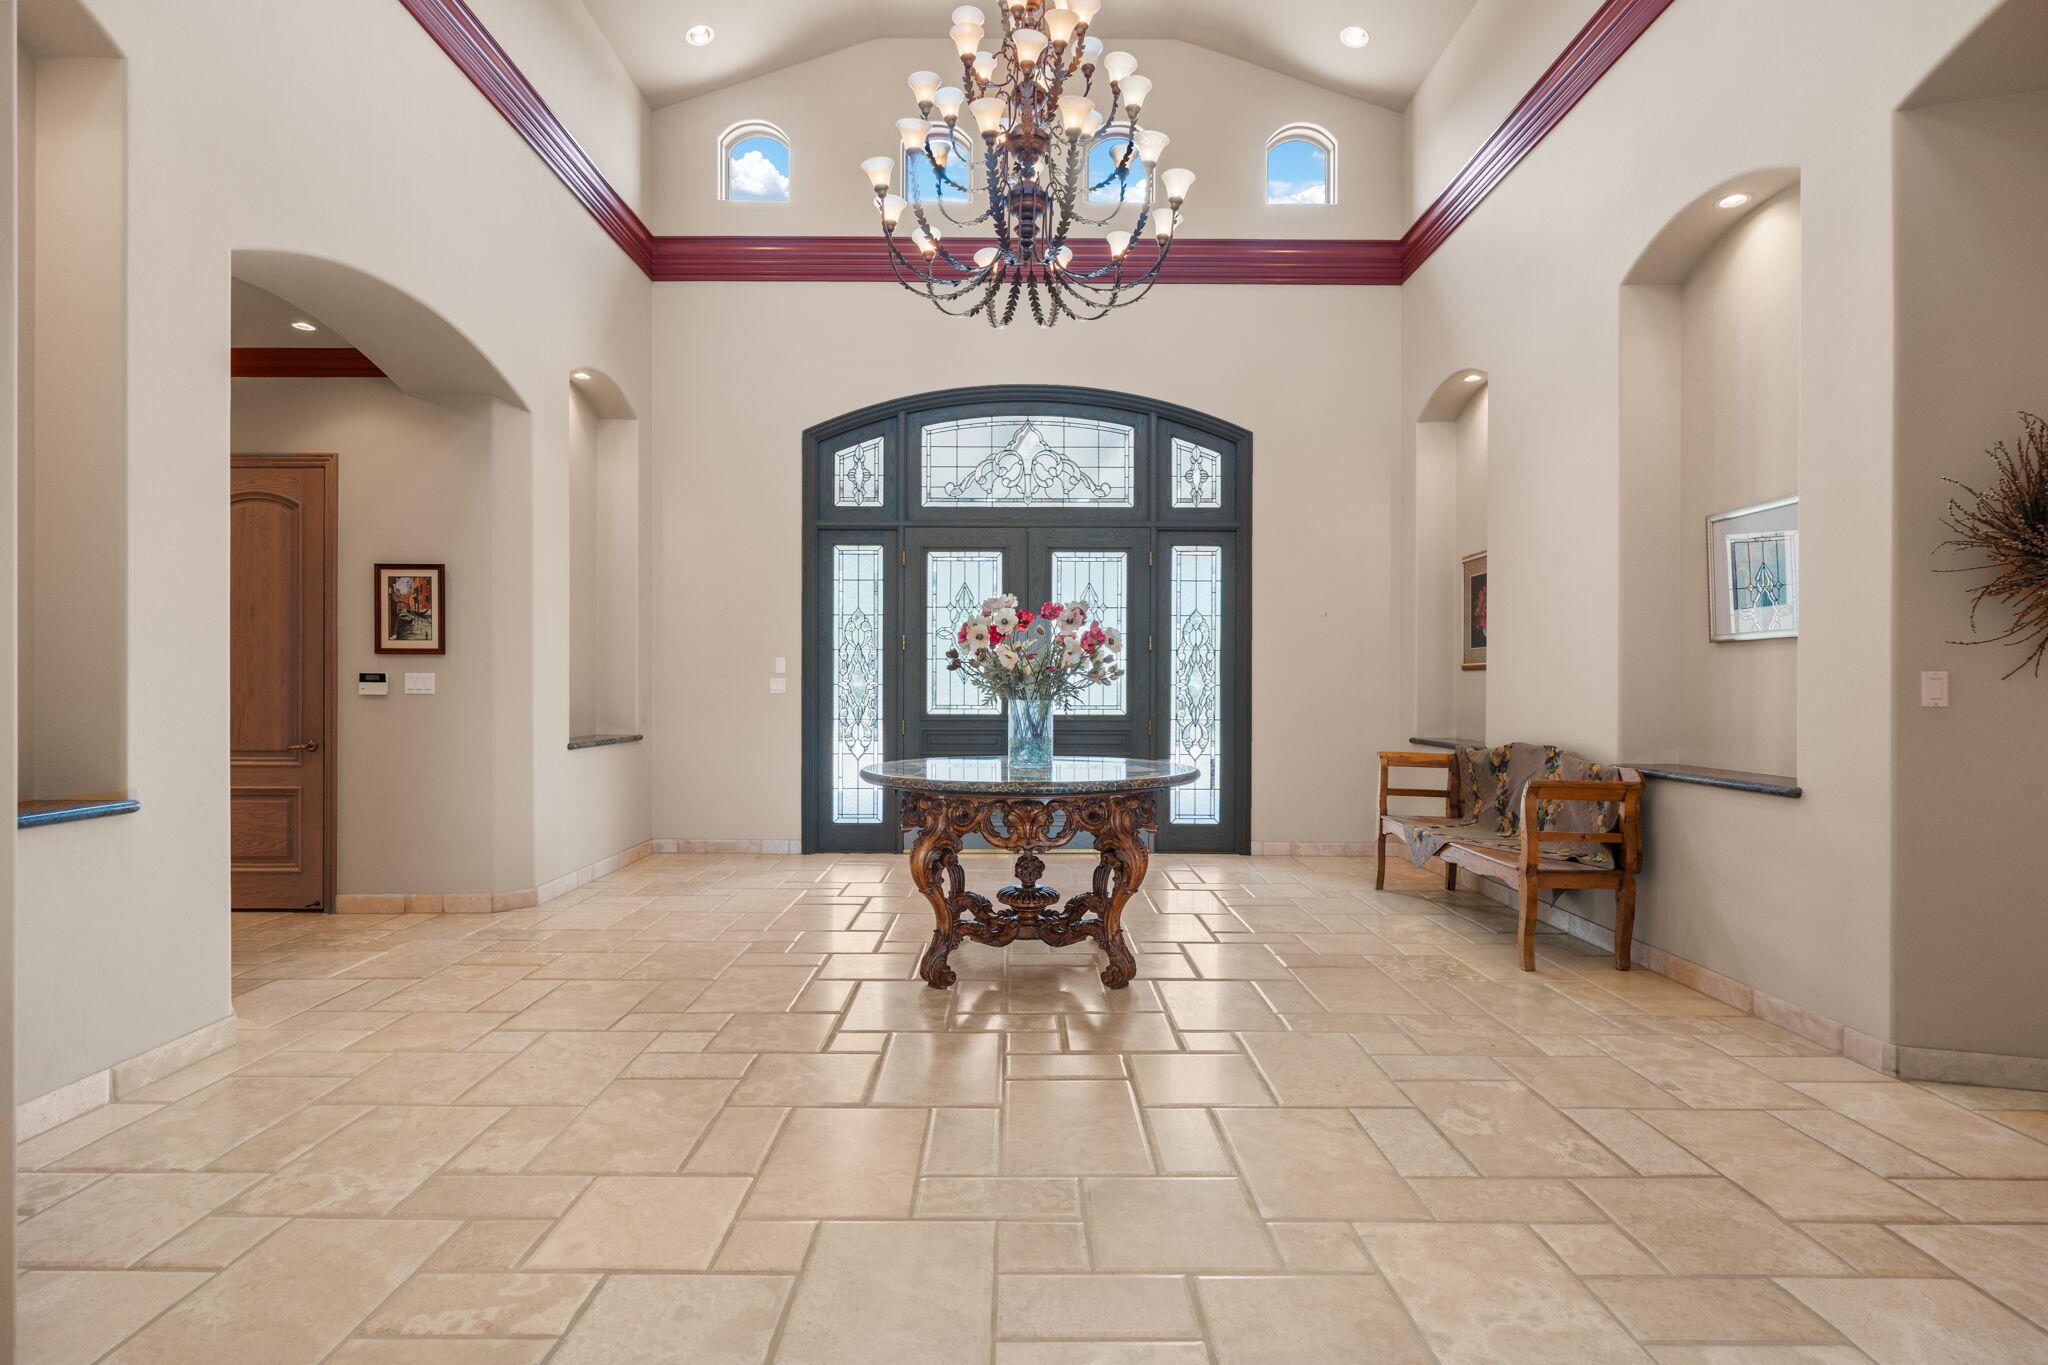
Entry foyer with stained-glass doors, a large chandelier, and an ornate flower-topped table.
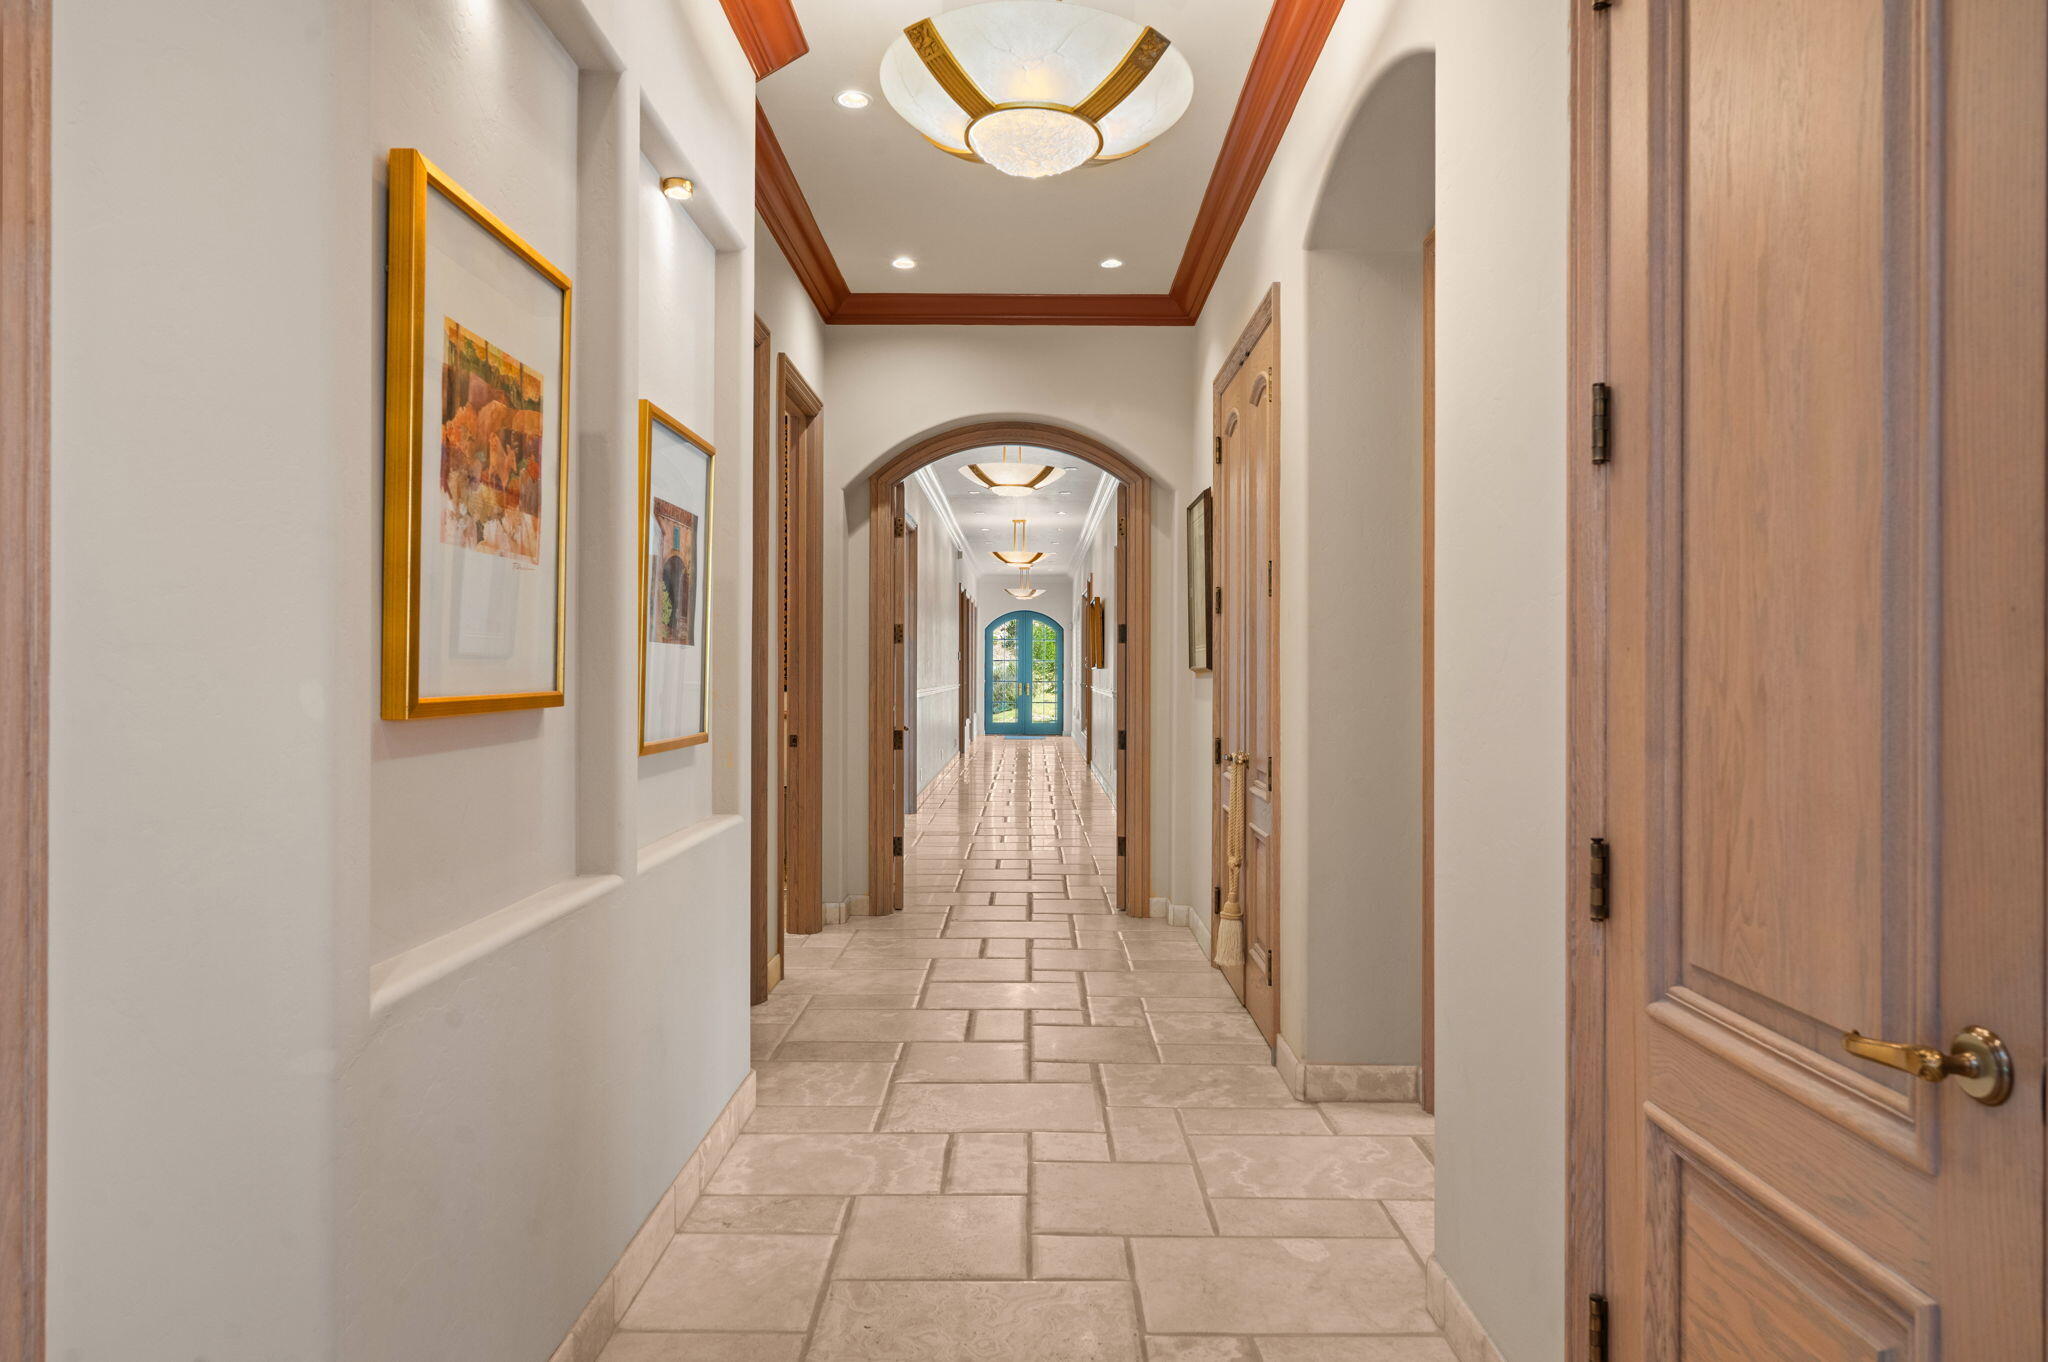
Long tiled hallway with arched openings, light wood doors, framed artwork, and a blue-framed glass door.
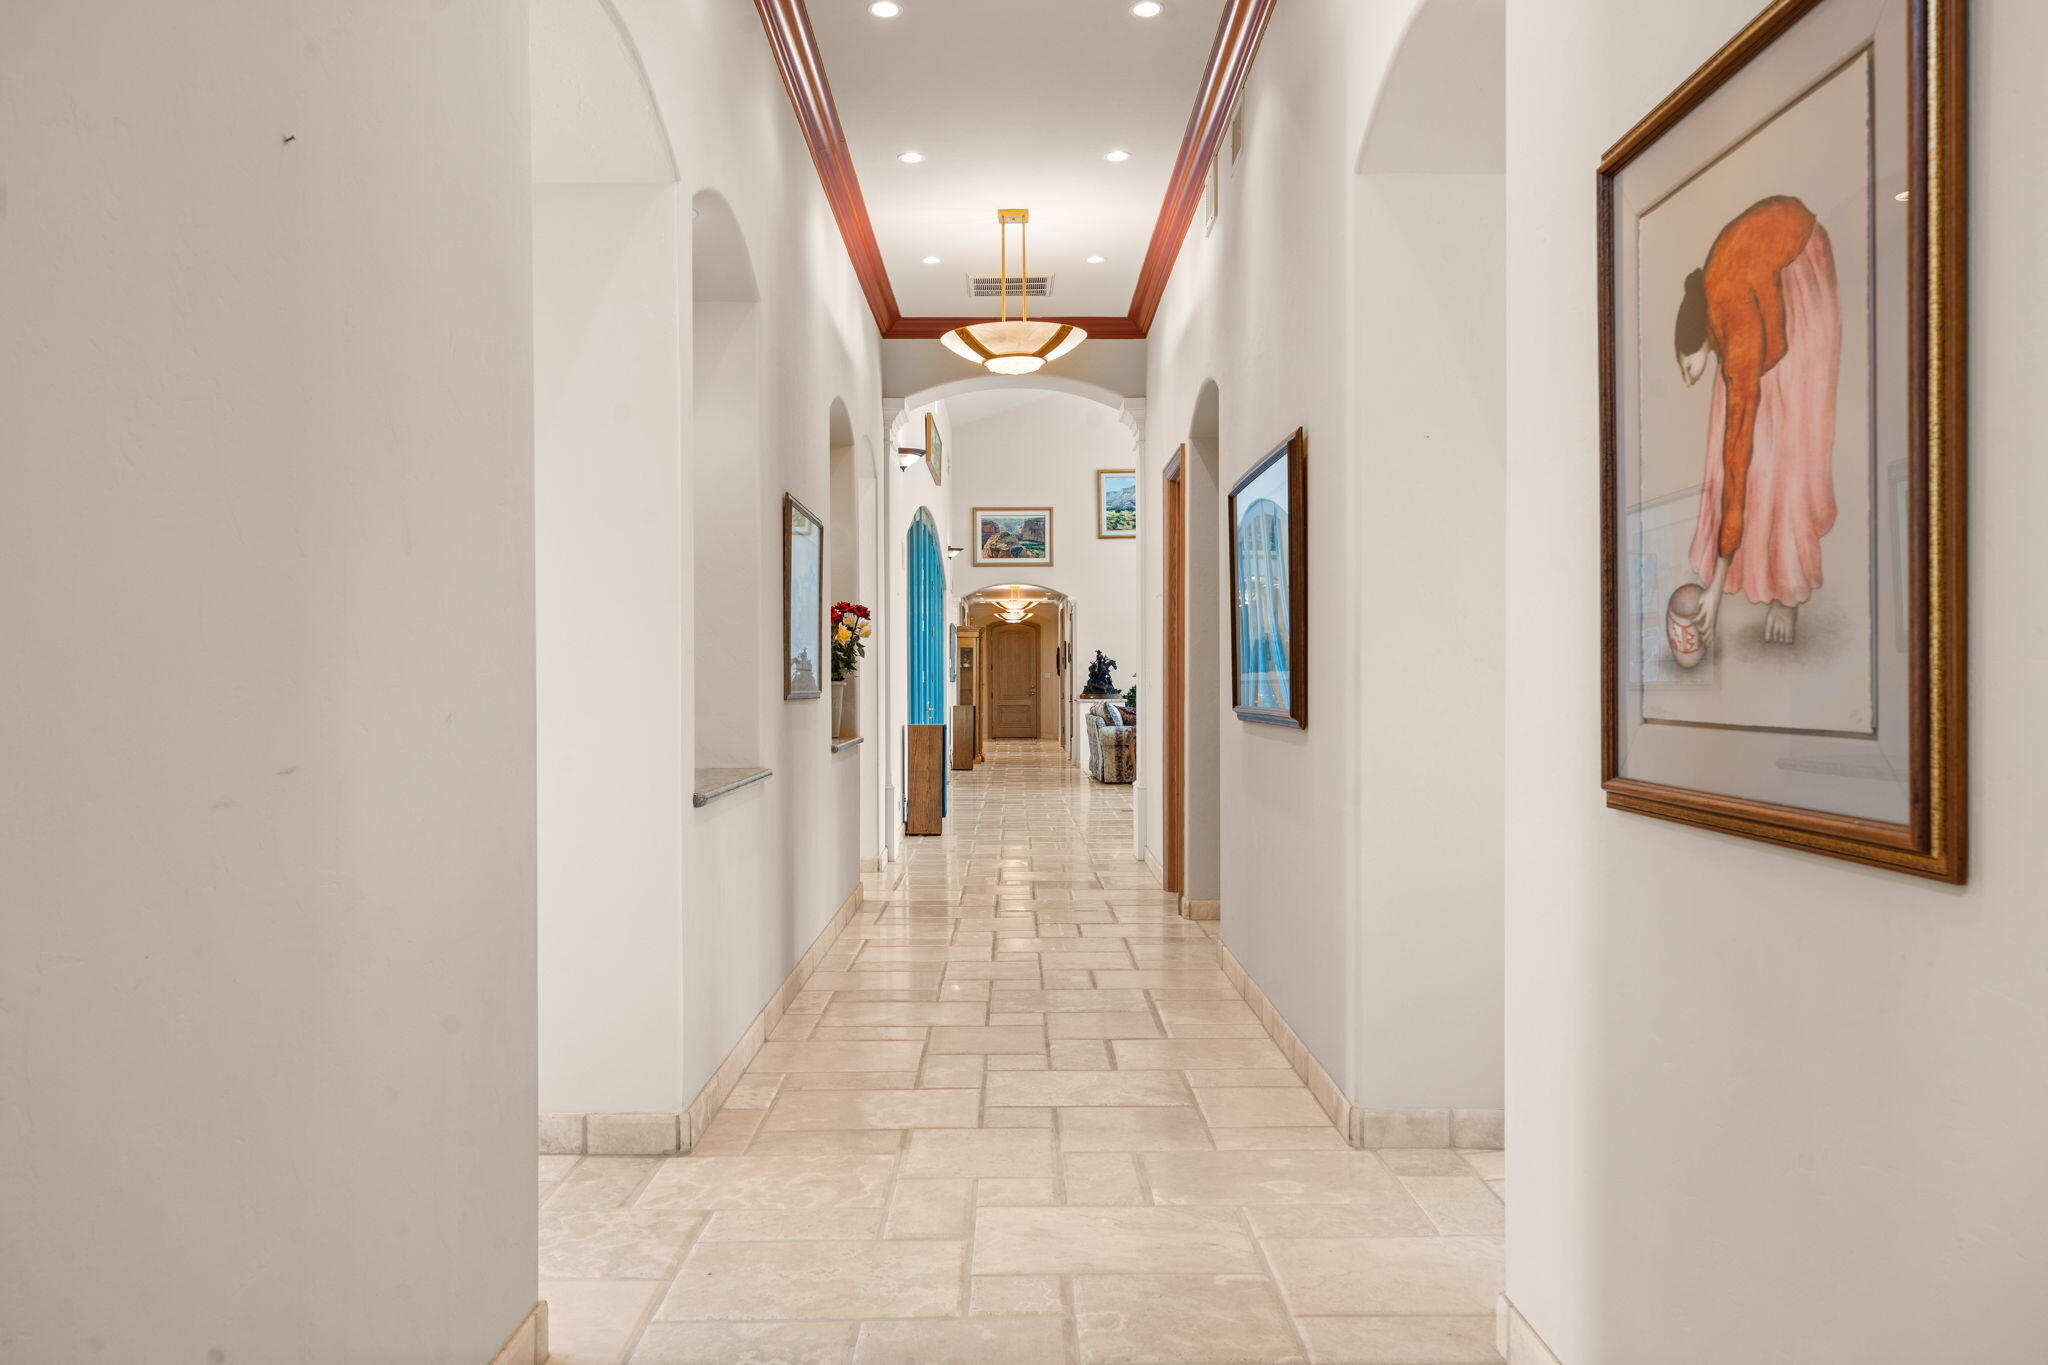
Long tiled hallway with arched openings, wood-trimmed tray ceiling, and framed artwork.
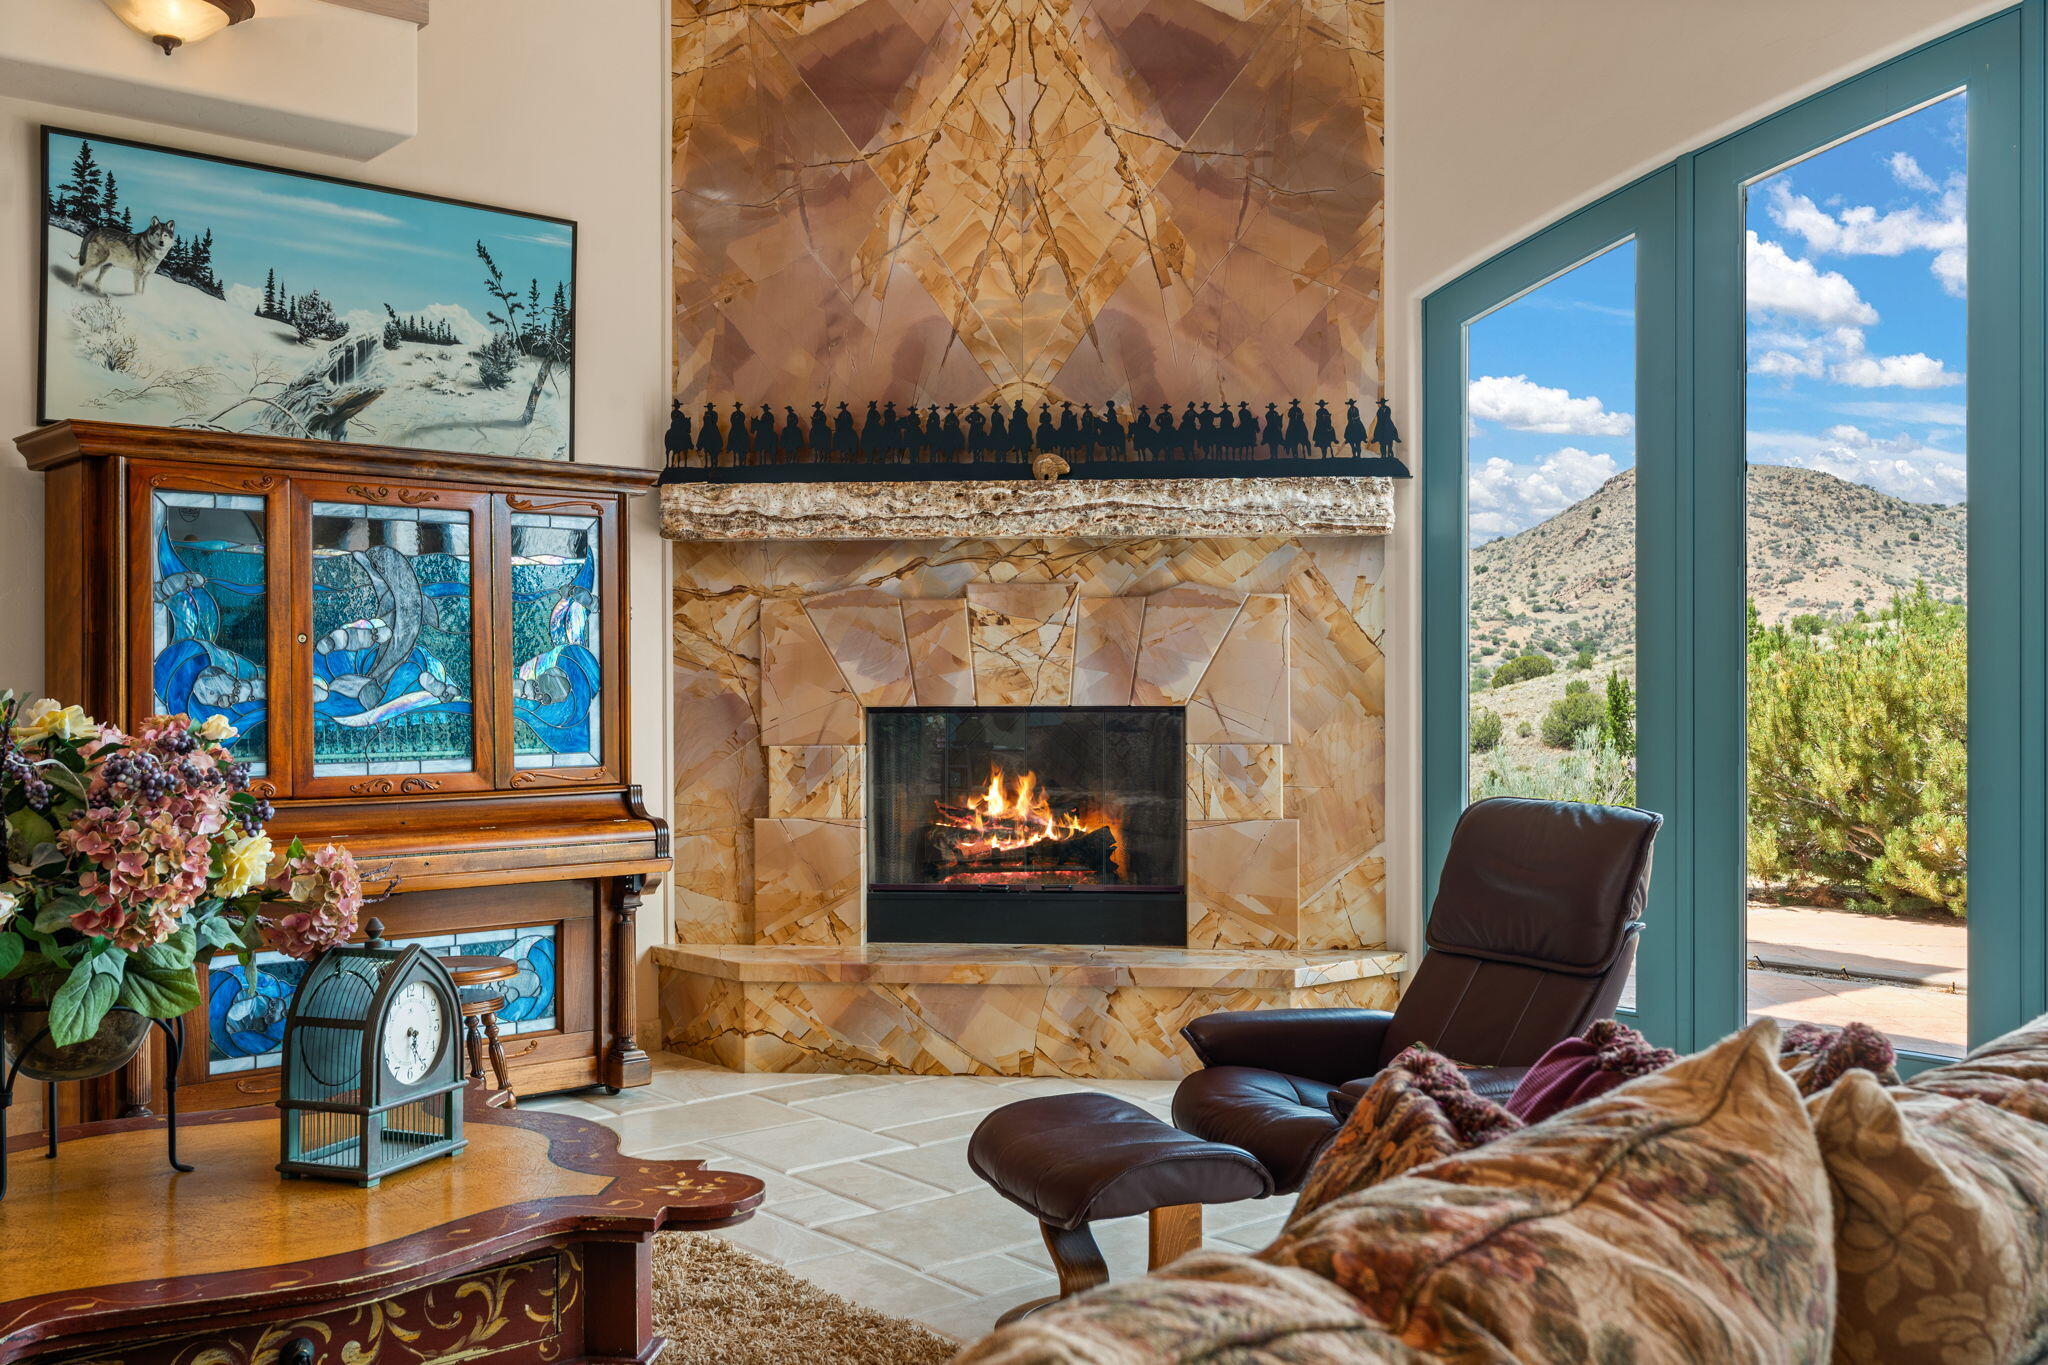
Living room with a patterned stone fireplace, stained-glass cabinet, and windows overlooking a scrub-covered mountain.
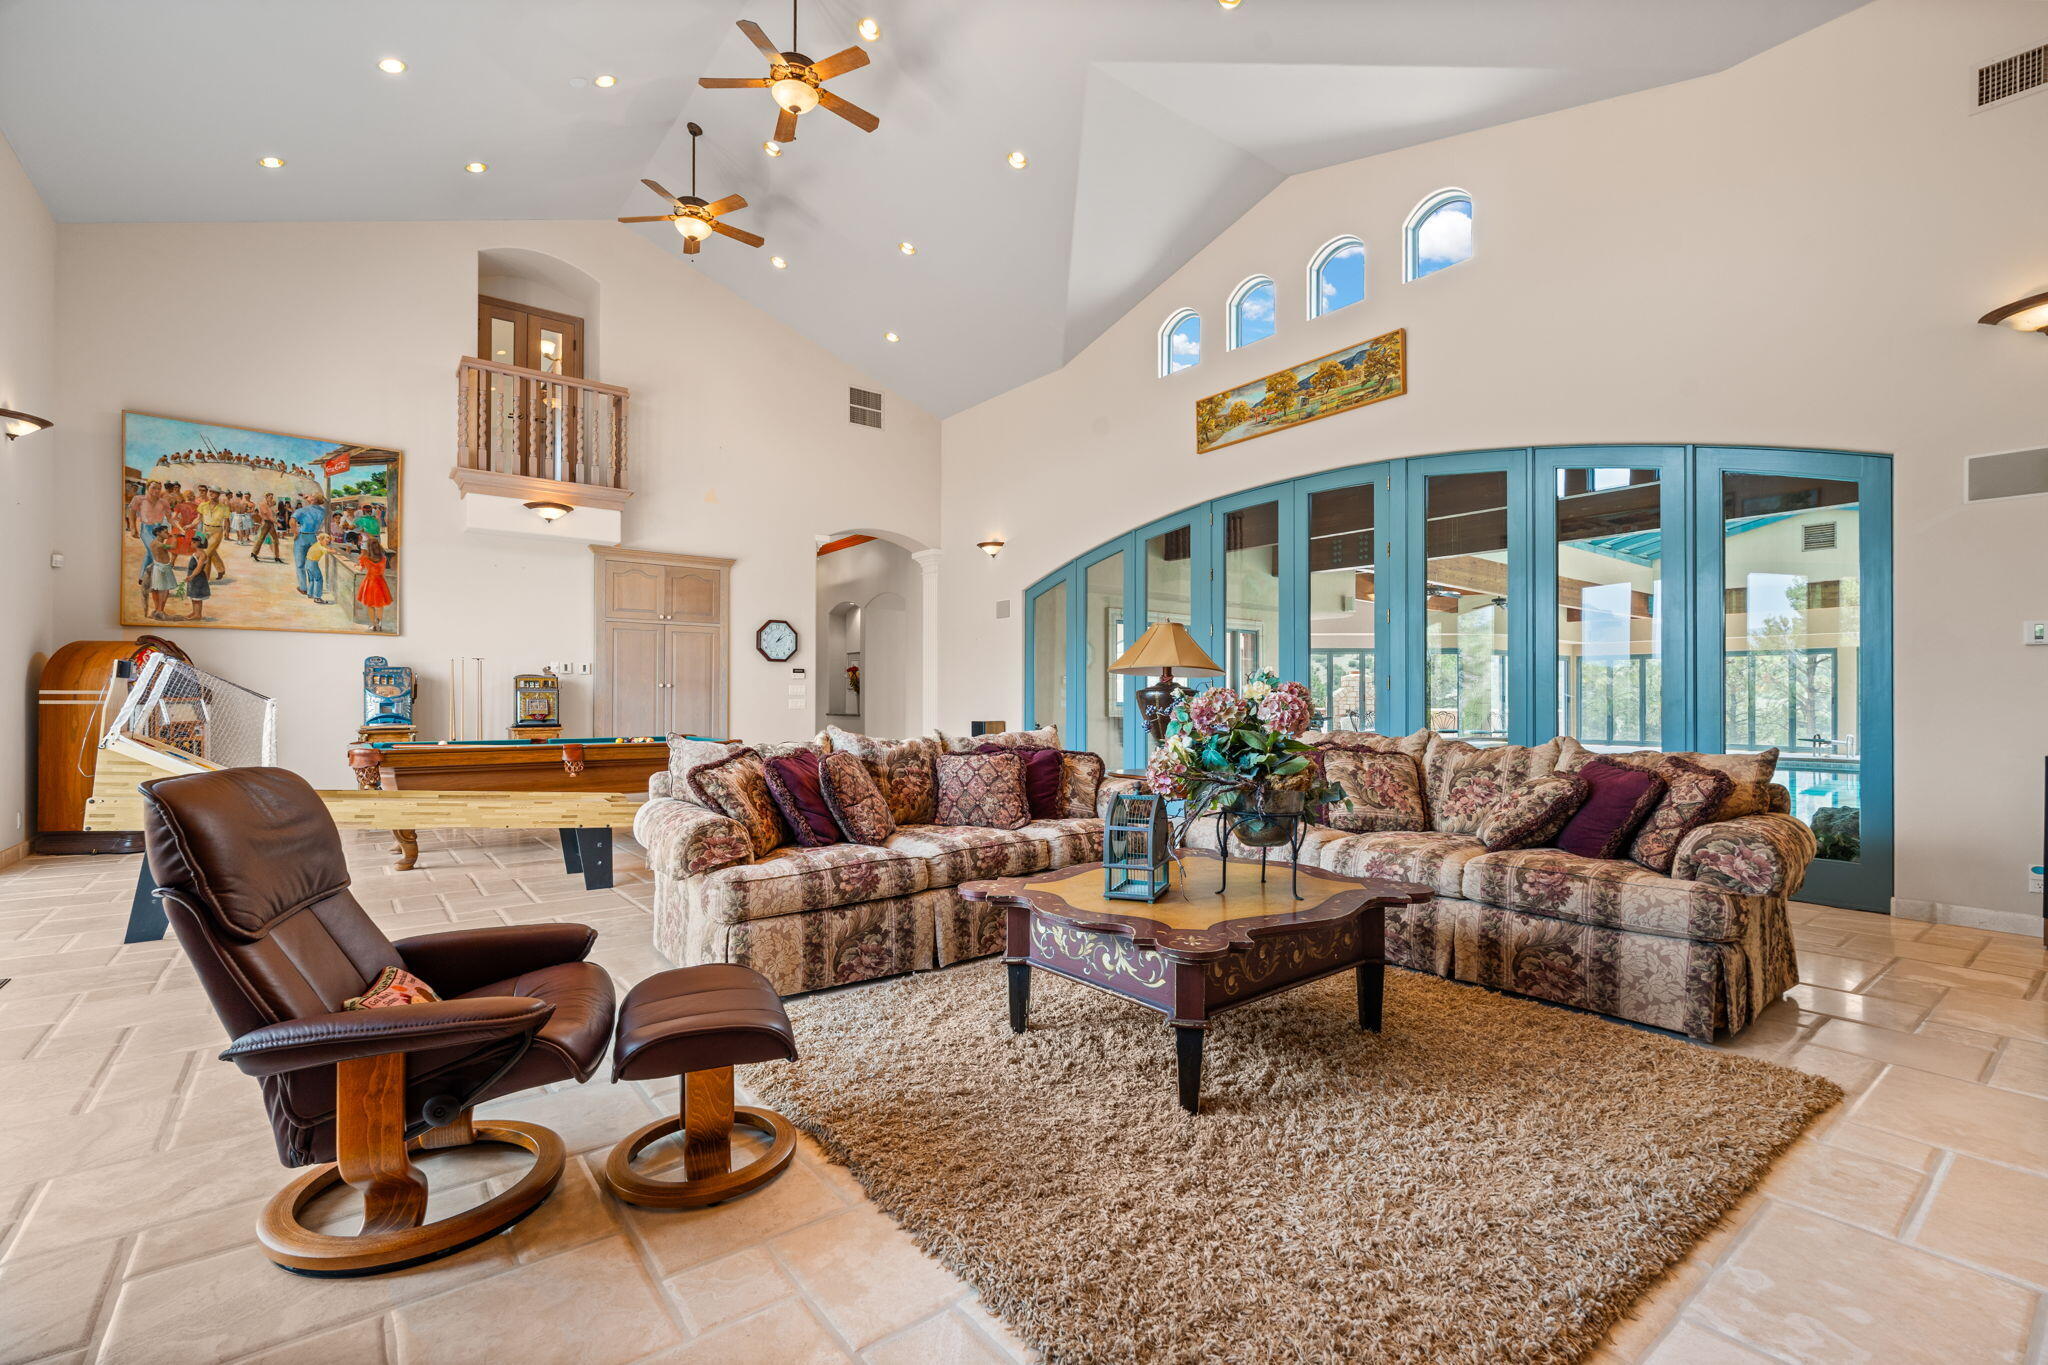
Vaulted living room with blue-framed glass doors, floral sofas, and pool table.
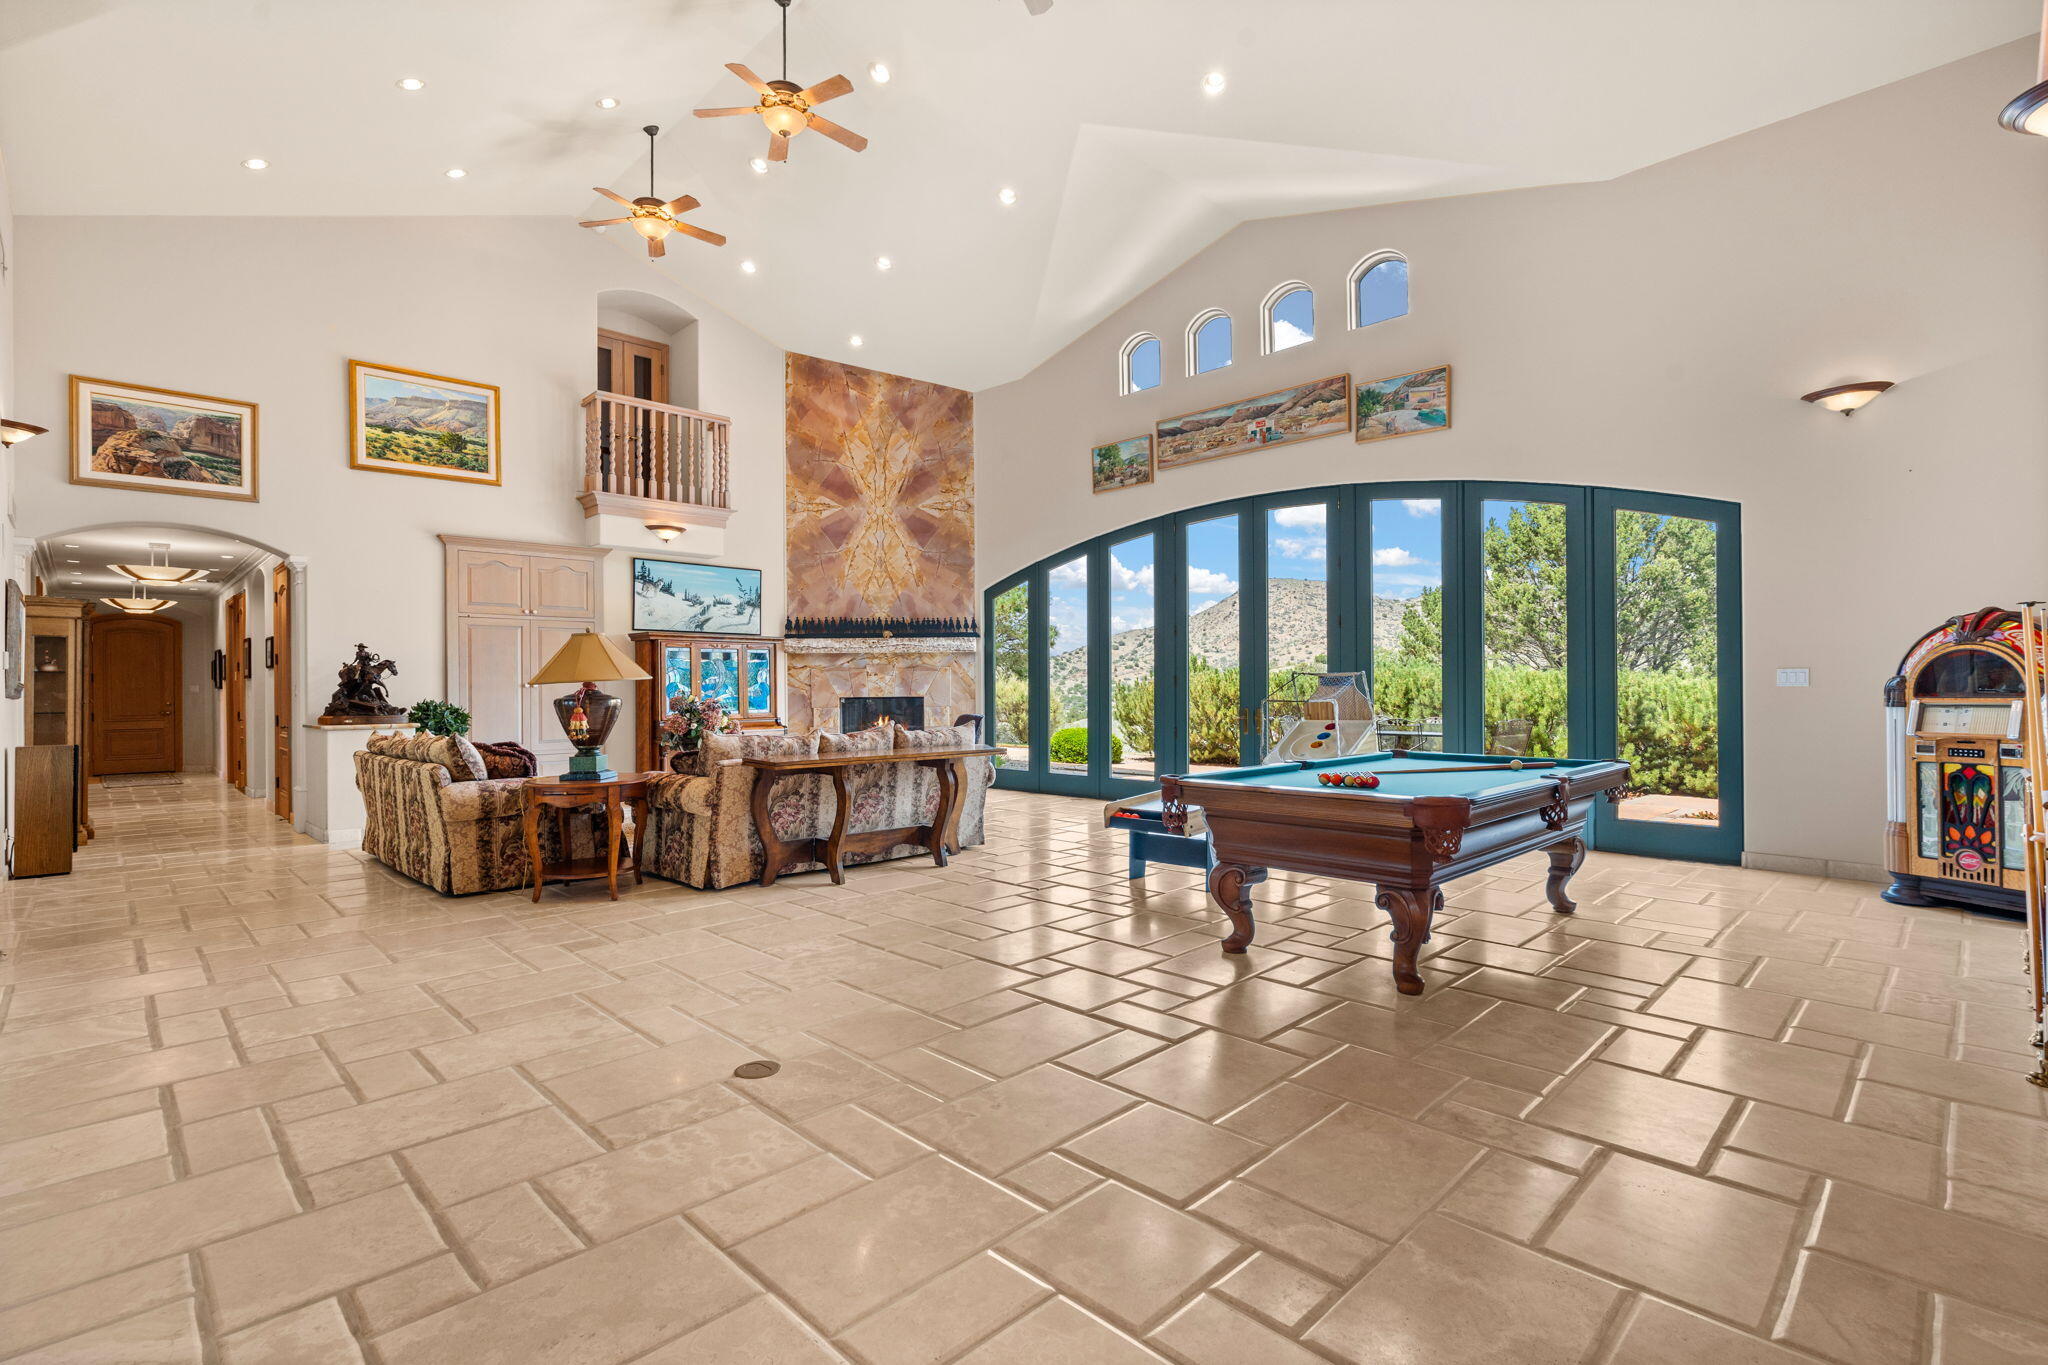
Vaulted great room with a pool table, stone fireplace, and arched windows overlooking trees and mountains.
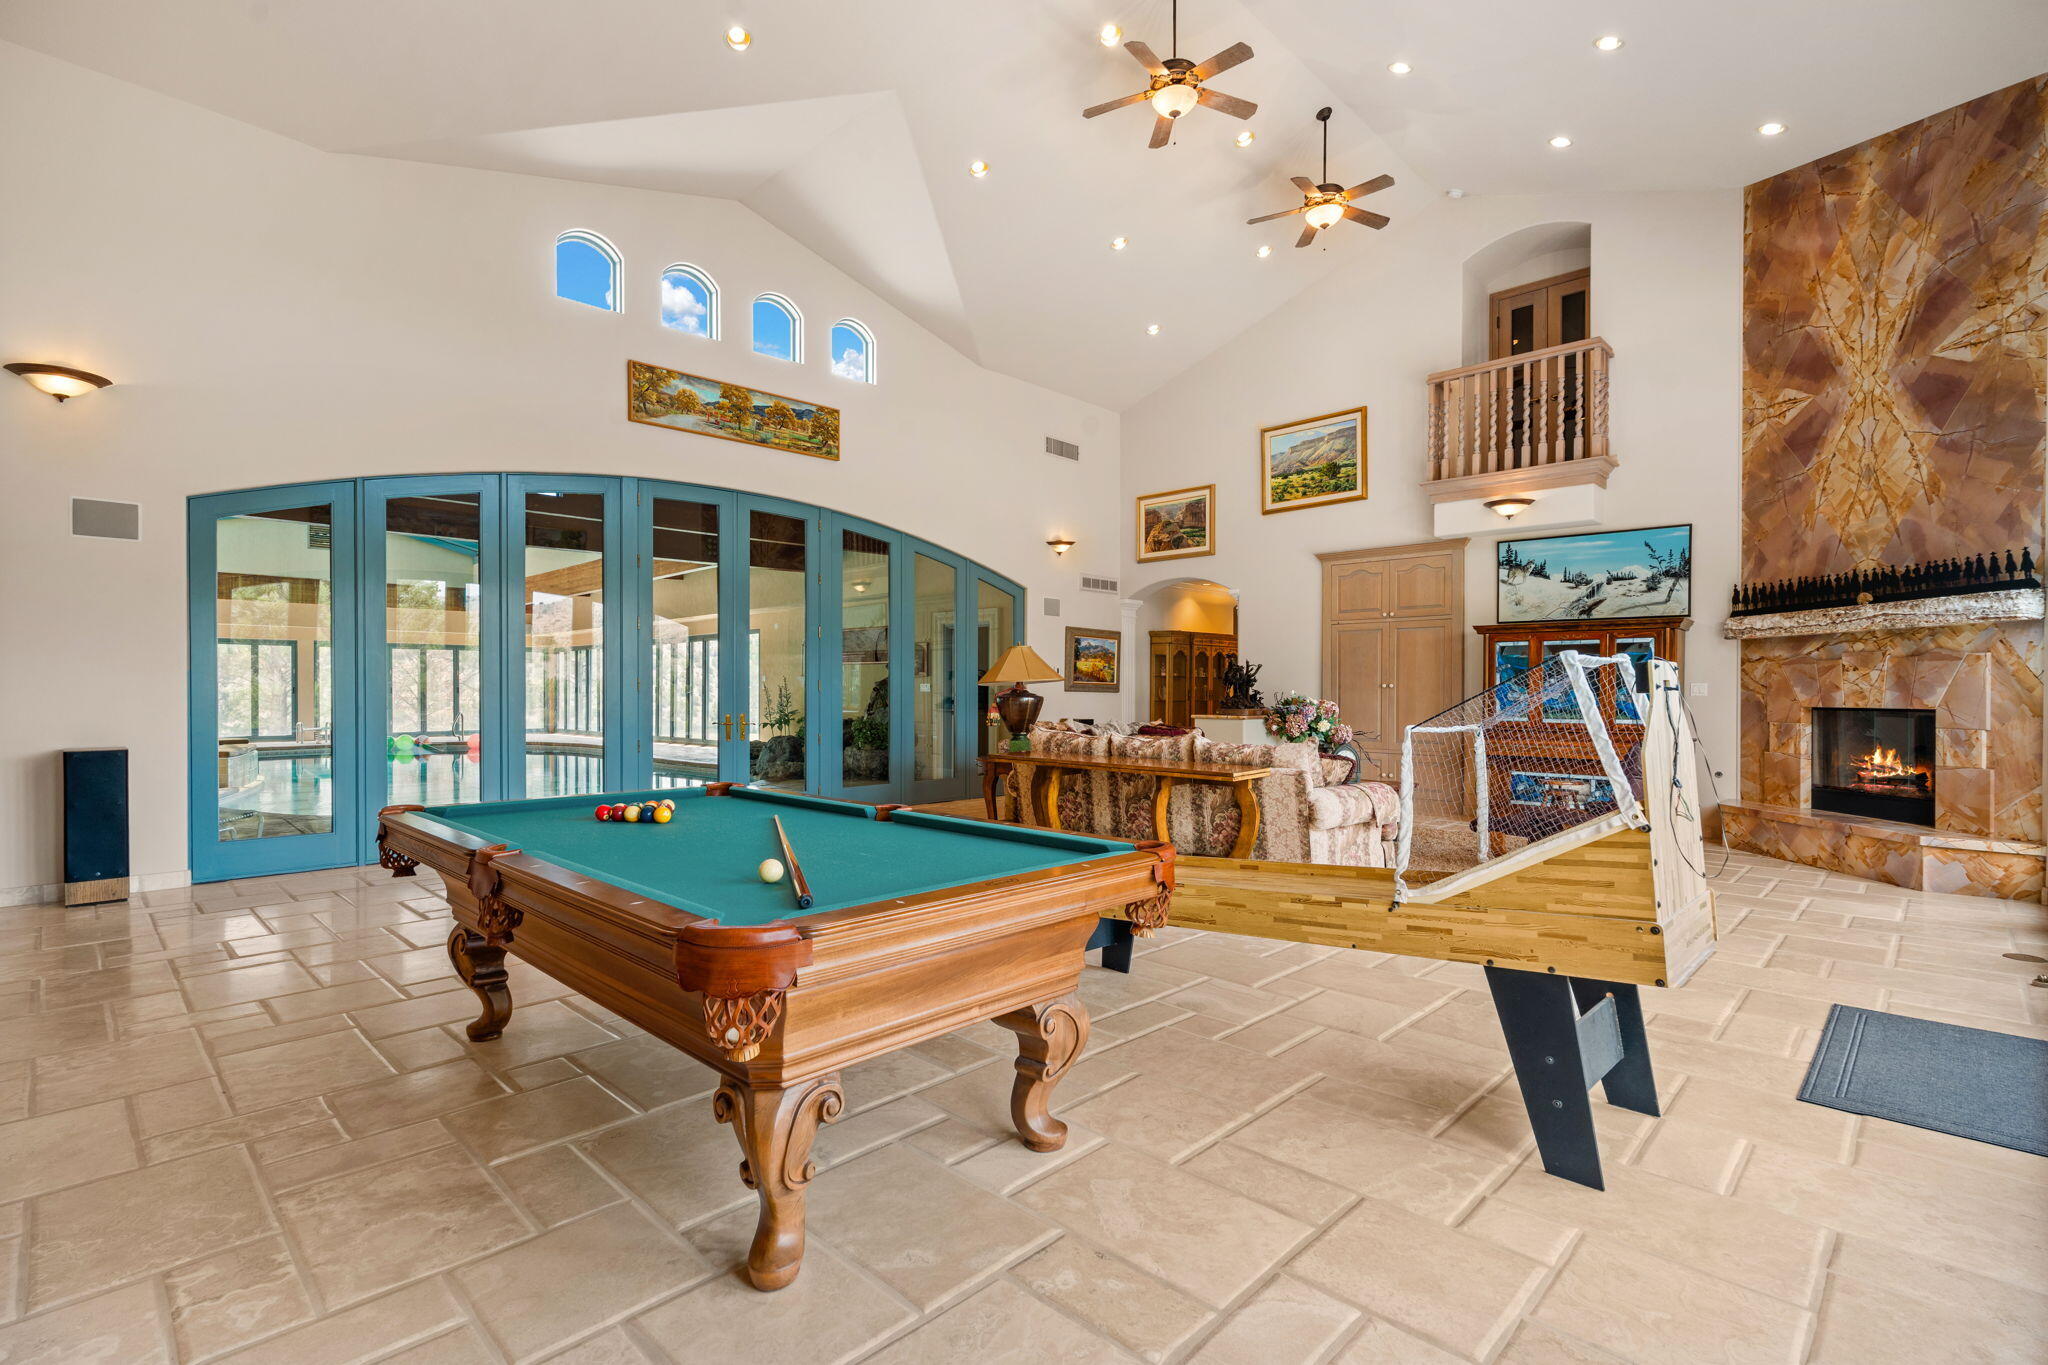
Game room with a pool table, foosball table, stone fireplace, and teal-framed glass doors to an indoor pool.
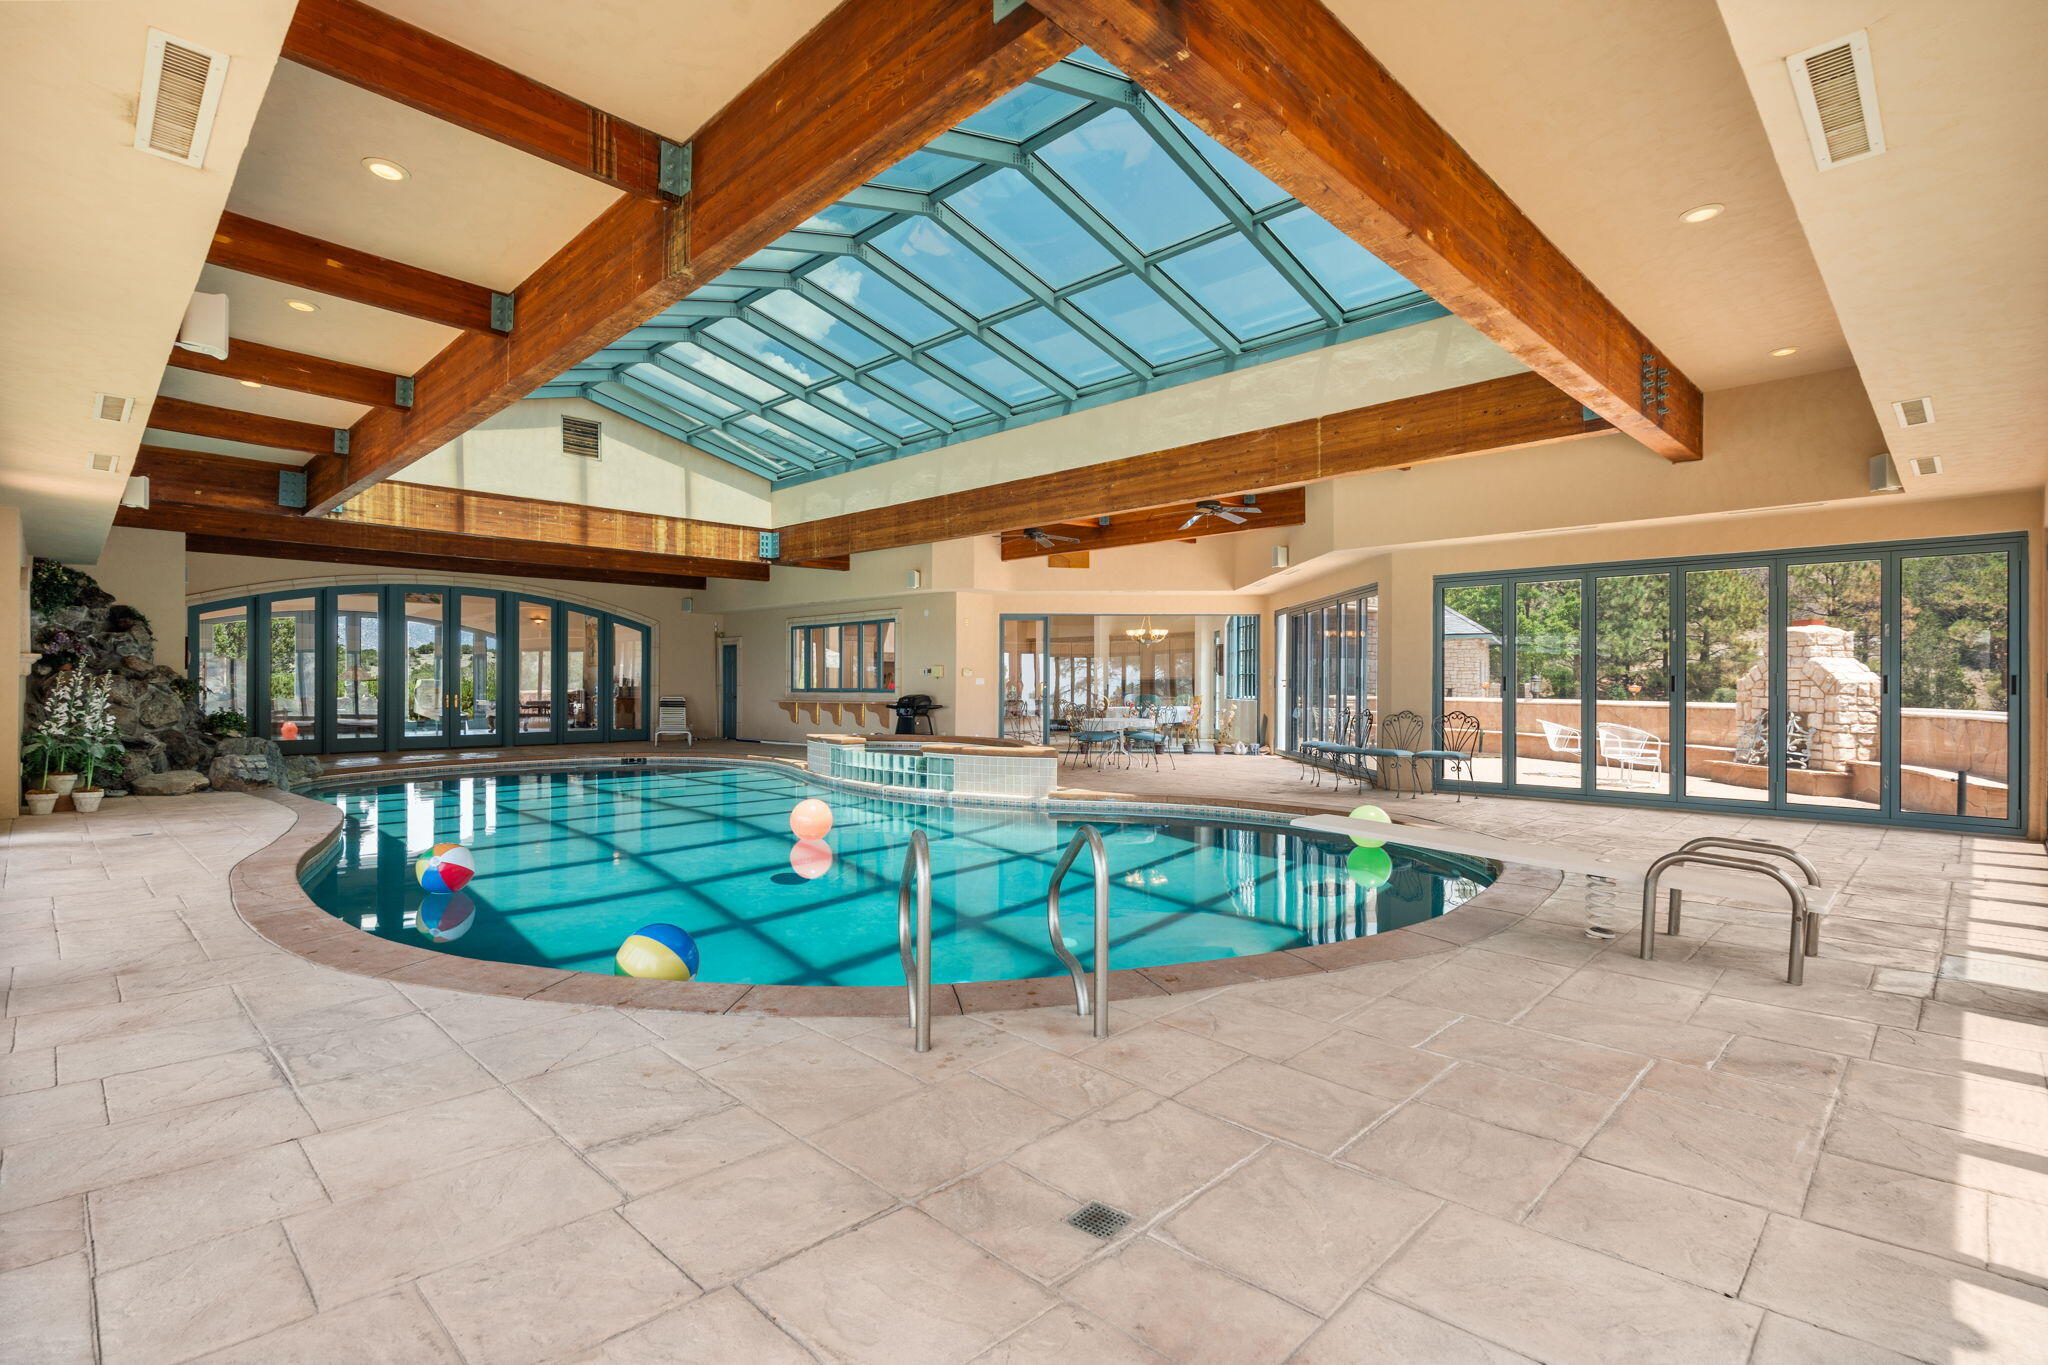
Indoor pool beneath a glass vaulted ceiling with exposed wood beams and doors opening to a patio.
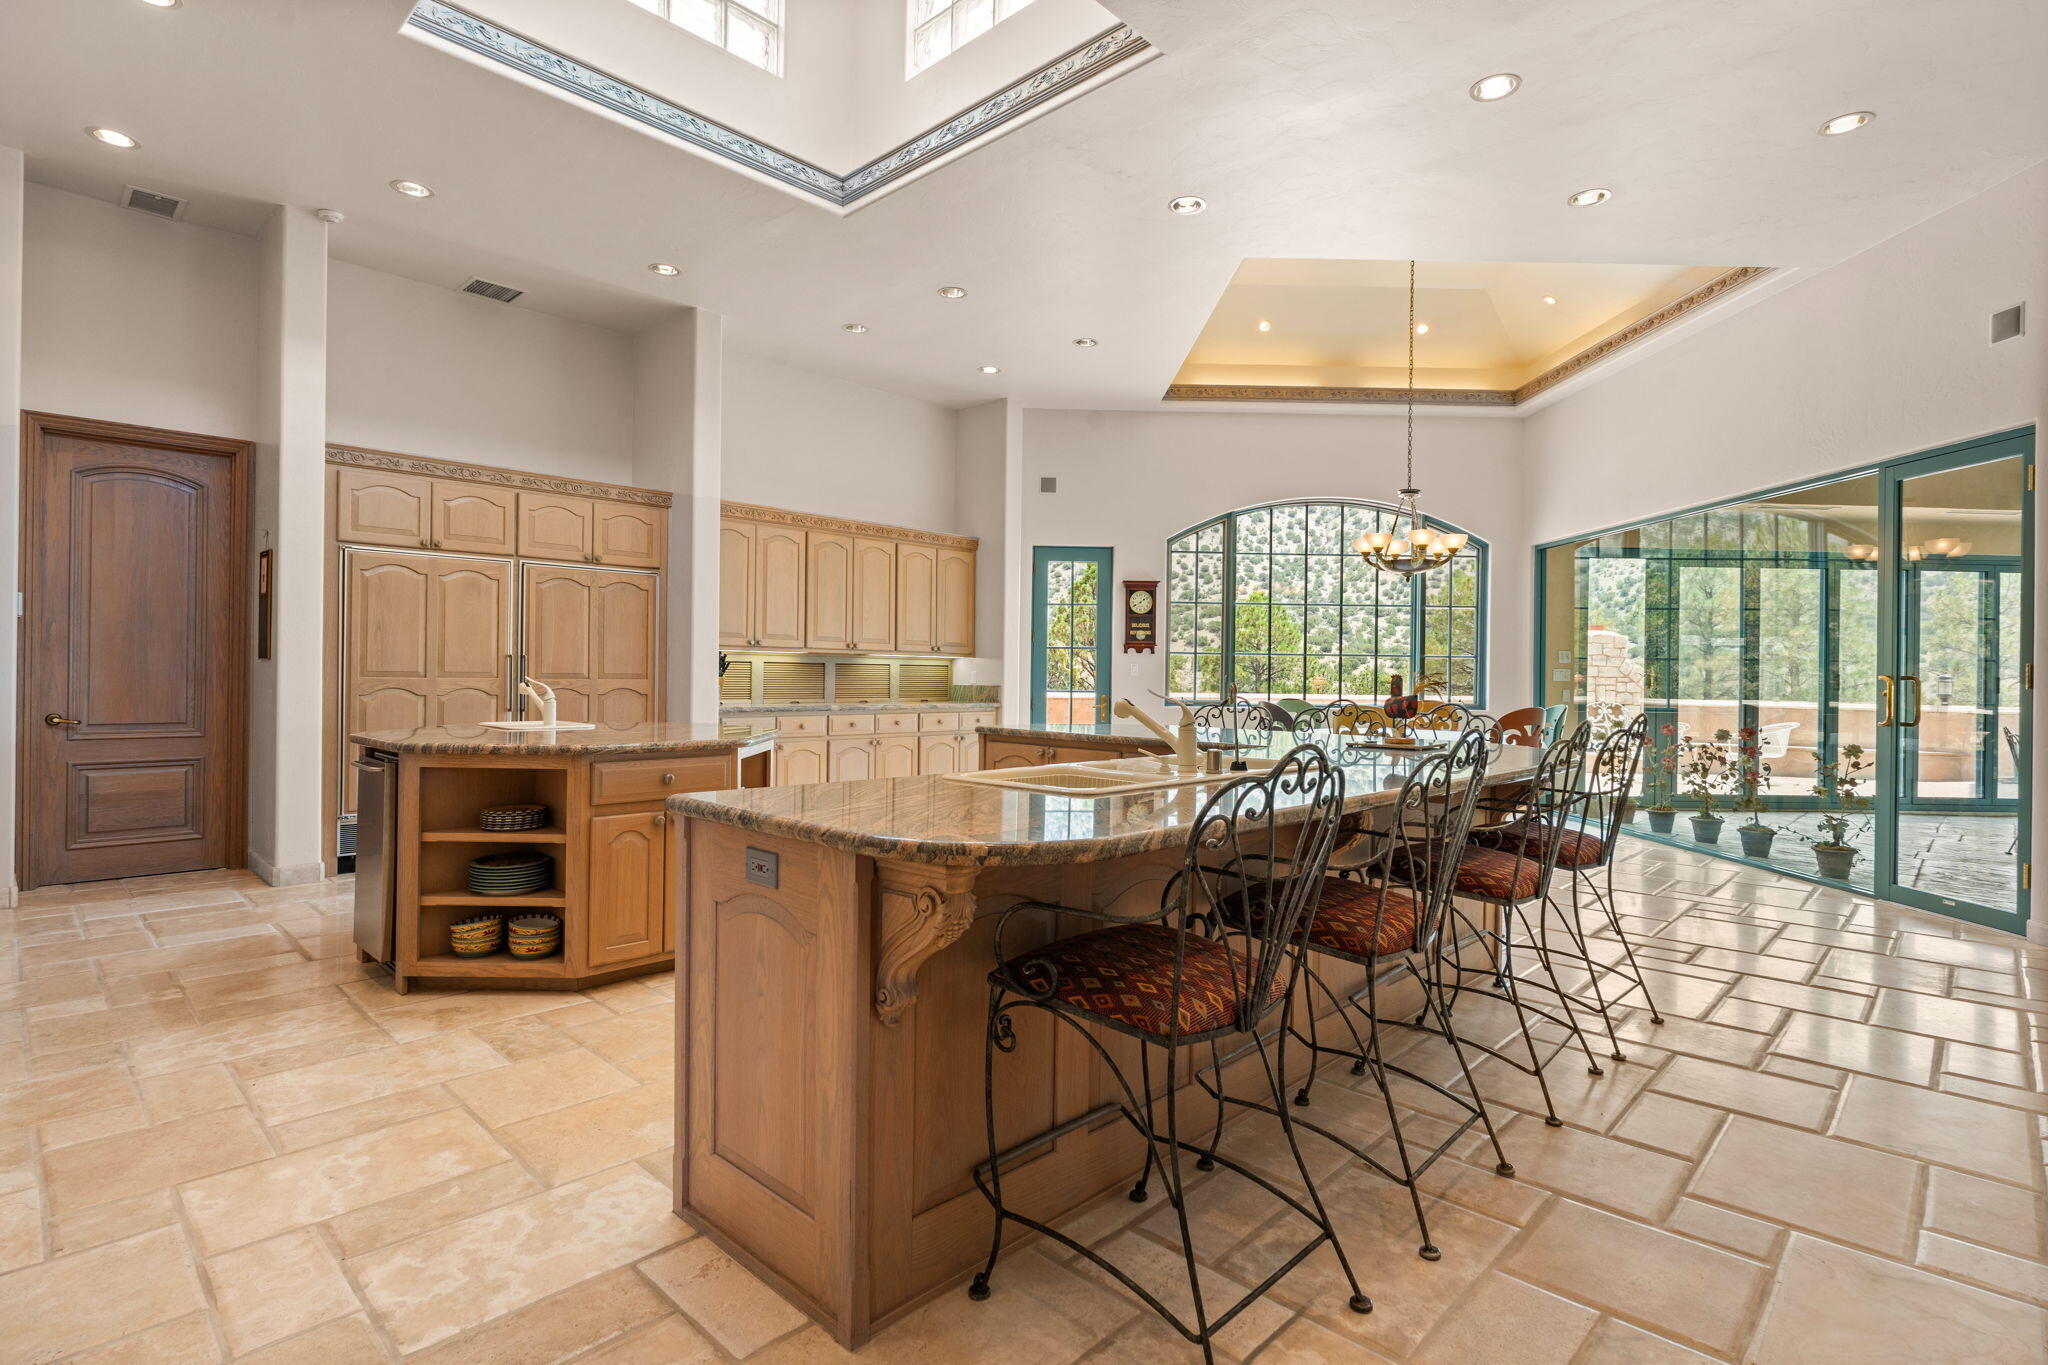
Spacious kitchen with two stone-topped islands, wrought-iron stools, and a large arched window.
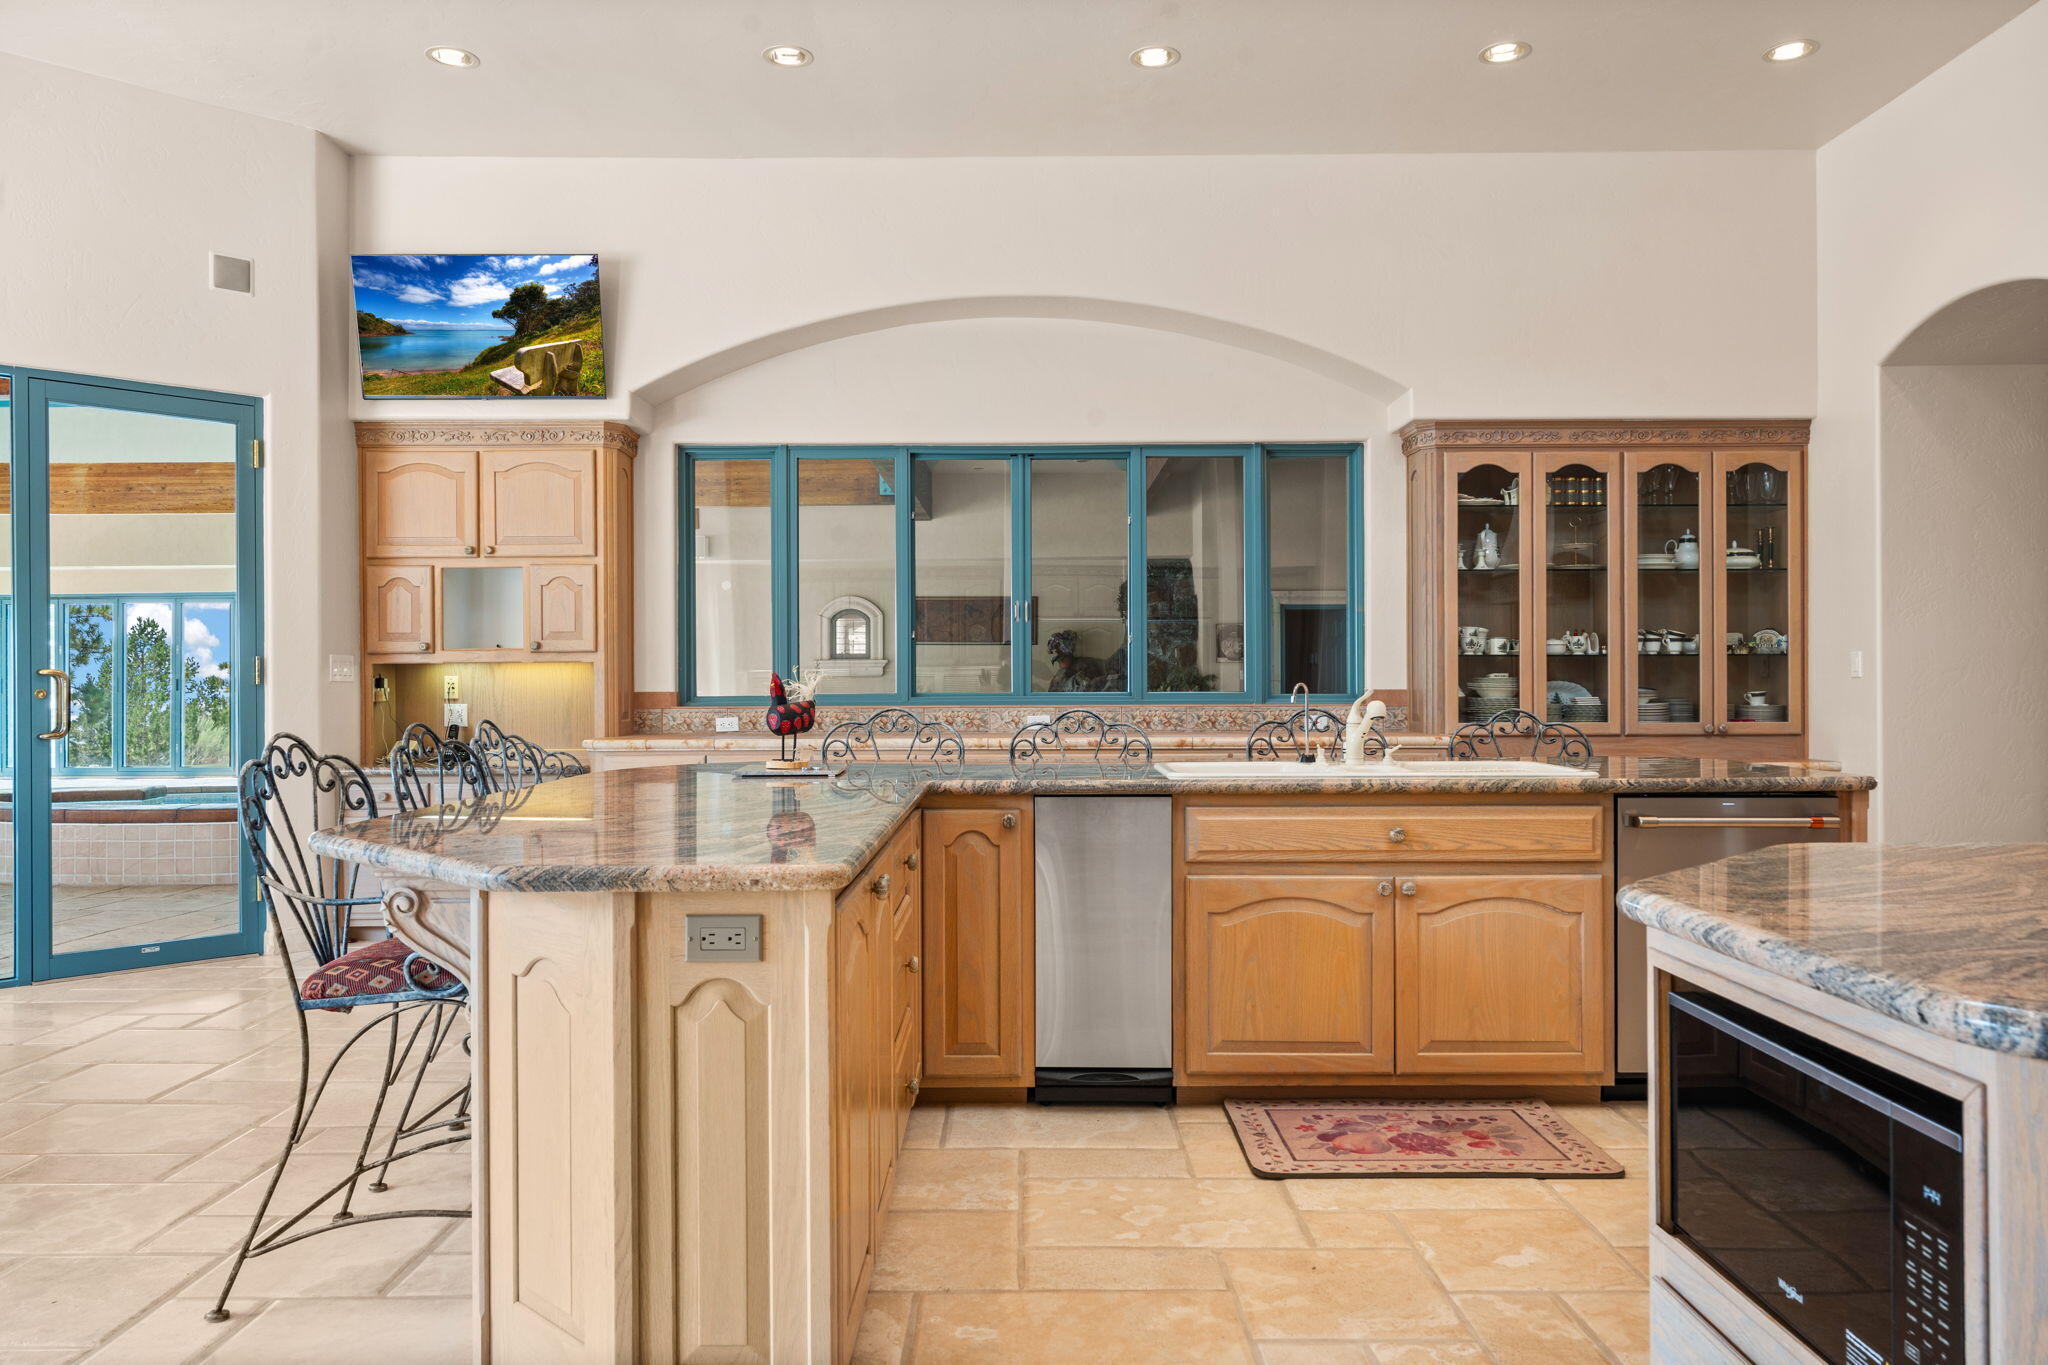
Kitchen with a large granite island, warm wood cabinetry, and blue-framed windows.
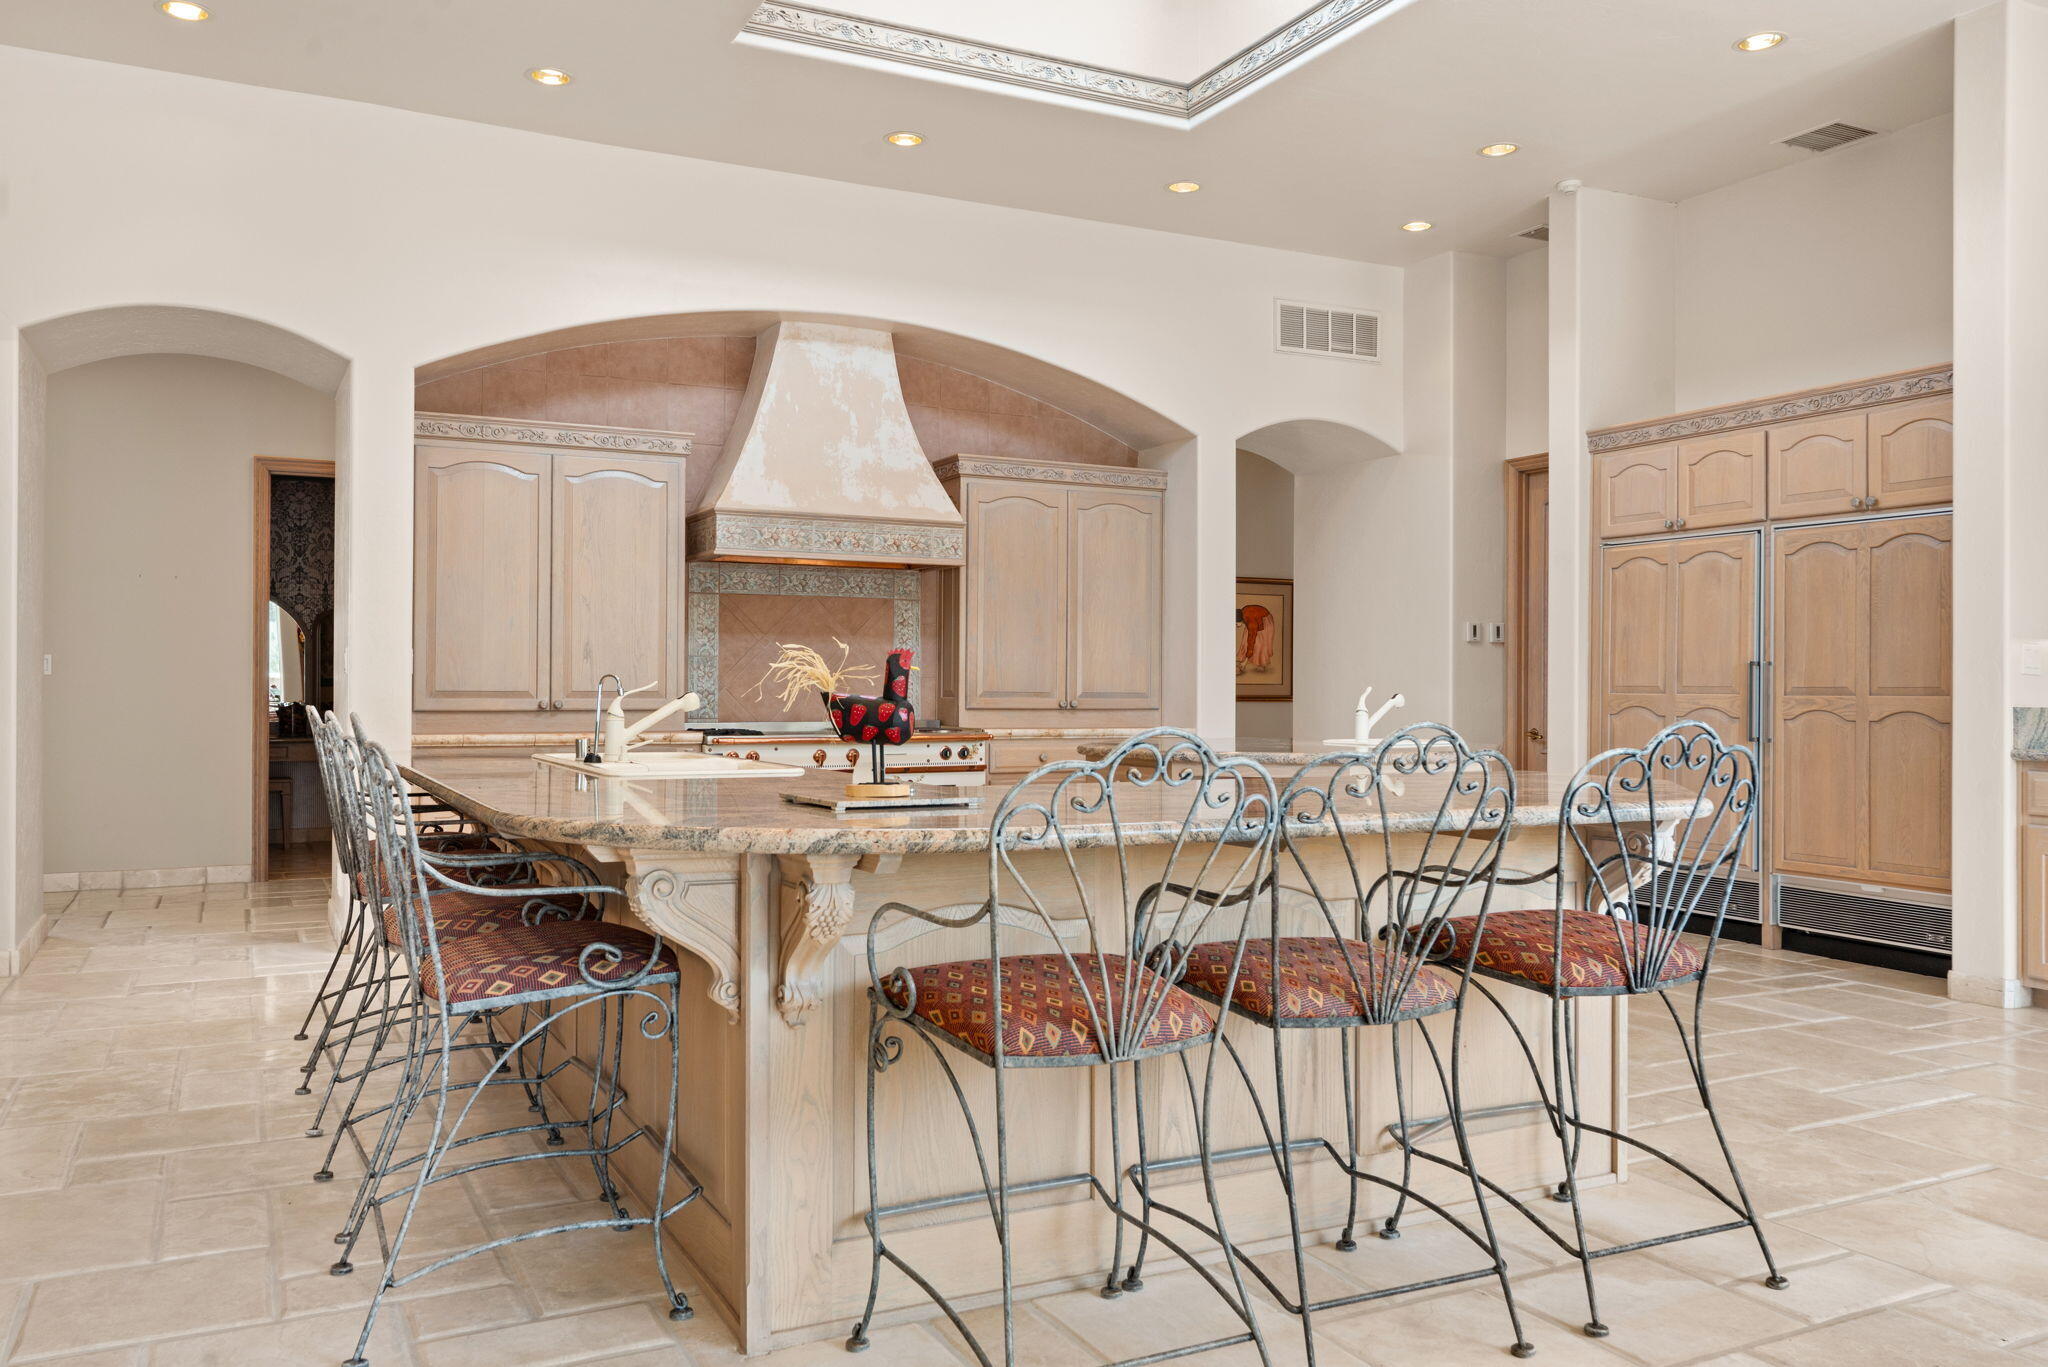
Spacious kitchen with an ornate granite island, wrought-iron stools, and light wood cabinetry.
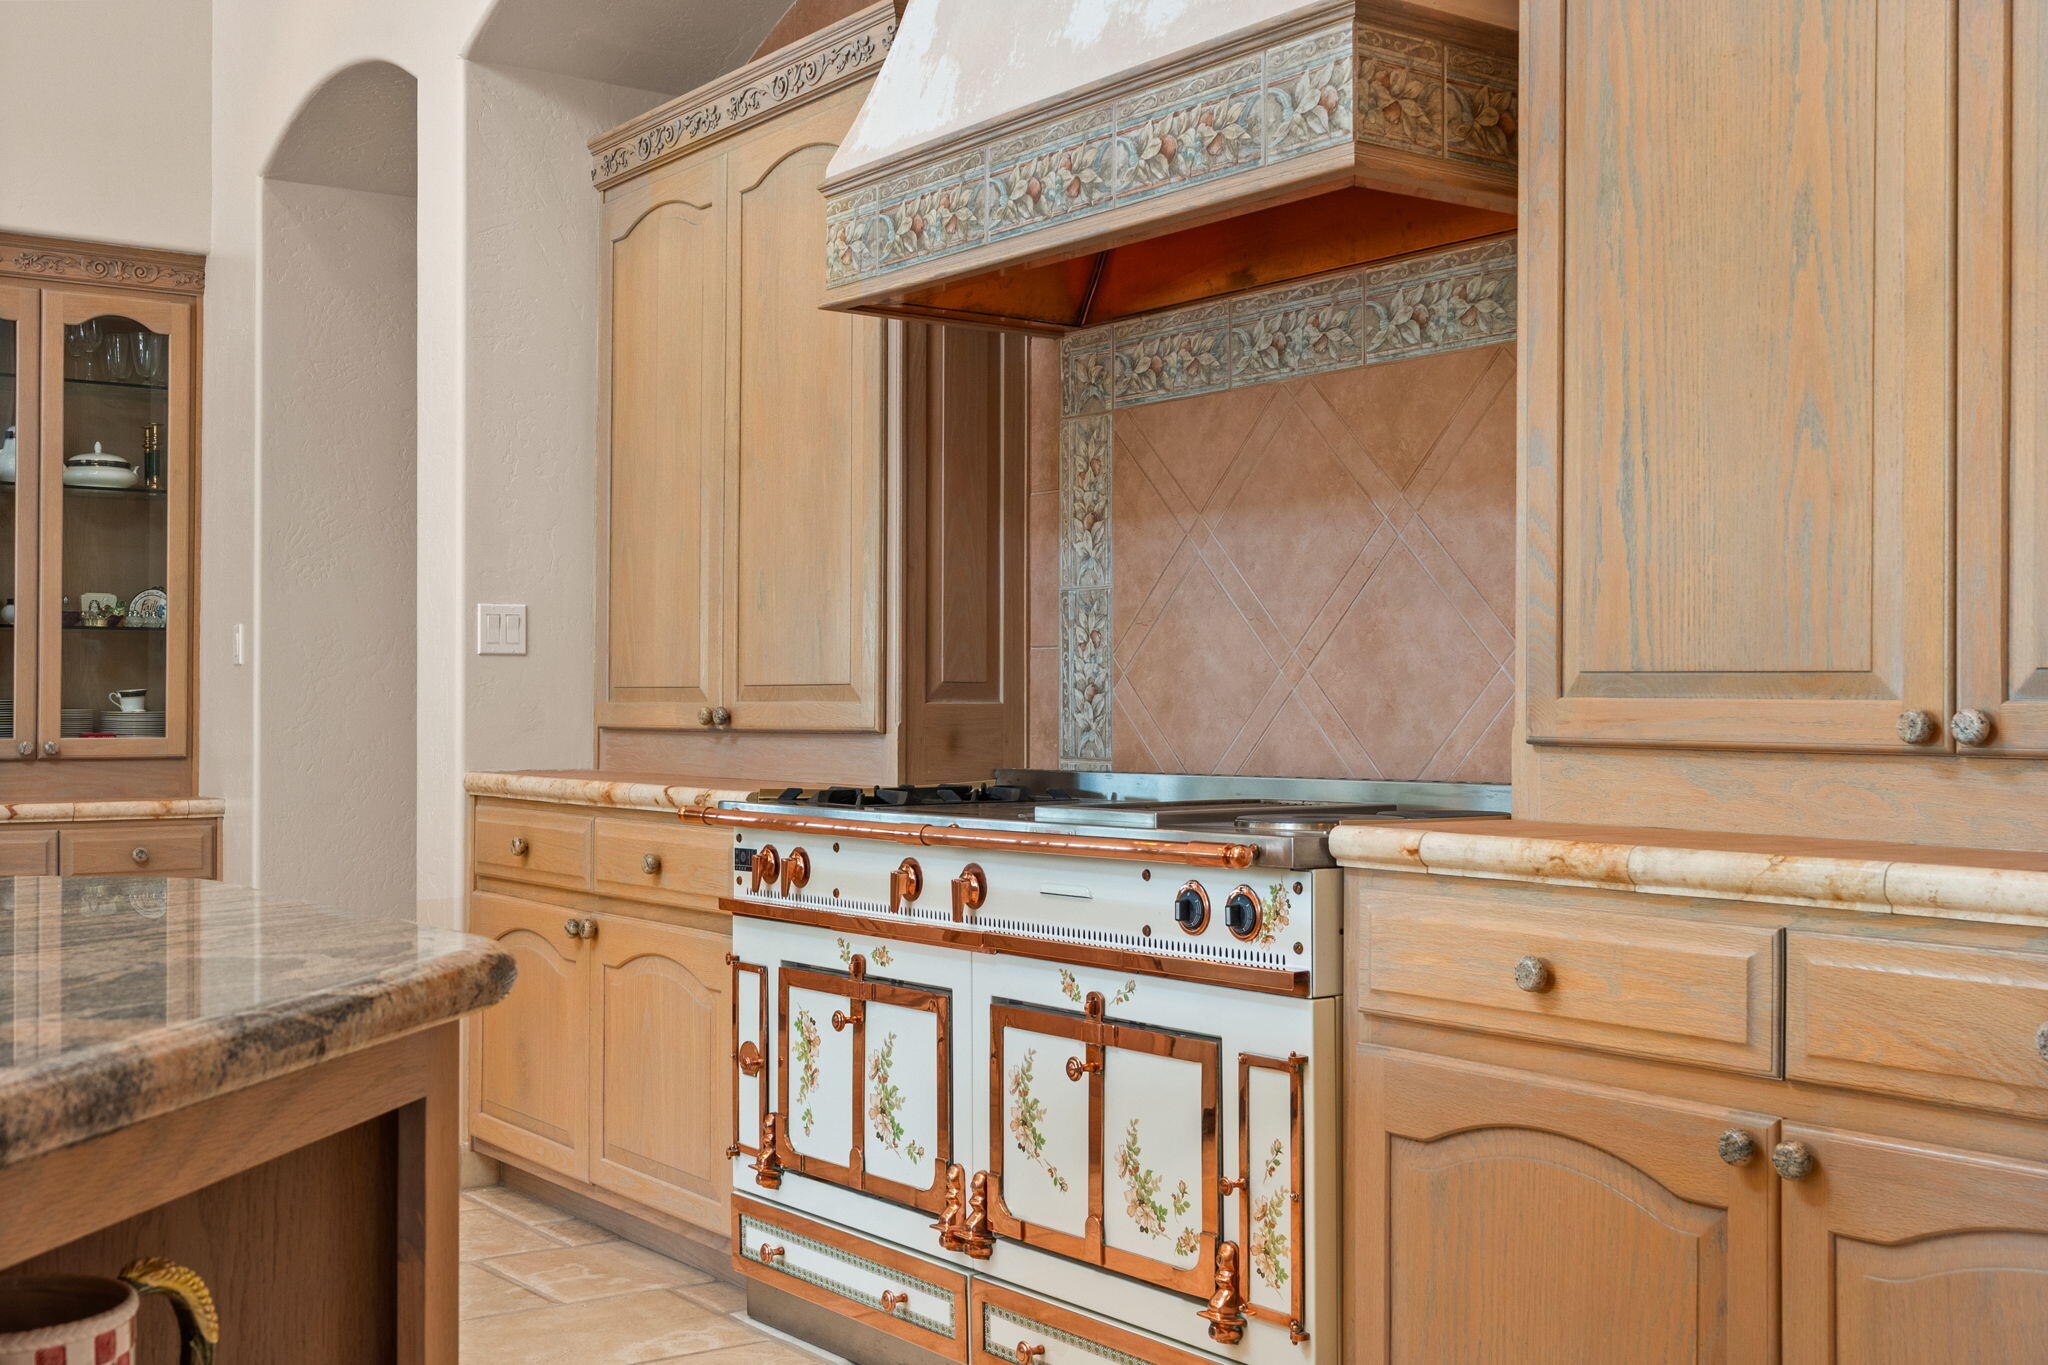
Kitchen with light wood cabinets, decorative tile backsplash, and white stove with copper trim.
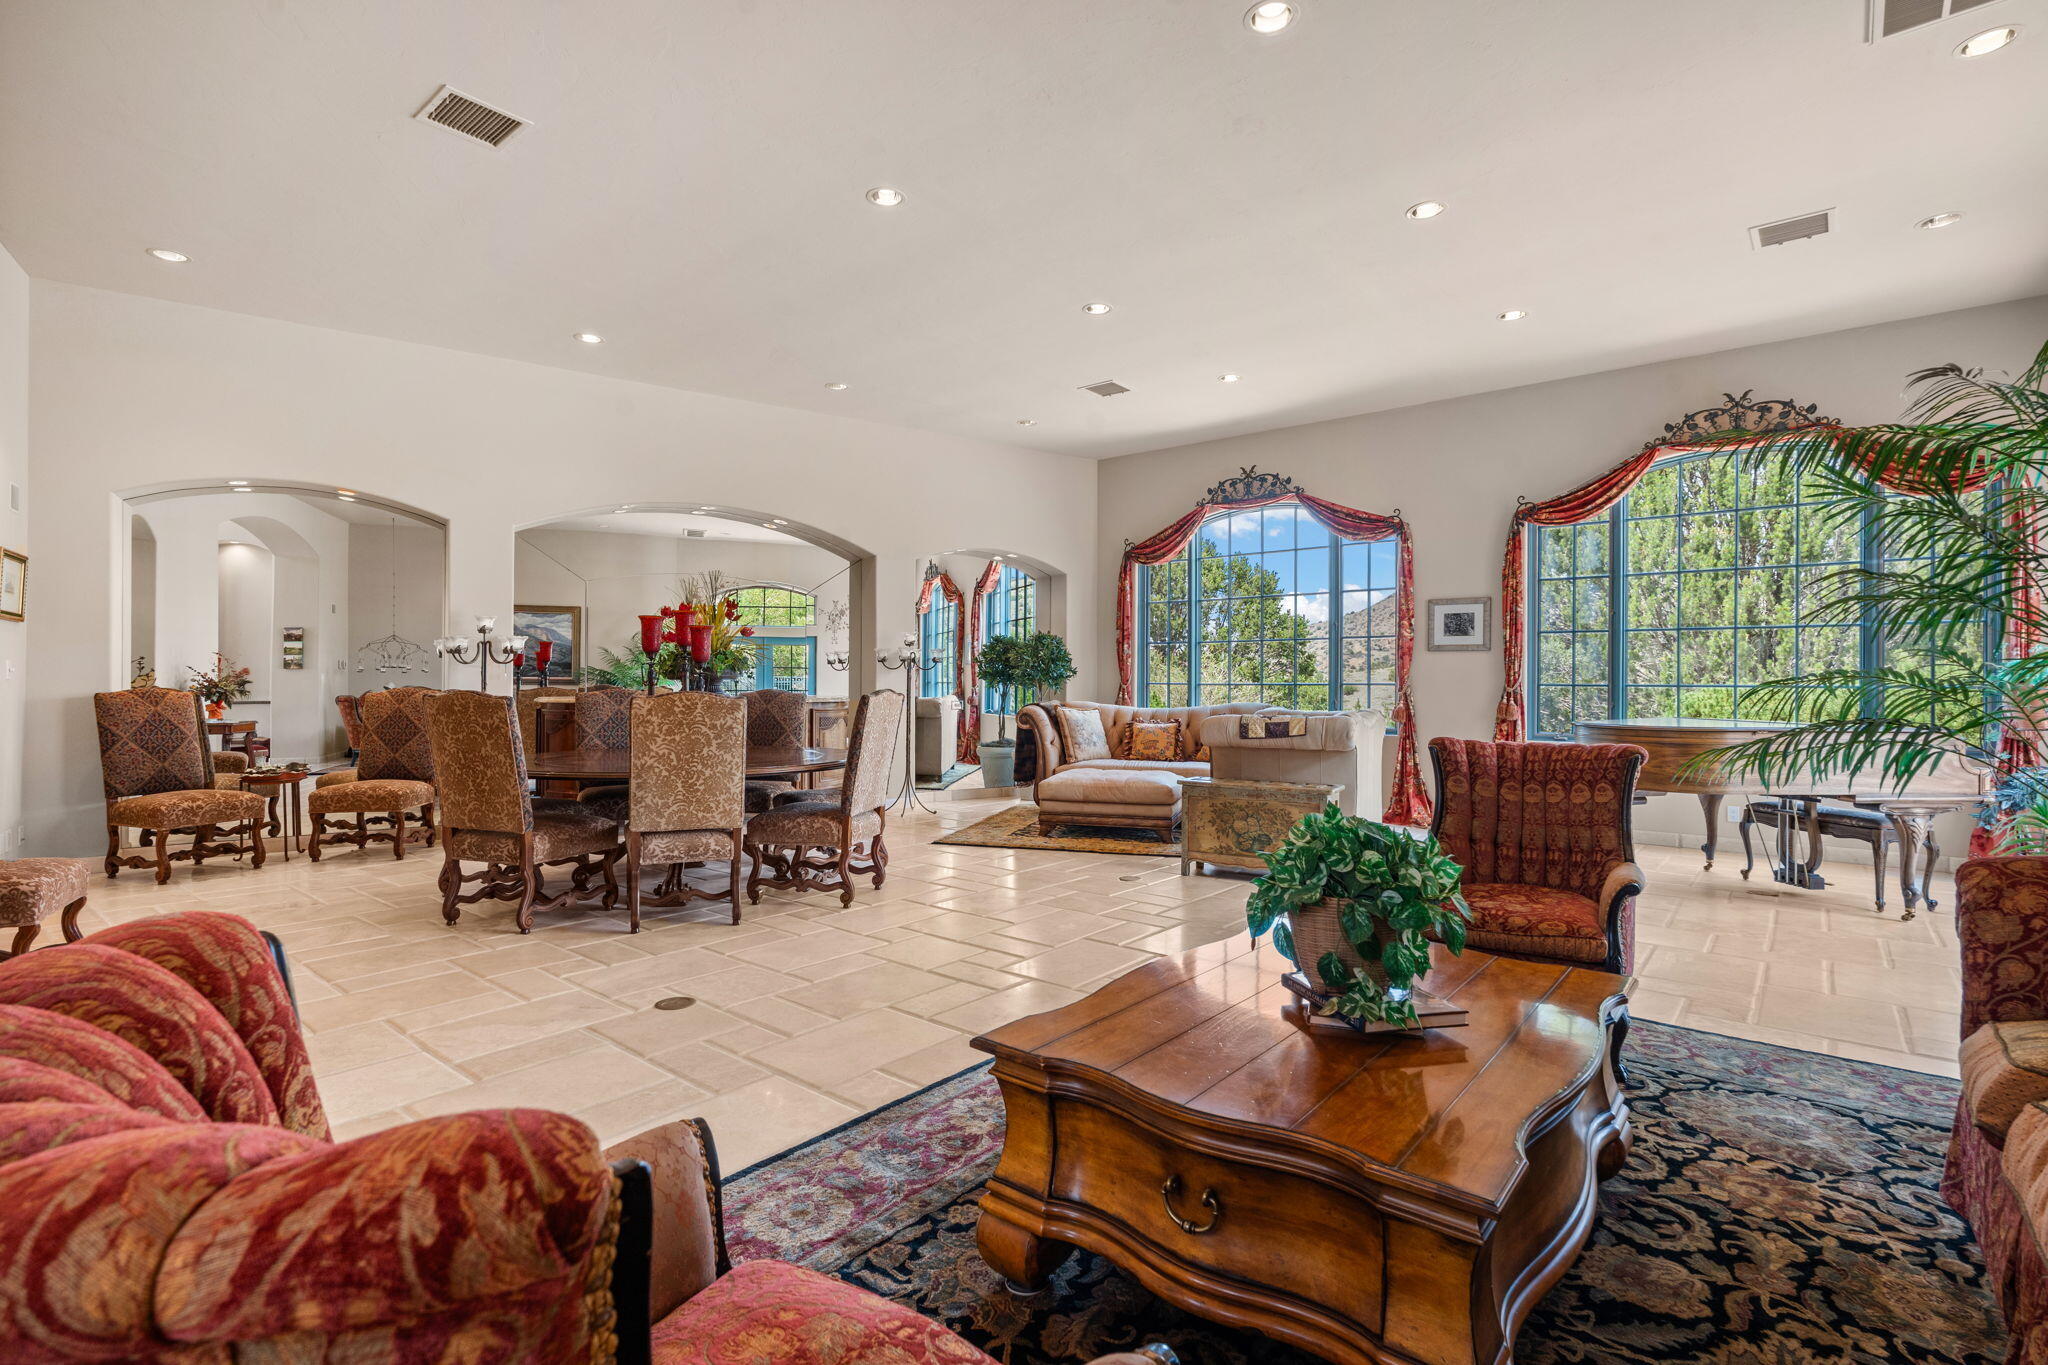
Furnished living and dining room with arched openings and large windows overlooking trees and hills.
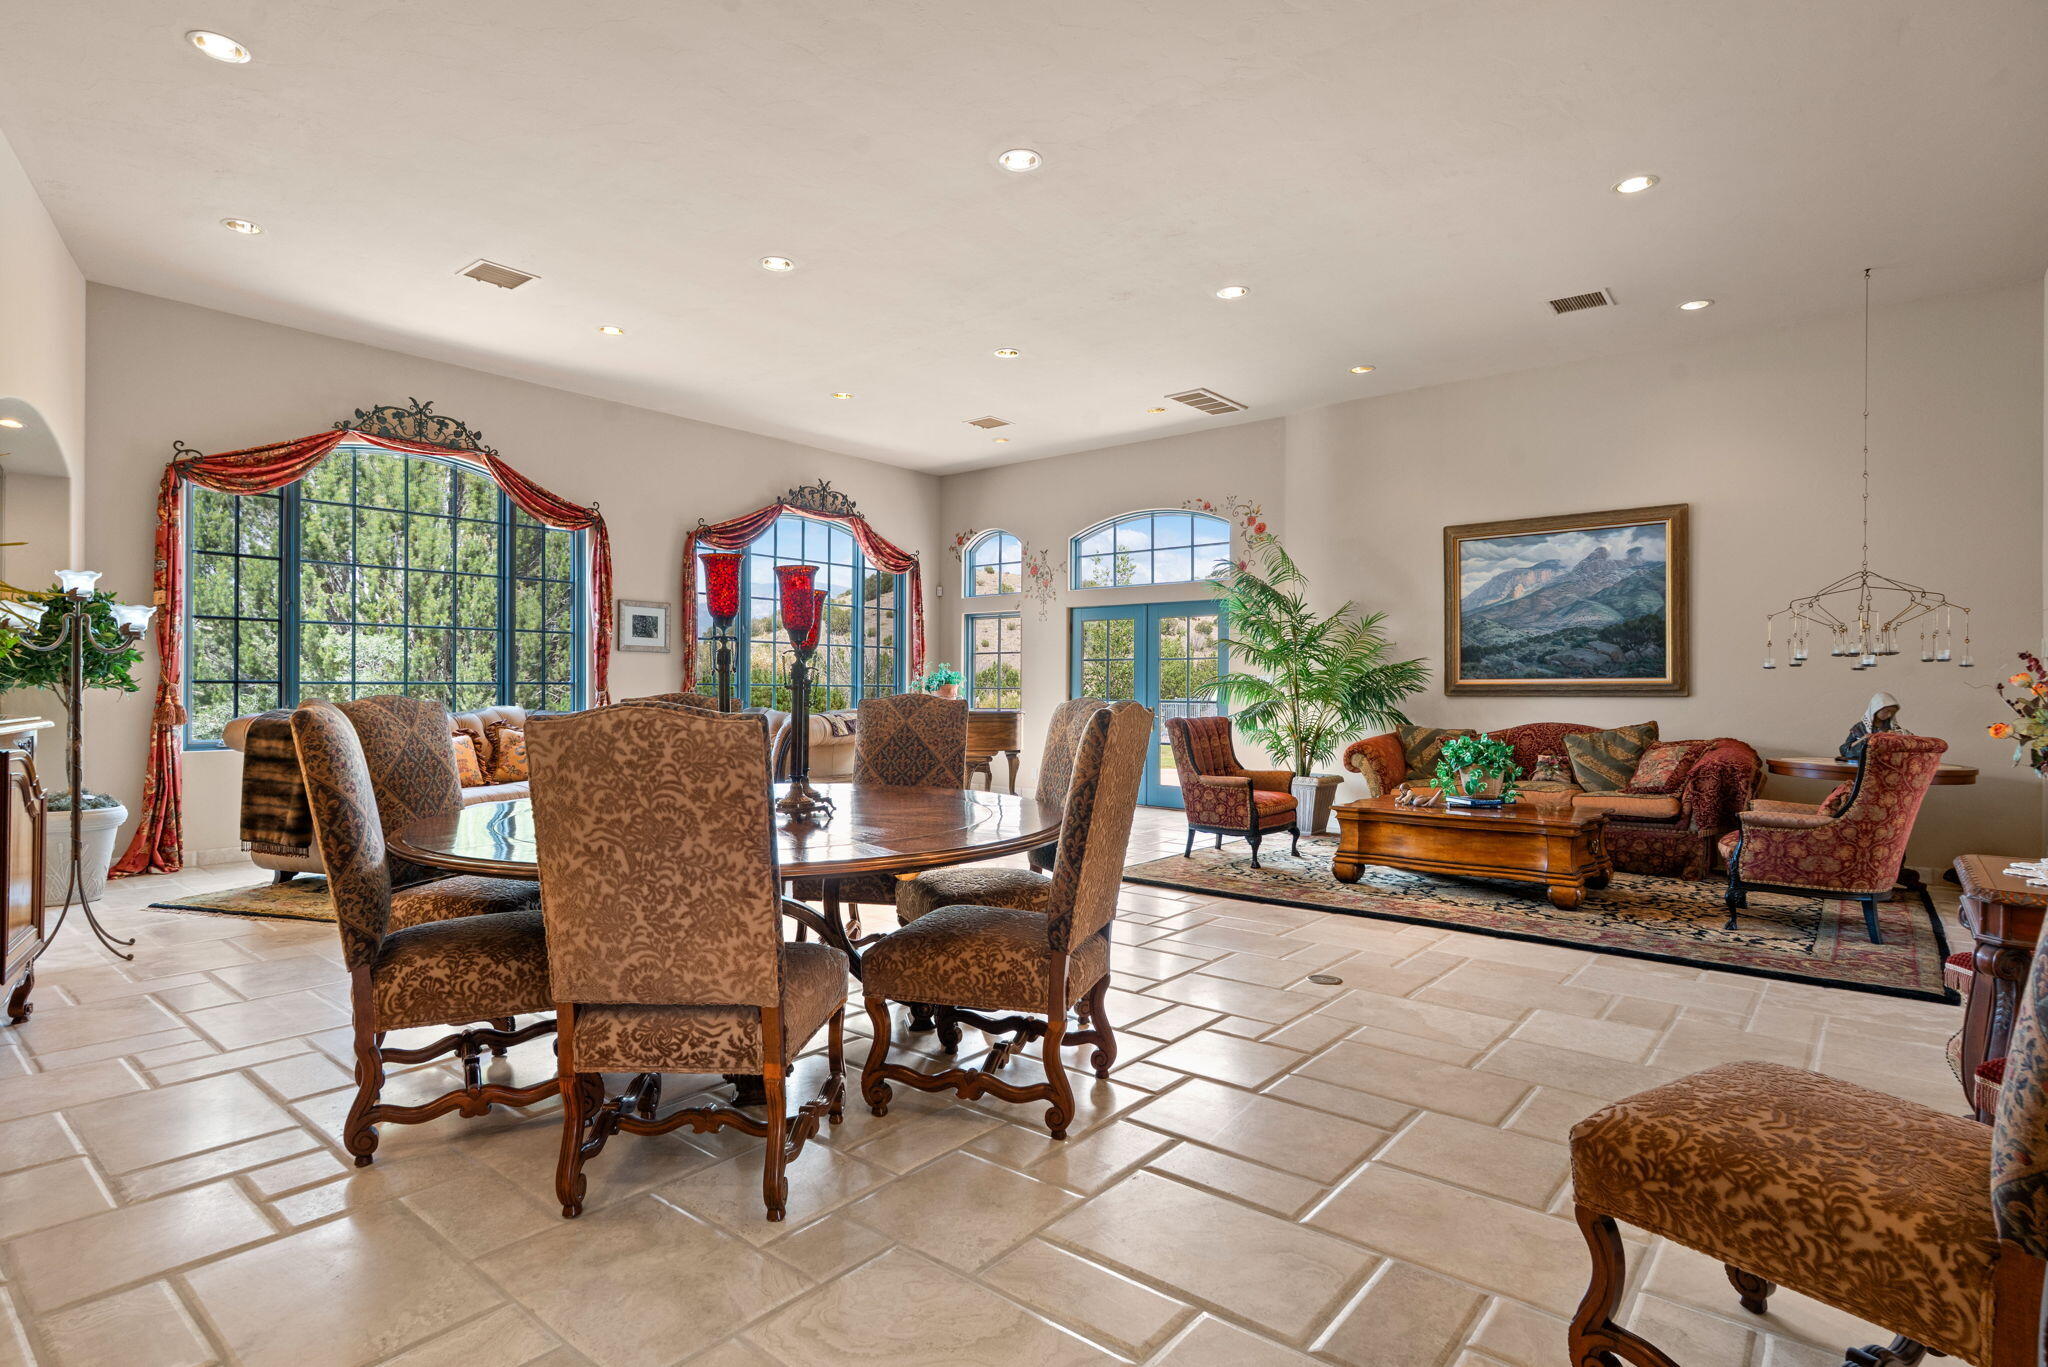
Dining room with a round wood table and patterned chairs beside tall arched windows.
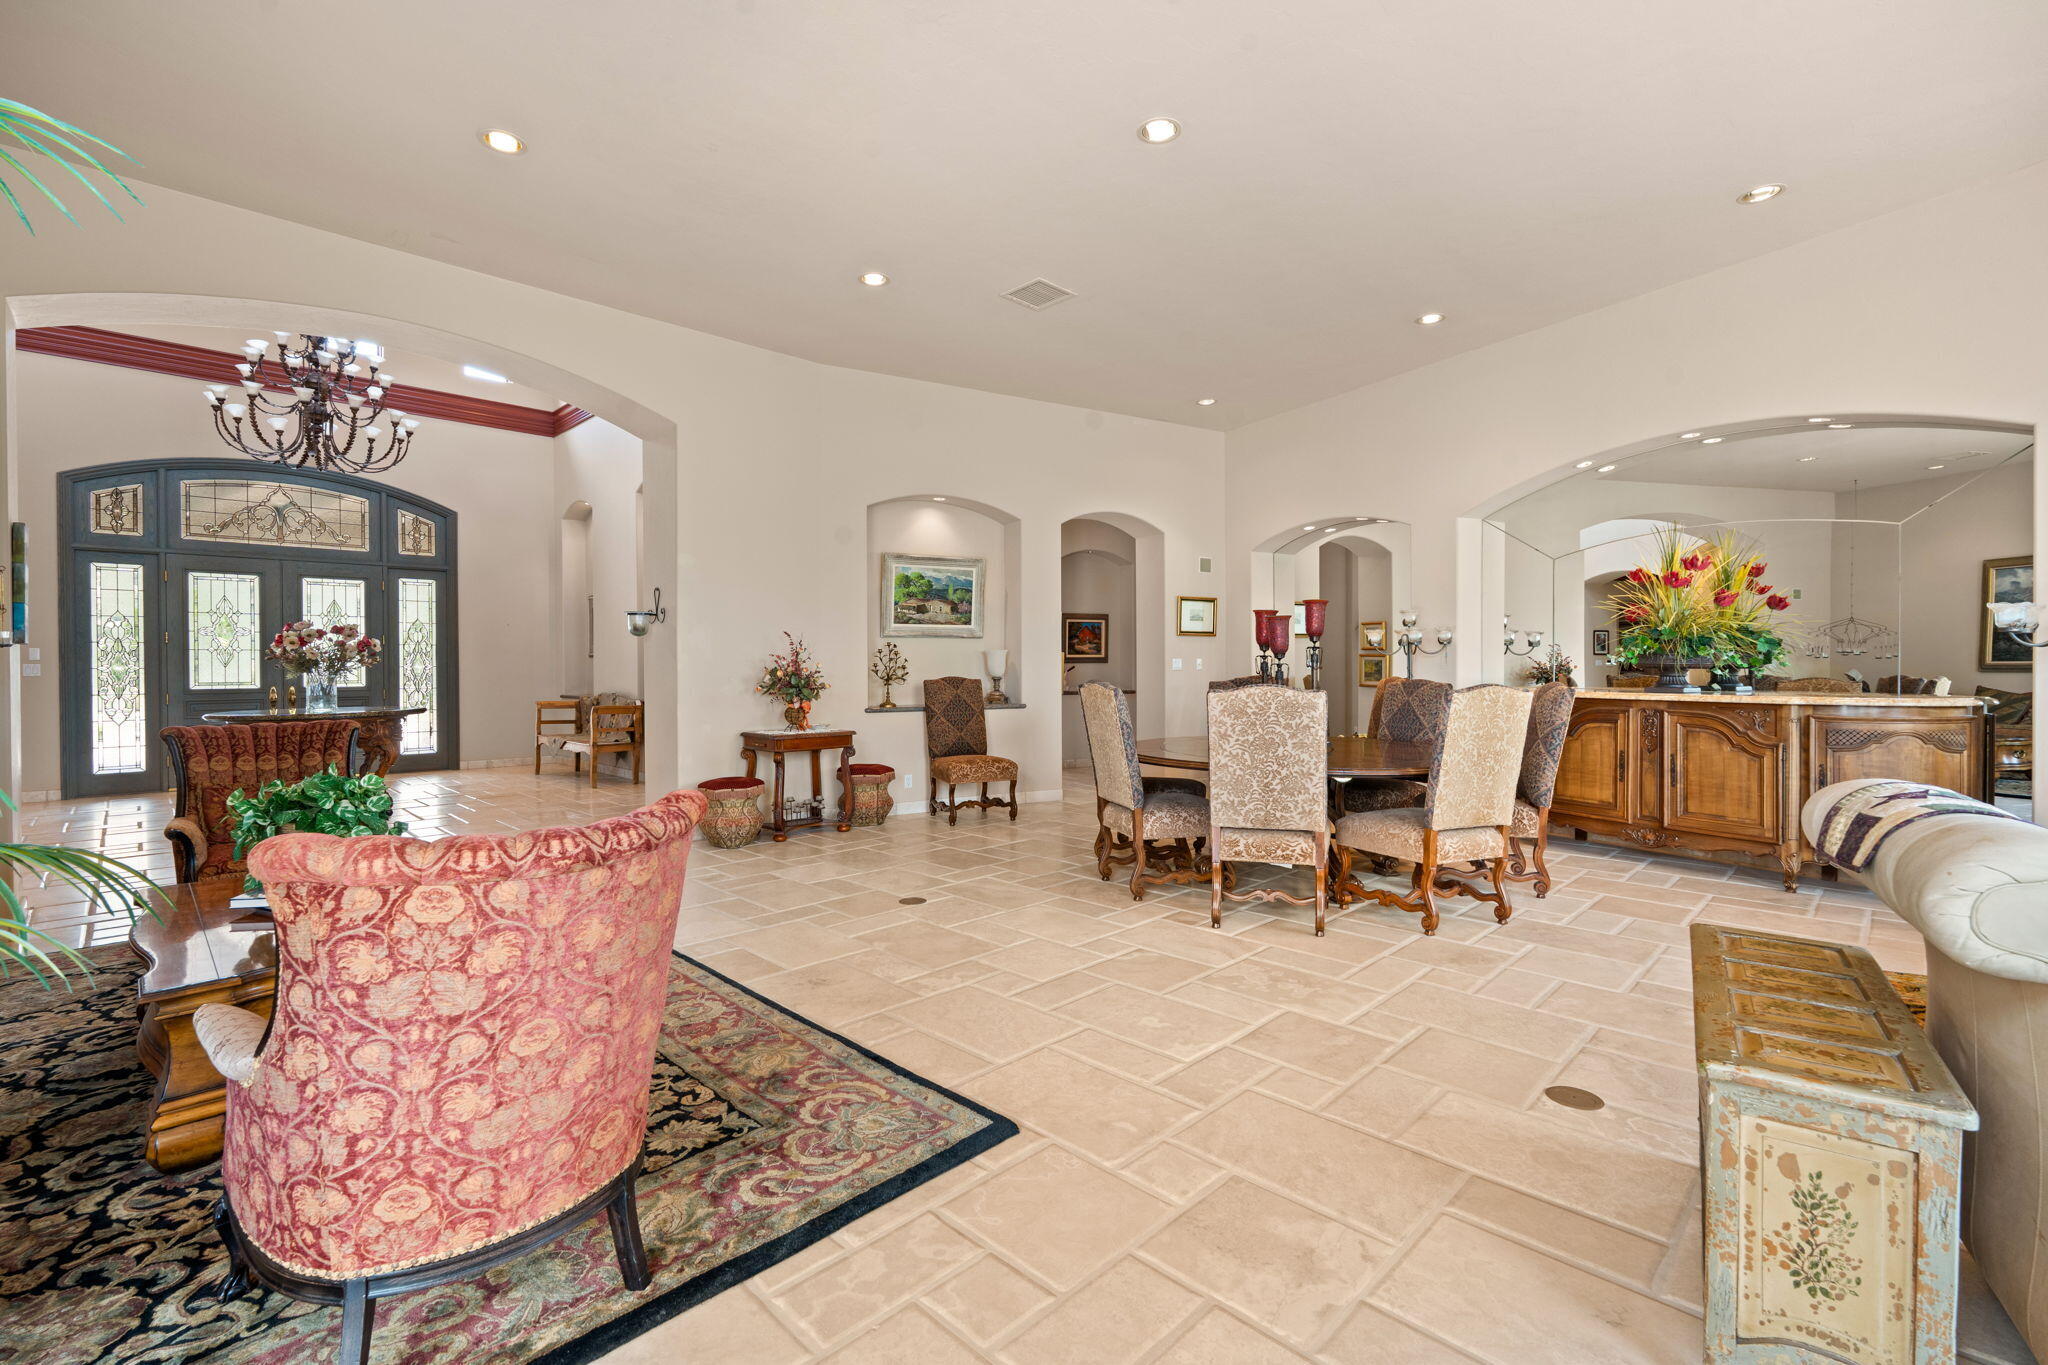
Furnished living and dining area with arched openings, tile floors, and a large chandelier.
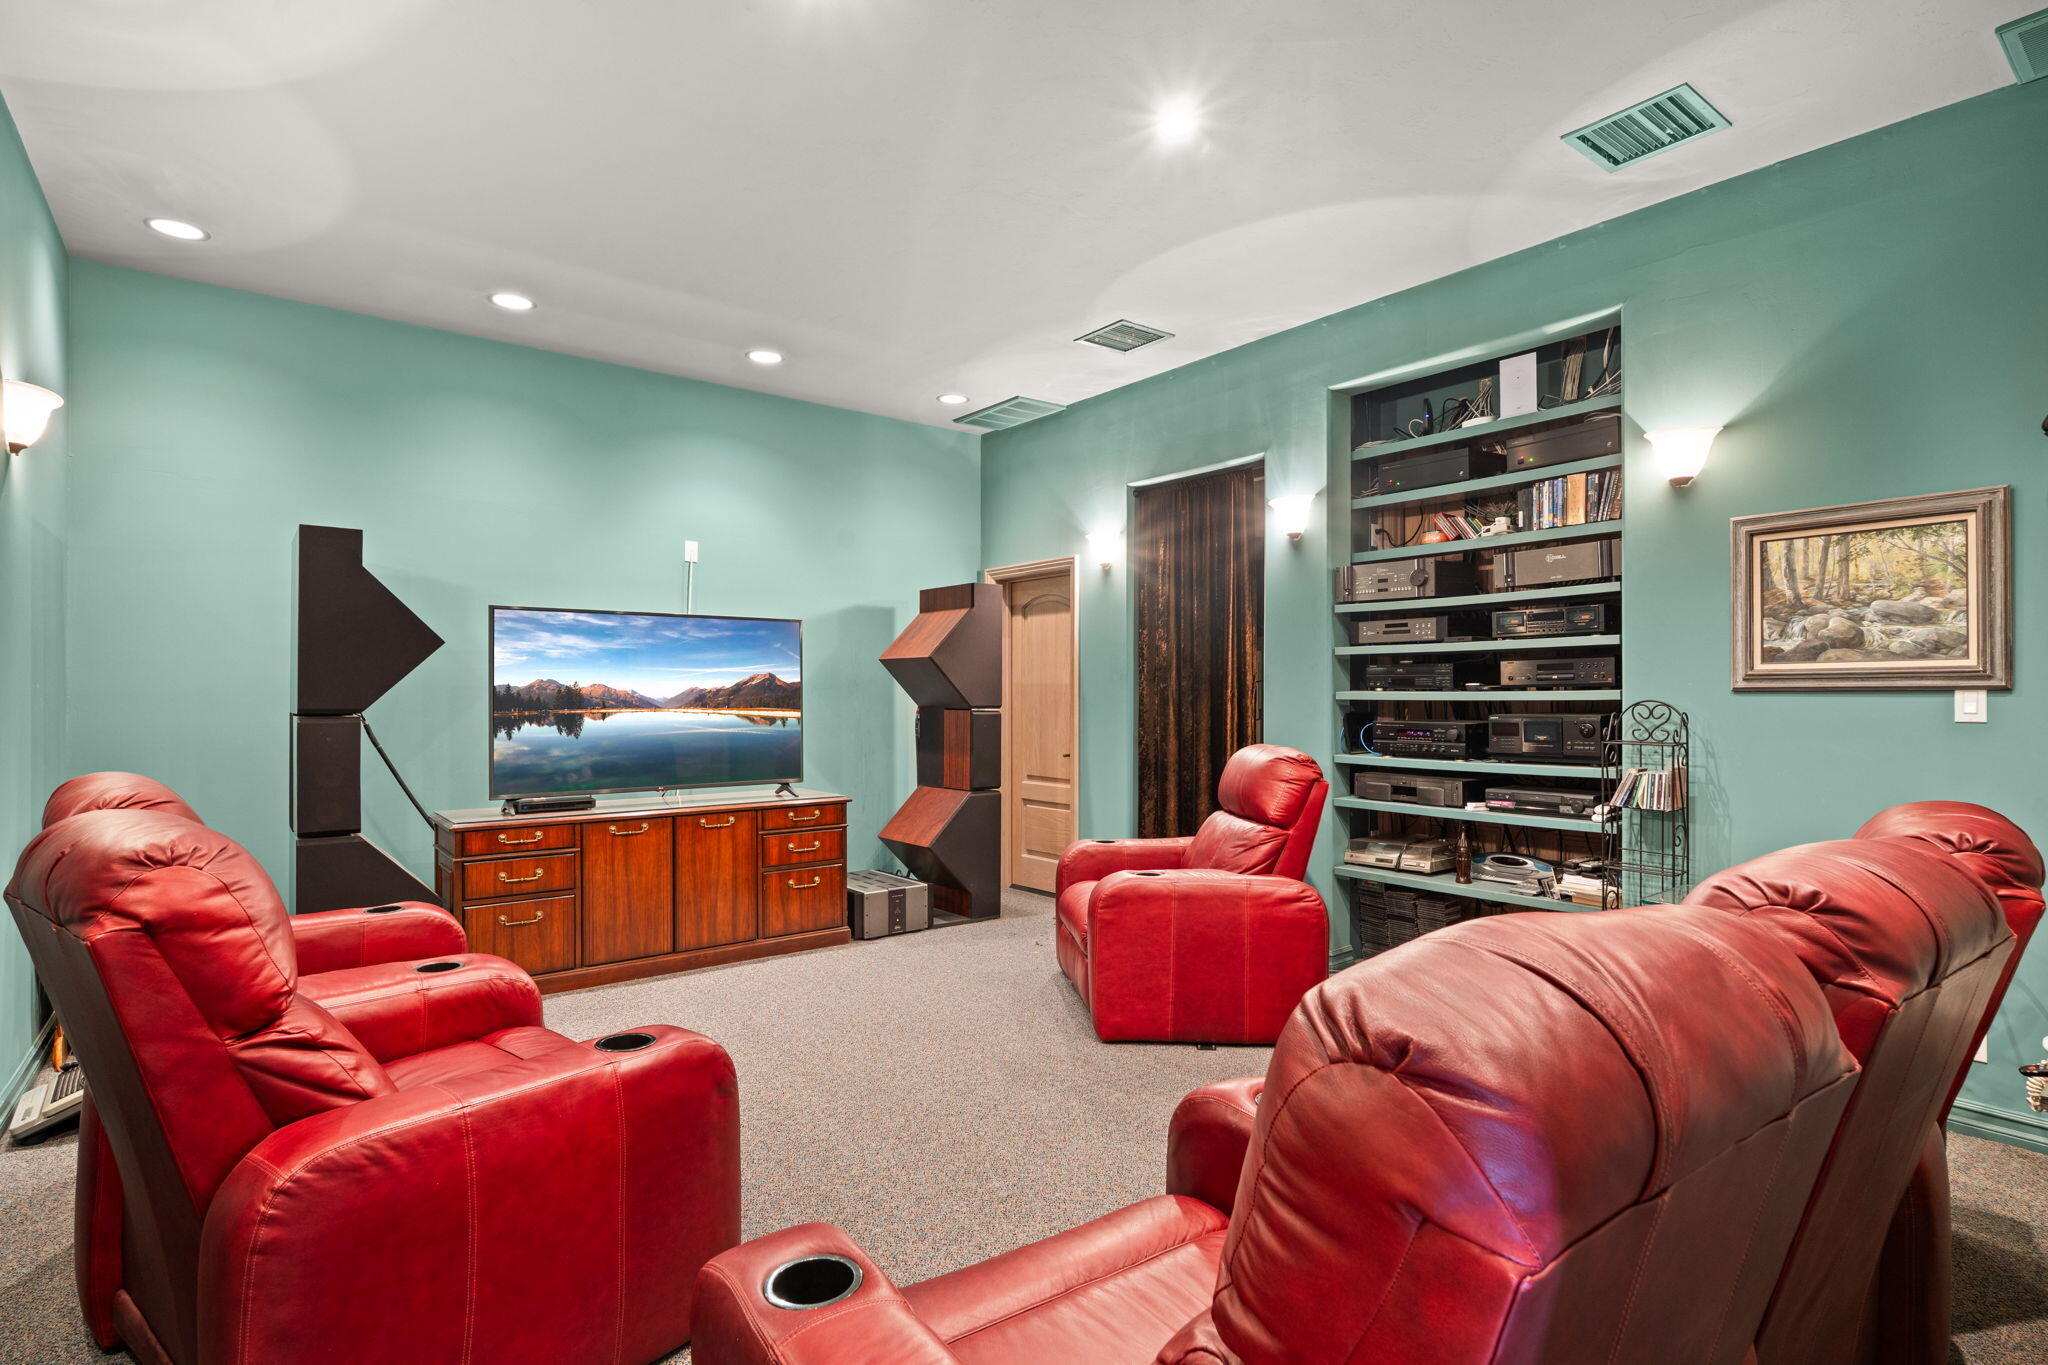
Home theater with red leather recliners, teal walls, and built-in audio equipment shelving.
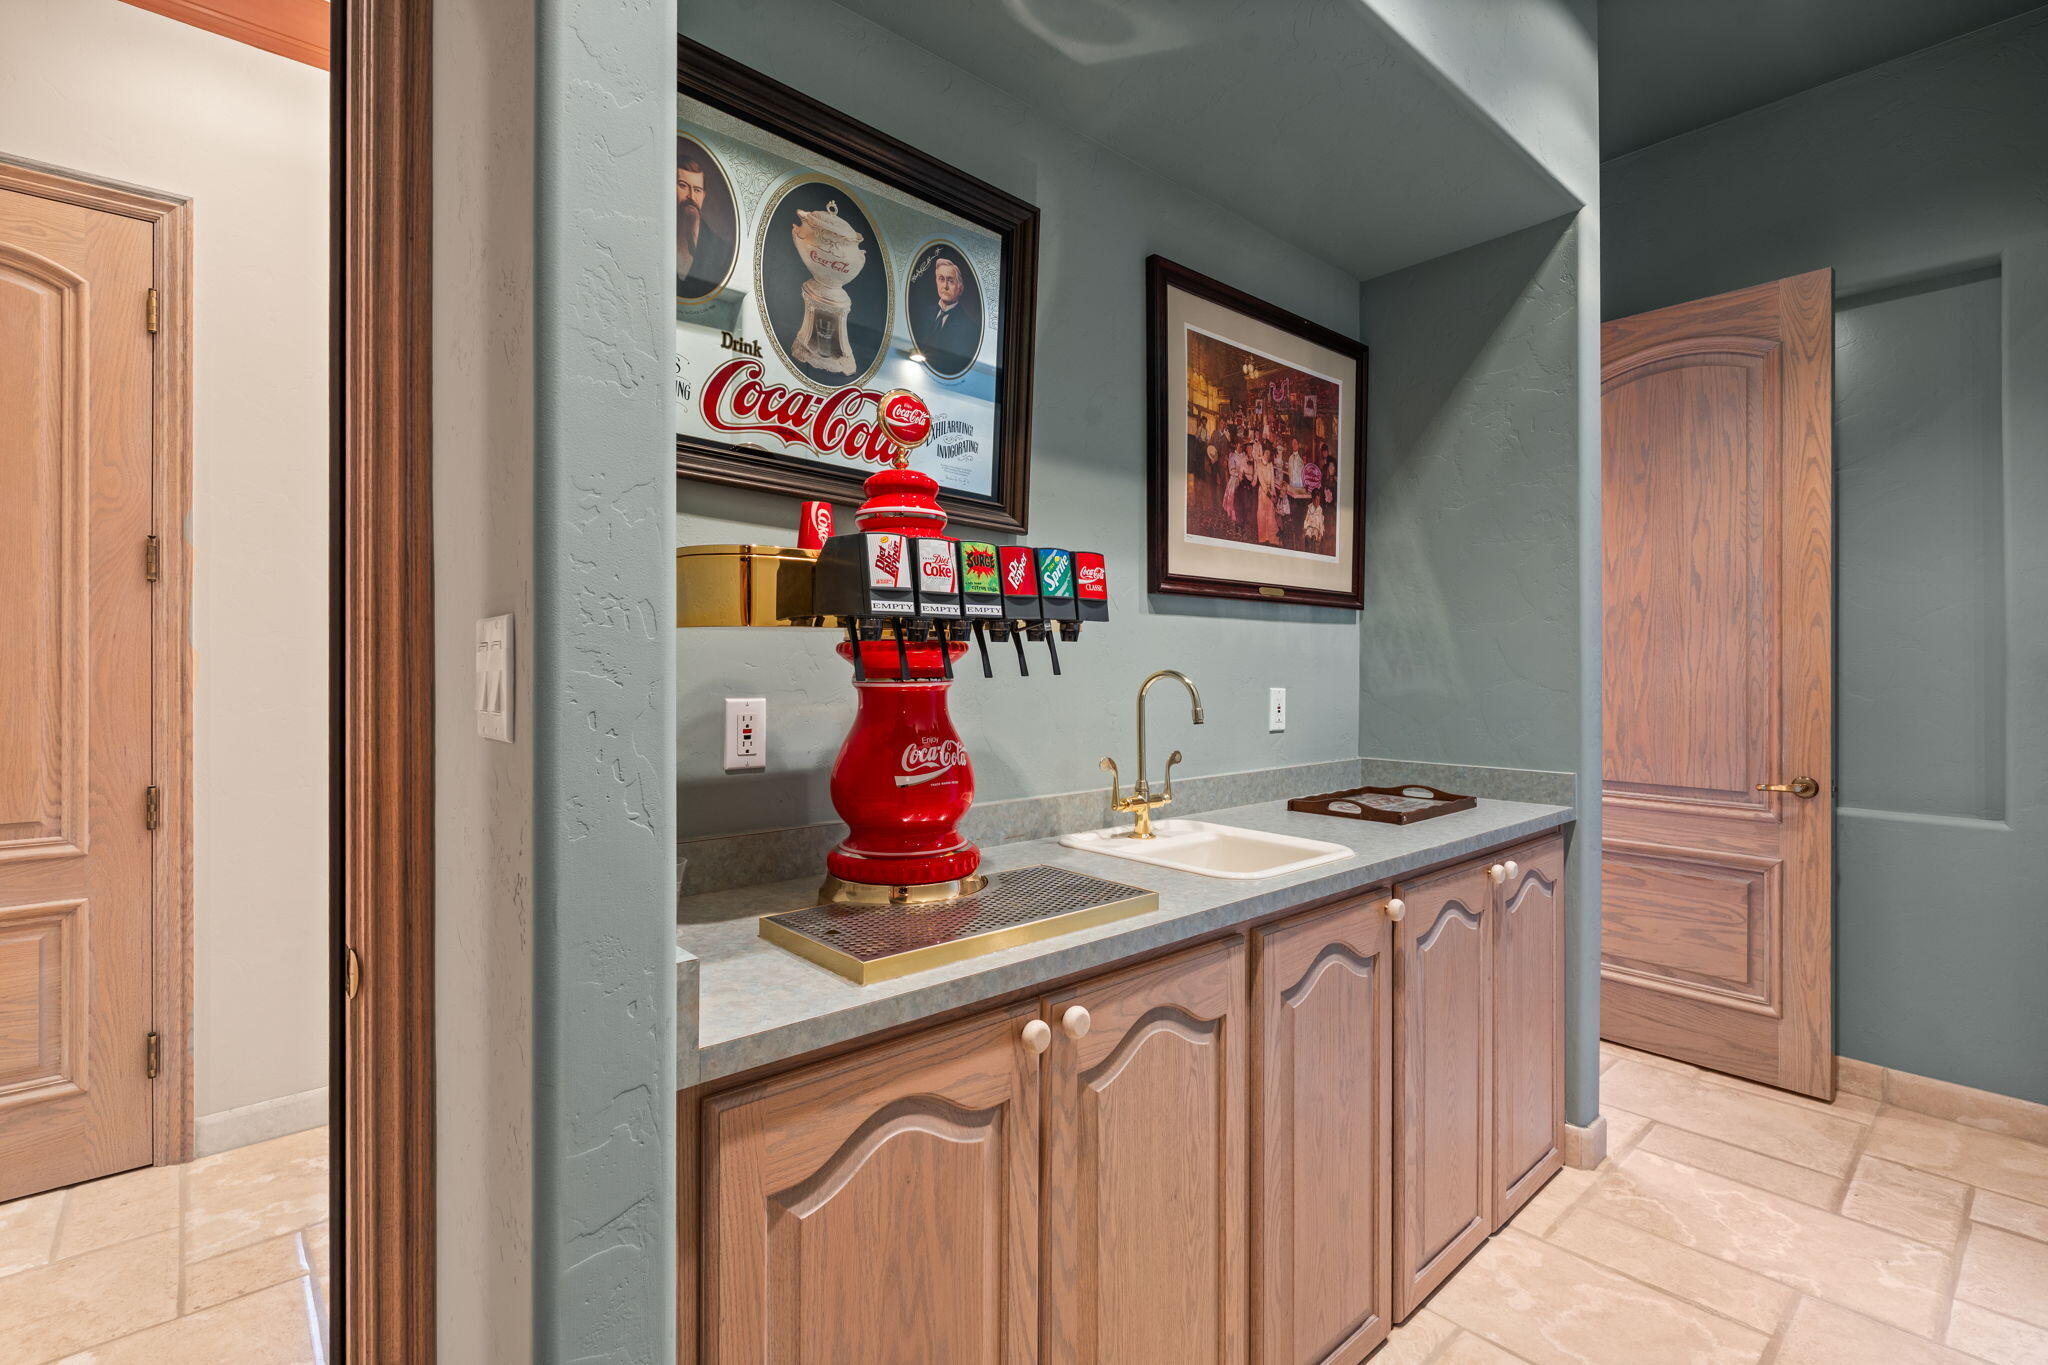
Wet bar with a red Coca-Cola soda dispenser, framed memorabilia, wood cabinets, and a sink.
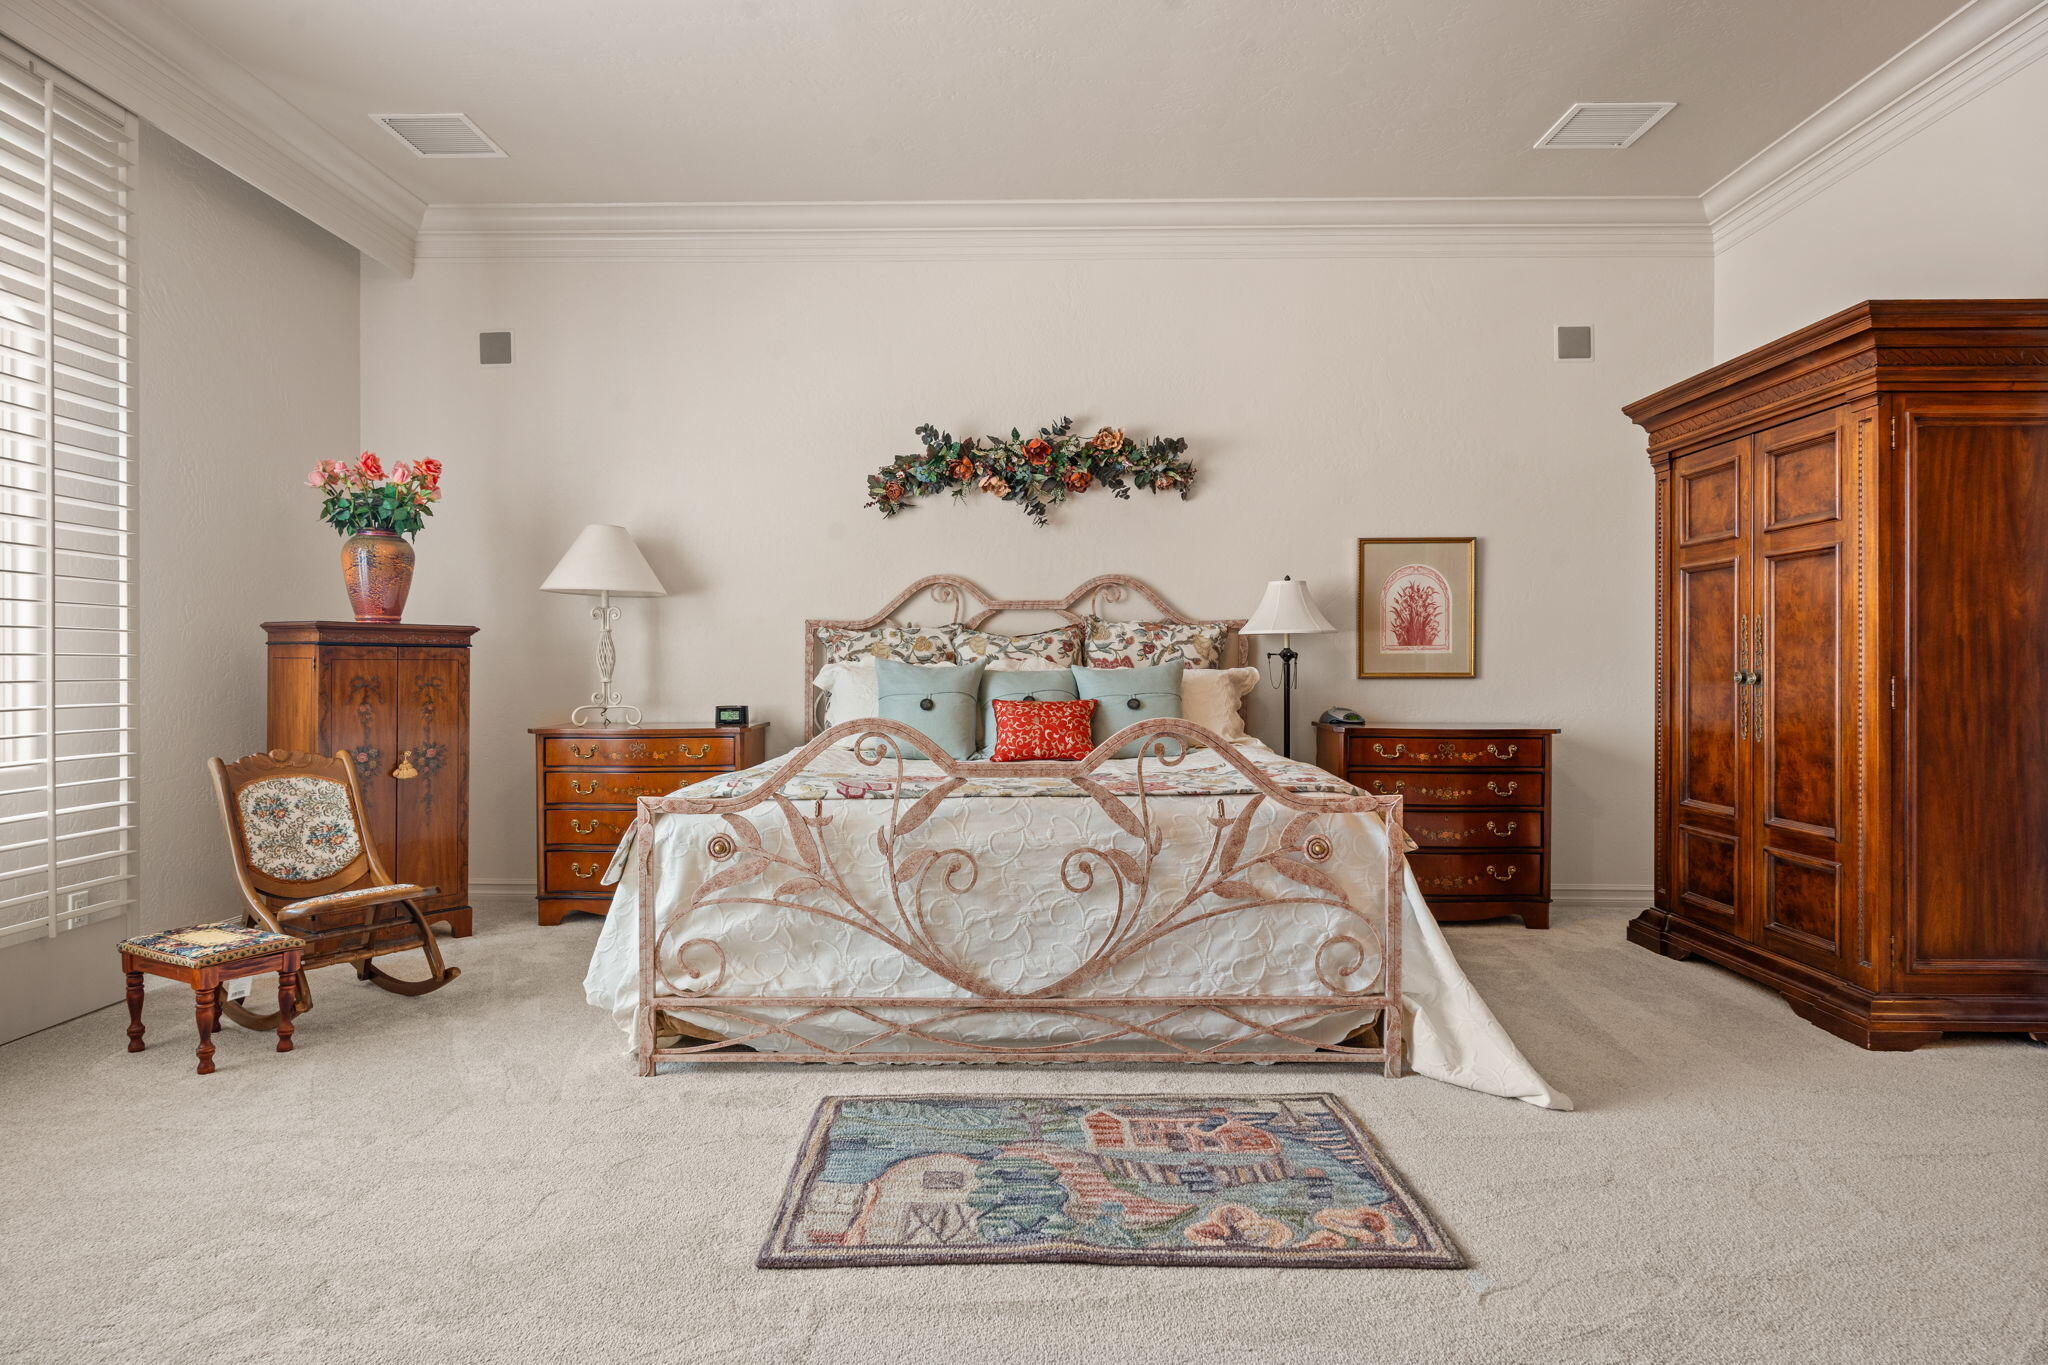
Furnished bedroom with a decorative metal bed and large wooden armoire.
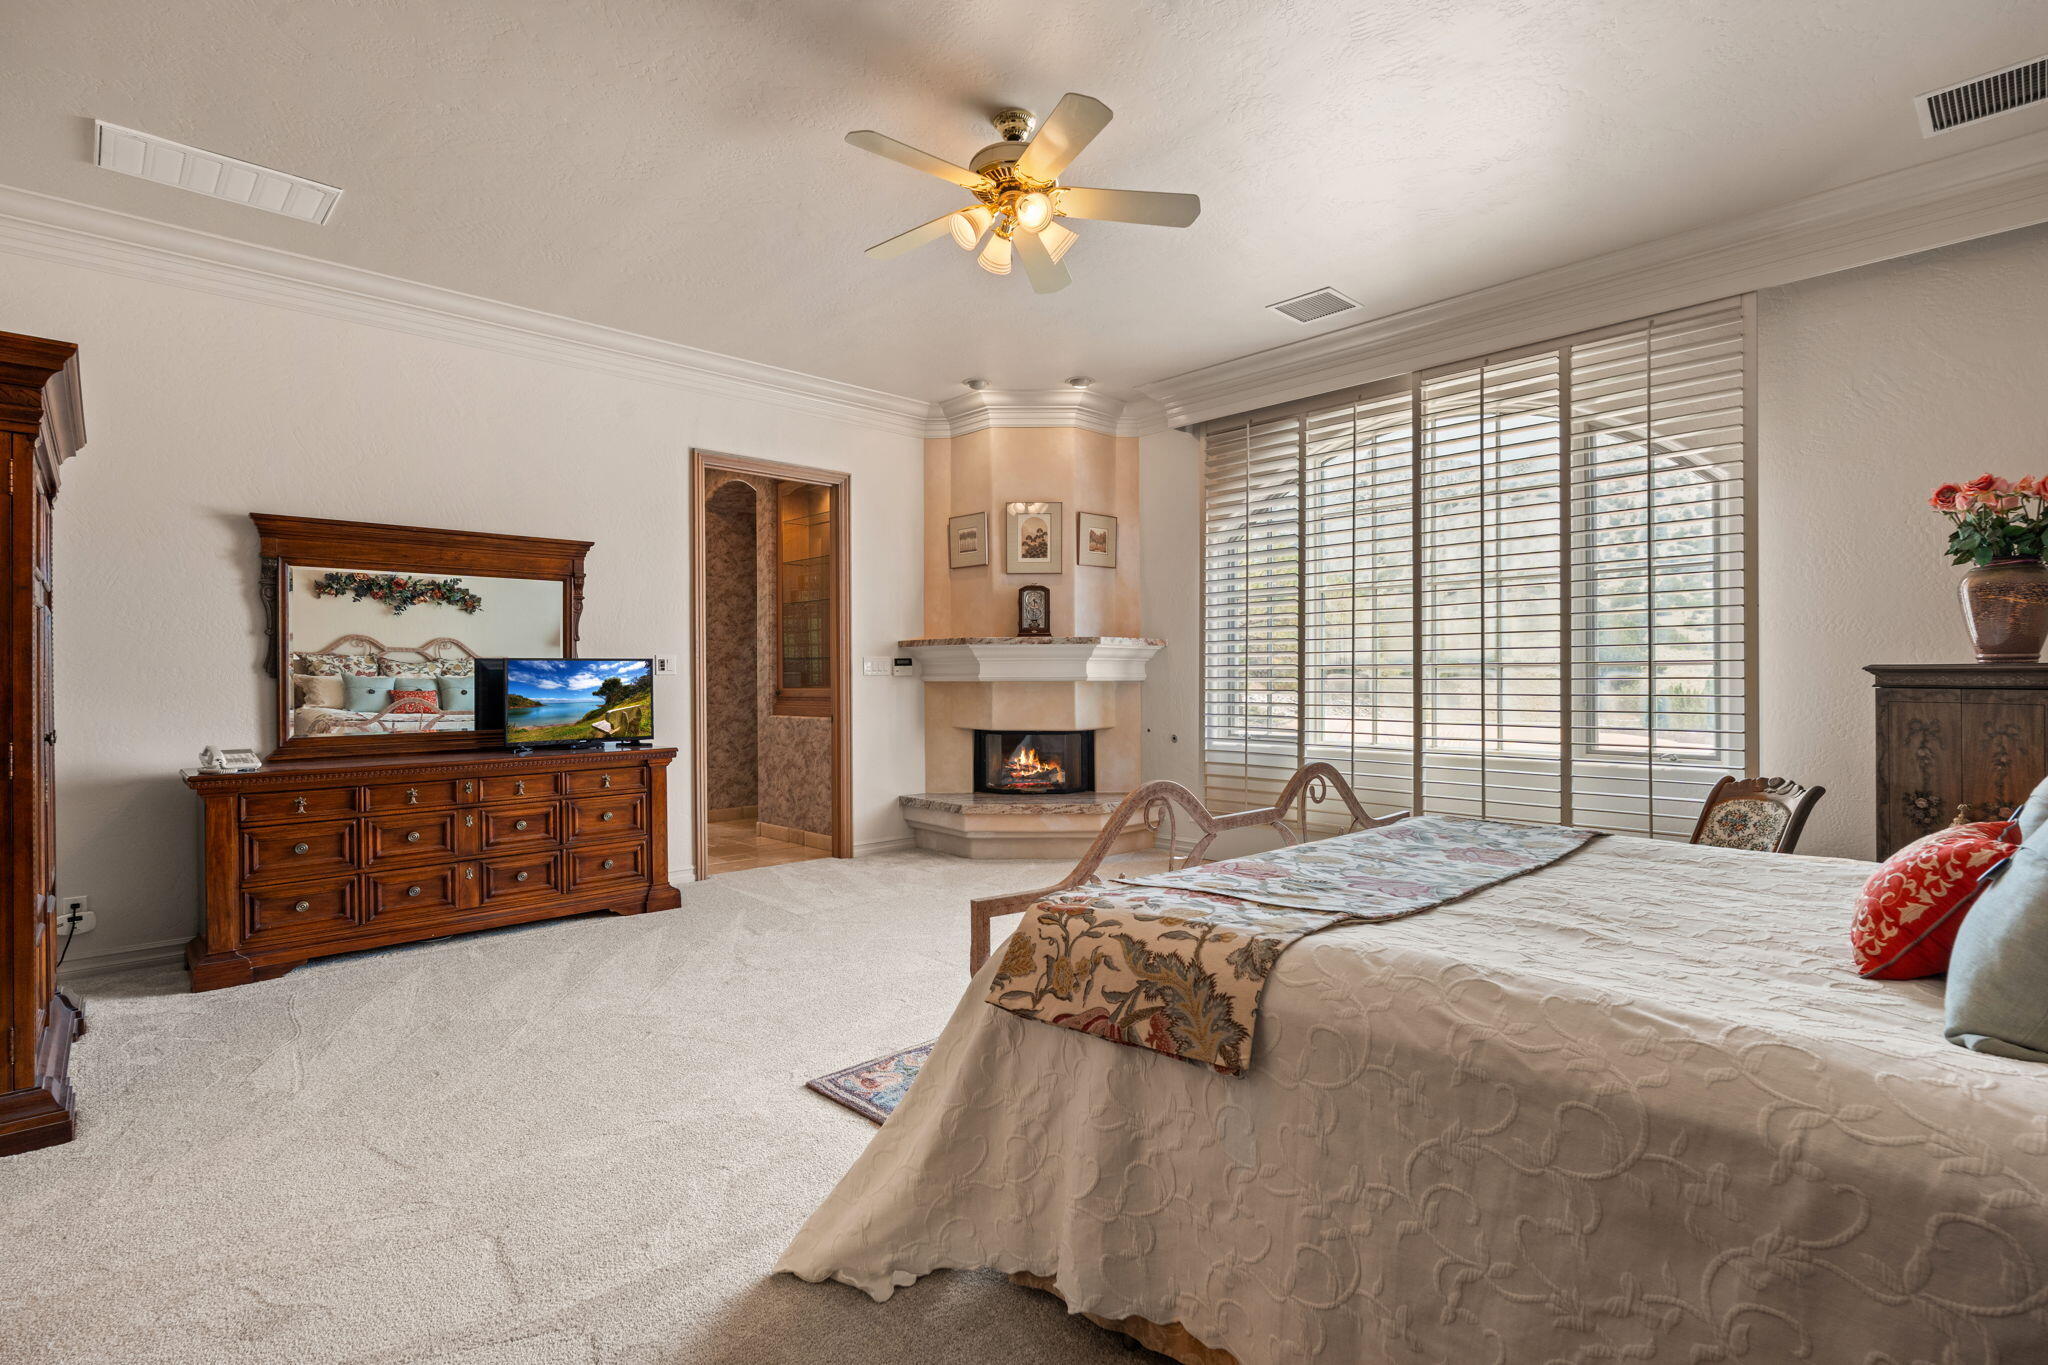
Bedroom with a corner fireplace, wide shuttered windows, and a large bed.
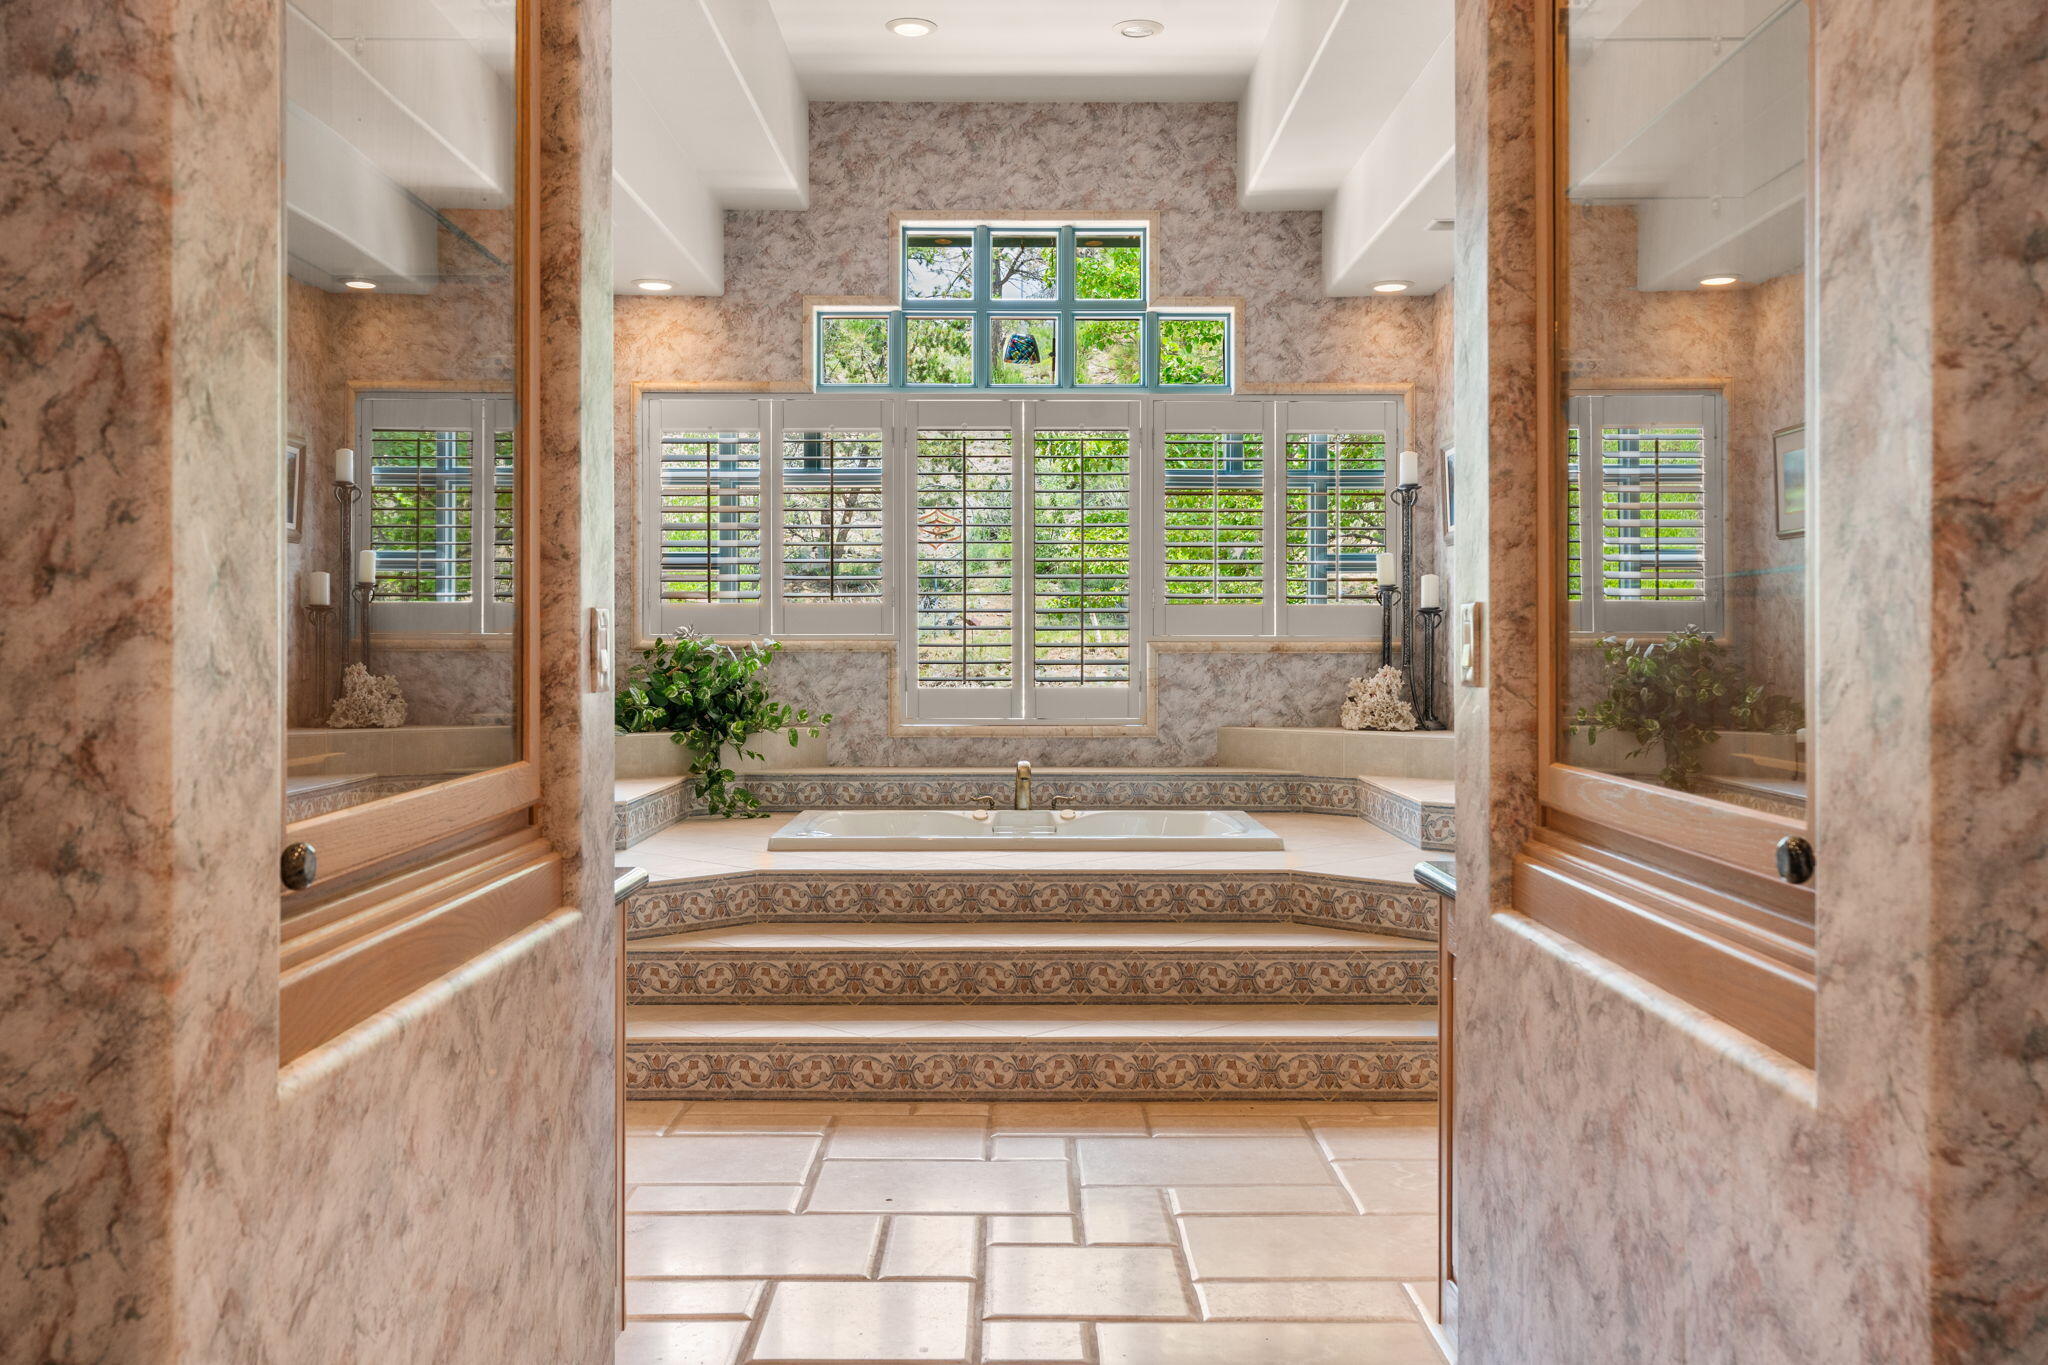
Bathroom with a raised soaking tub, patterned tile steps, shuttered windows, and a potted plant.
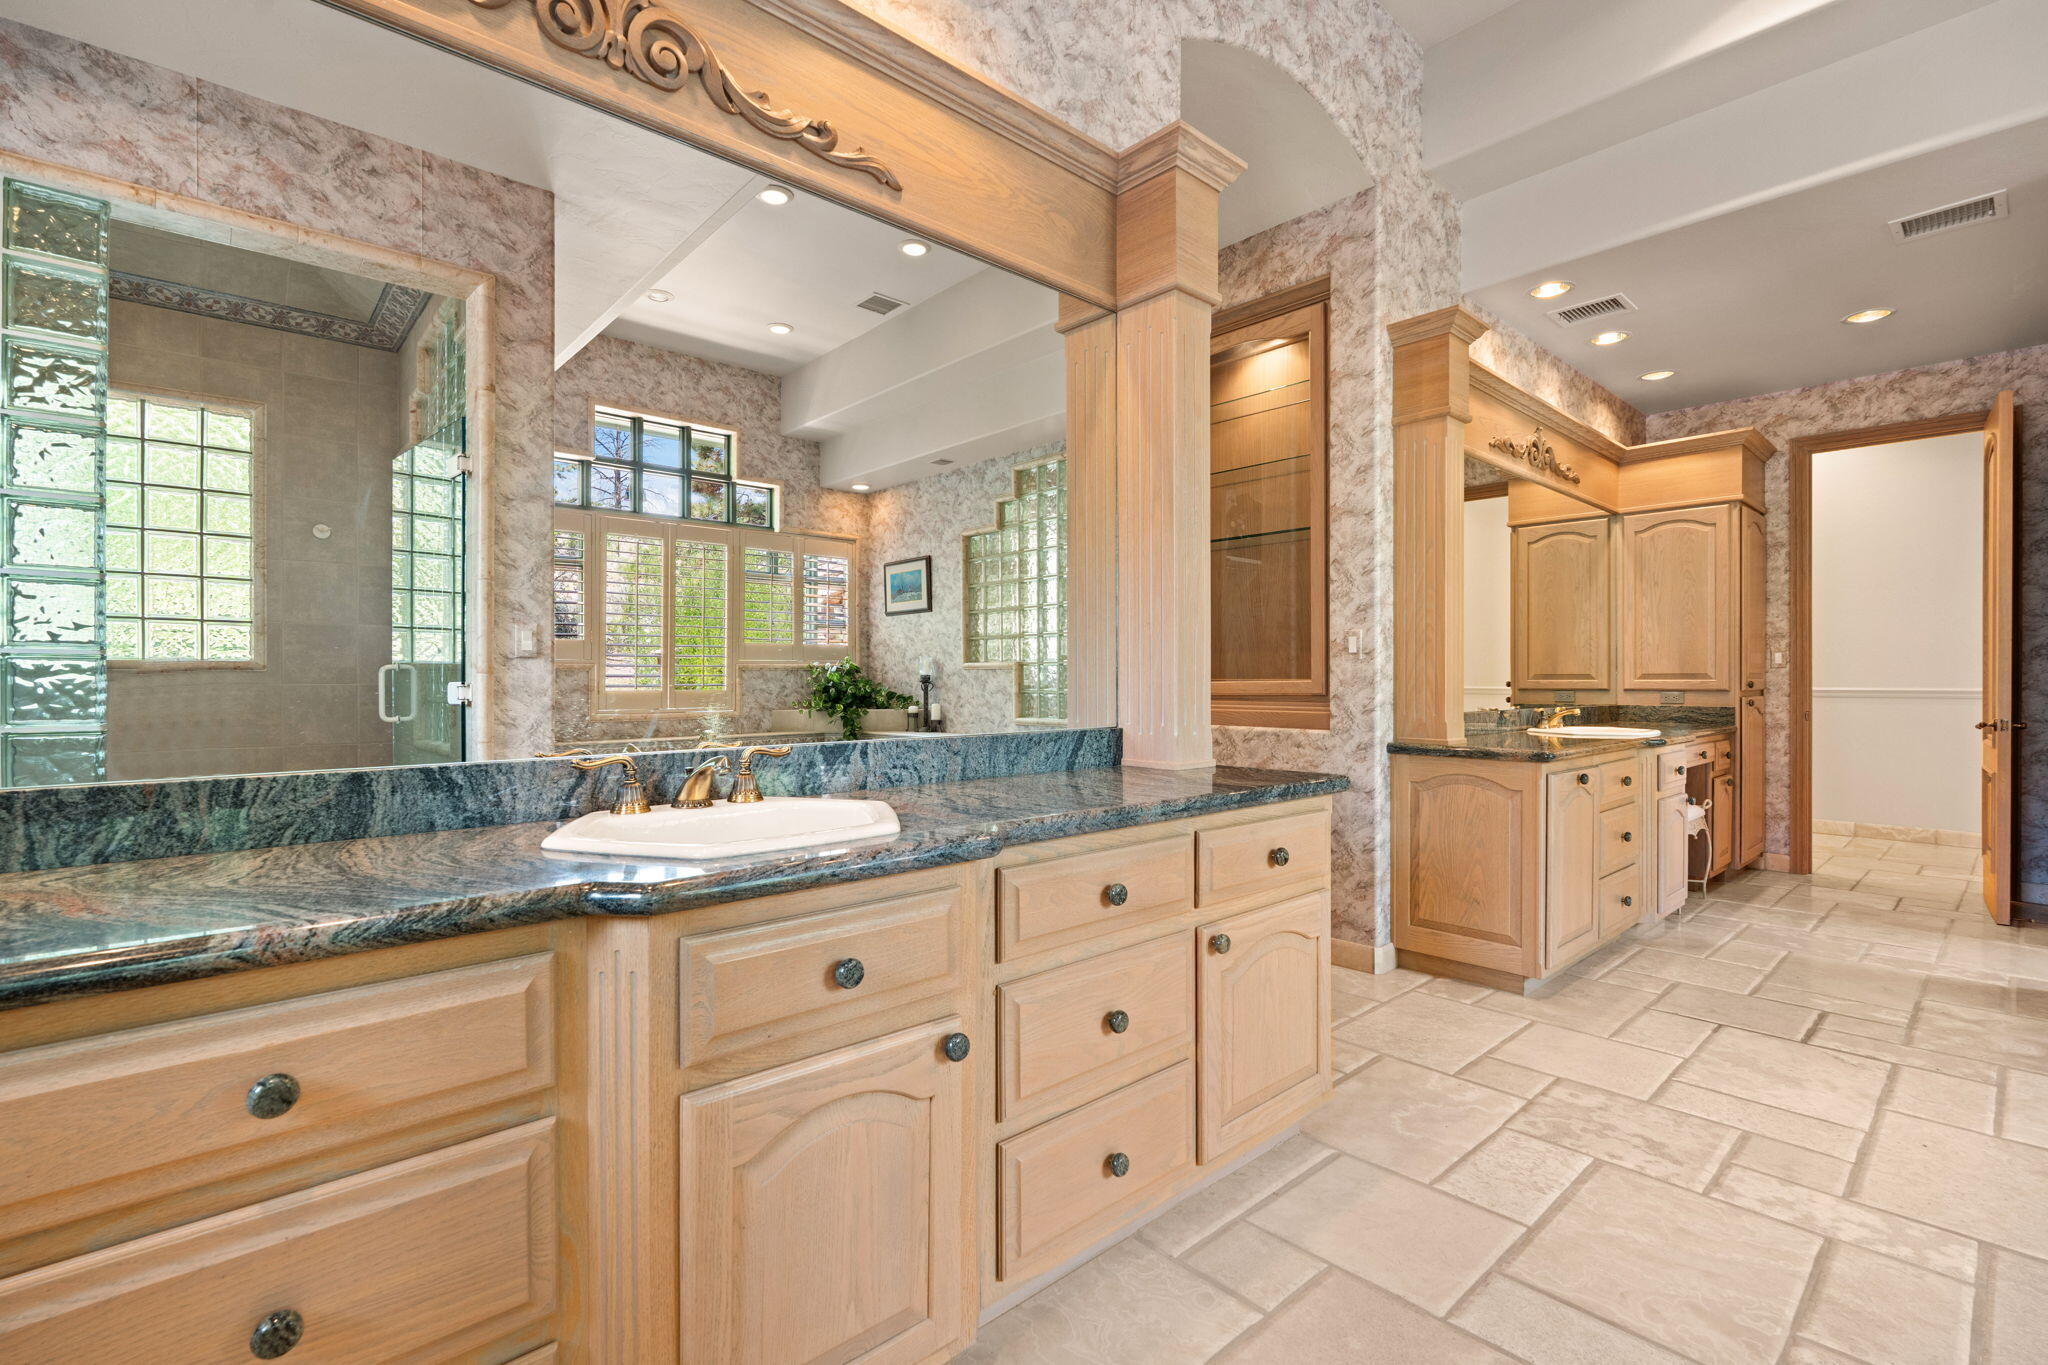
Bathroom with a long wood vanity, blue-green stone countertop, large mirror, and glass-block accents.
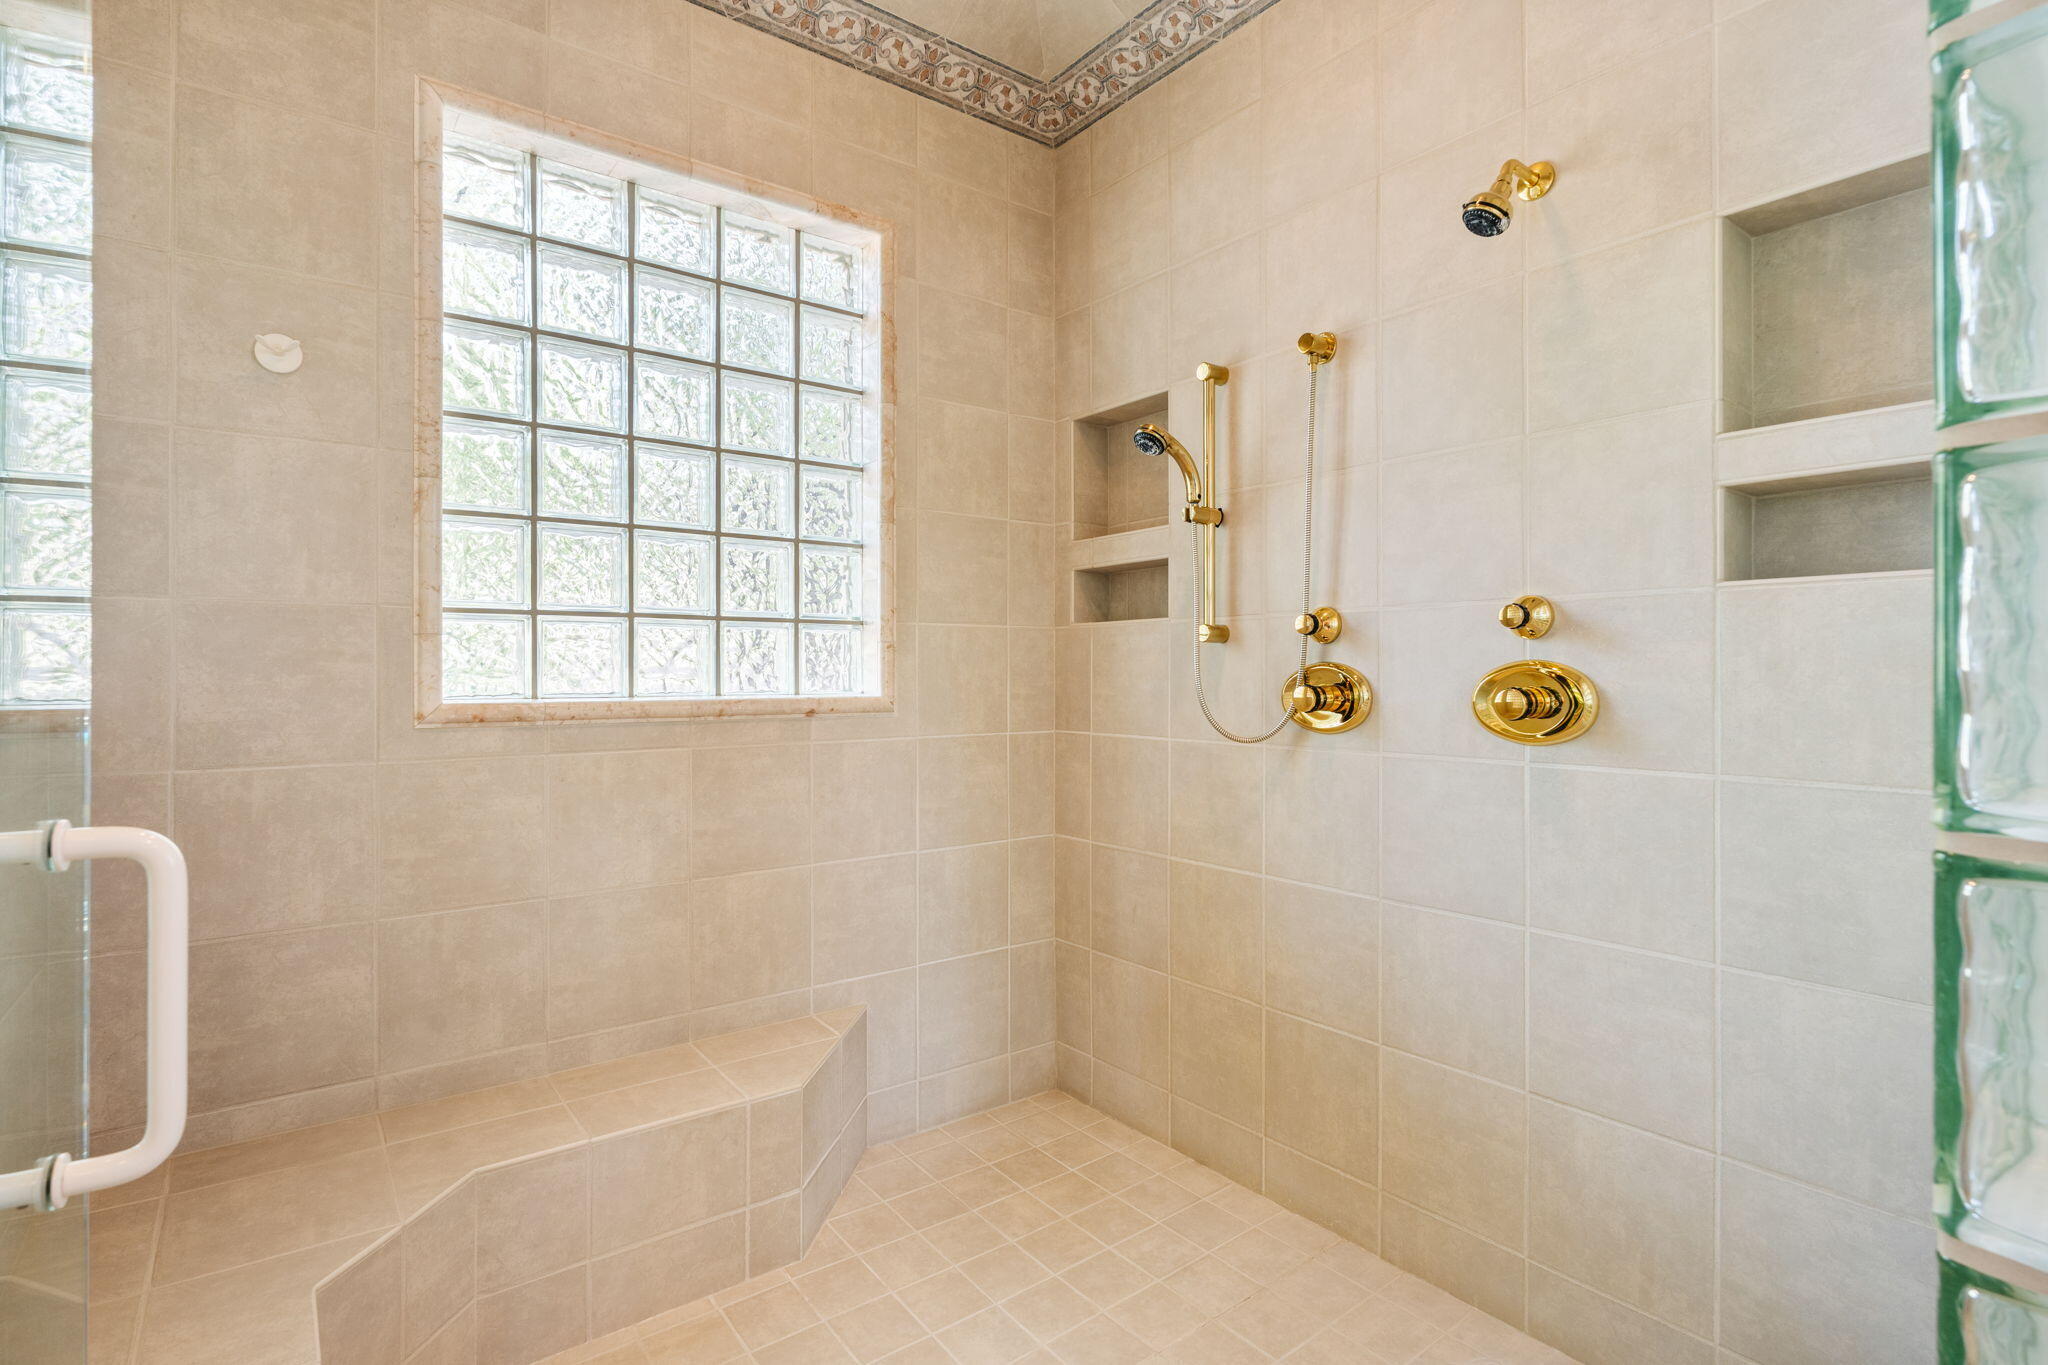
Tiled walk-in shower with gold fixtures, built-in niches, glass-block window, and bench.
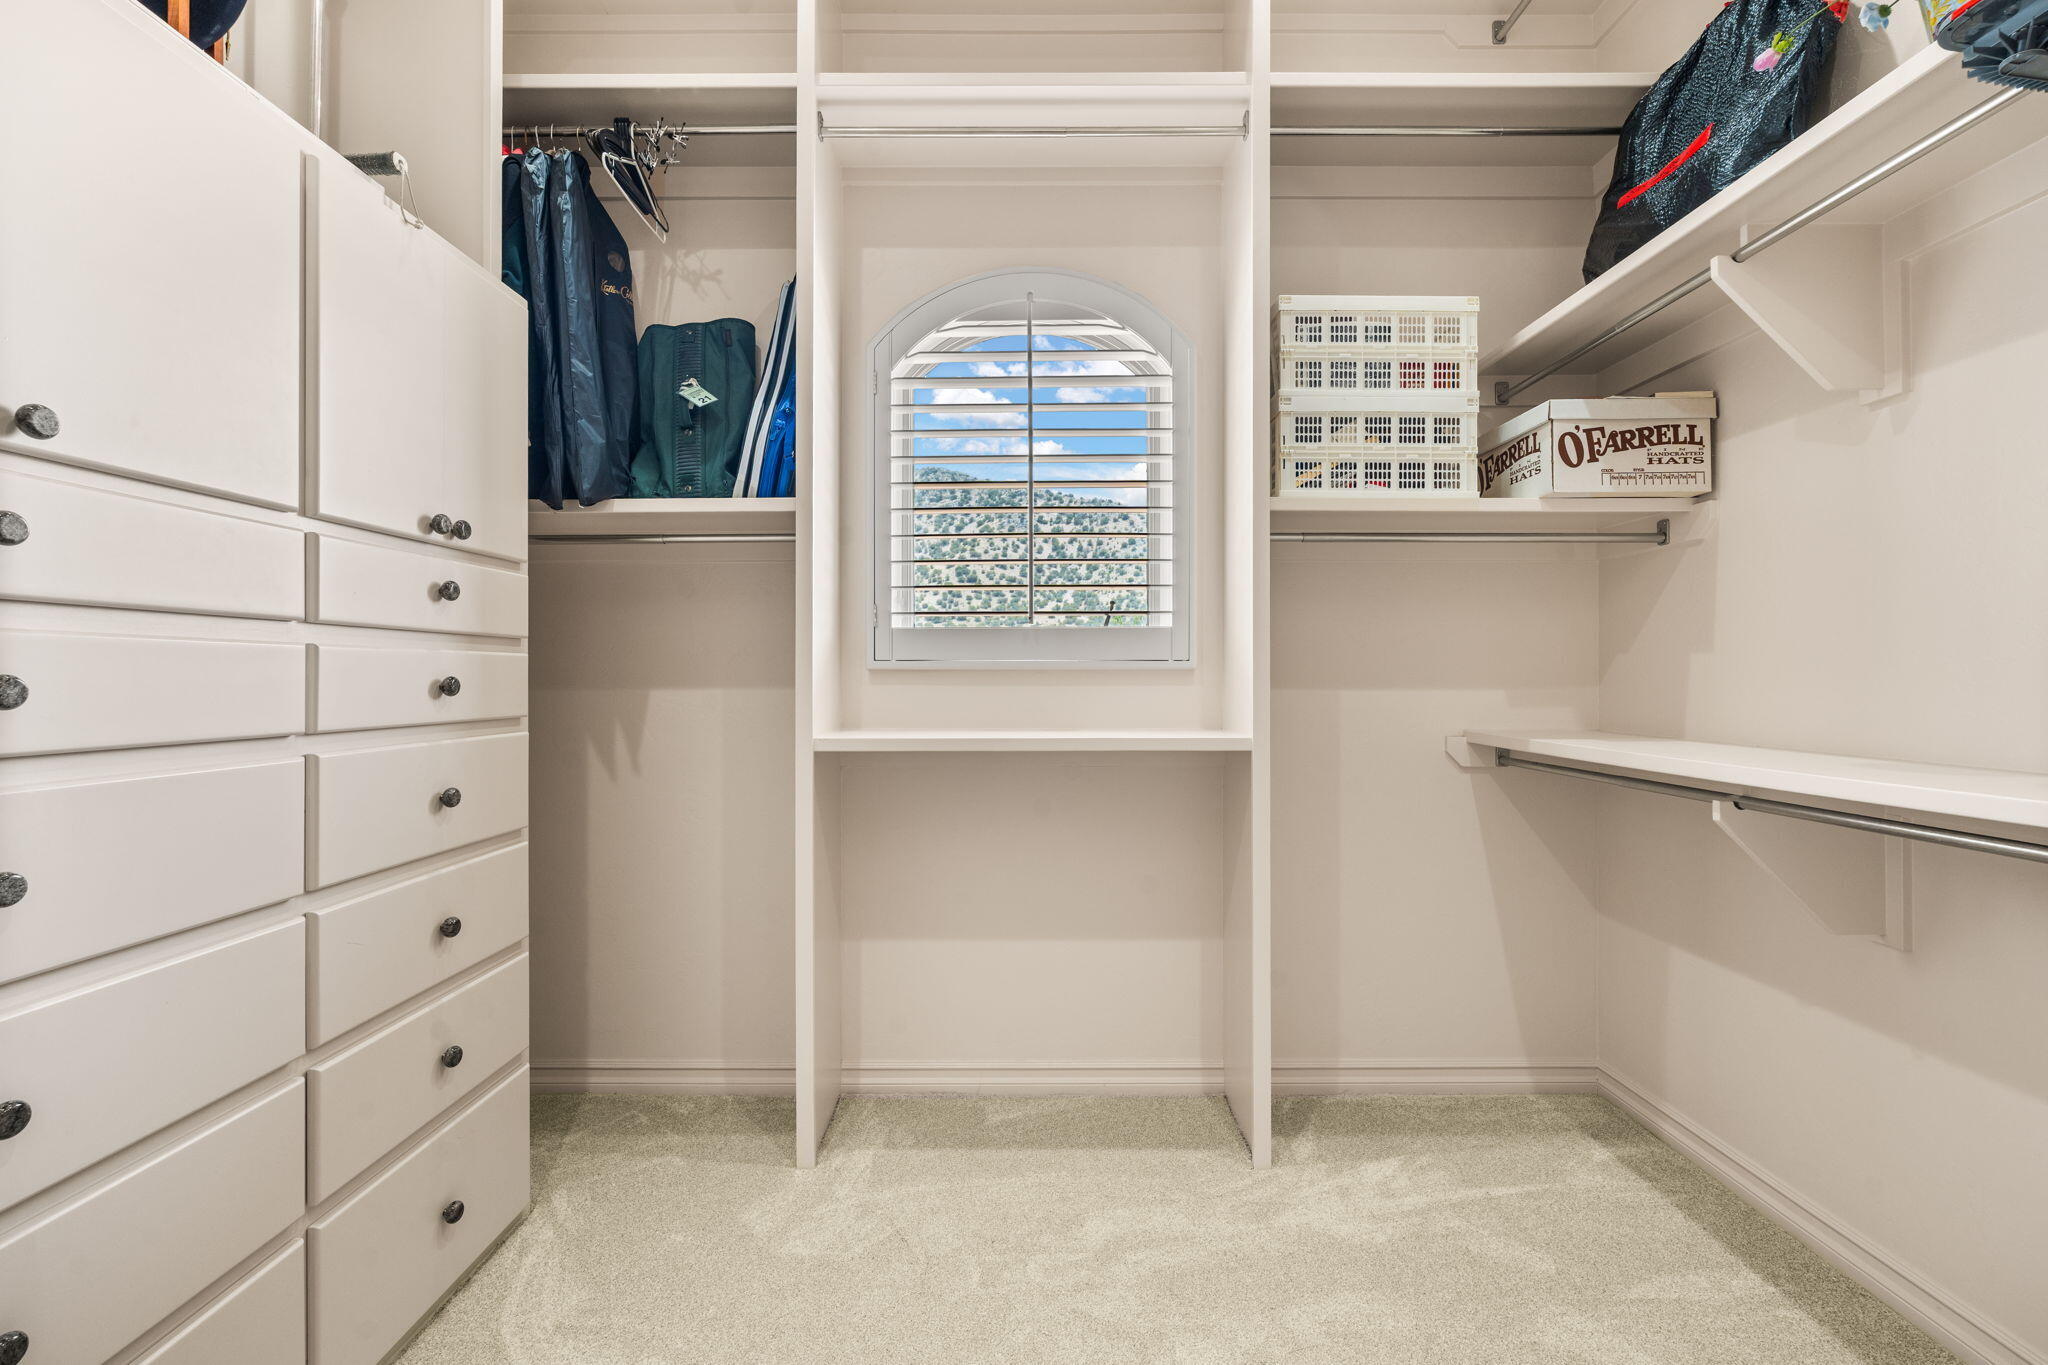
Walk-in closet with built-in drawers, open shelving, and an arched shuttered window overlooking hills.
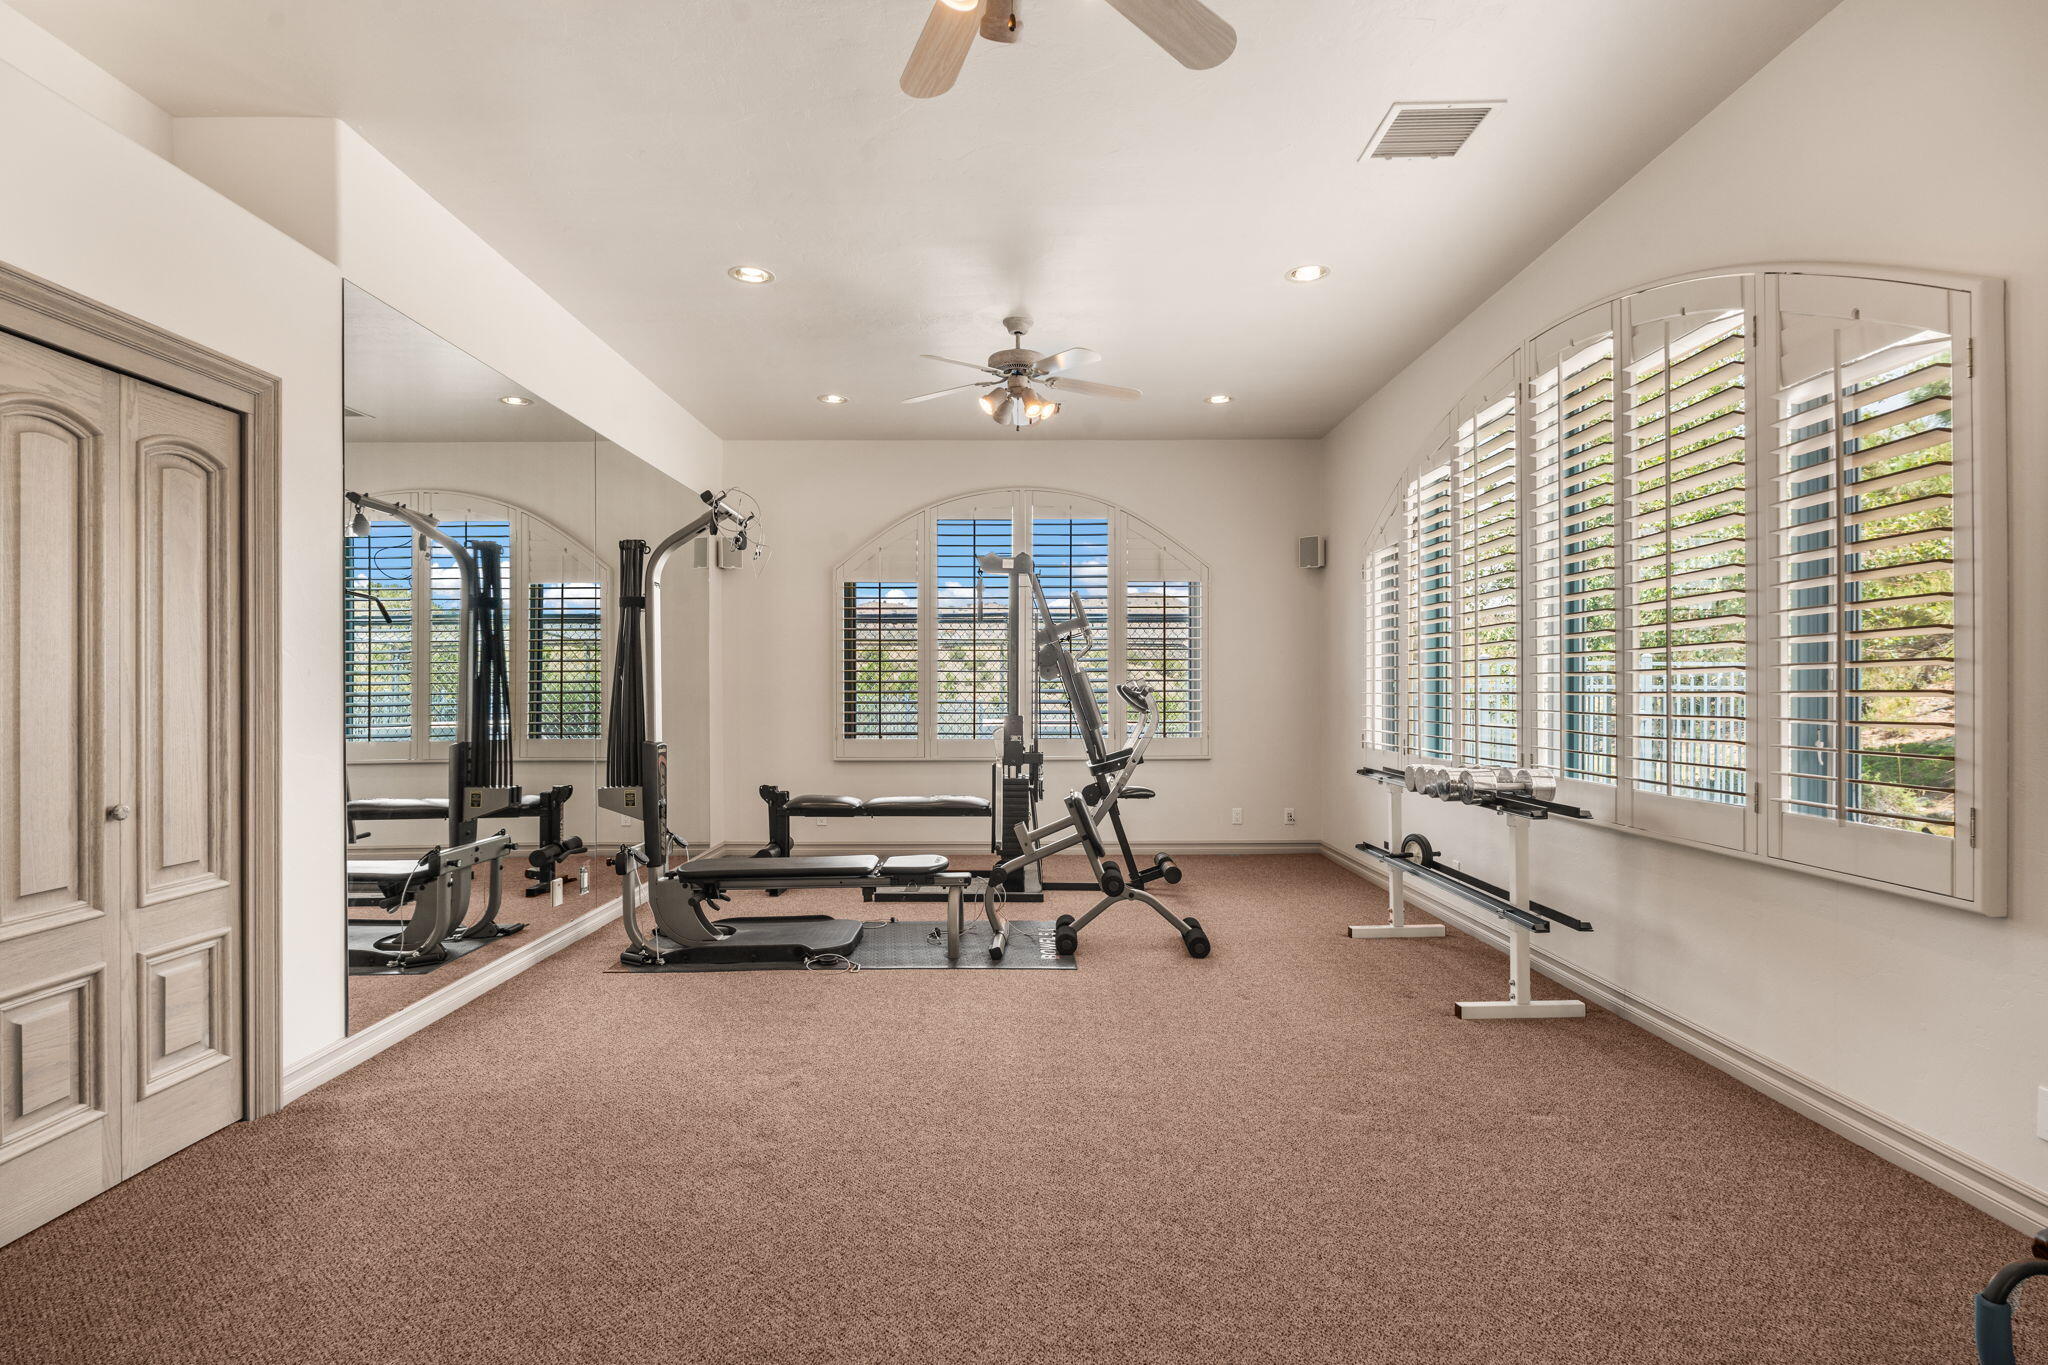
Home gym with exercise machines, mirrored wall panels, and wide shuttered windows.
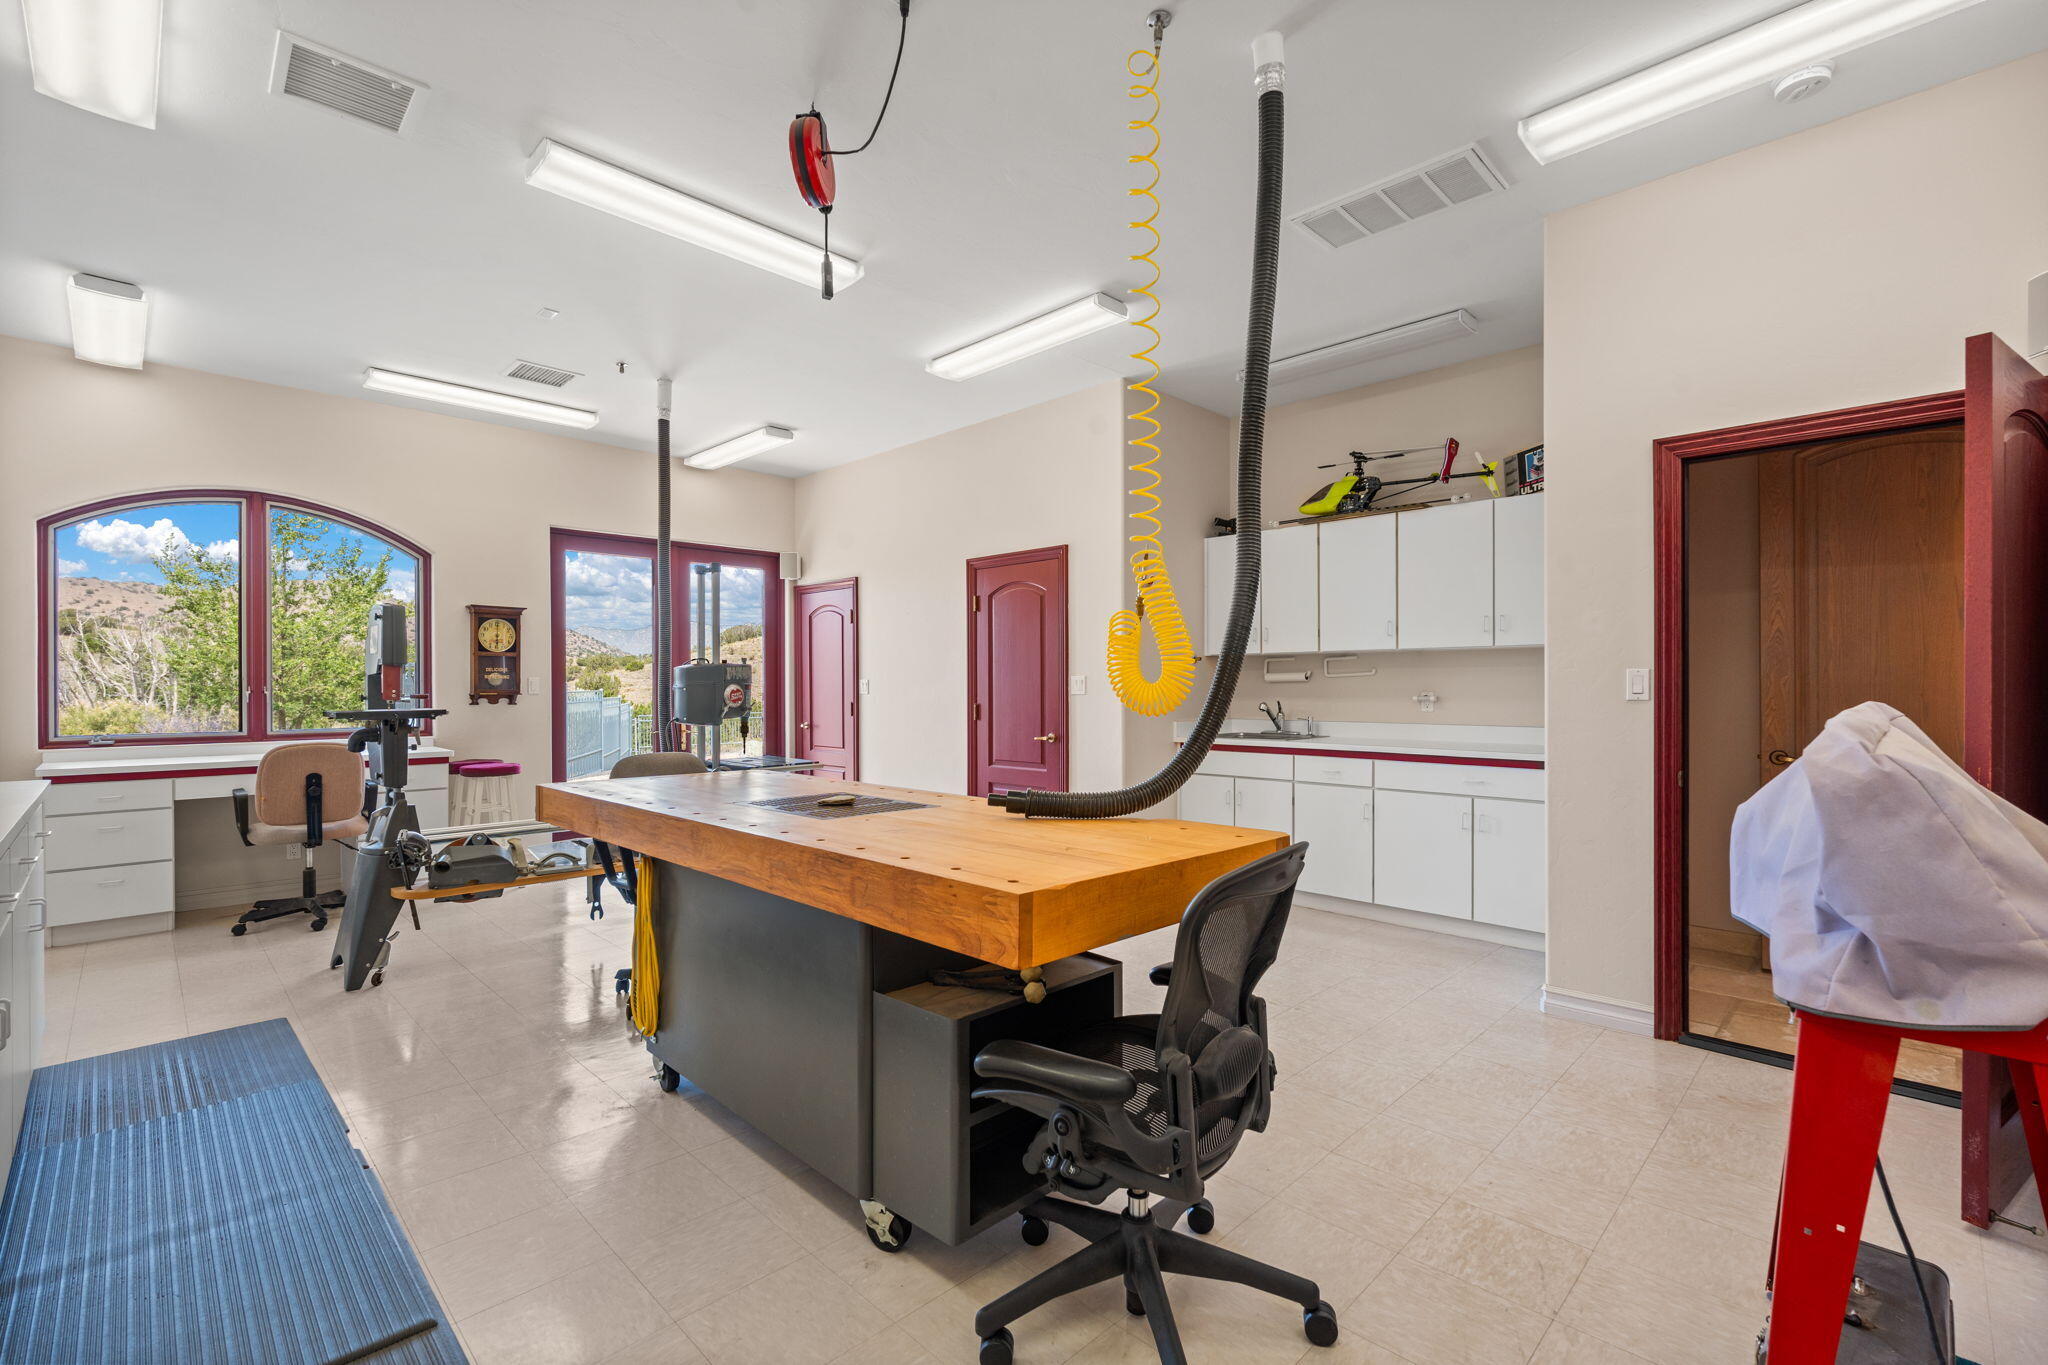
Workshop with a large wooden workbench, machinery, dust-collection hoses, and windows overlooking hills.
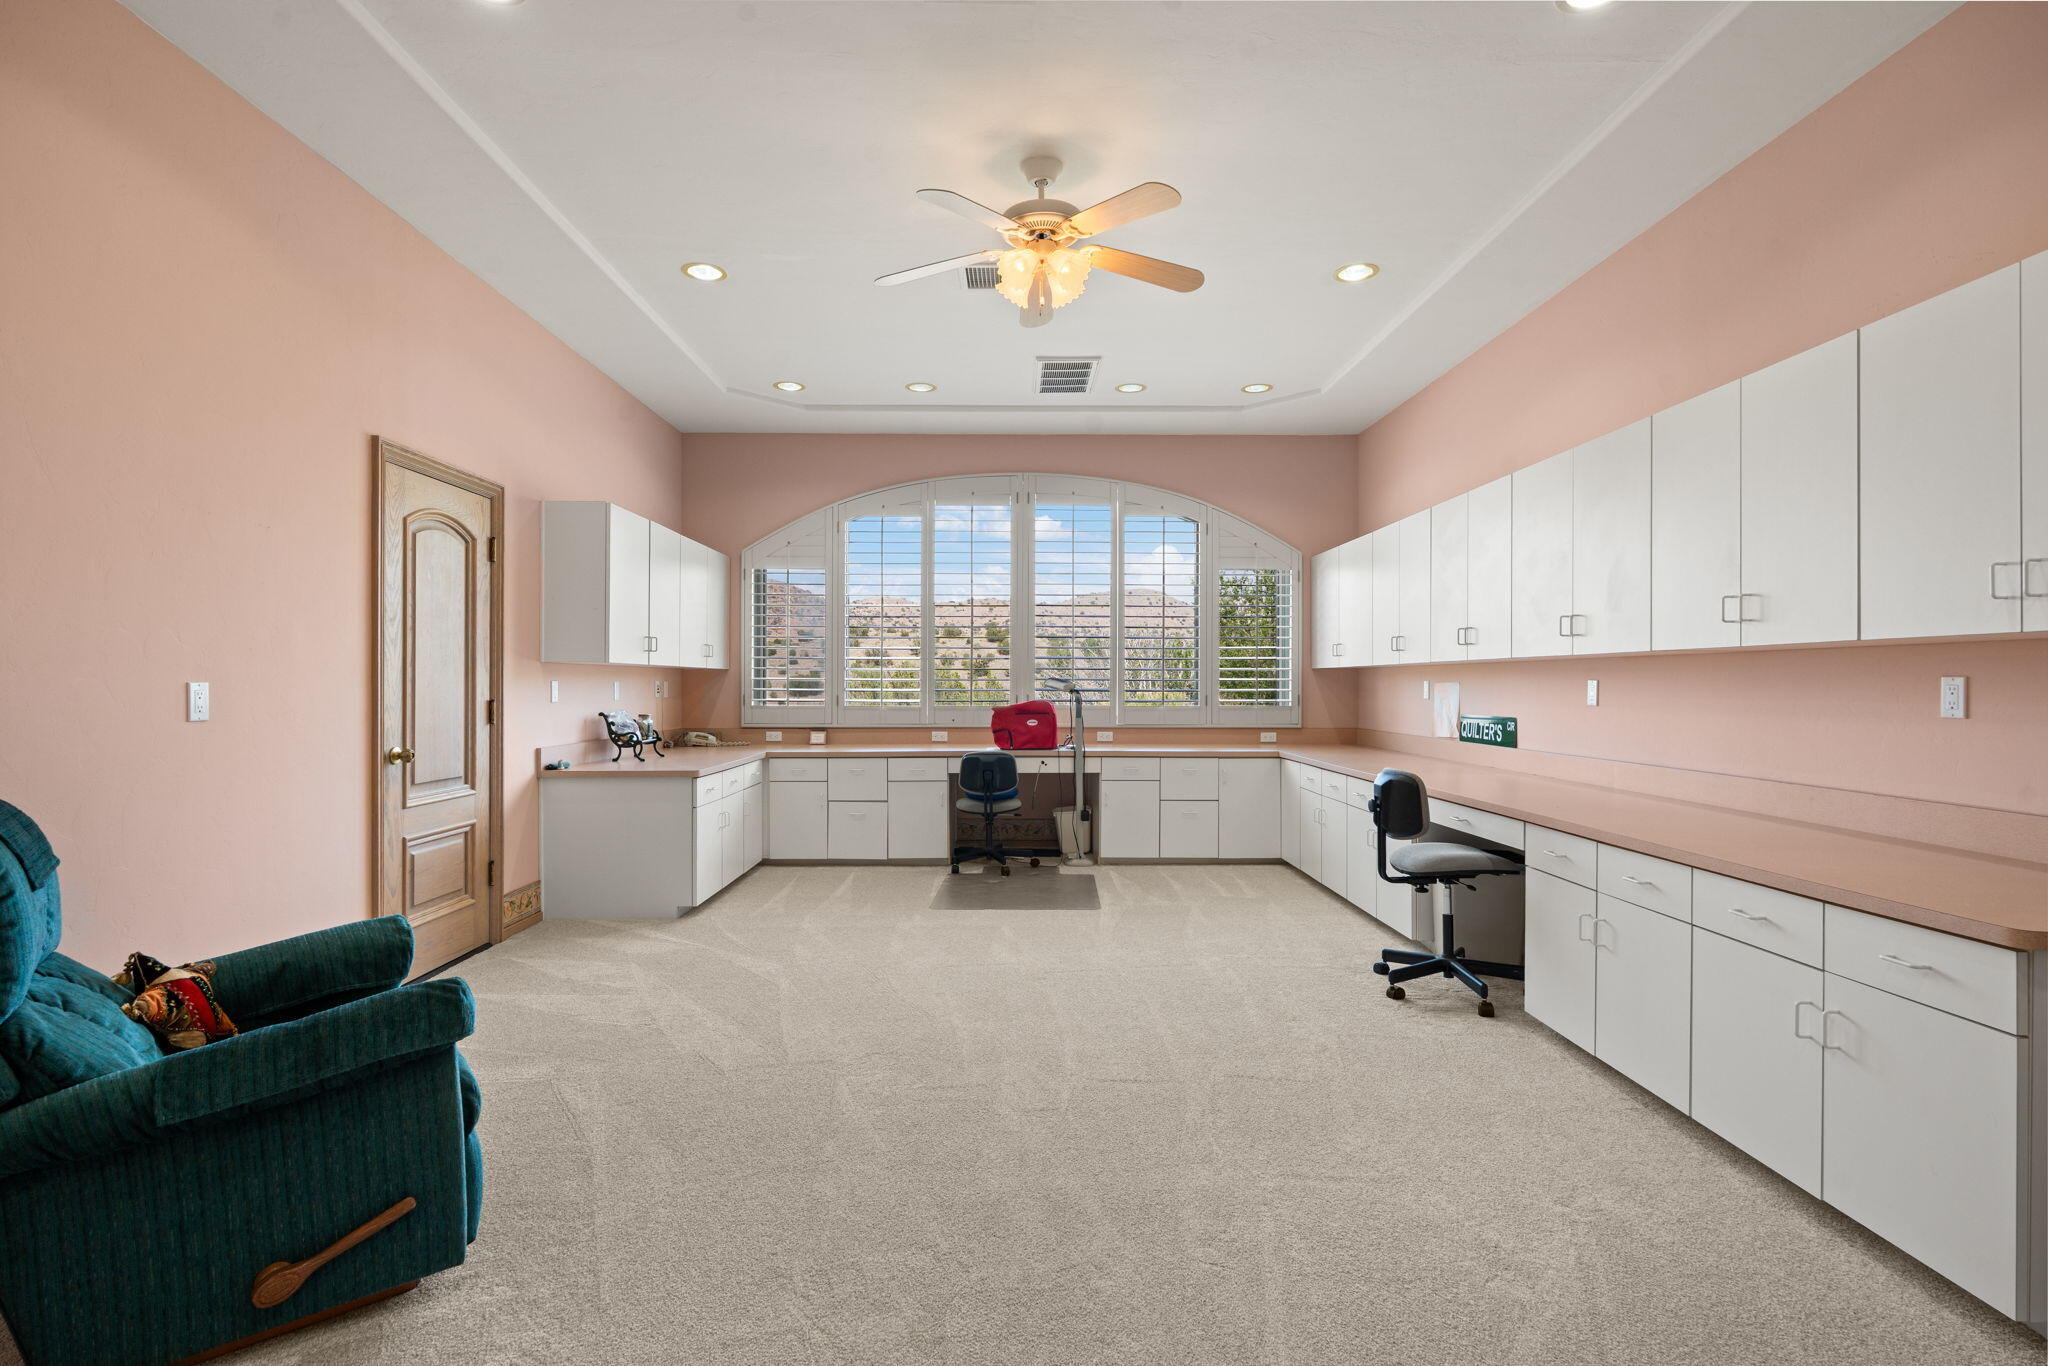
Home office with extensive white built-in cabinets, carpet, and an arched window overlooking distant hills.
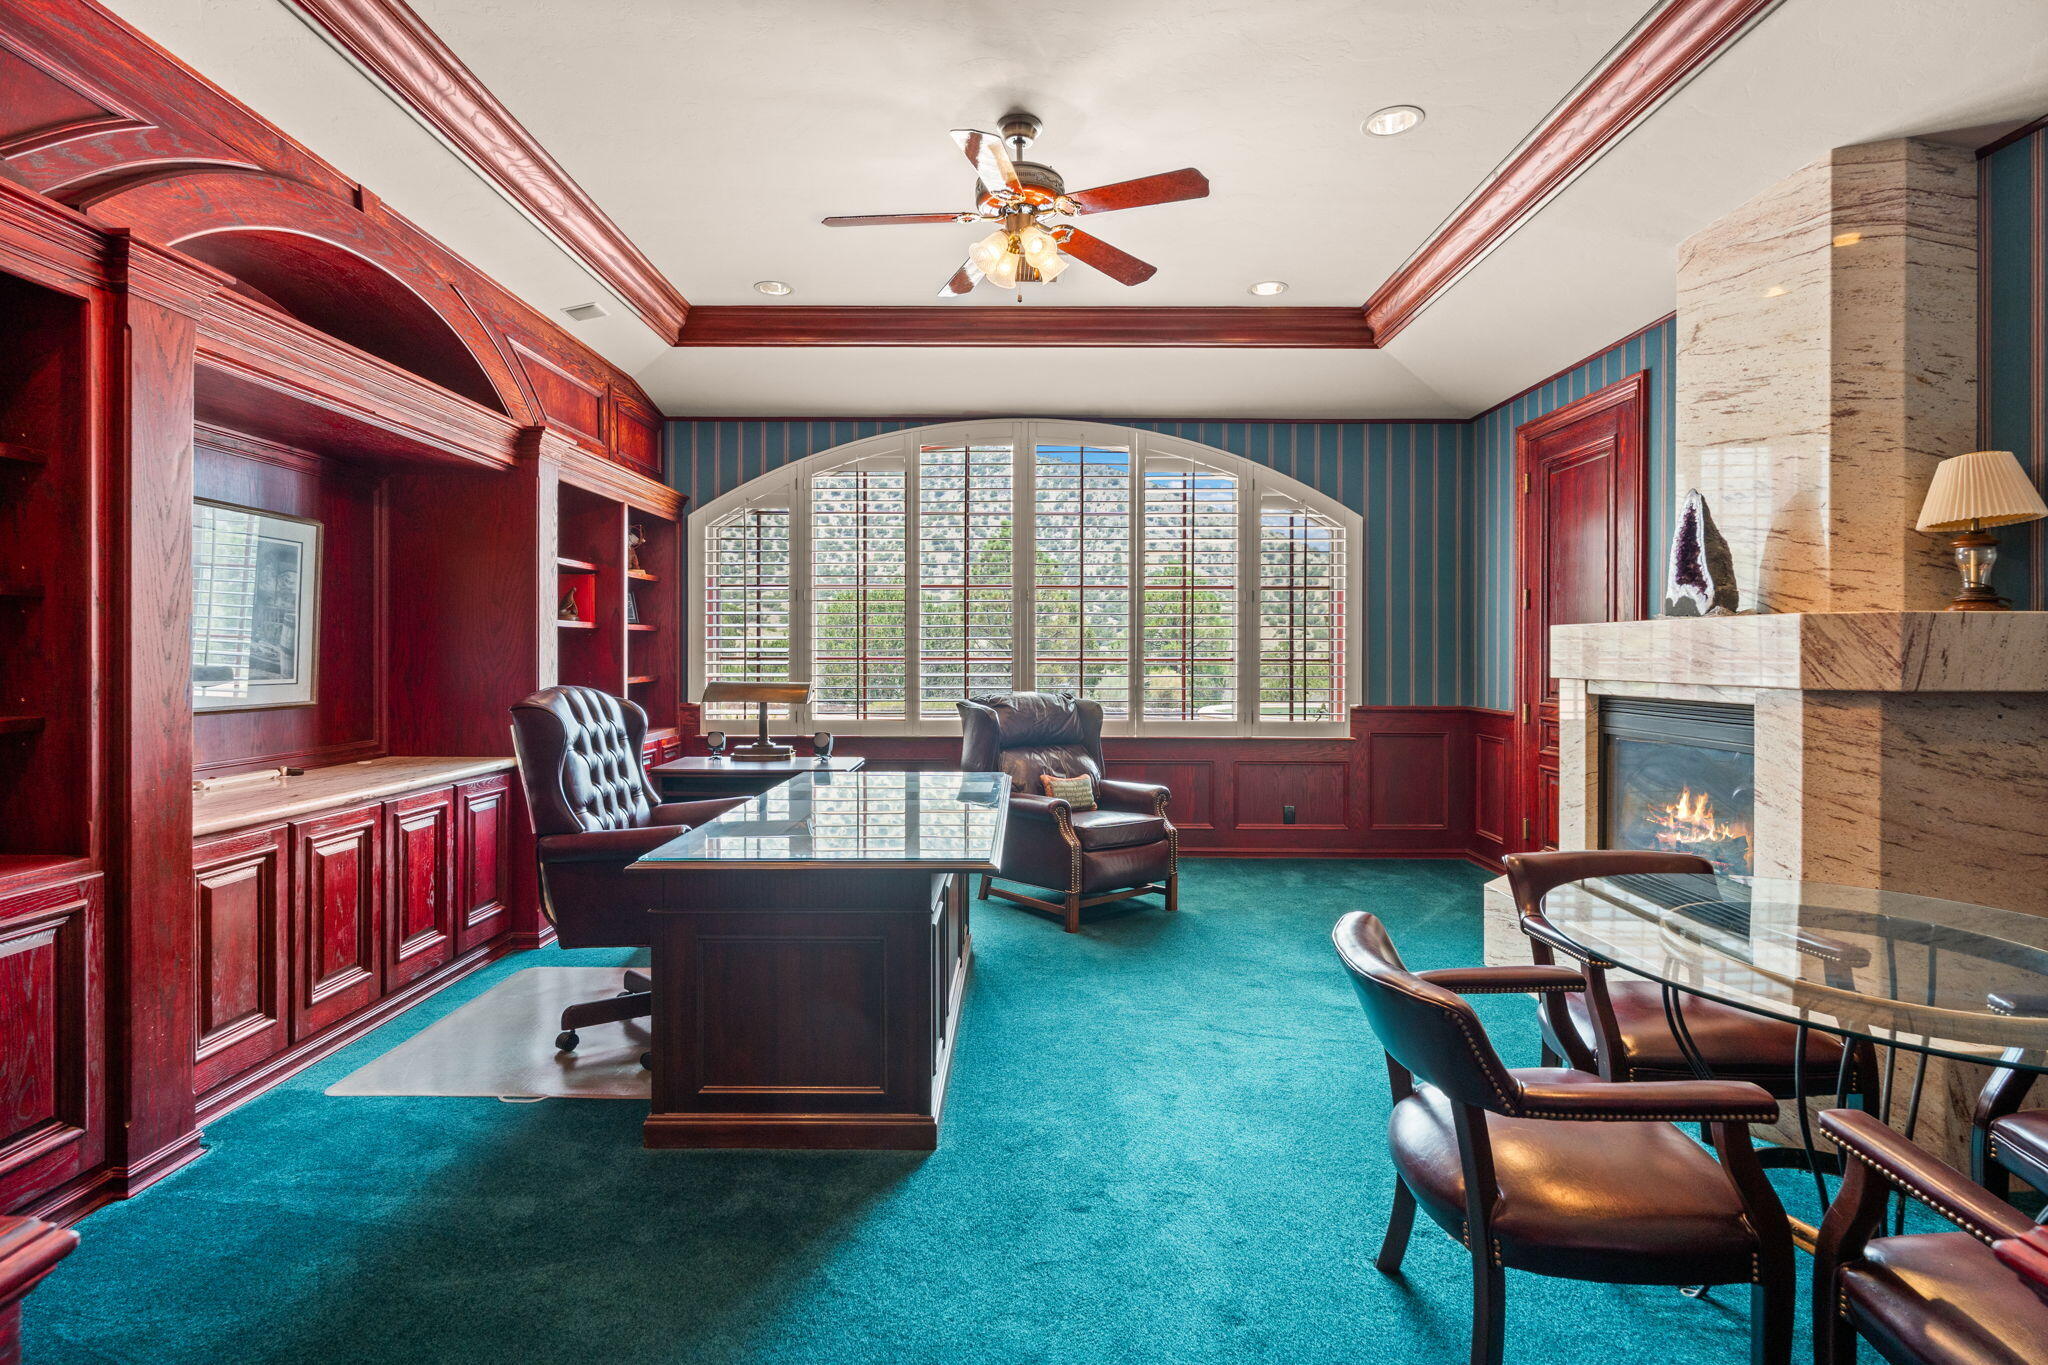
Furnished home office with dark wood built-ins, arched shuttered windows, and a stone fireplace.
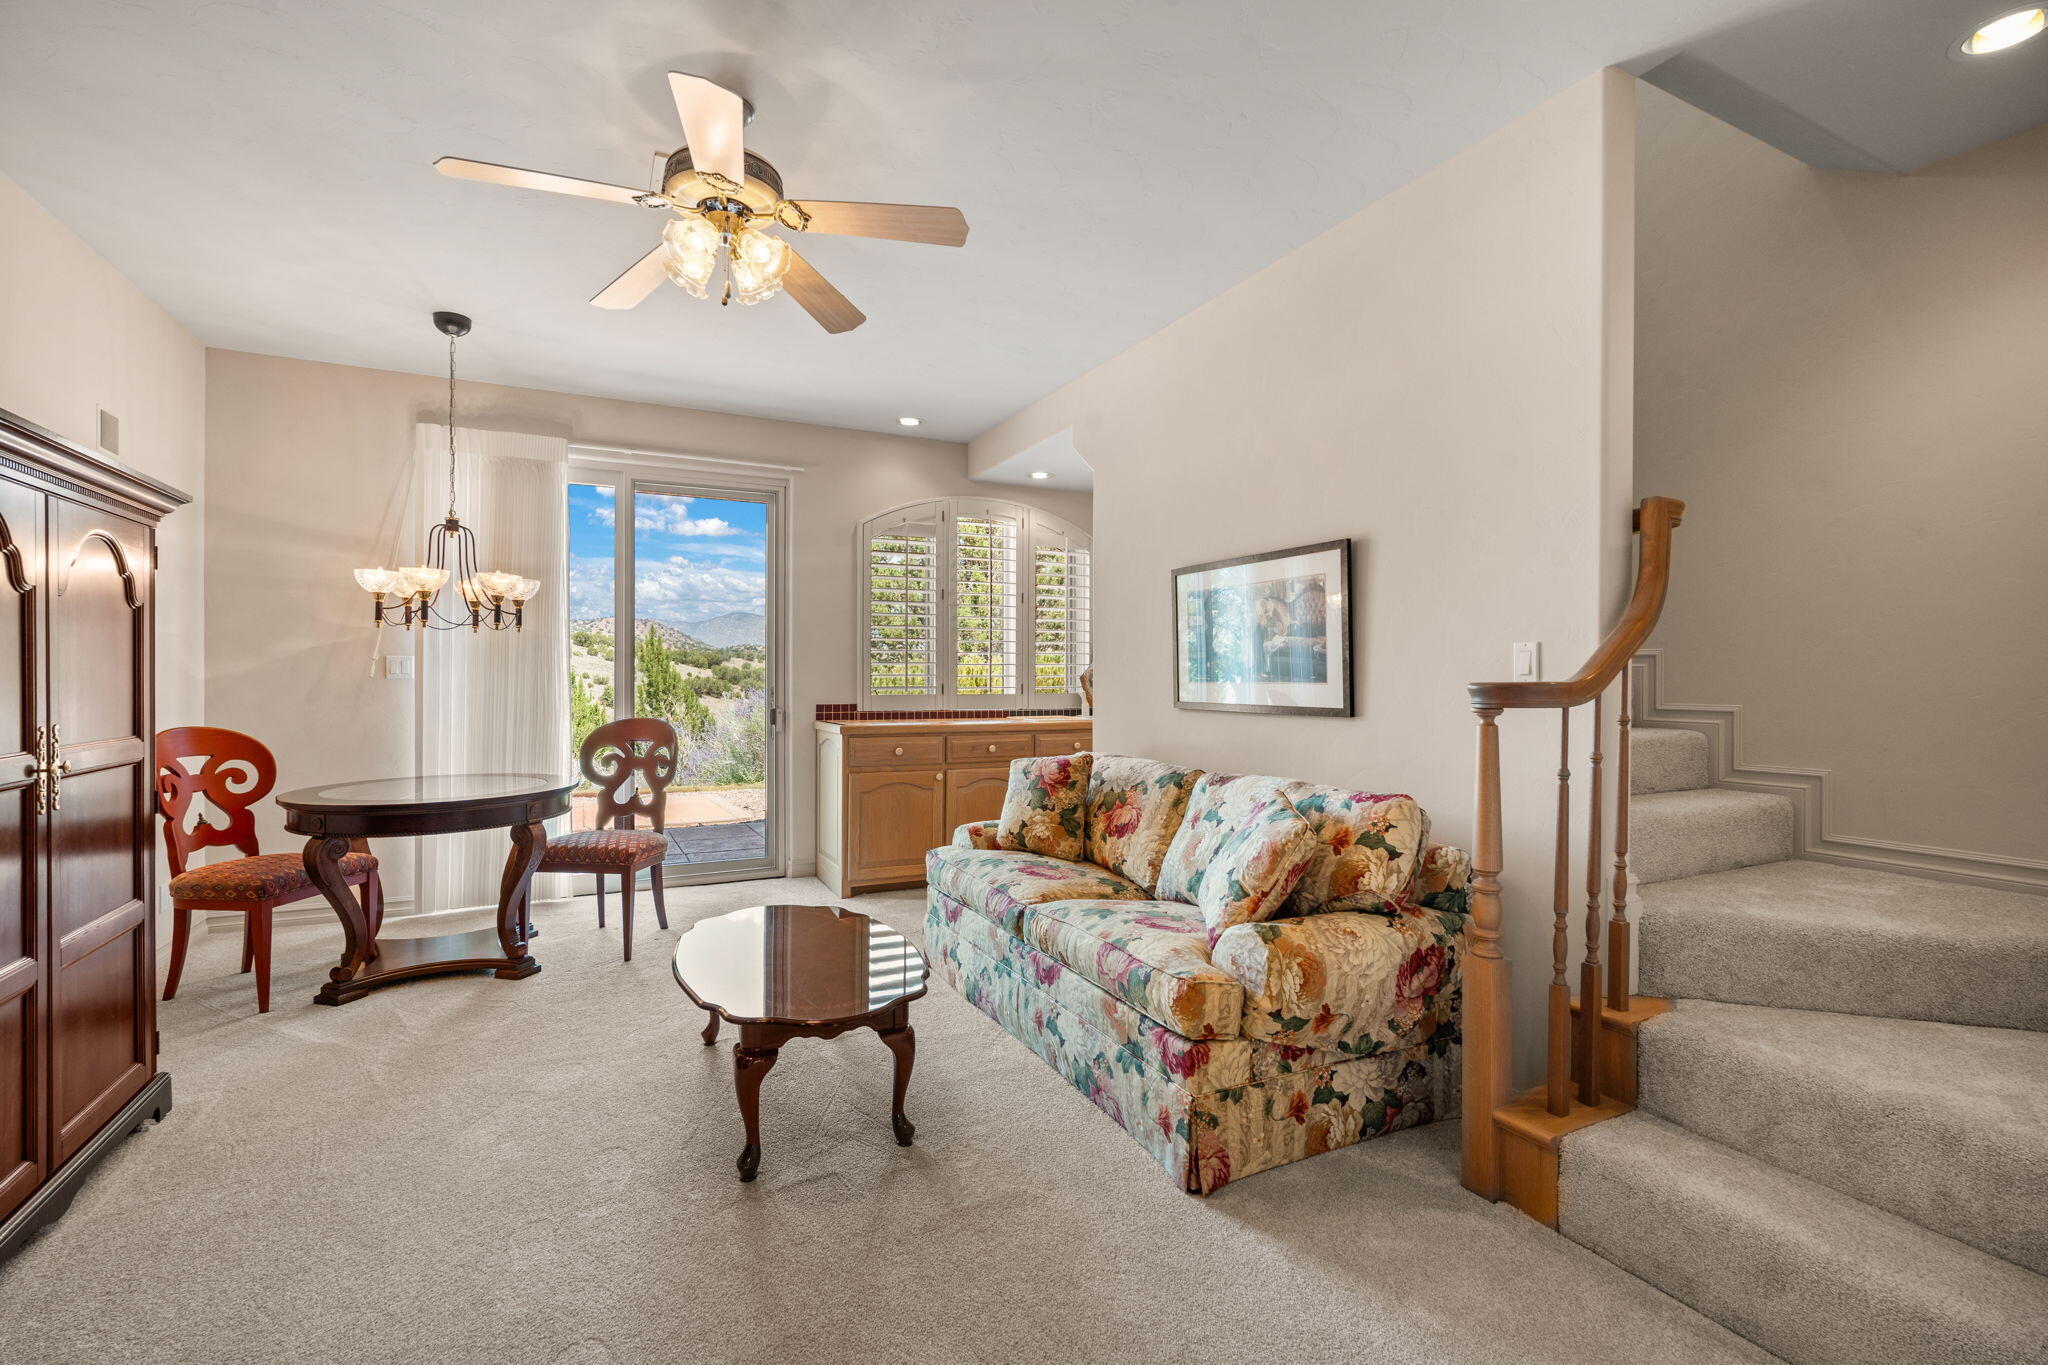
Living room with a floral sofa, carpeted staircase, and mountain views through the sliding glass door.
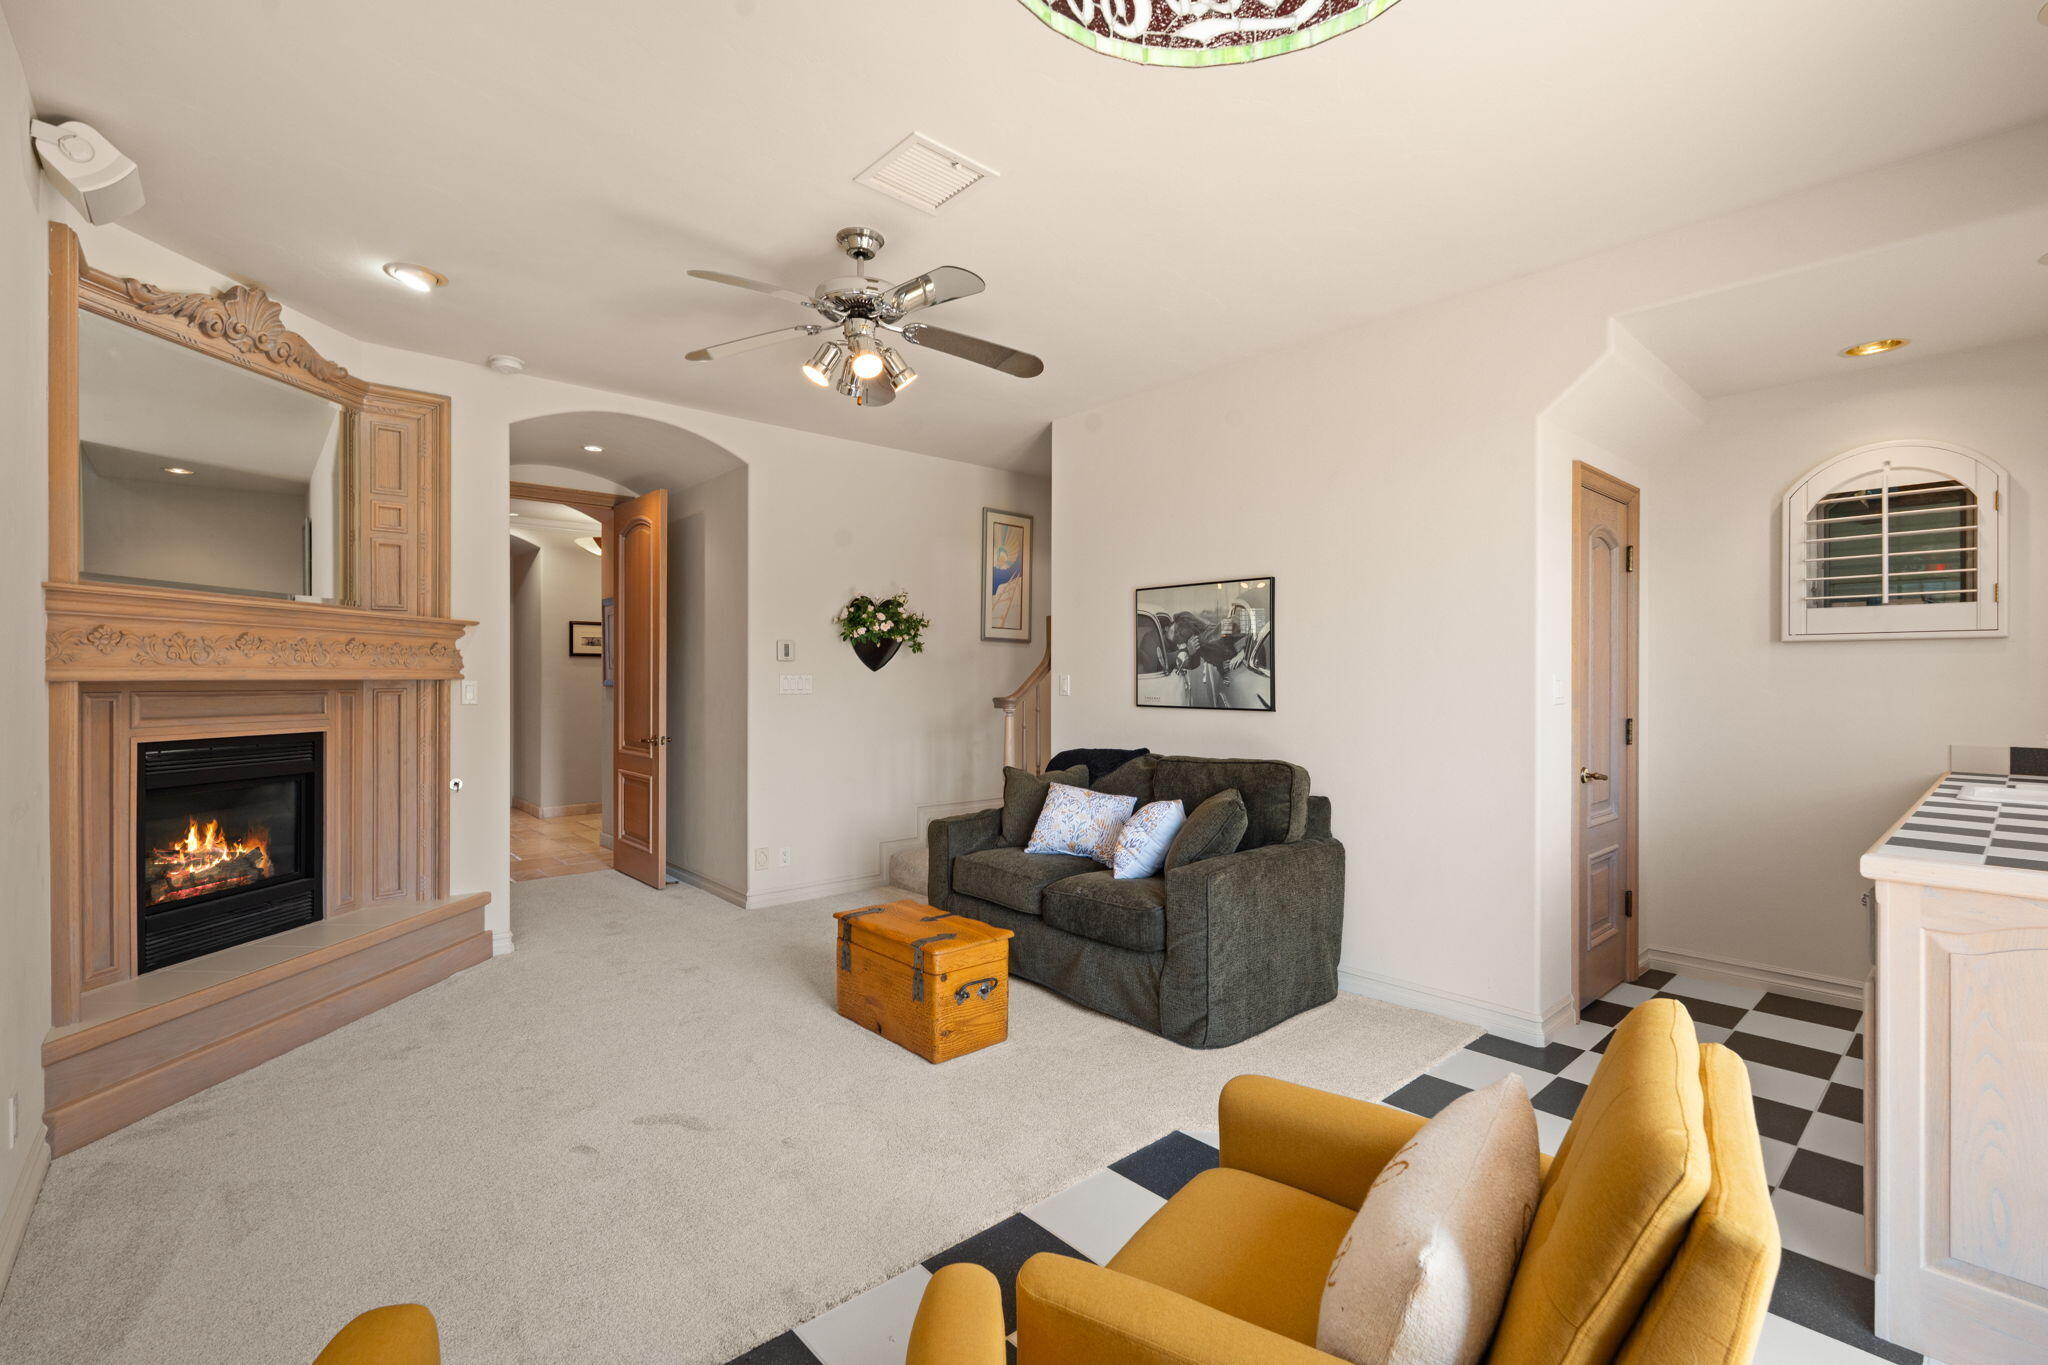
Furnished living room with a carved wood fireplace, dark sofa, and adjoining checkerboard-floored area.
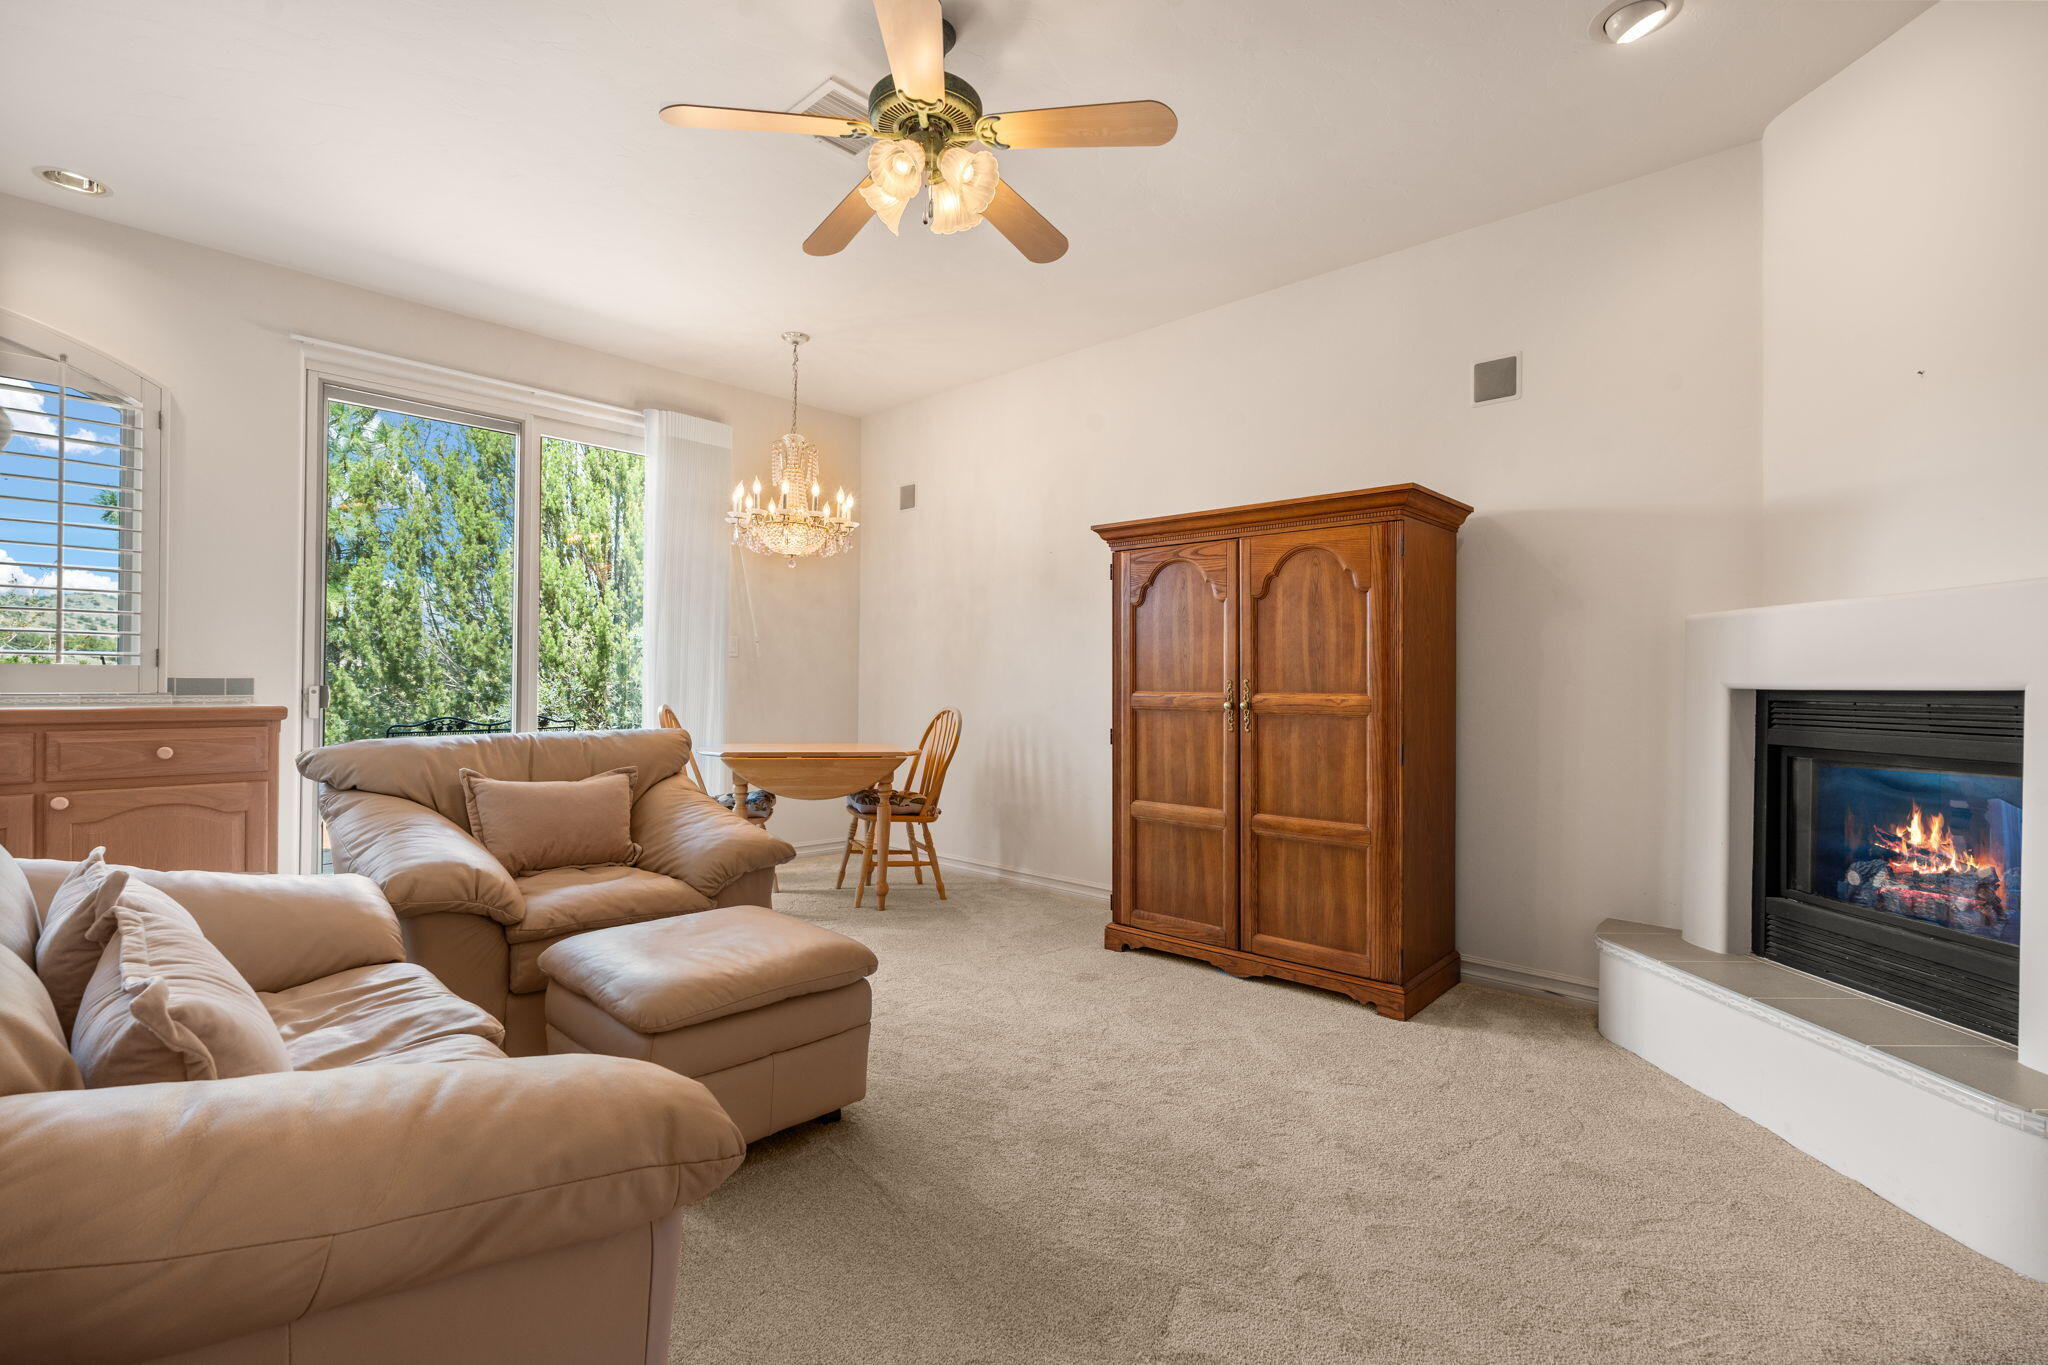
Living room with beige sectional, wooden armoire, chandelier, and fireplace beside large windows.
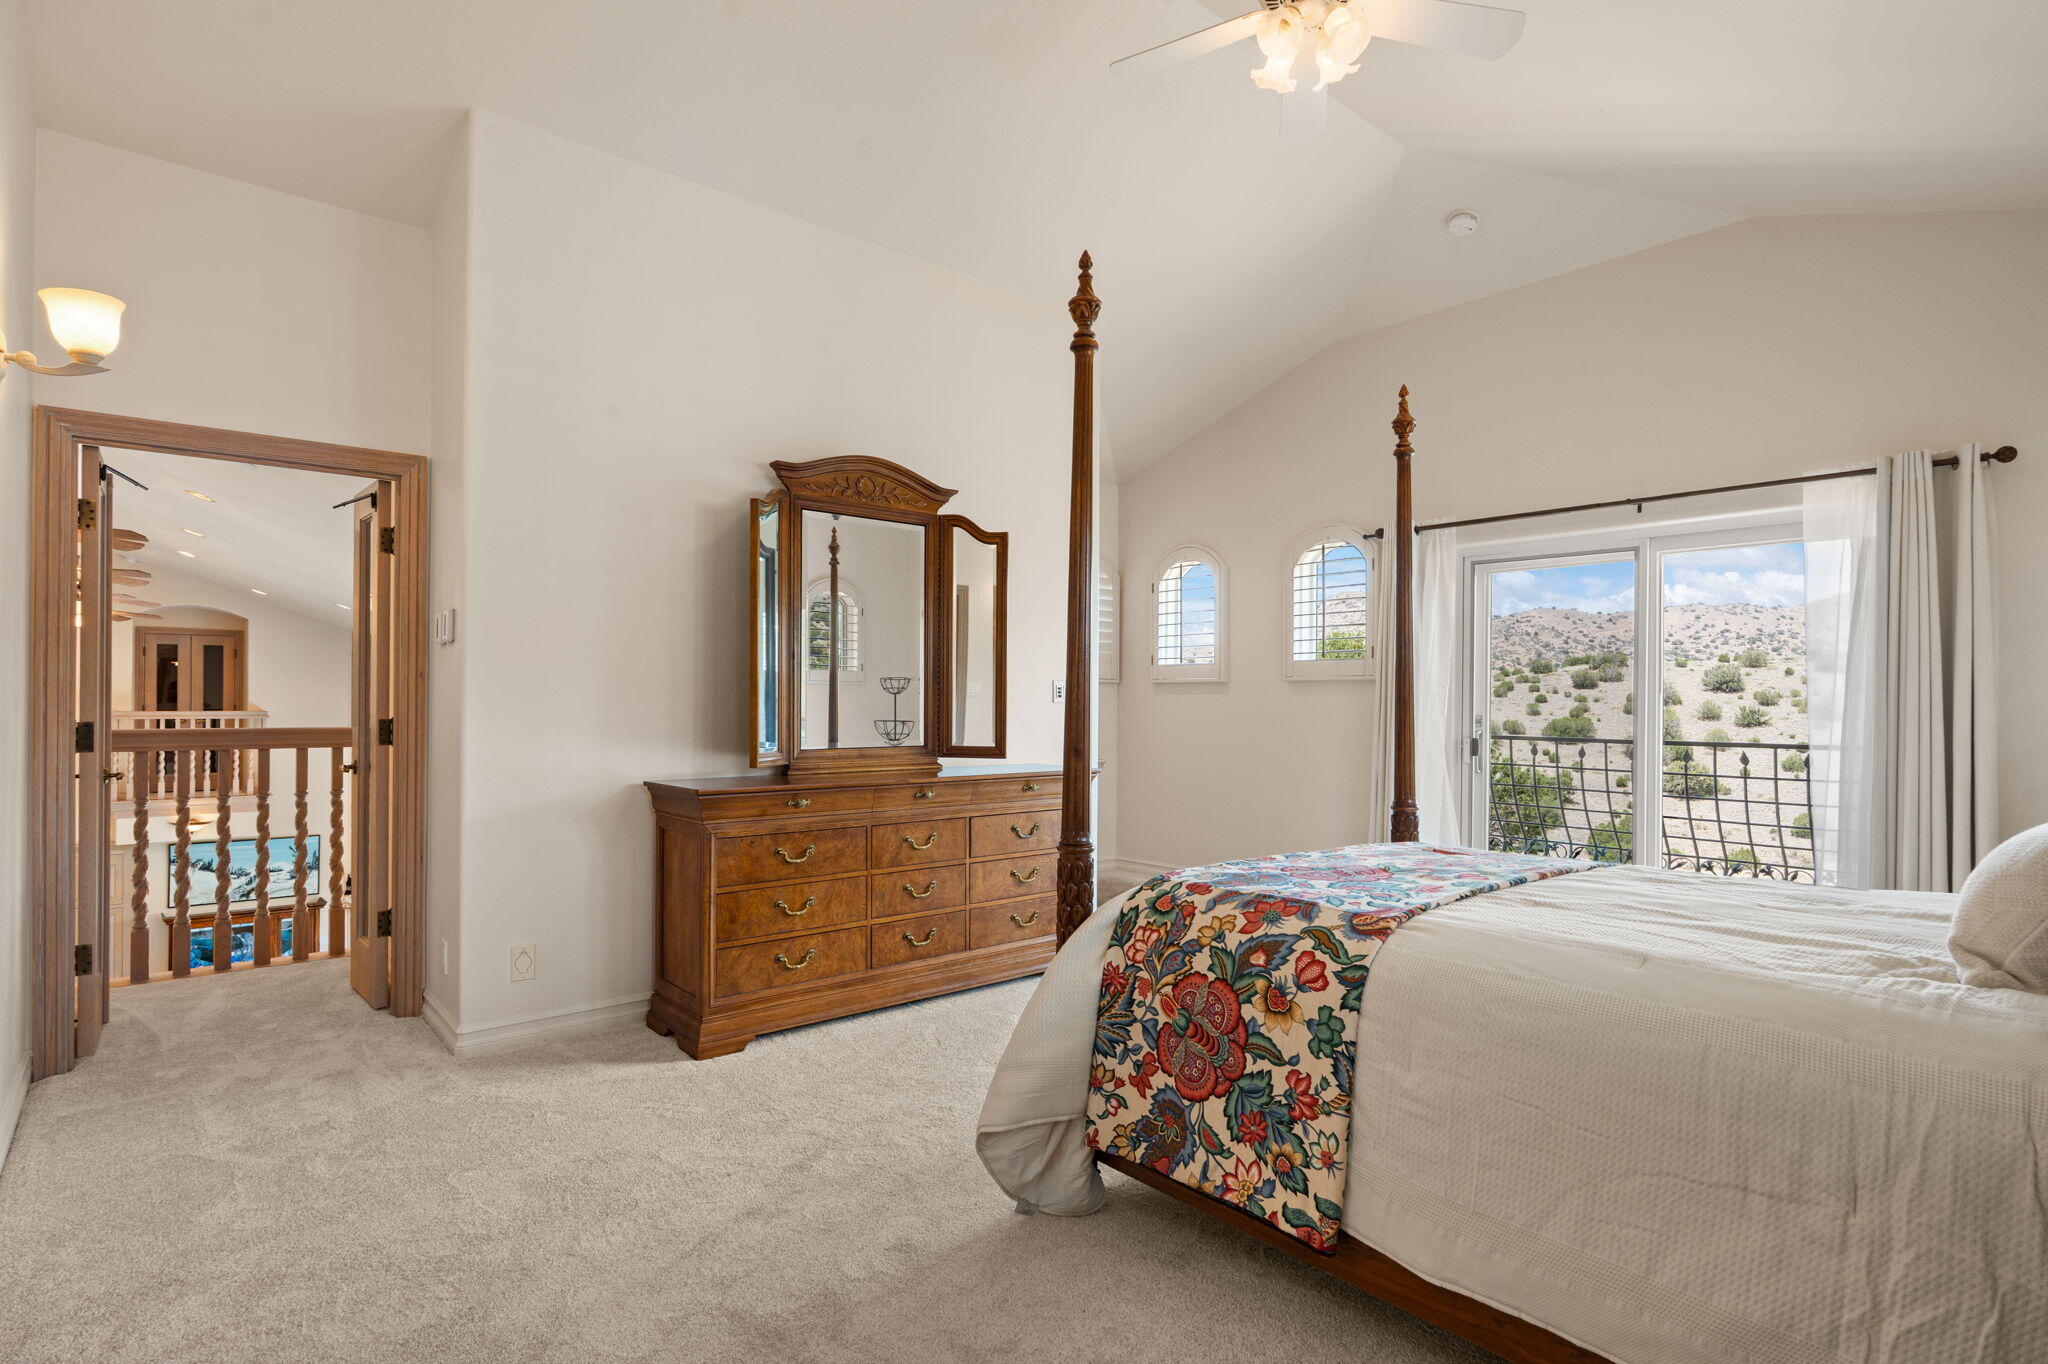
Furnished bedroom with a four-poster bed, balcony doors, and a view of shrub-covered hills.
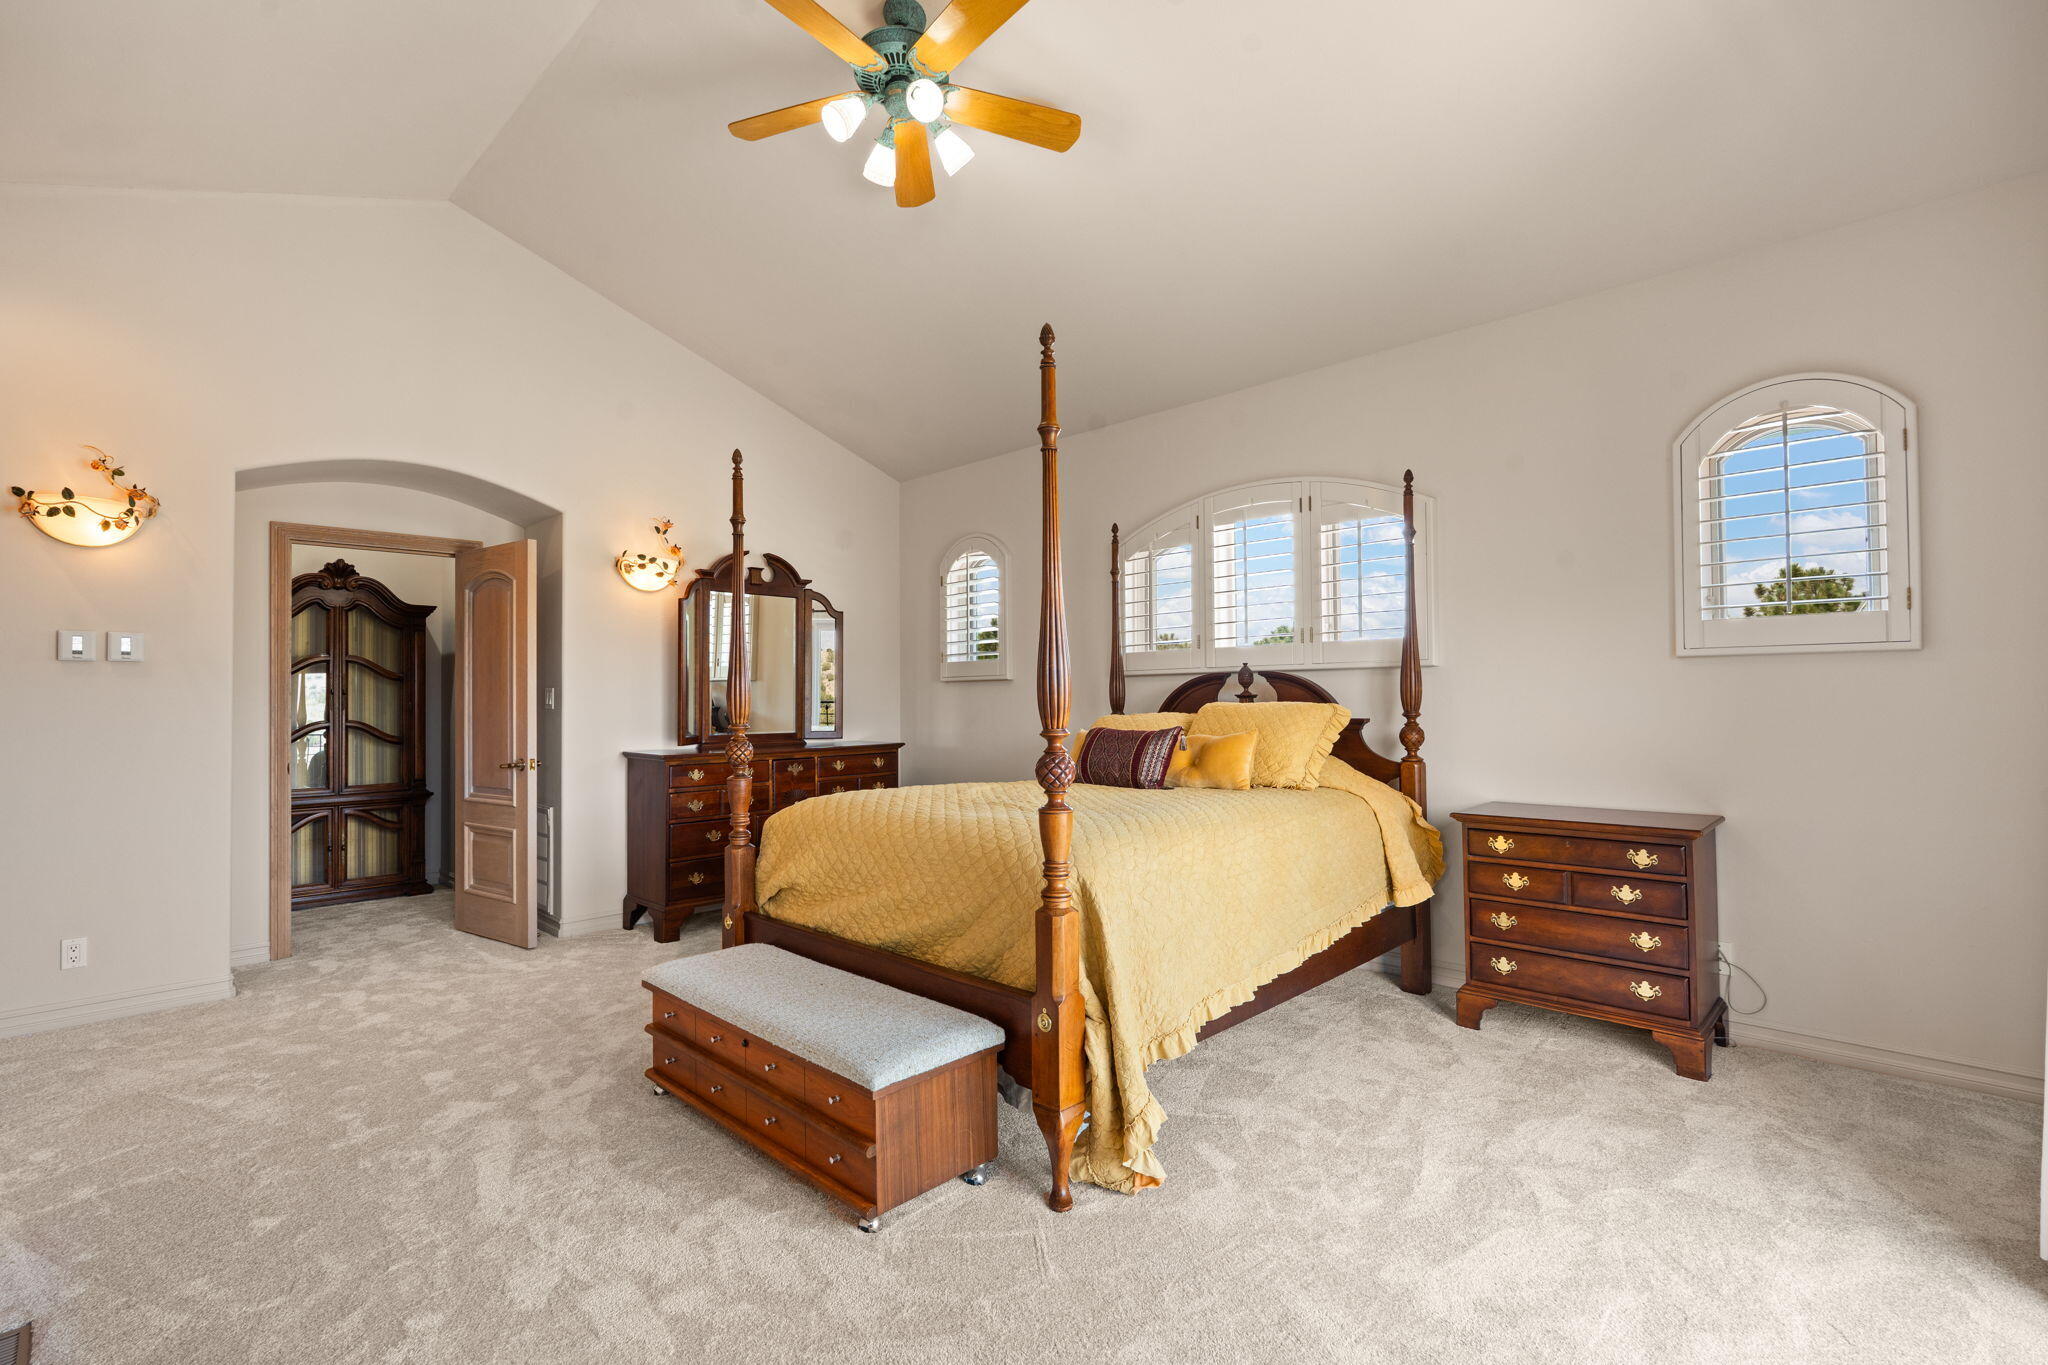
Furnished bedroom with a yellow-quilted four-poster bed and arched shuttered windows.
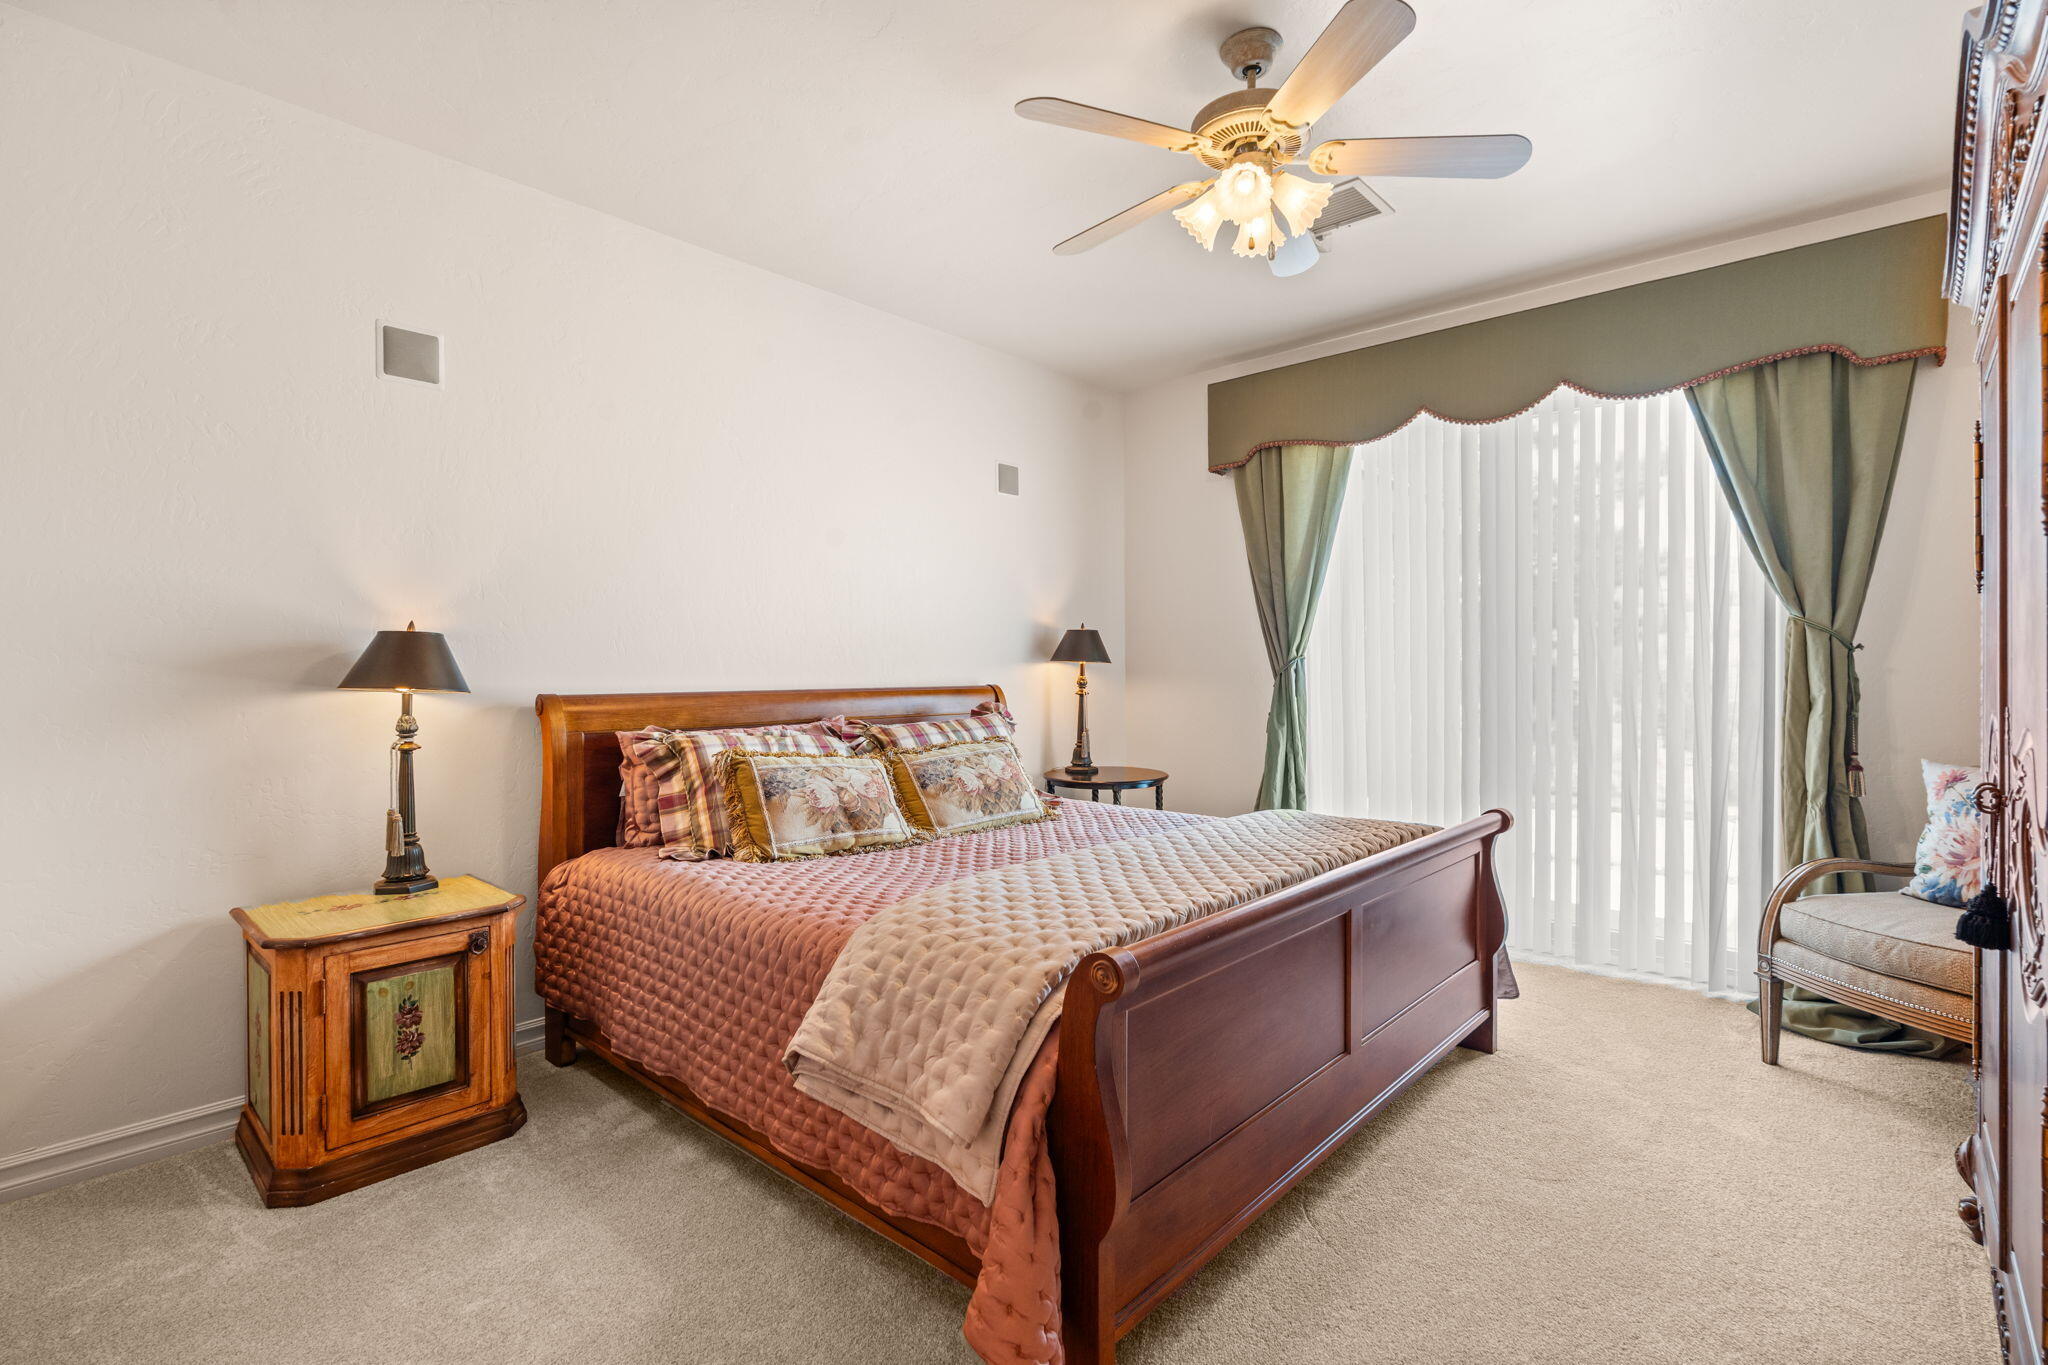
Bedroom with a wooden sleigh bed, patterned bedding, ceiling fan, and green curtains.
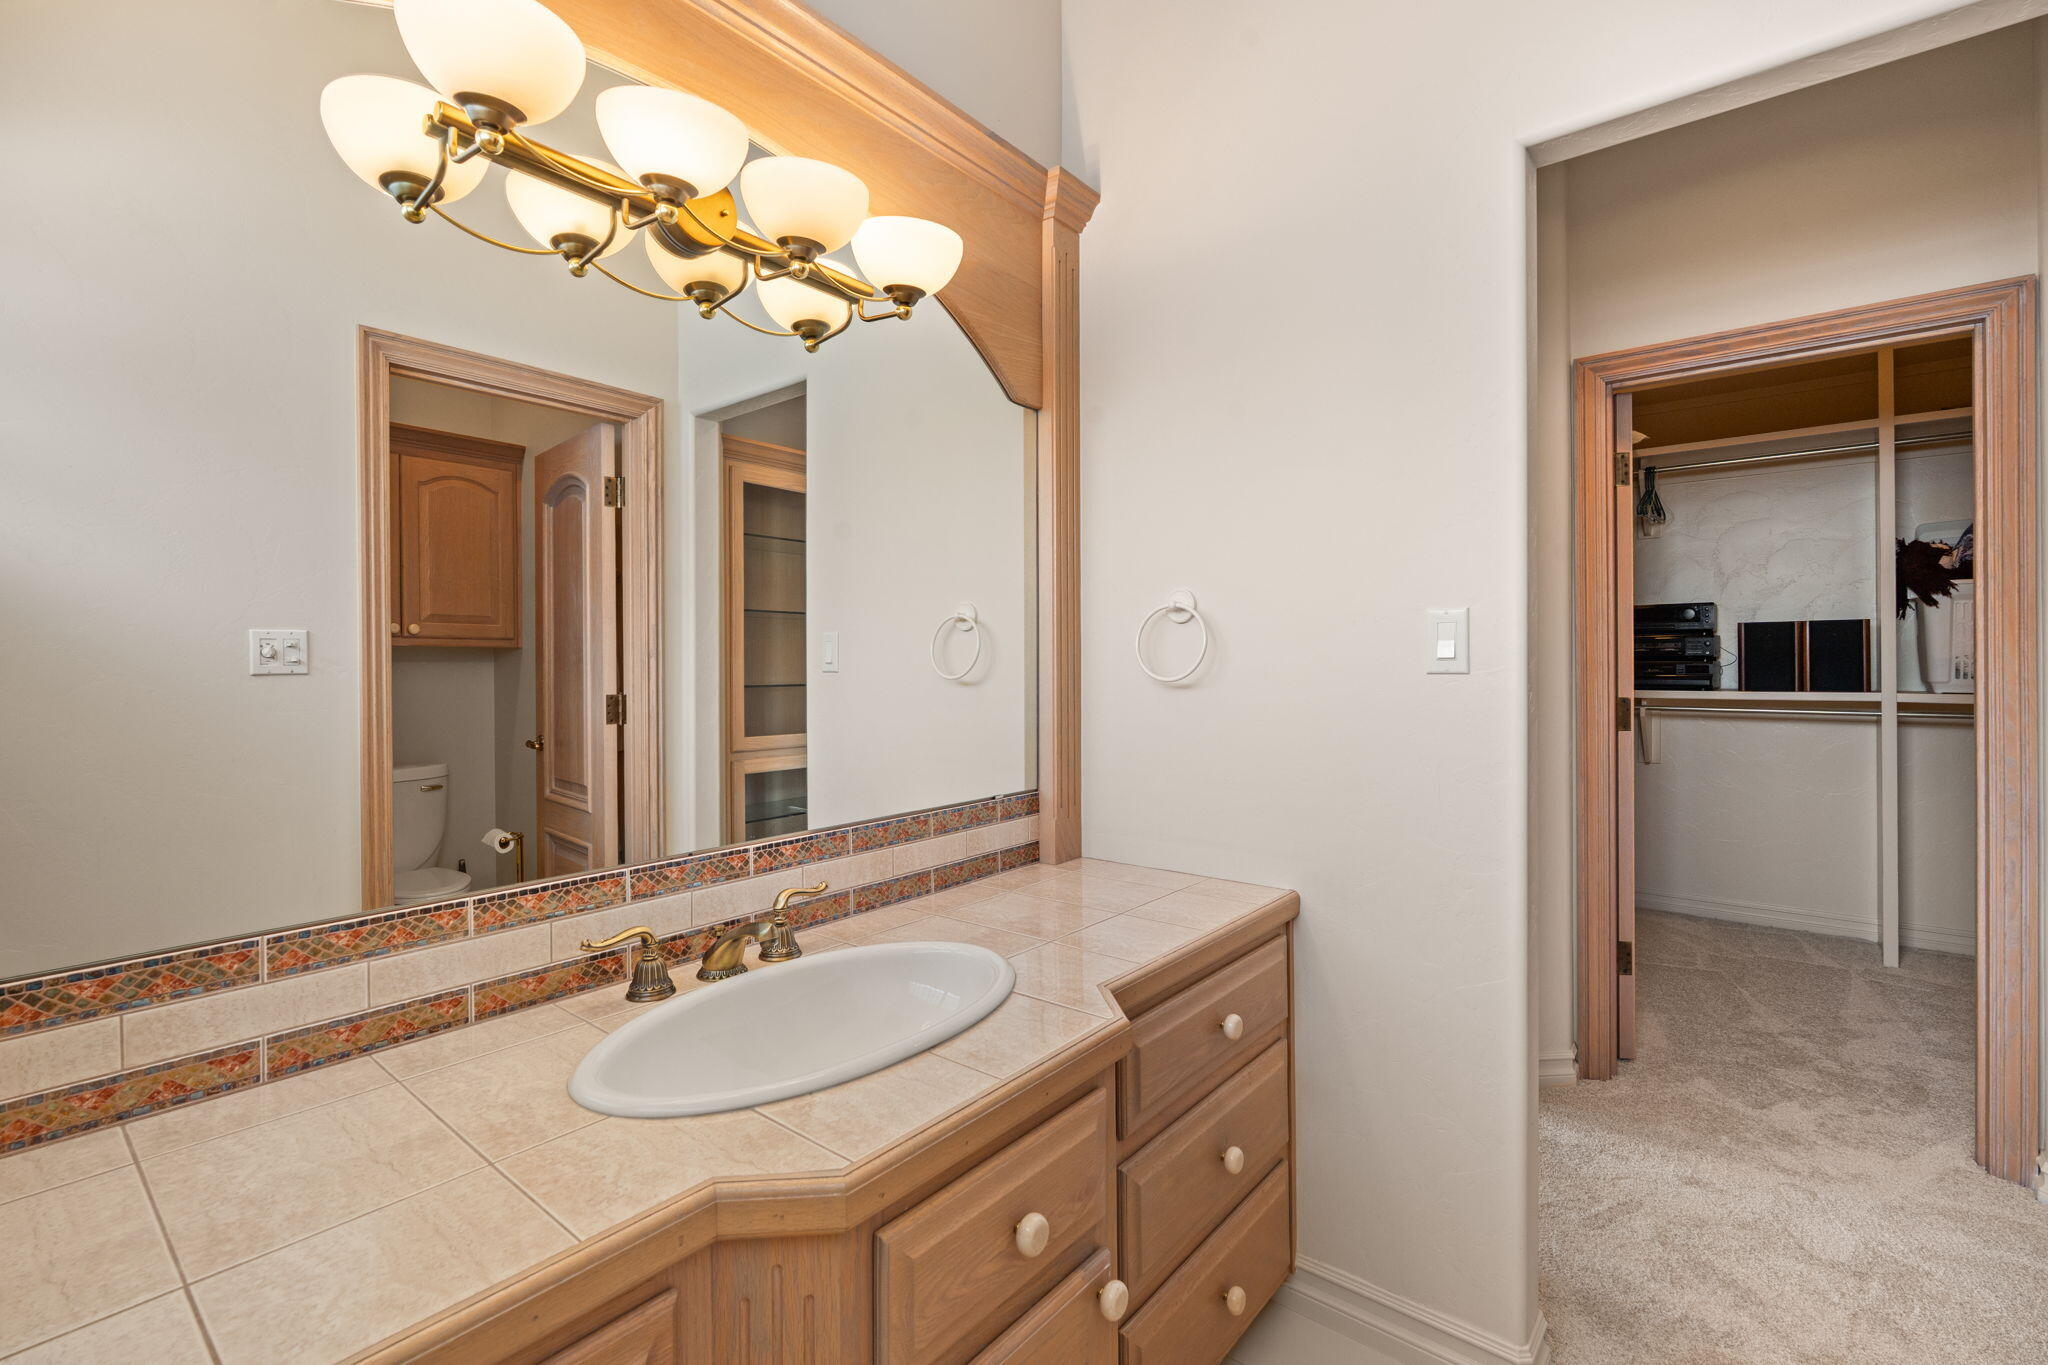
Bathroom vanity with a tiled counter and wood cabinetry beside an open walk-in closet.
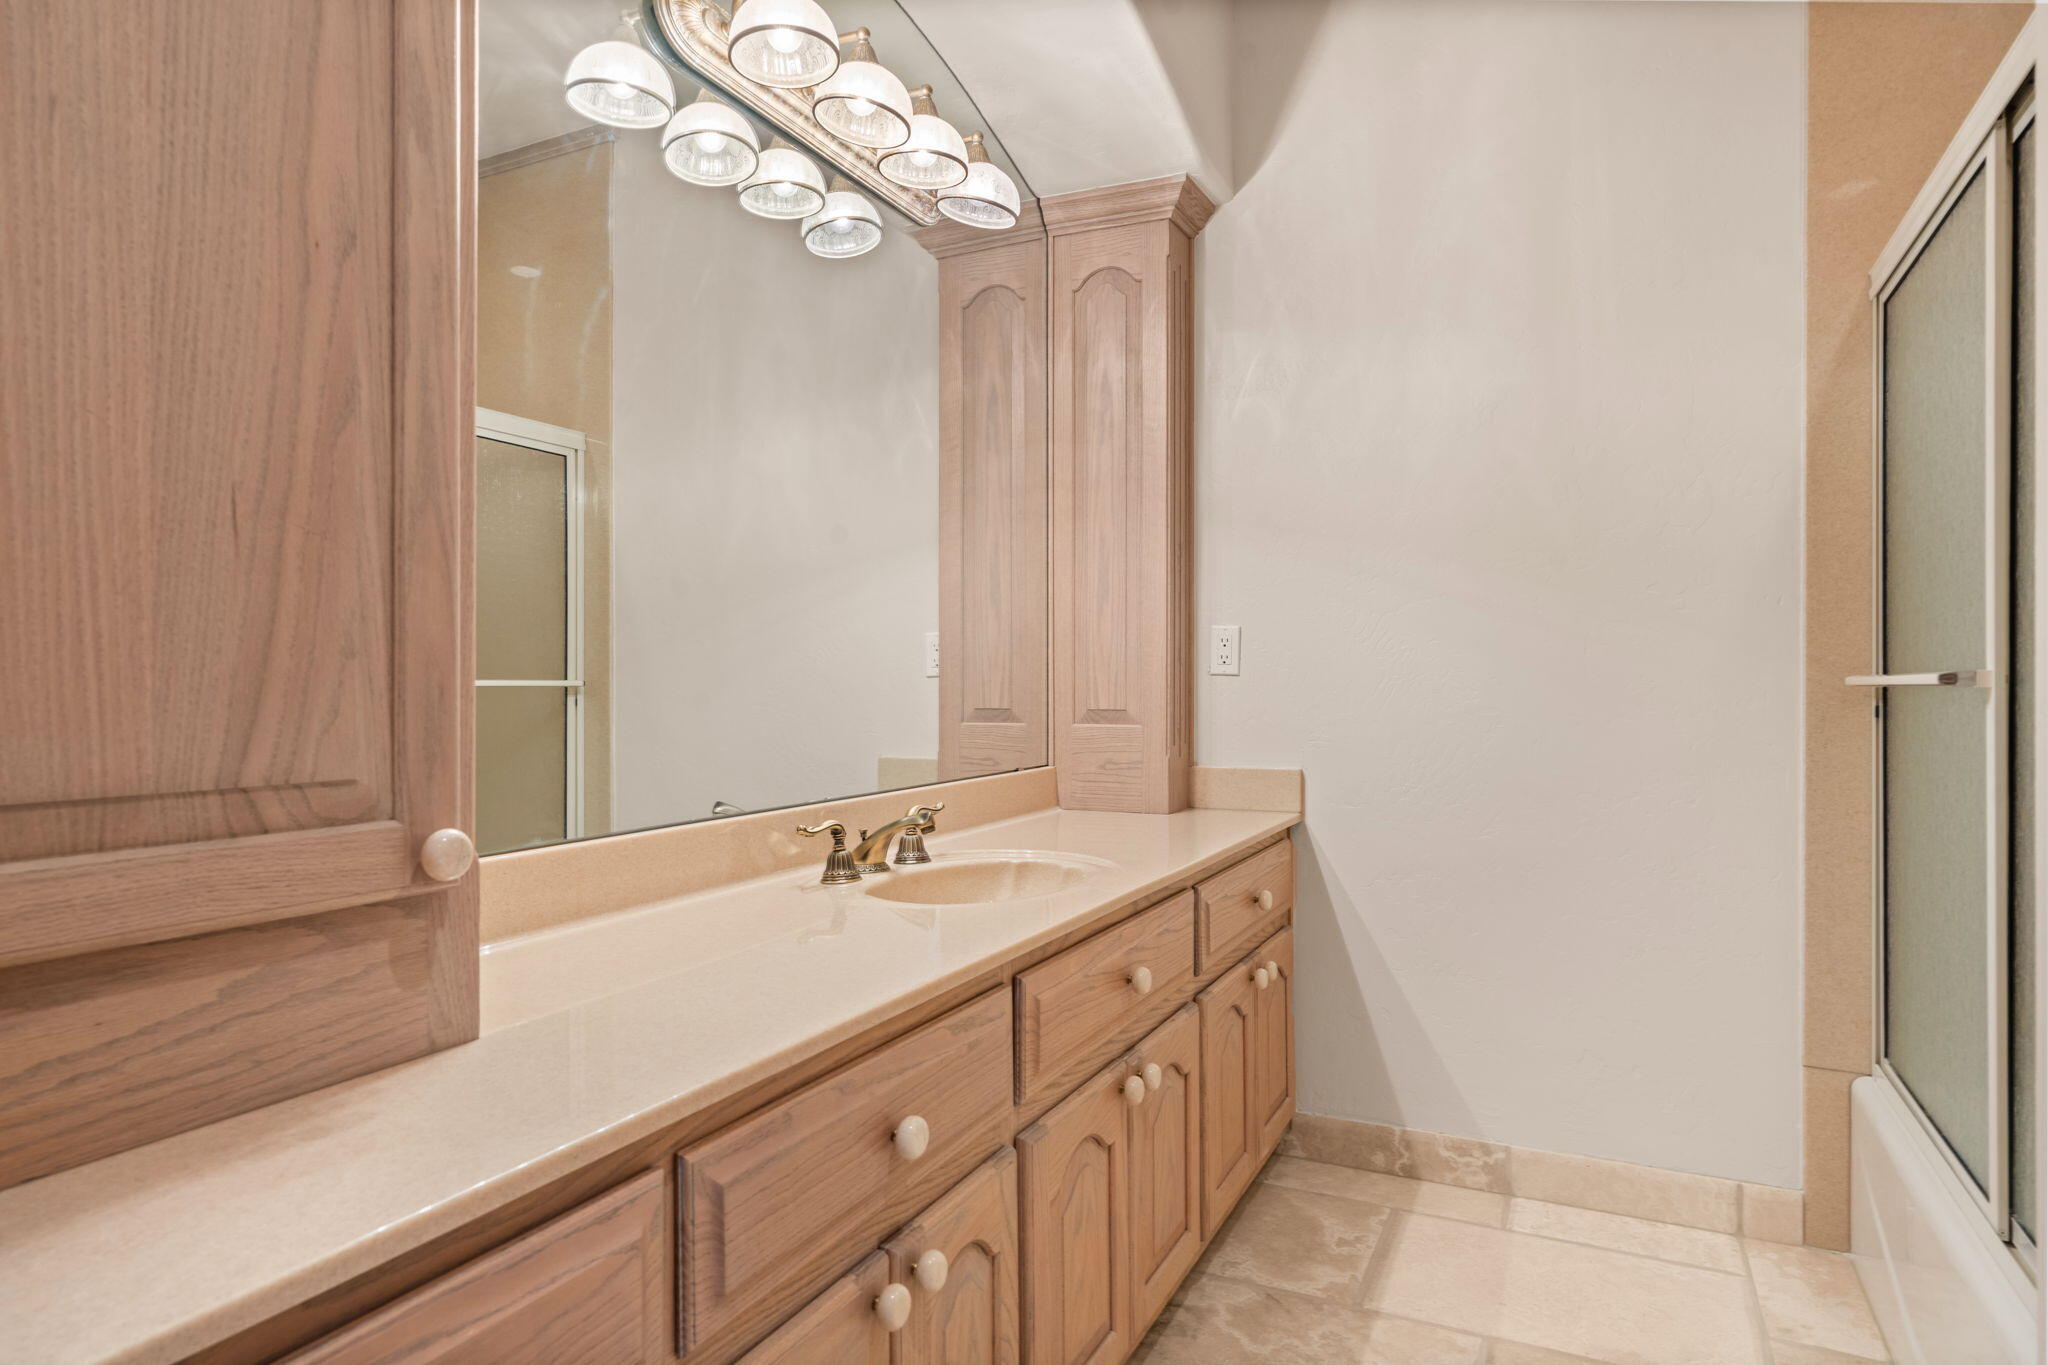
Bathroom vanity with light wood cabinets, a long countertop, large mirror, and glass-enclosed shower.
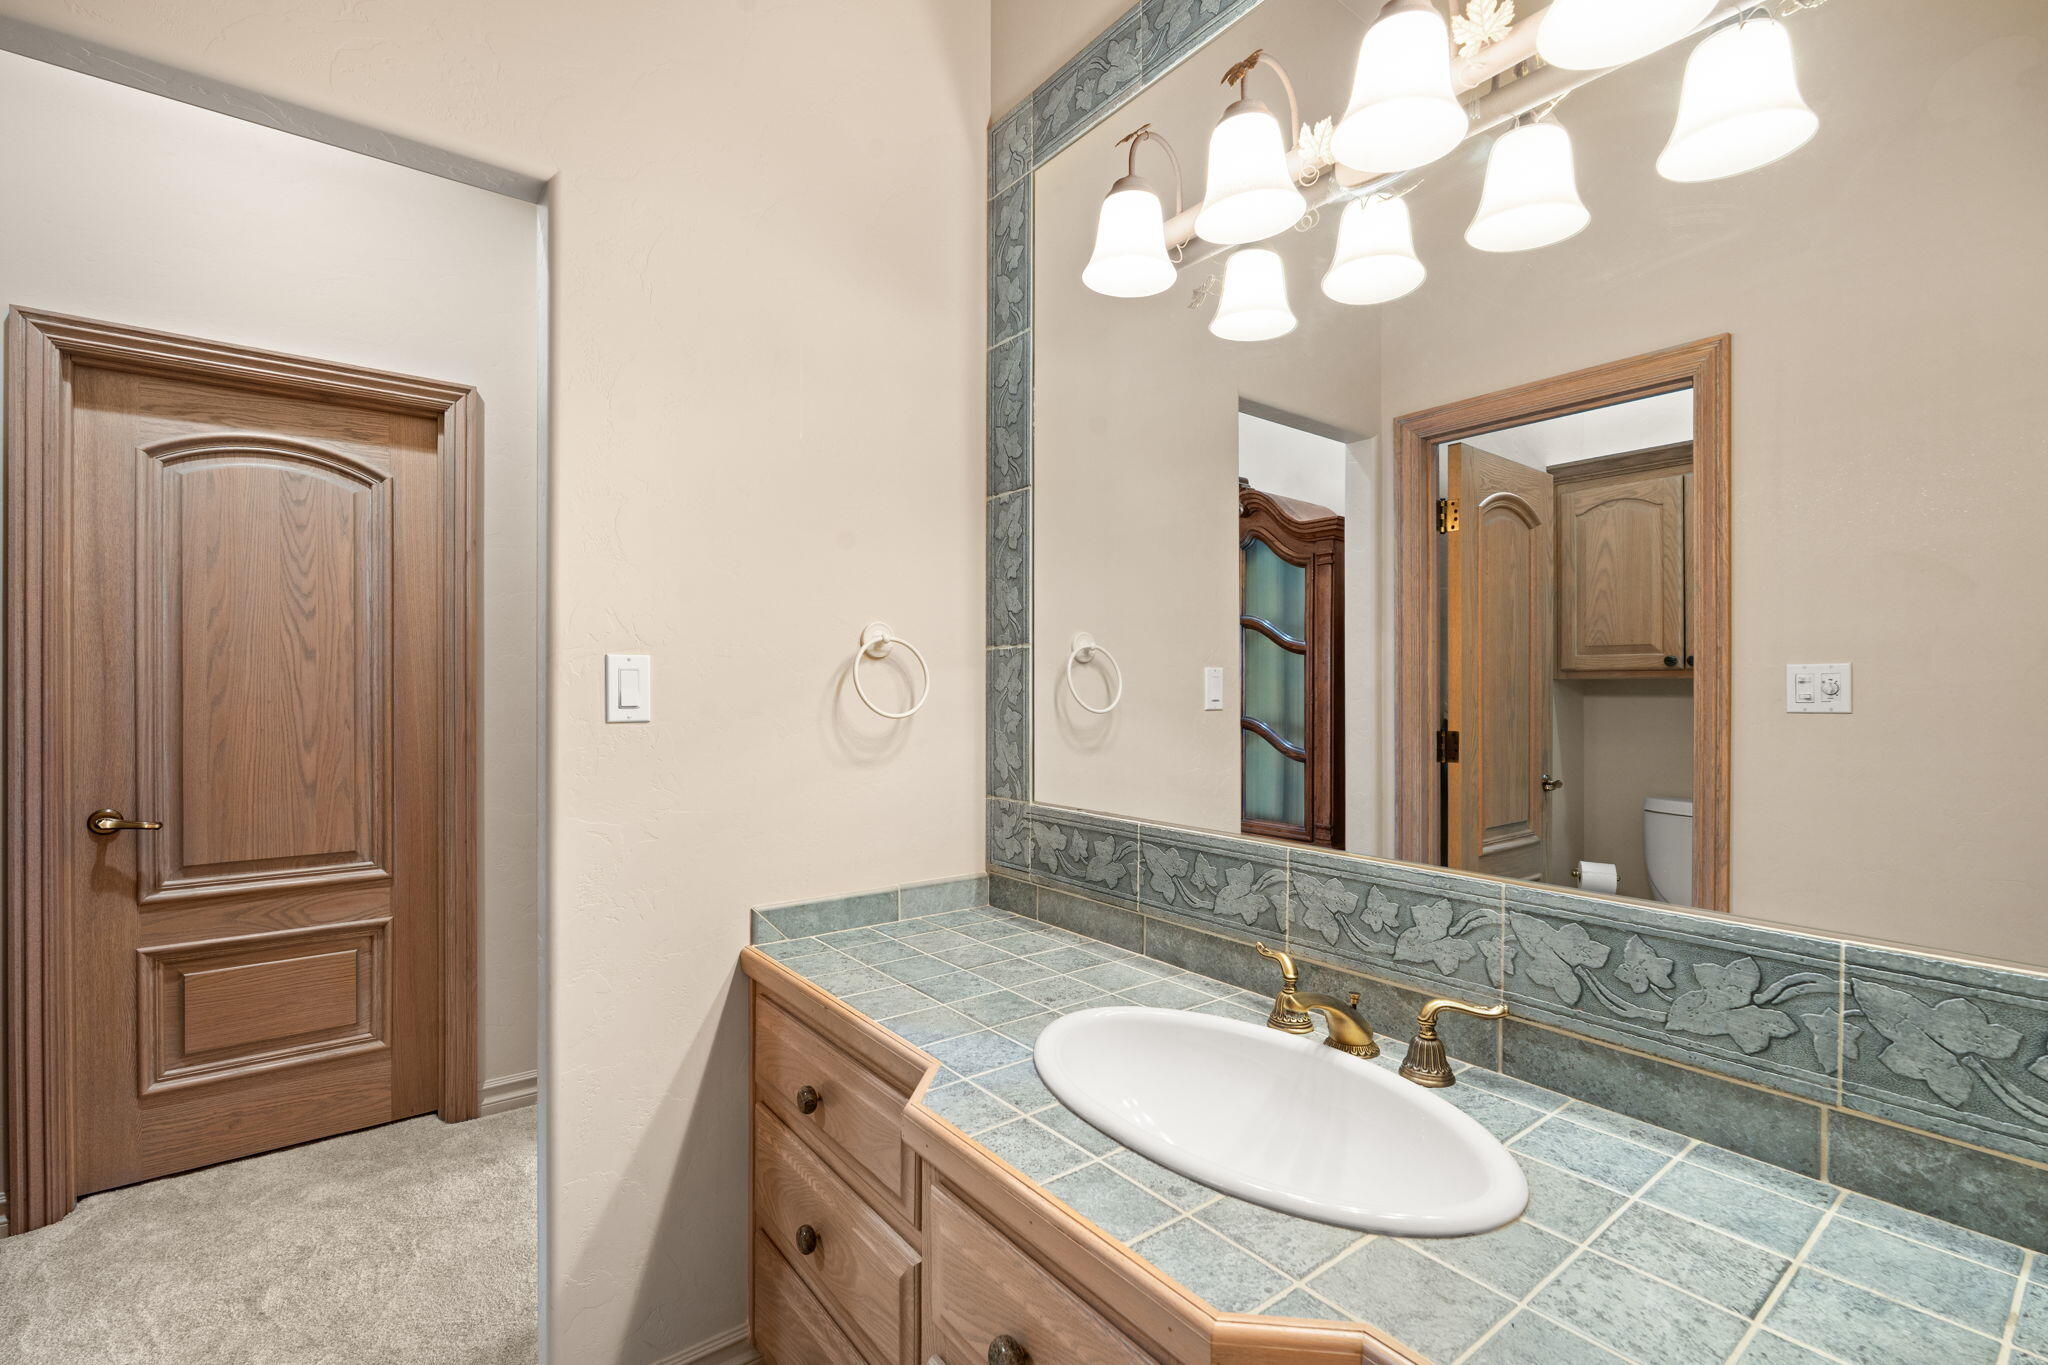
Bathroom vanity with blue-green tile, wood cabinetry, brass faucets, and a large decorative-bordered mirror.
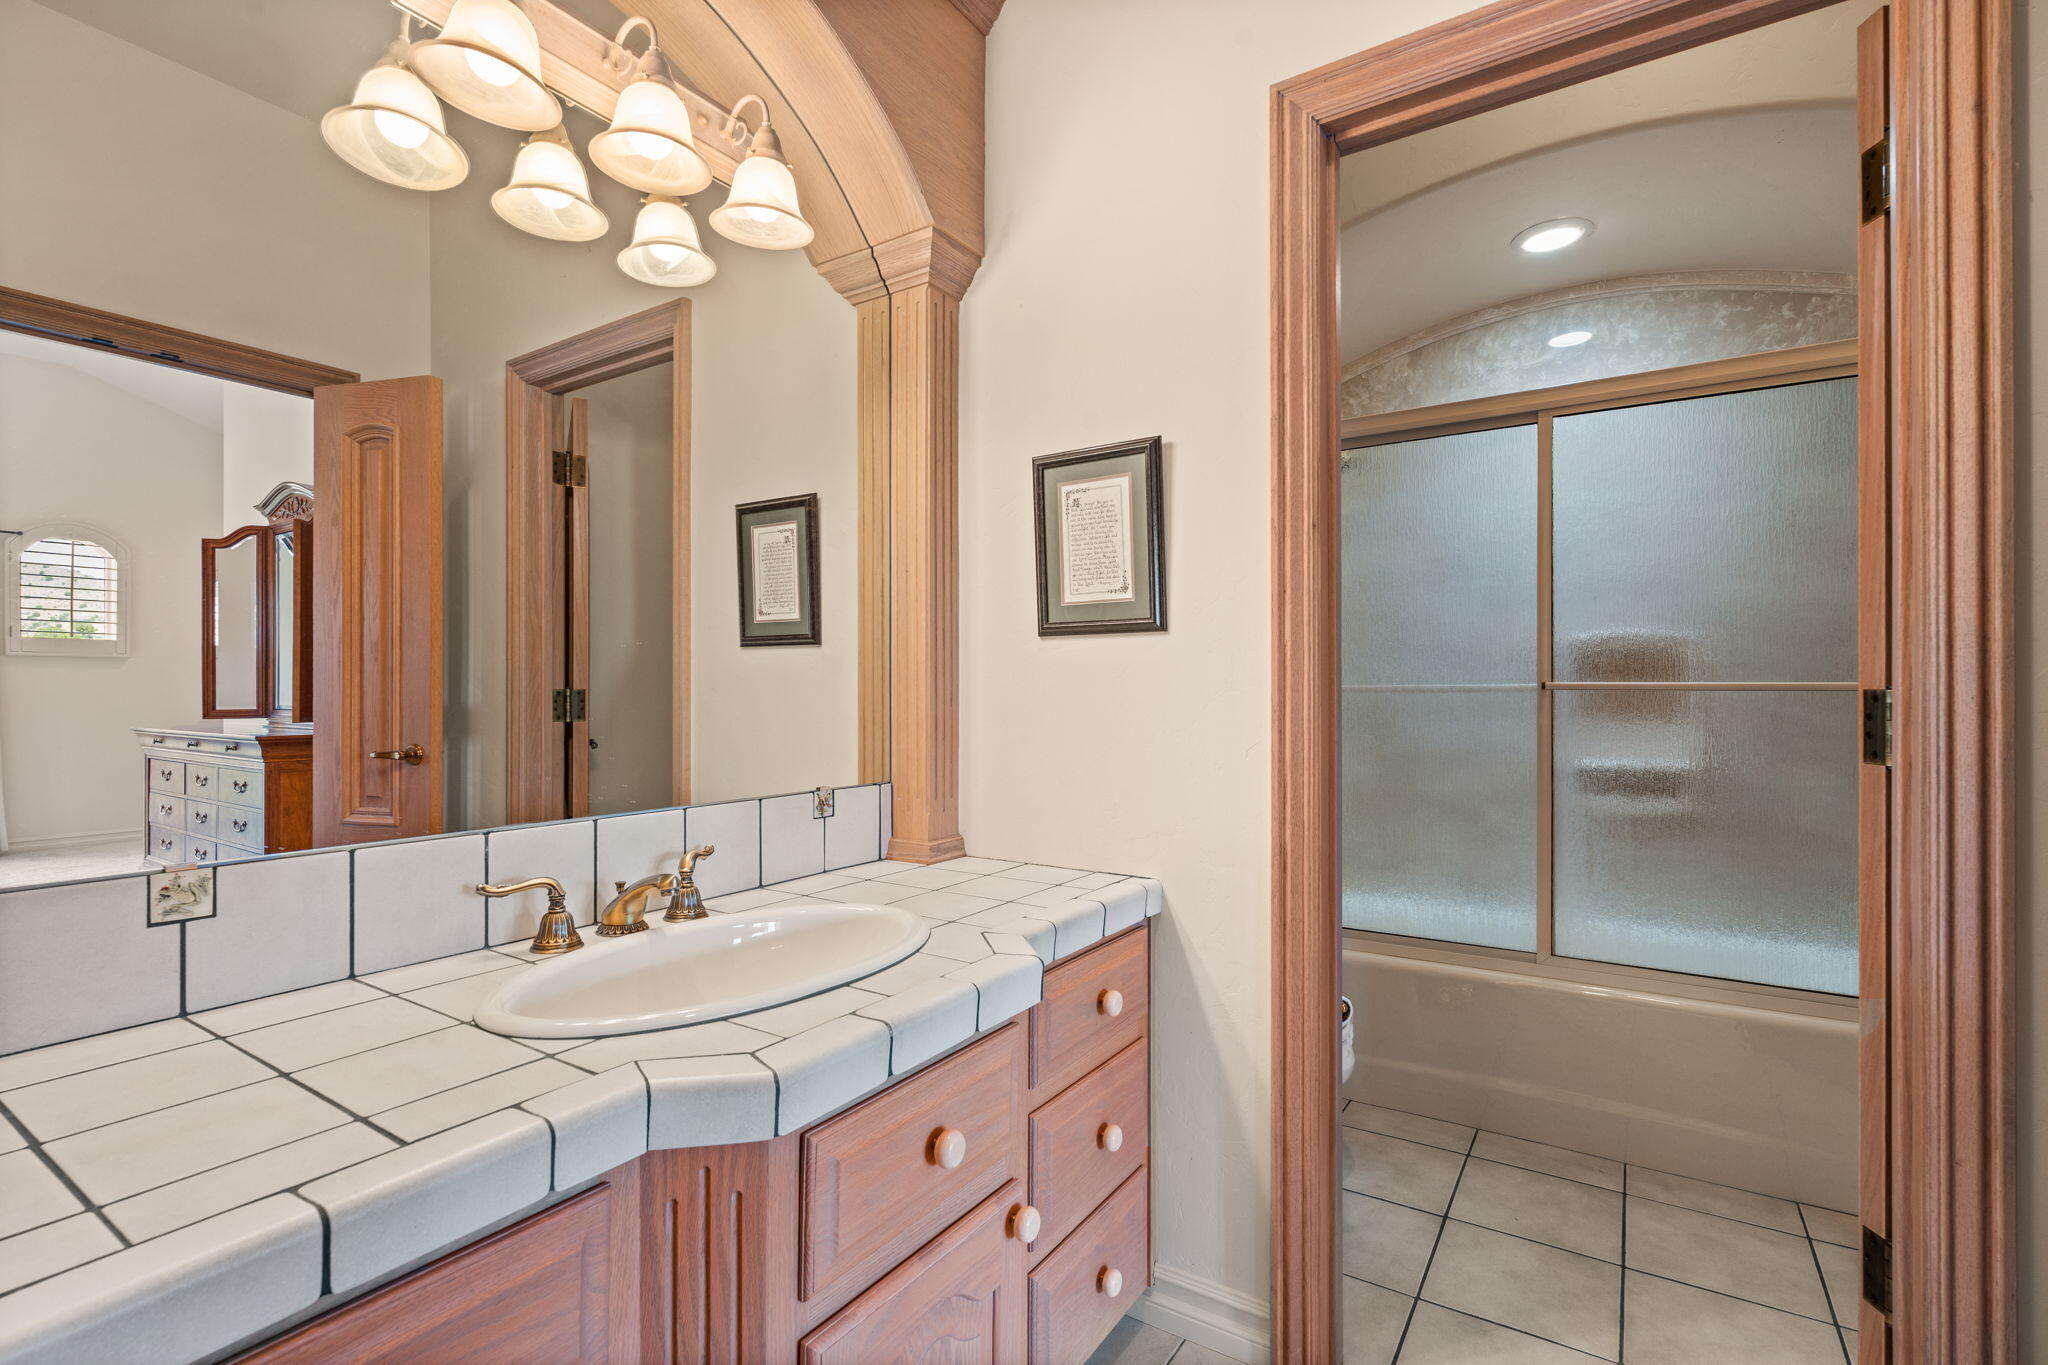
Bathroom vanity with tiled counter, oval sink, wood cabinetry, and a bathtub behind frosted glass doors.
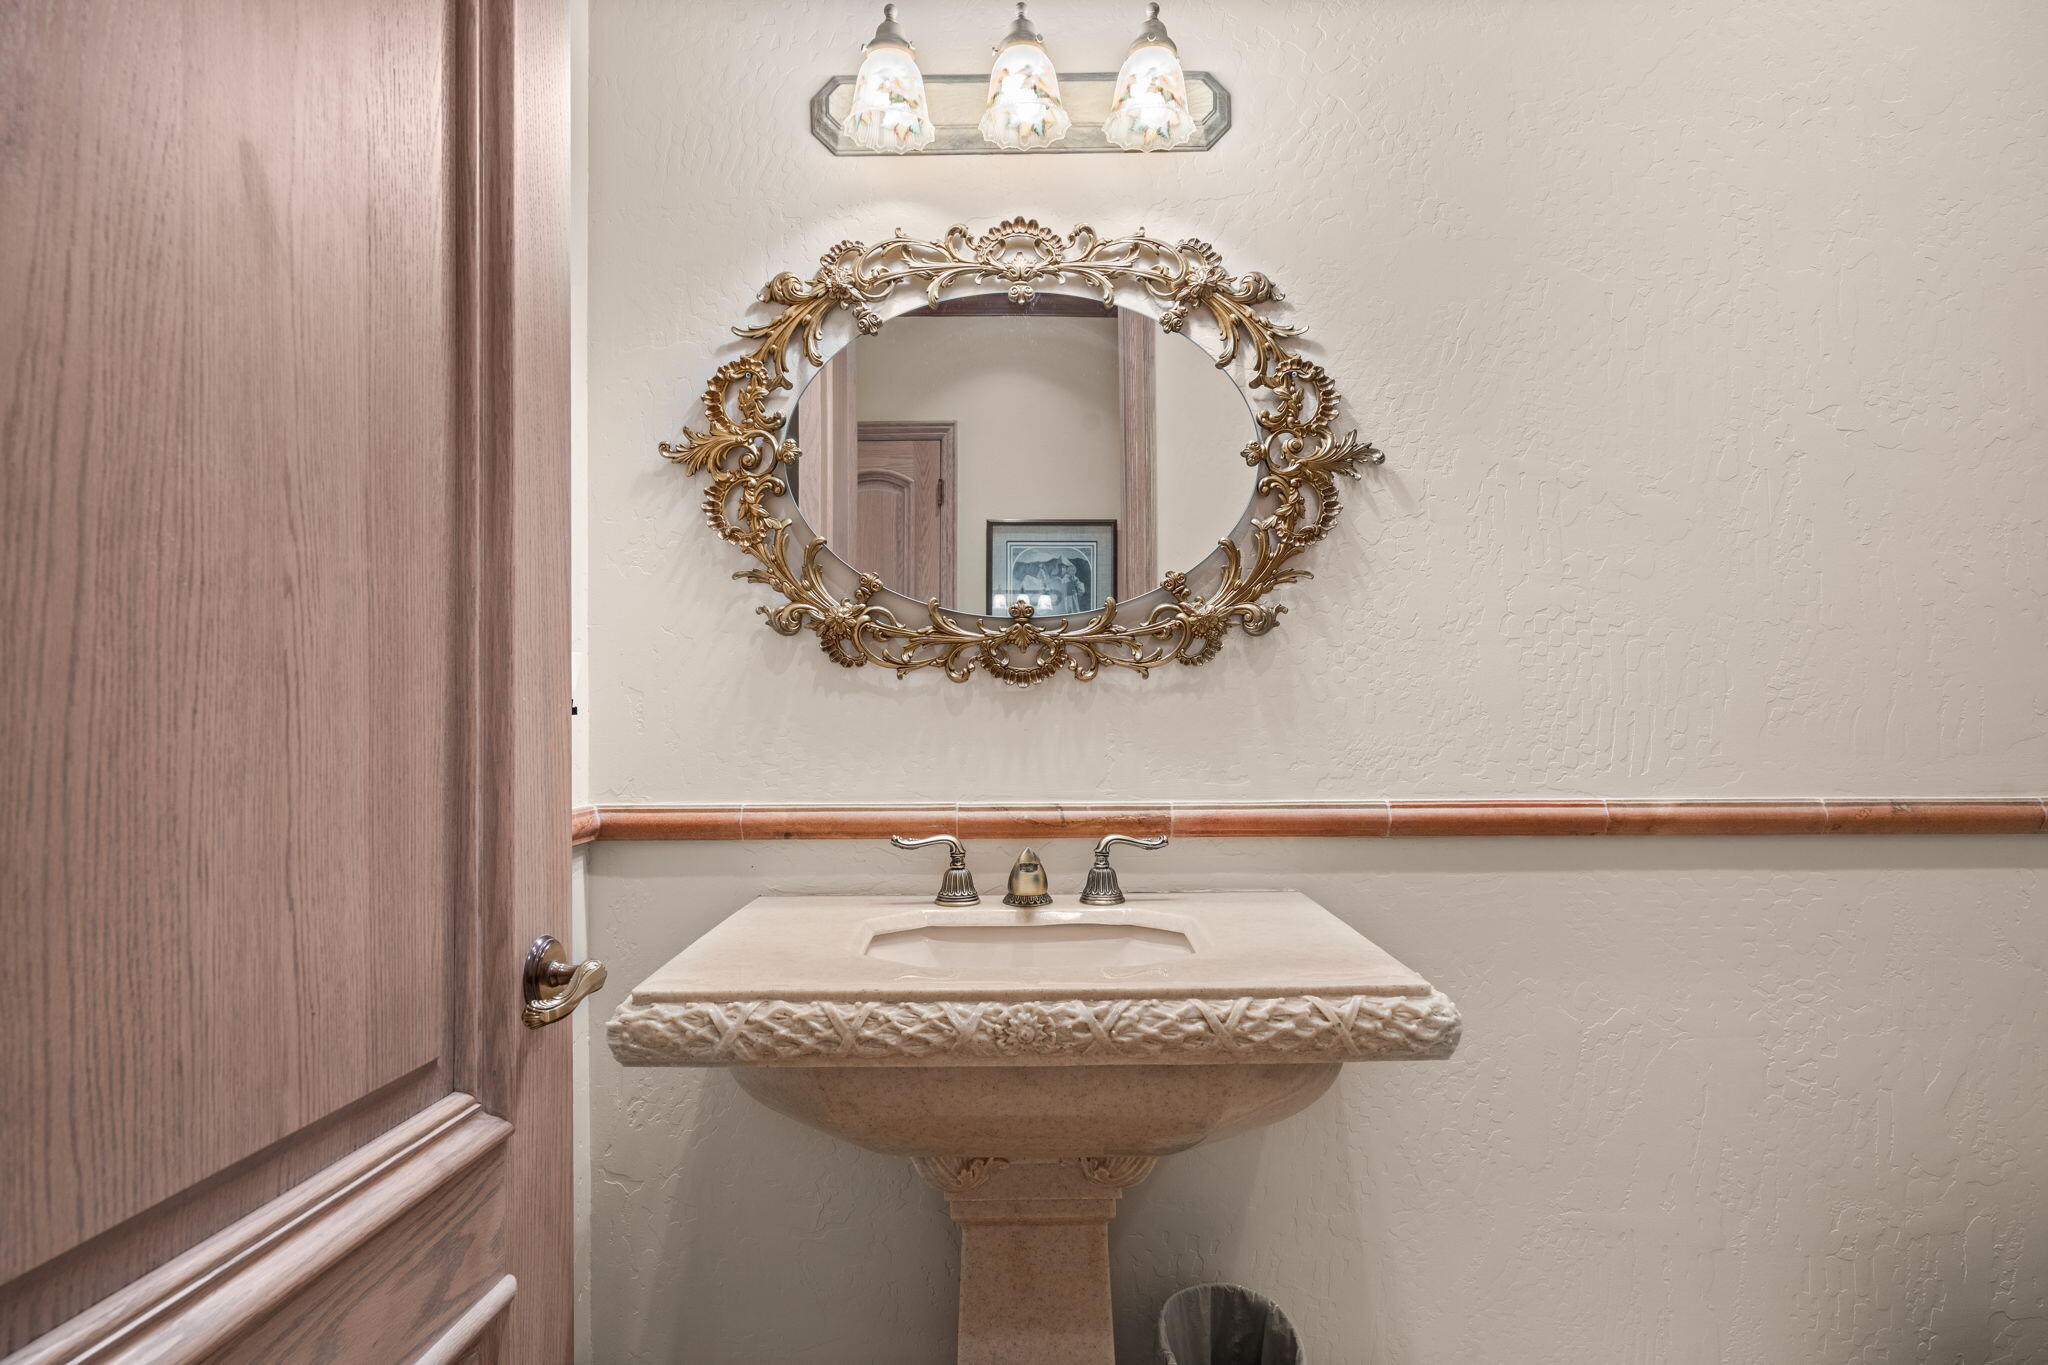
Bathroom with a carved stone pedestal sink and ornate gold-framed mirror.
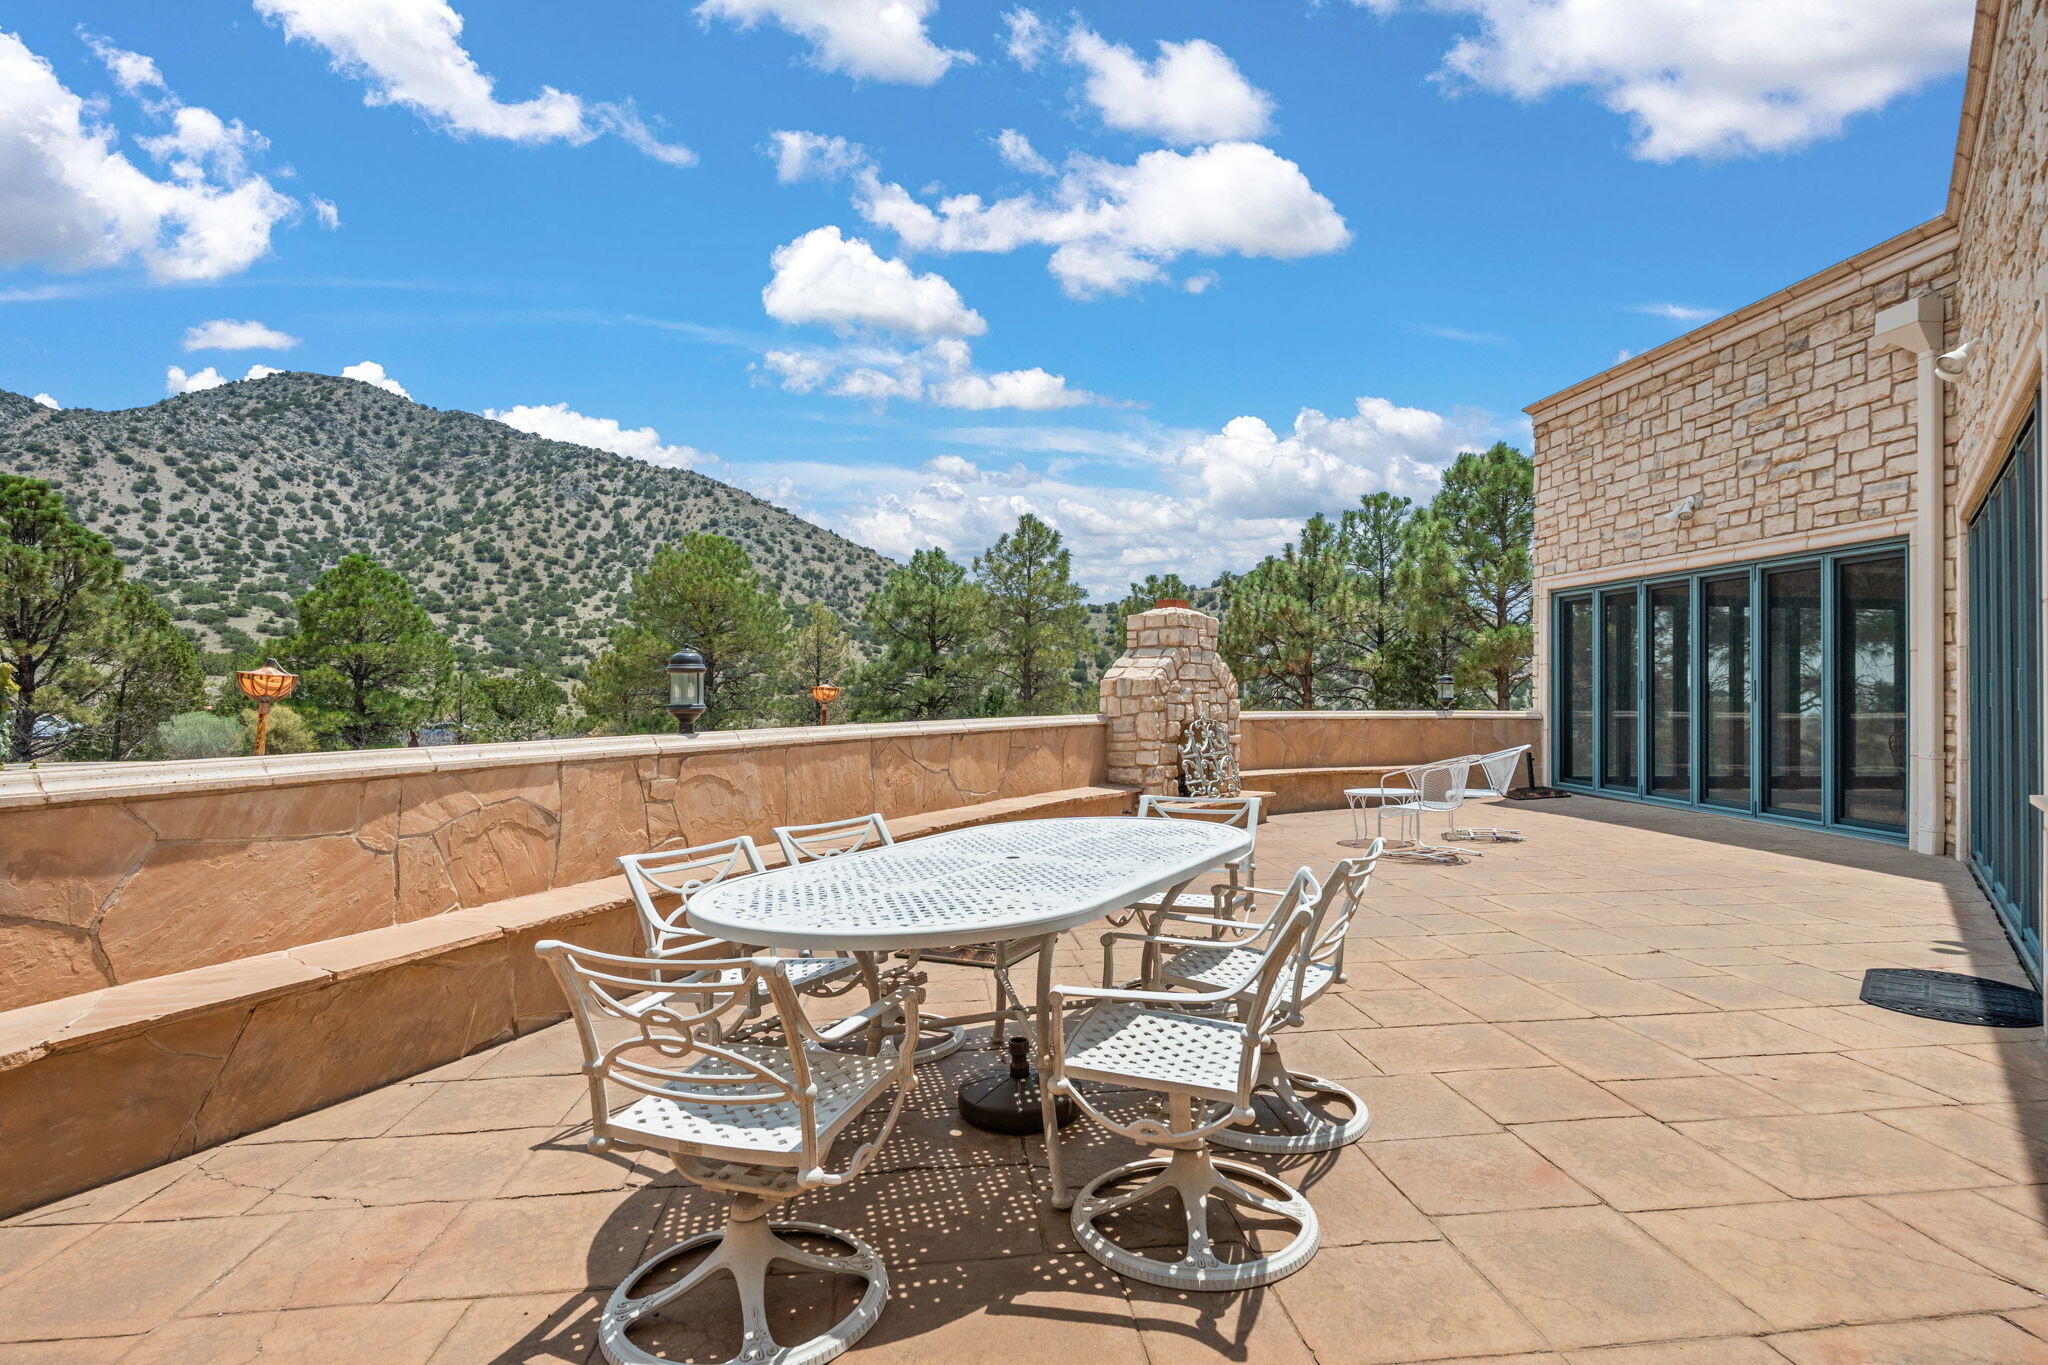
Stone terrace with white dining set and fireplace overlooking a tree-covered mountain.
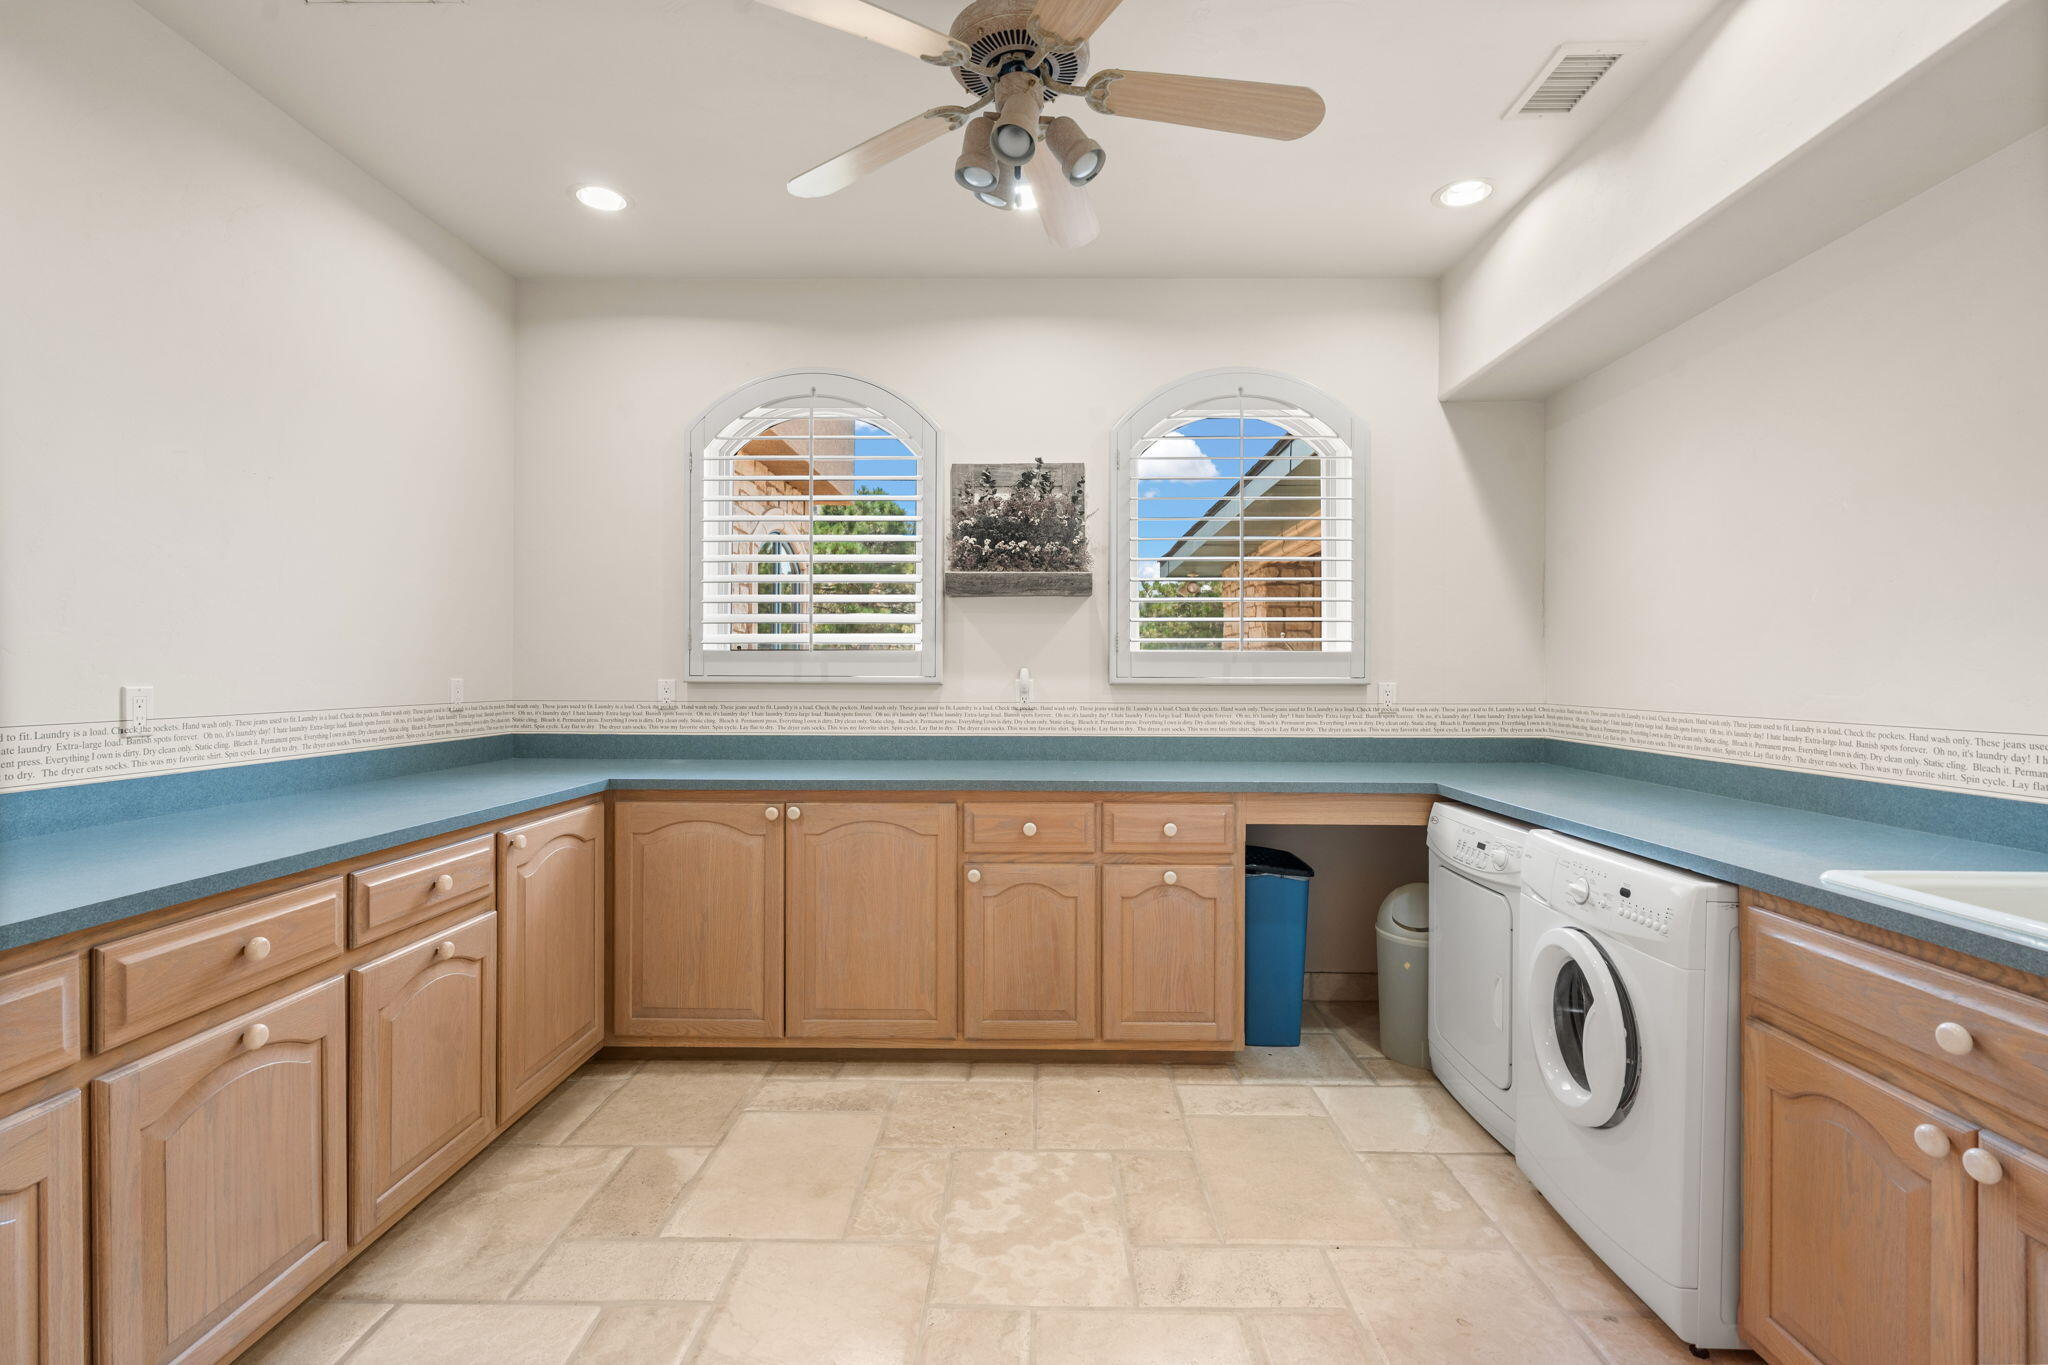
Laundry room with wraparound wood cabinets, blue countertops, and a washer and dryer beneath arched windows.
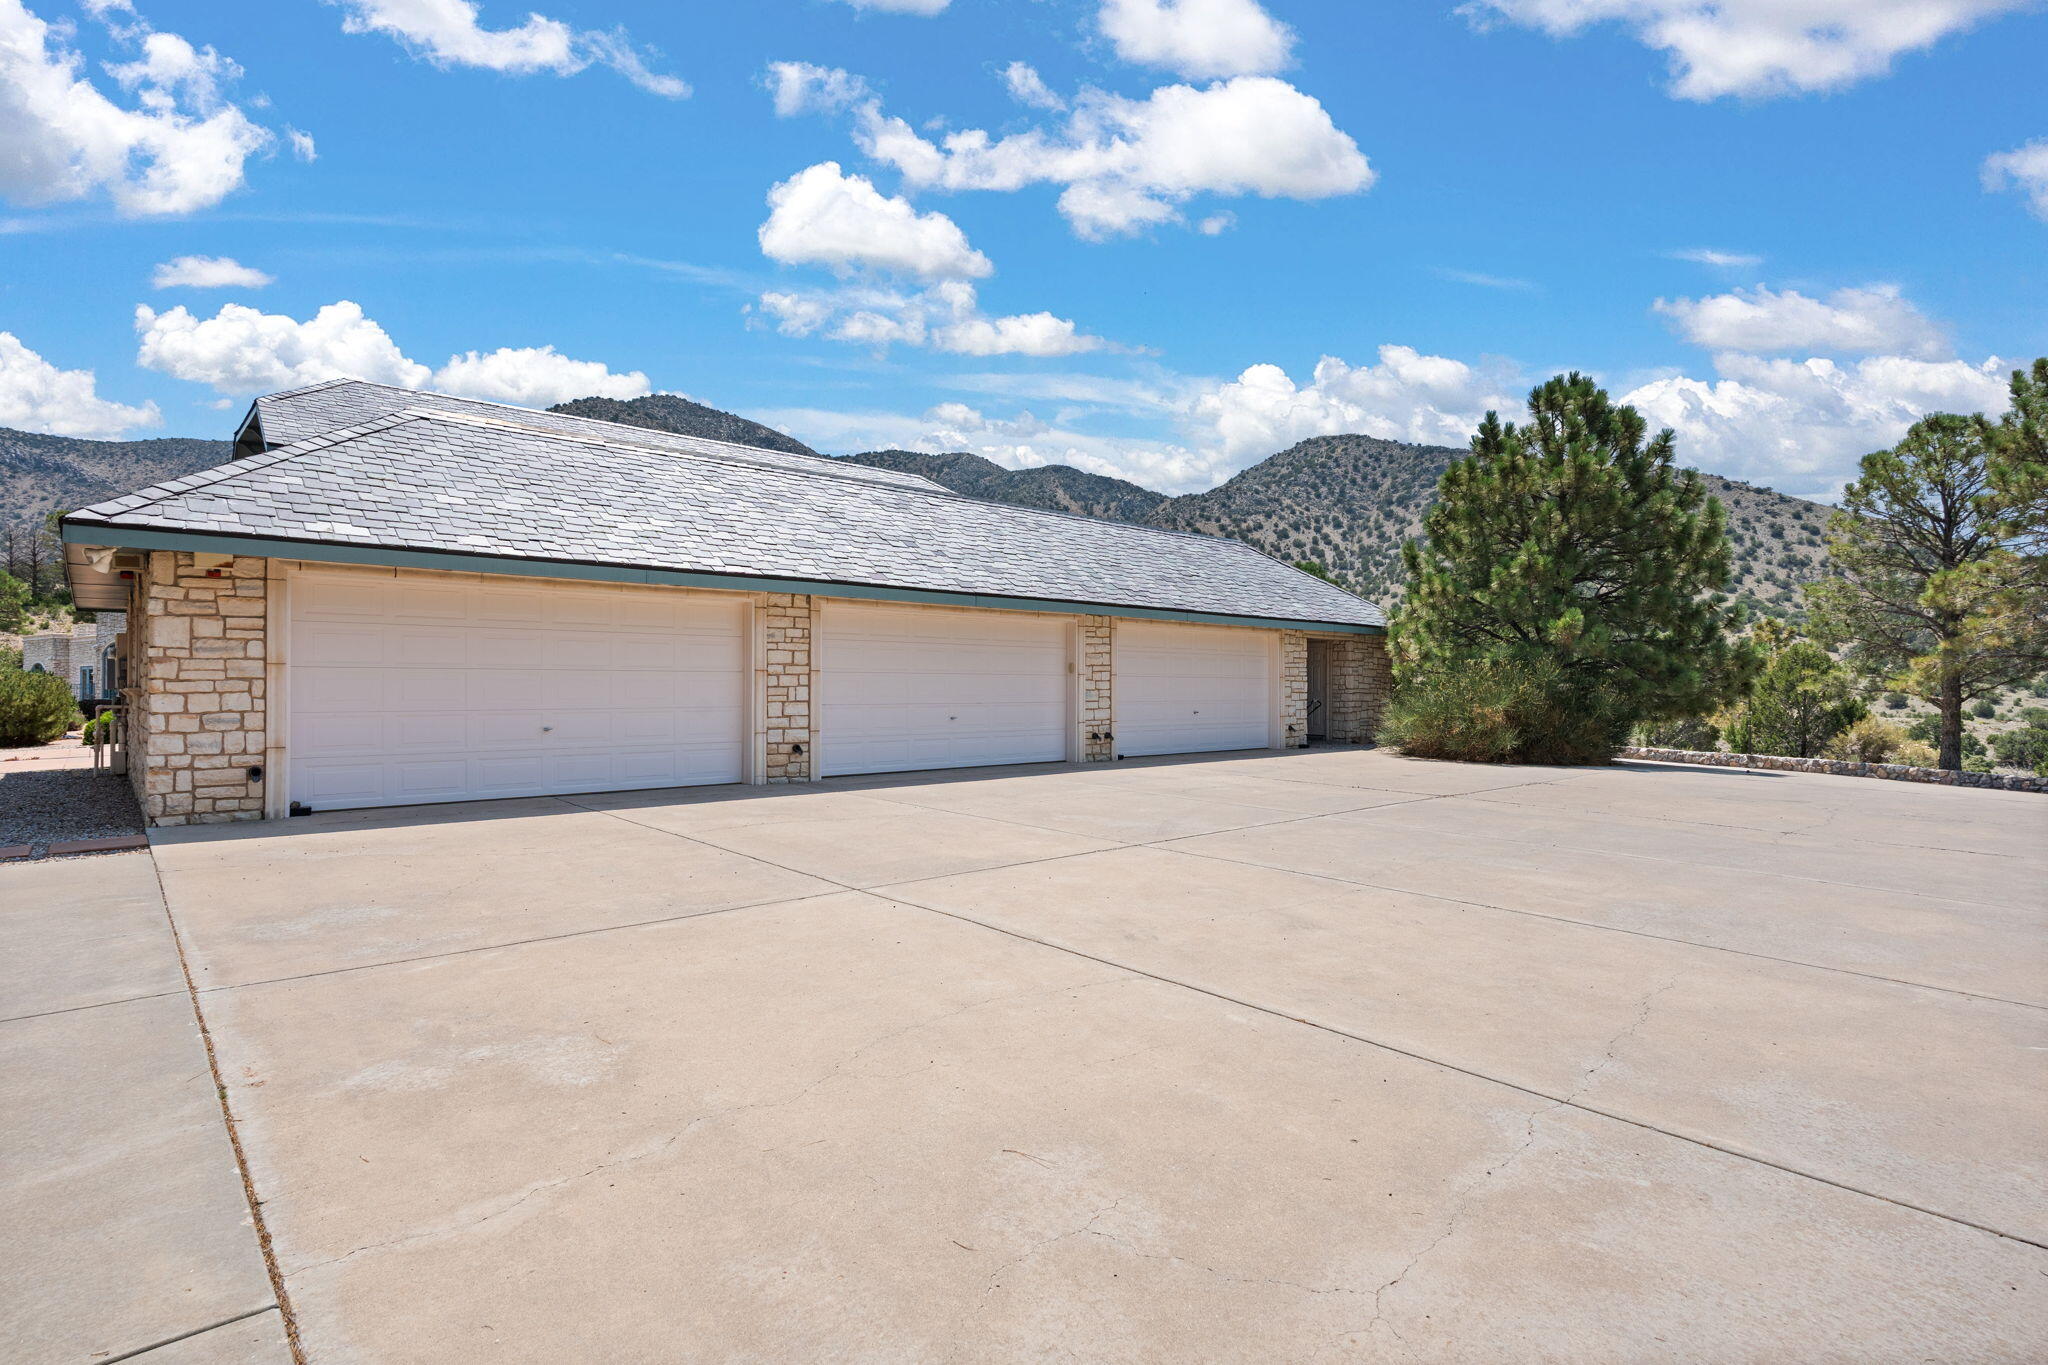
Three-bay stone garage with a wide concrete driveway and mountain backdrop.
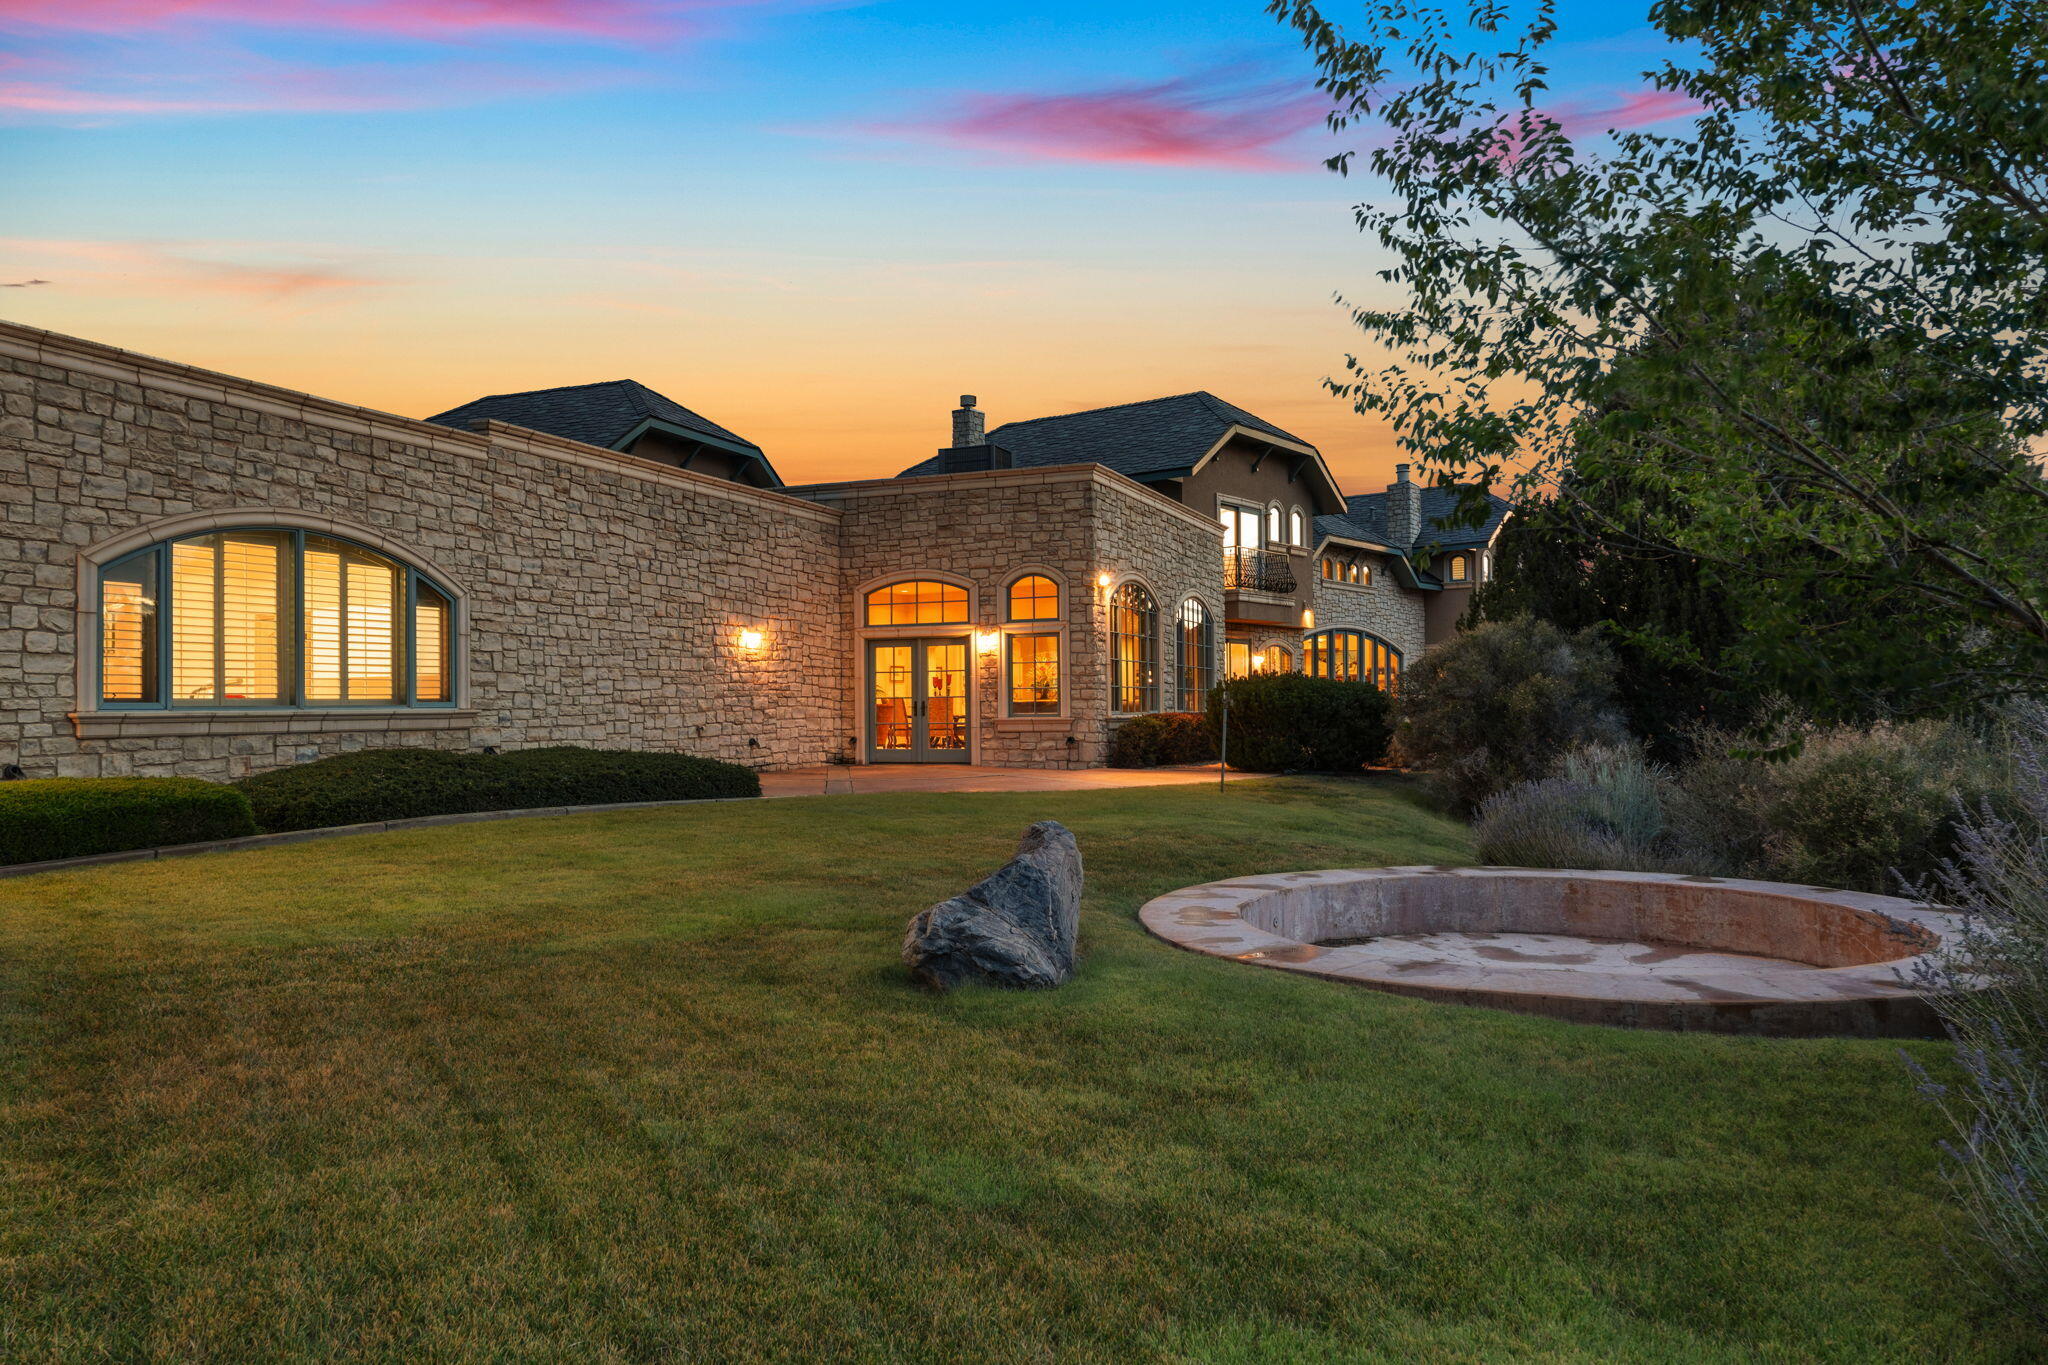
Stone home exterior at dusk with glowing arched windows, a broad lawn, and a circular pool basin.
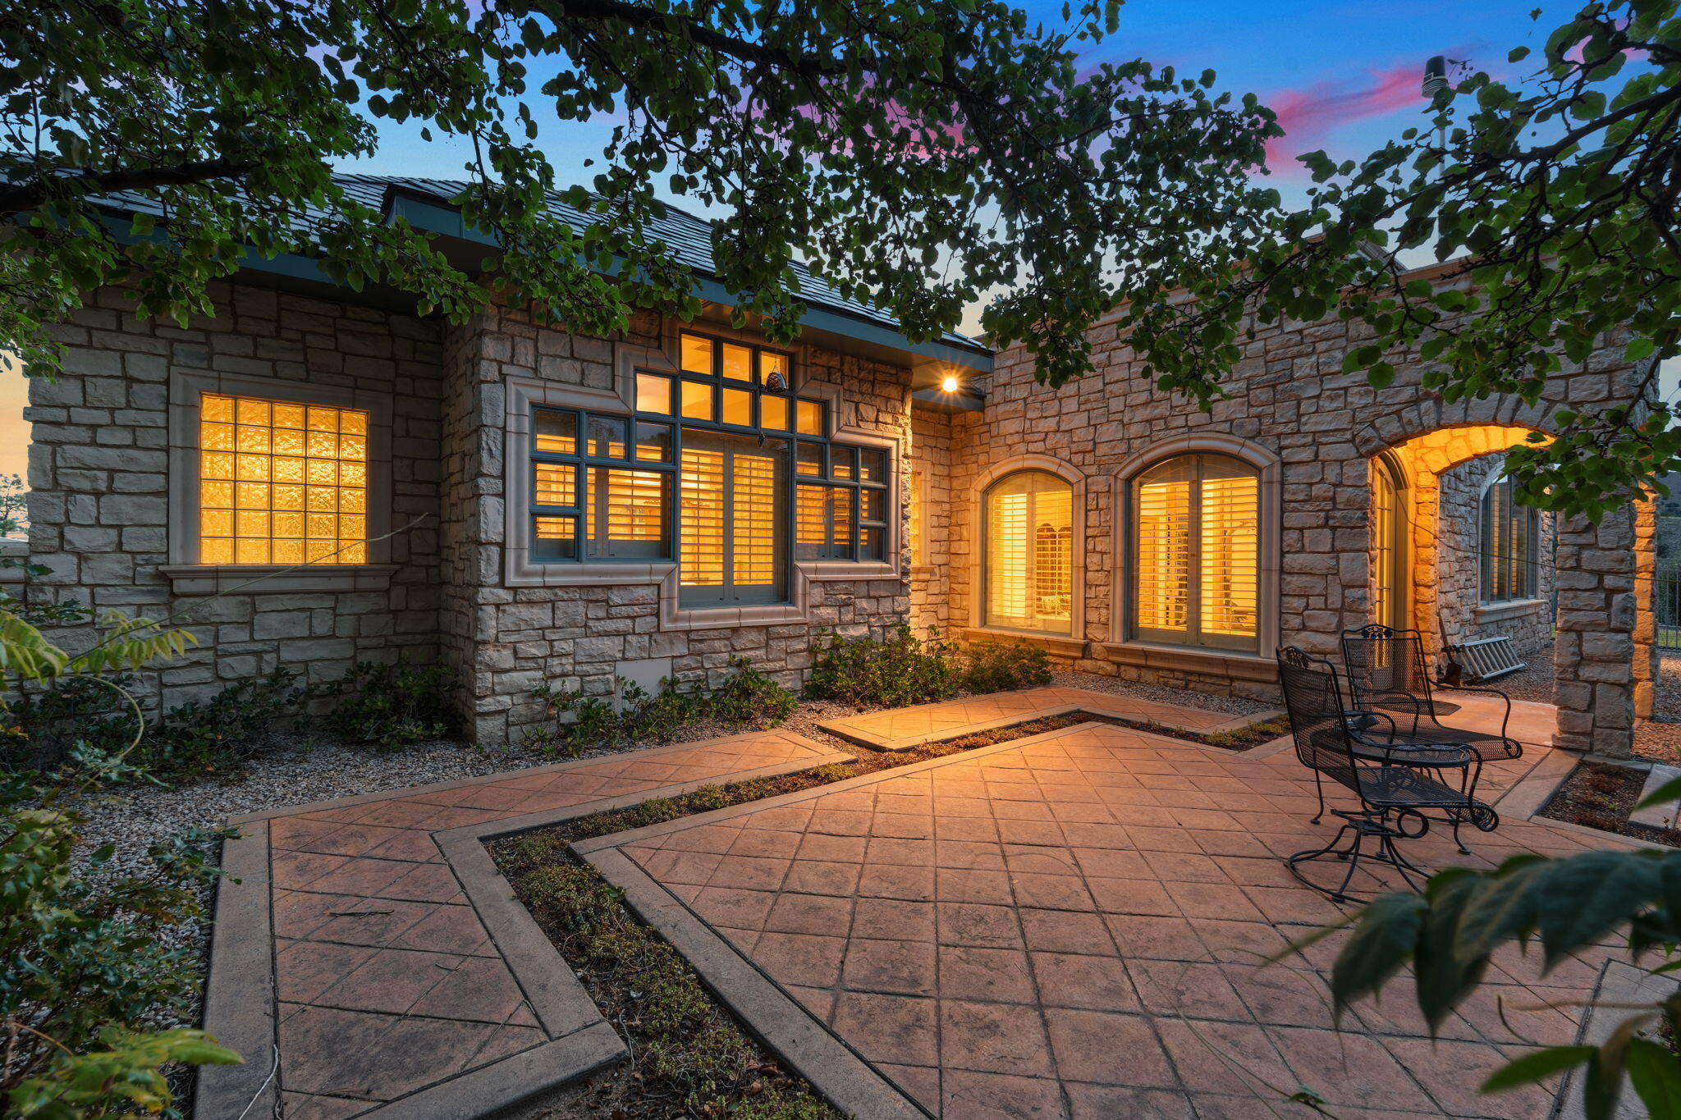
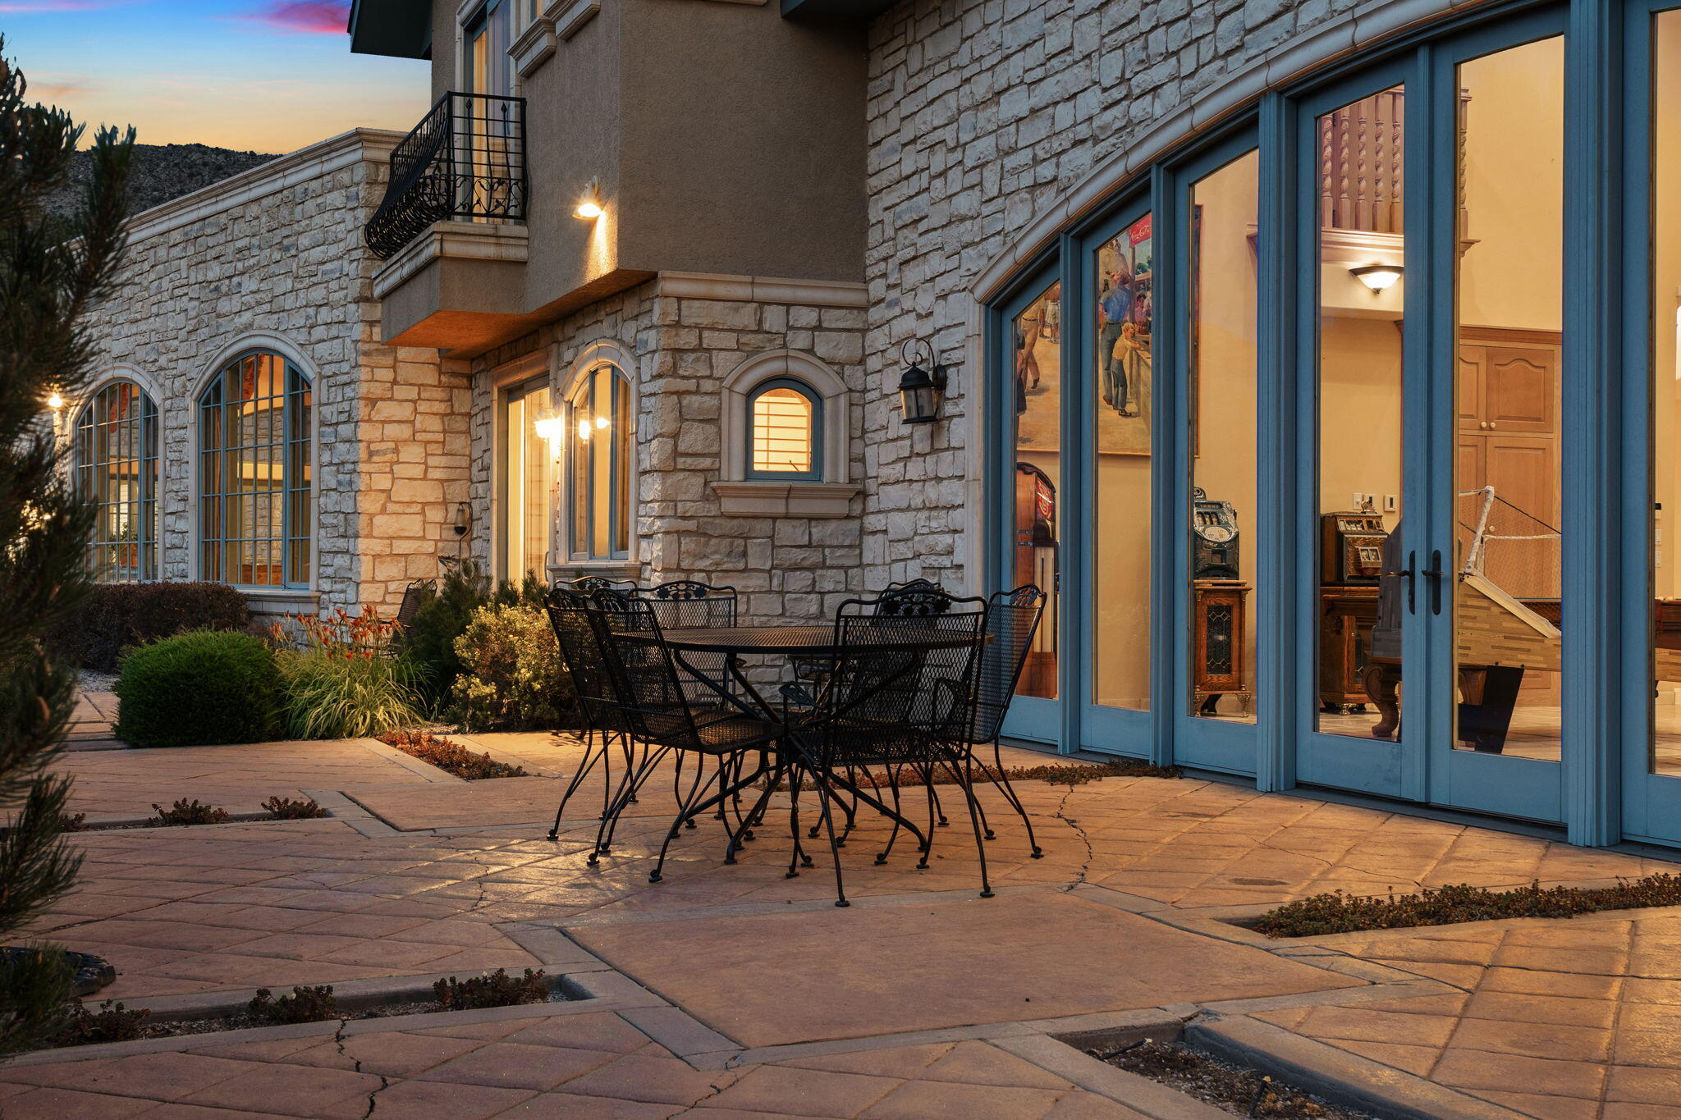
Stone home patio with glowing arched windows and black metal chairs at dusk.
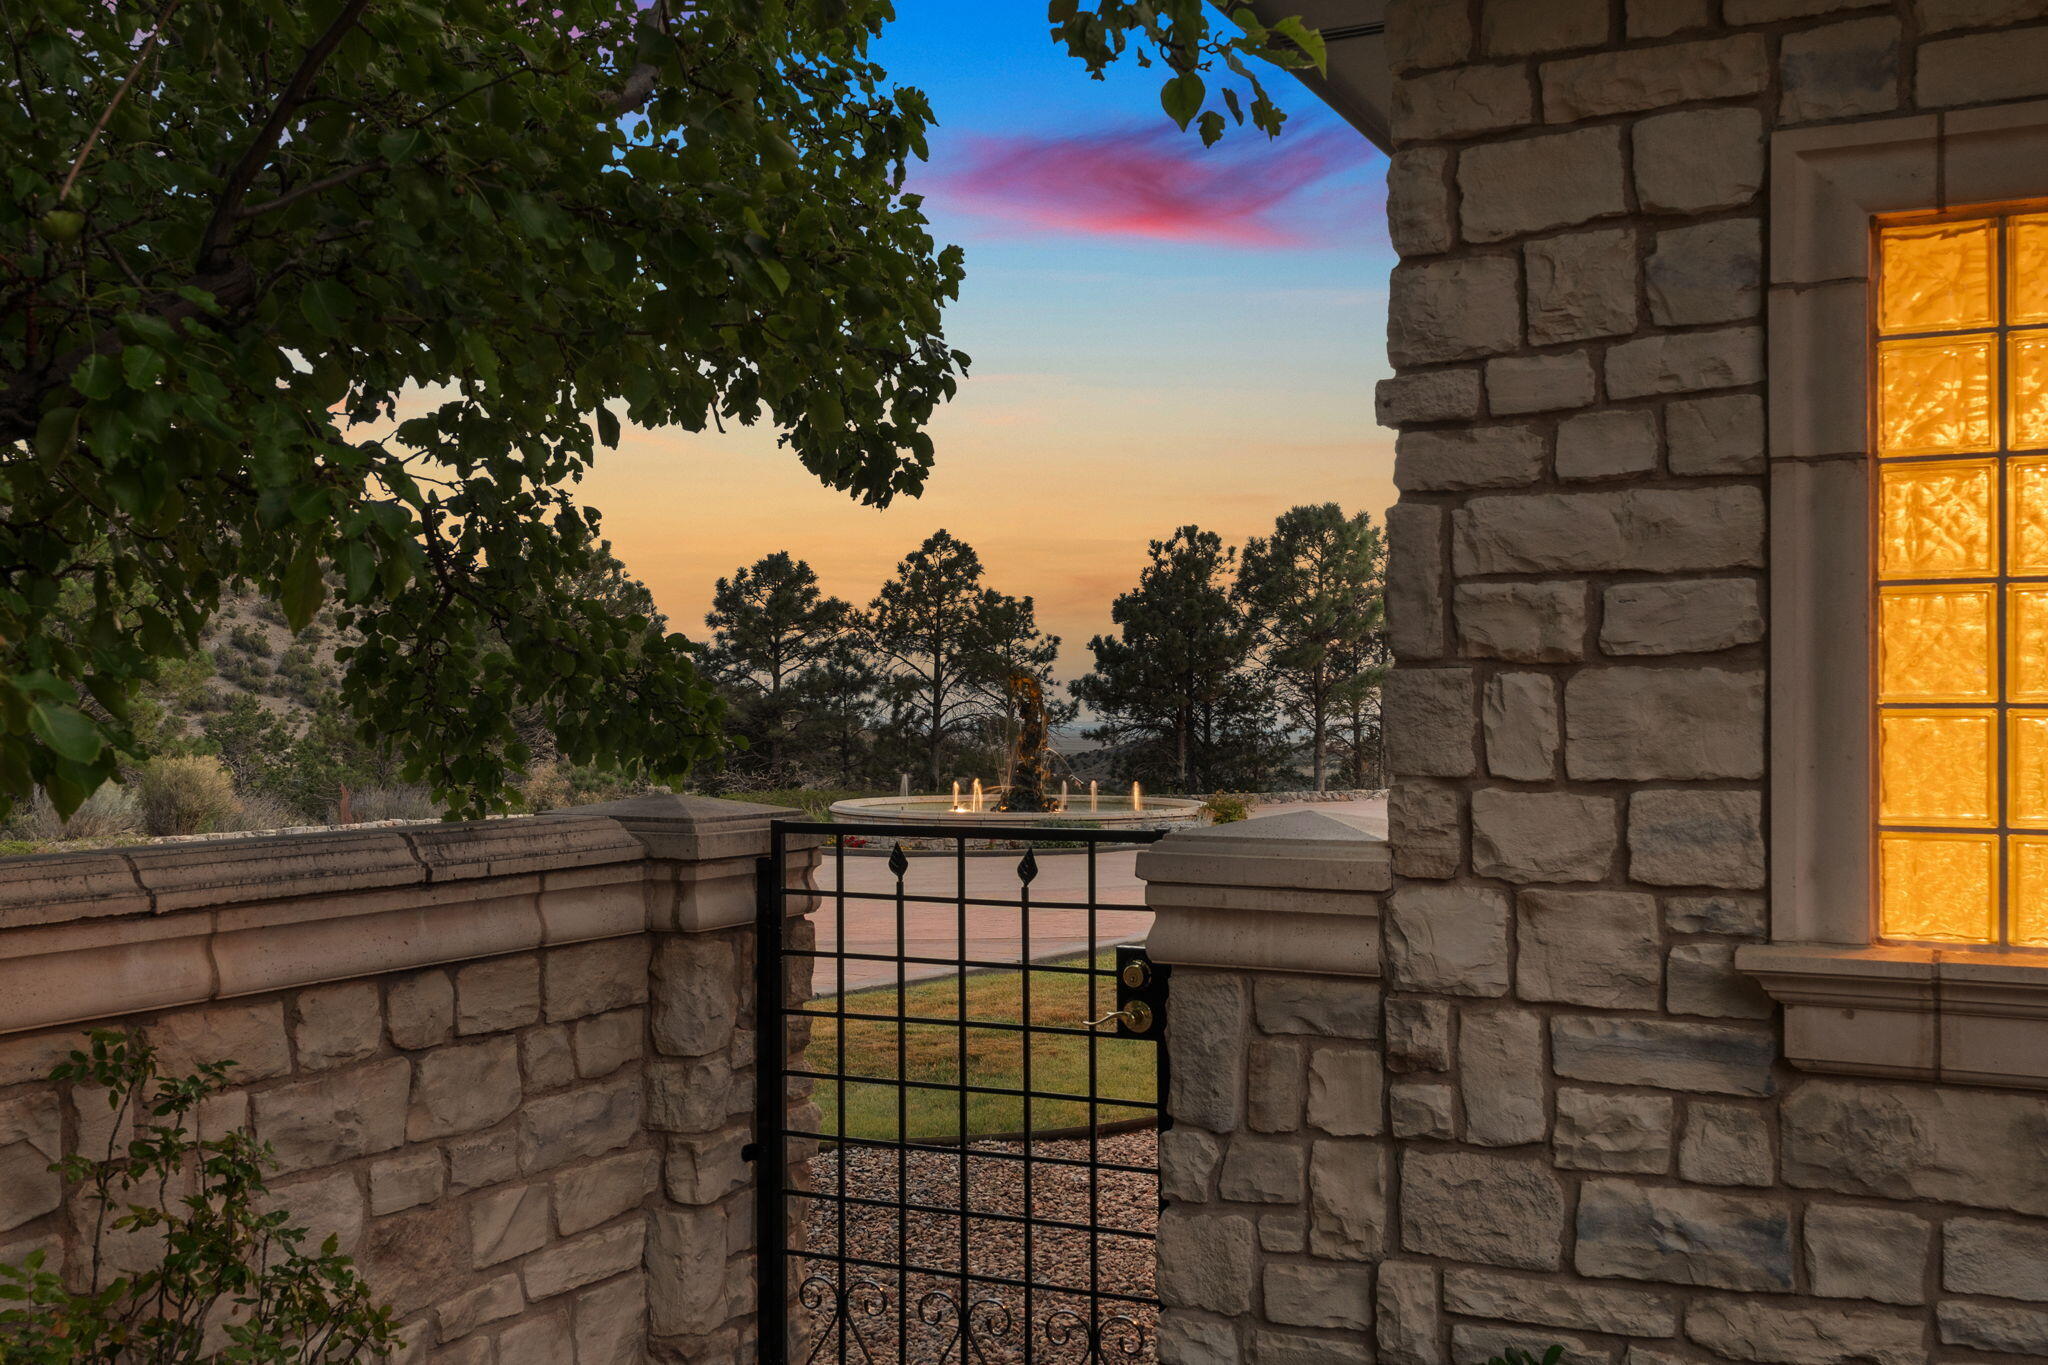
Stone patio gate opens toward a lit fountain and tree-lined hillside at dusk.
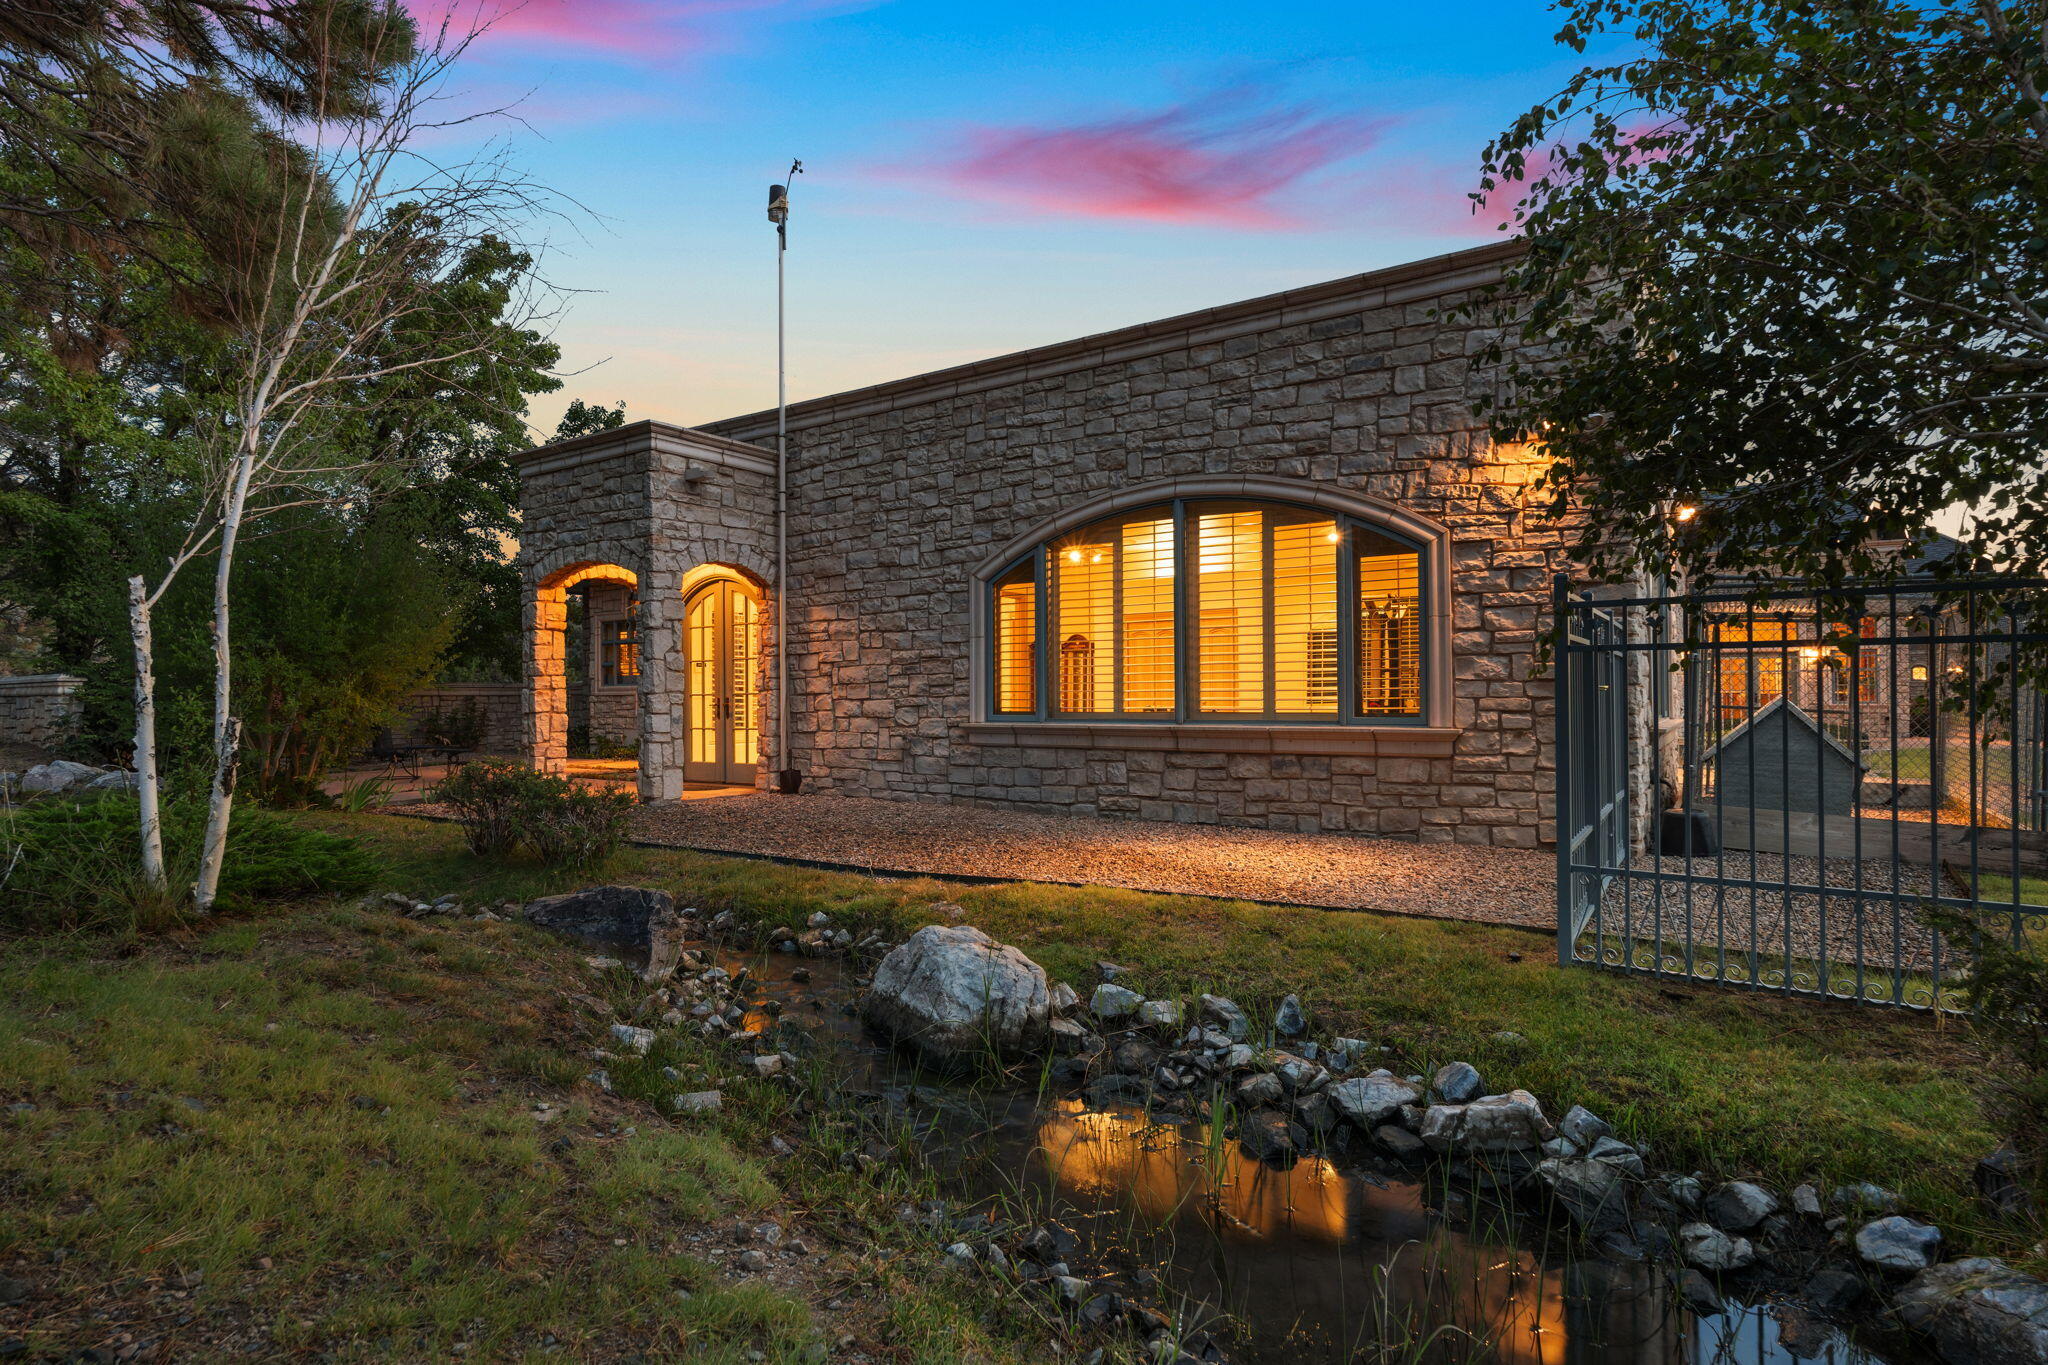
Stone house at dusk with a glowing arched window and rocky stream in the foreground.
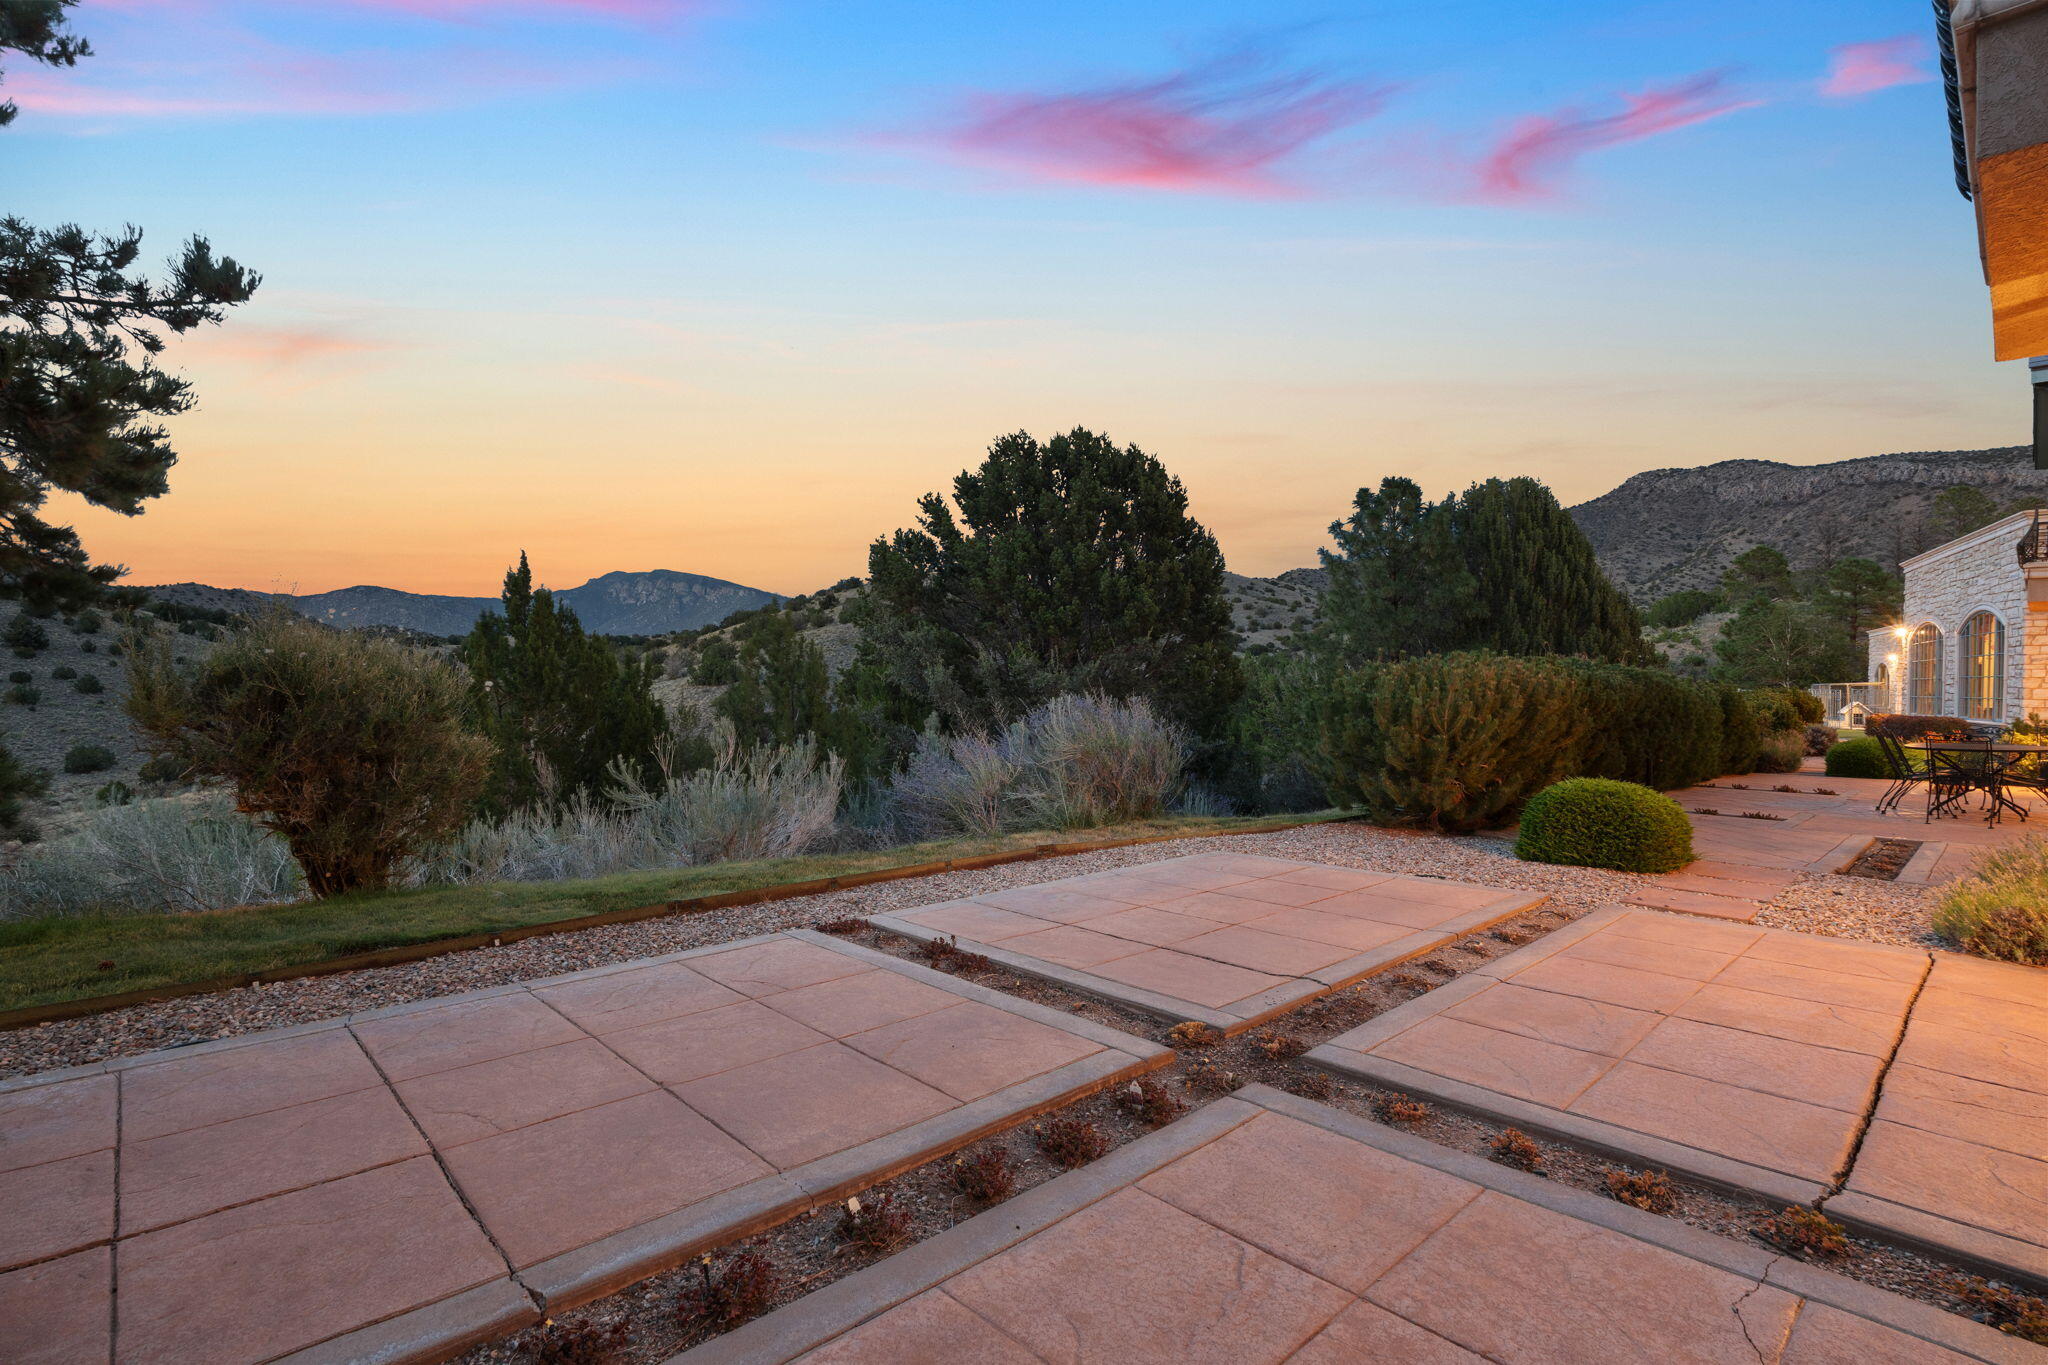
Stone home patio with mountain views and a colorful sunset sky.
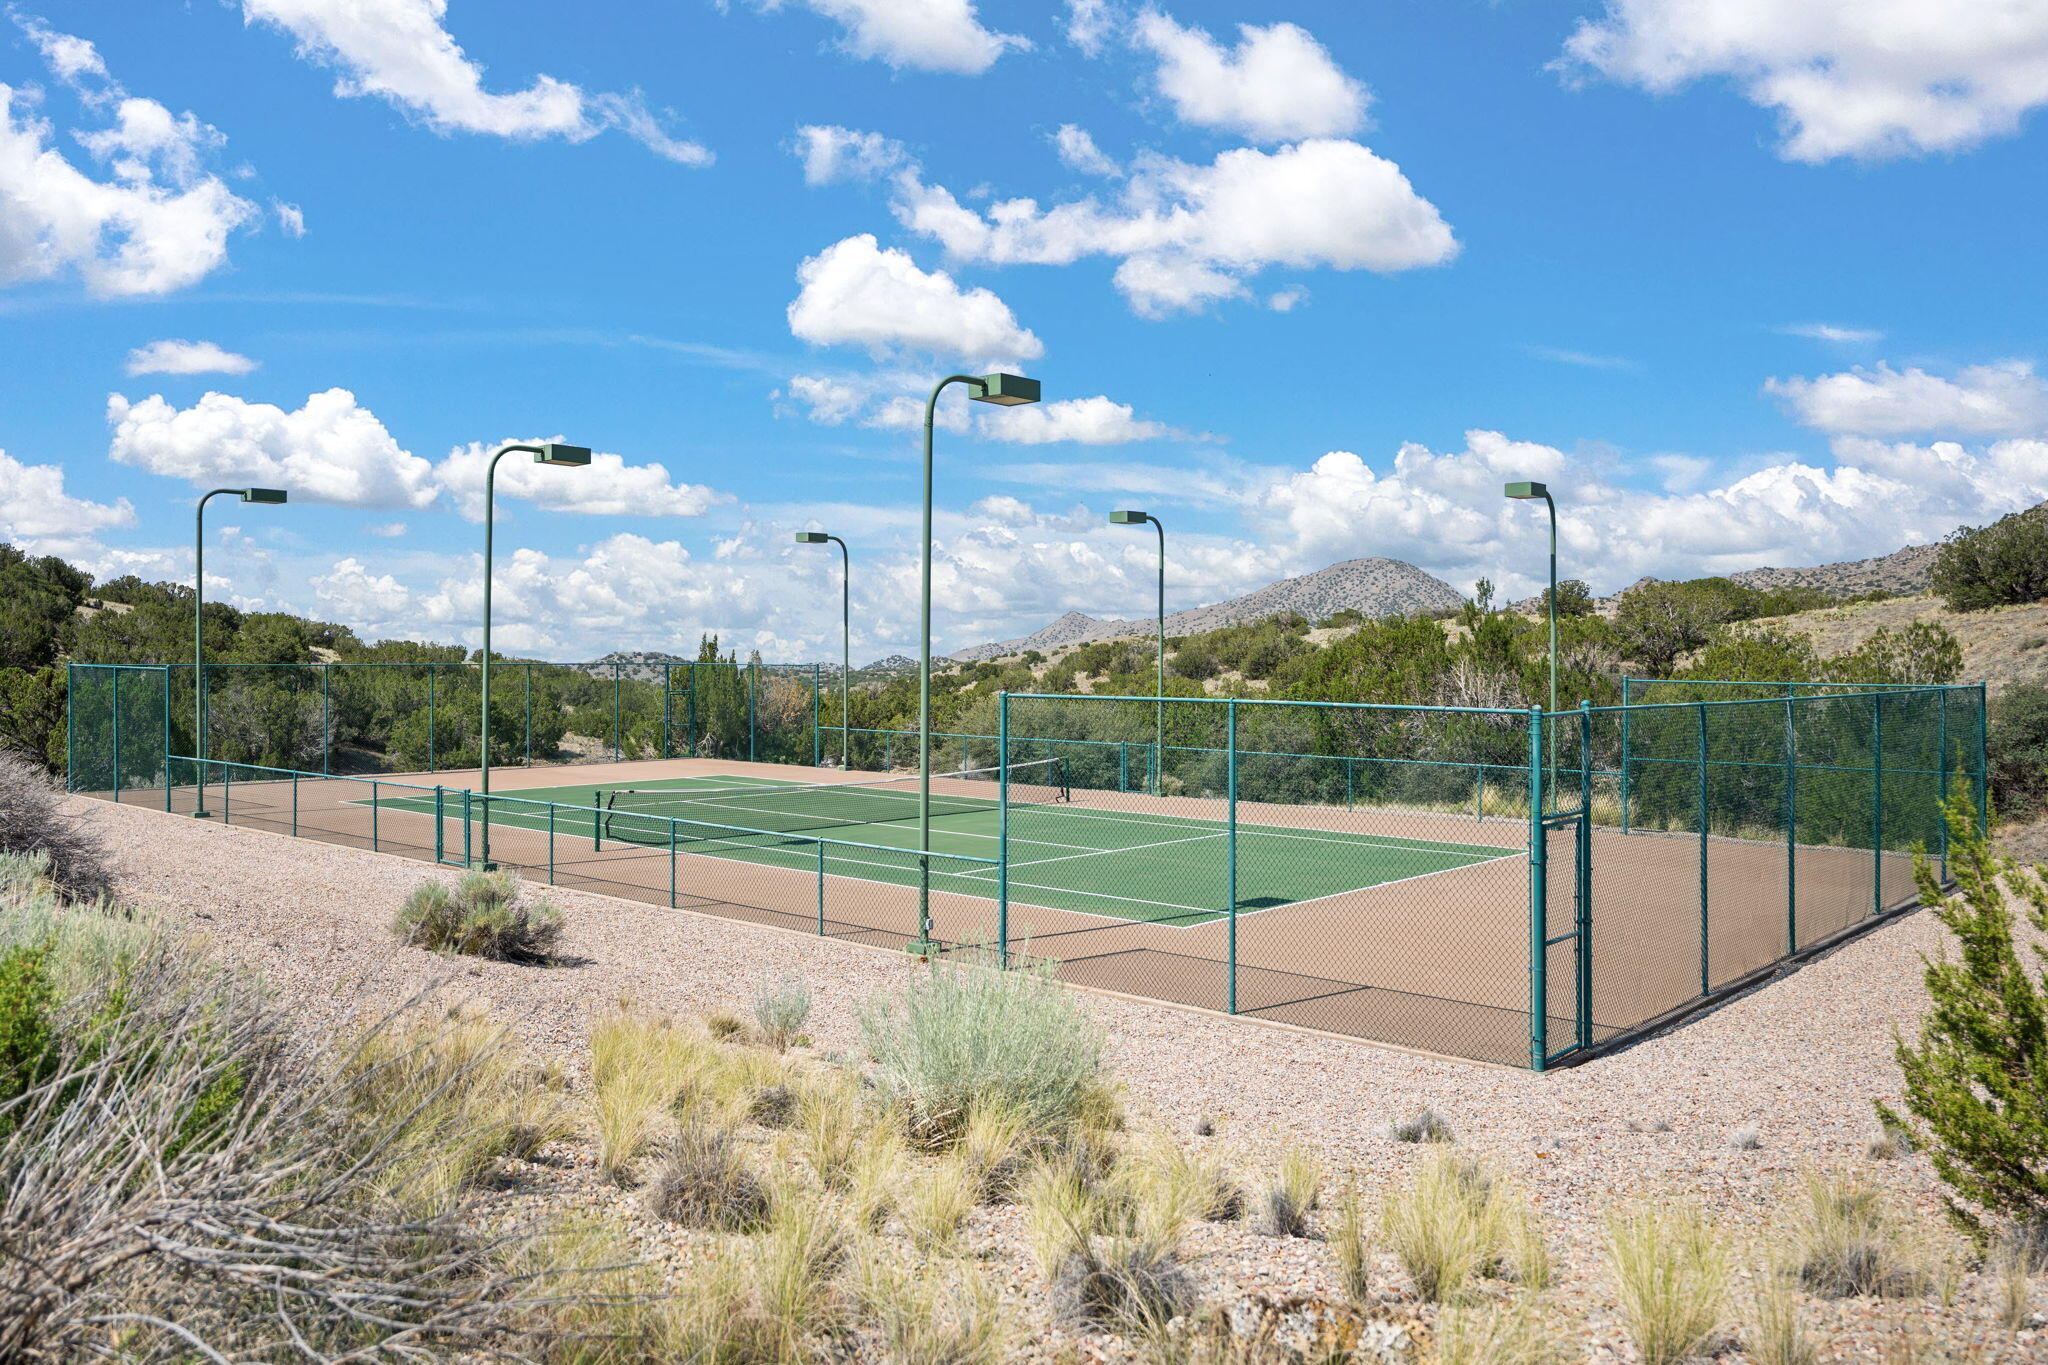
Outdoor tennis court with tall lights, surrounded by desert vegetation and low mountains.
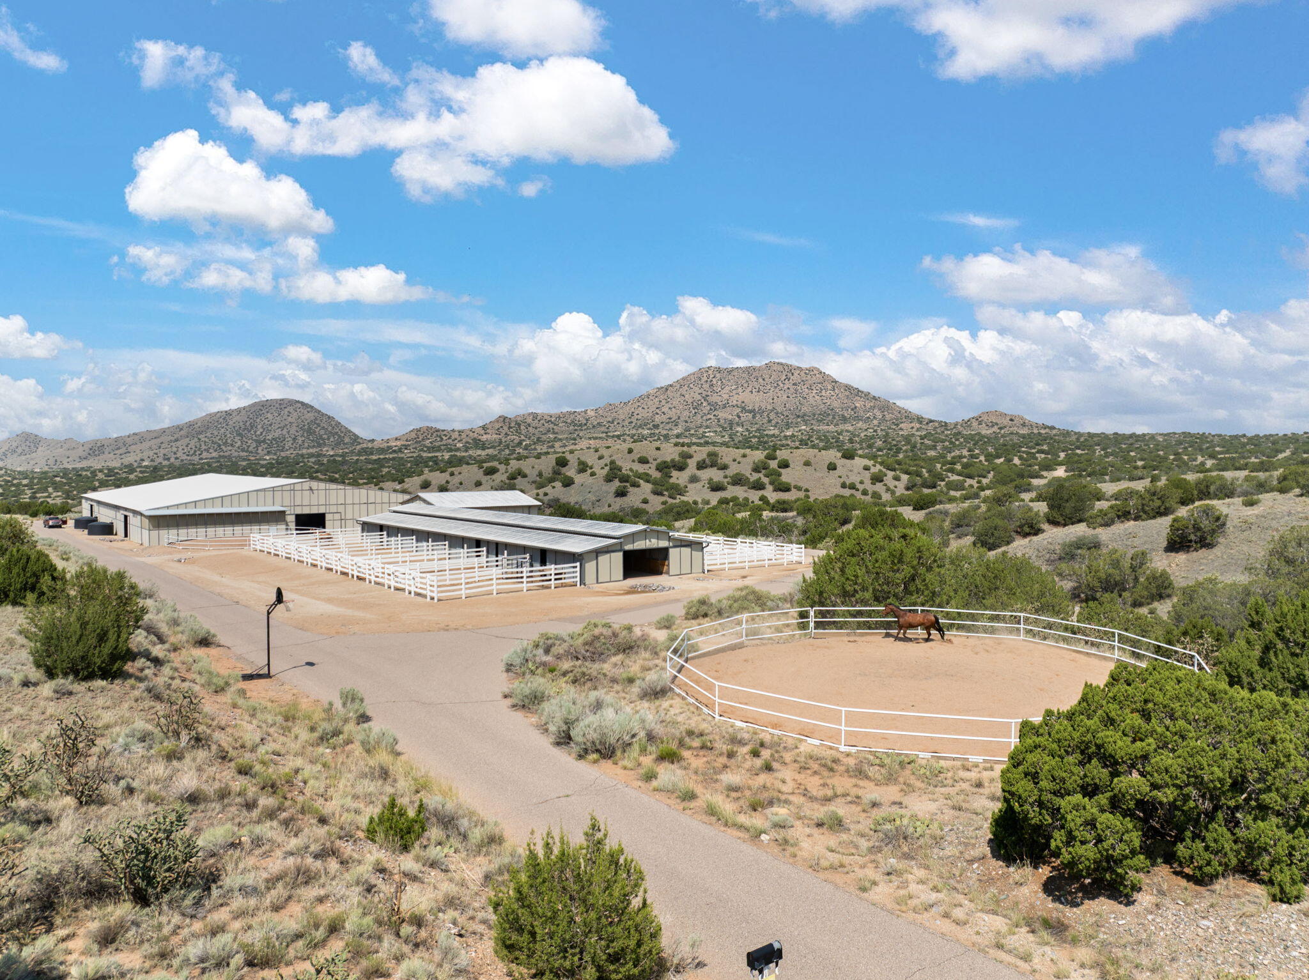
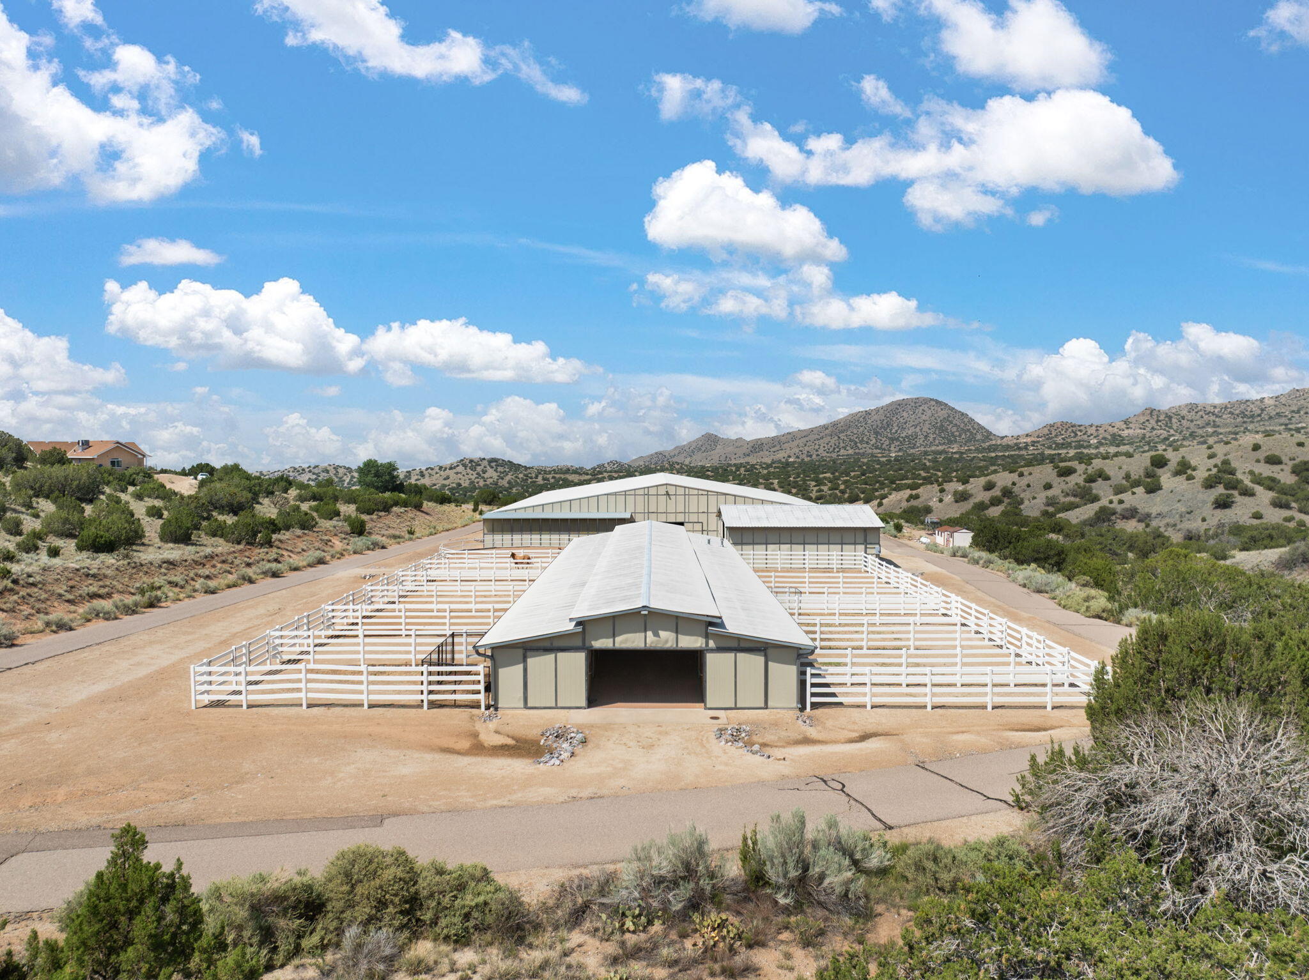
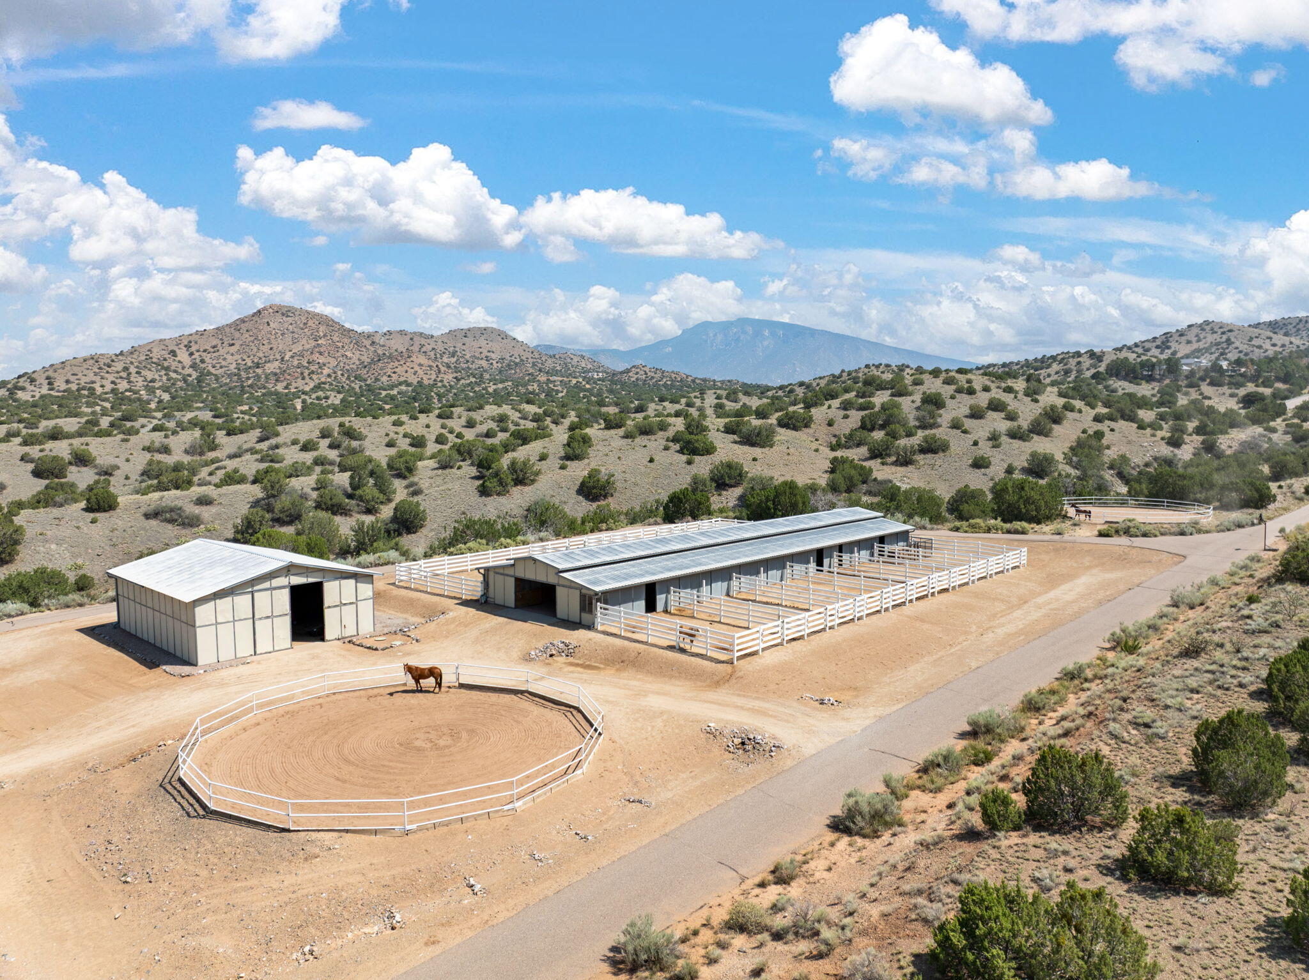
Horse property with barns and white-fenced paddocks, a horse in a round pen, and mountain views.
Equestrian facility with white-fenced paddocks and stable buildings against a low mountain landscape.
Equestrian property with stable buildings, fenced paddocks, a horse in a round pen, and distant mountains.
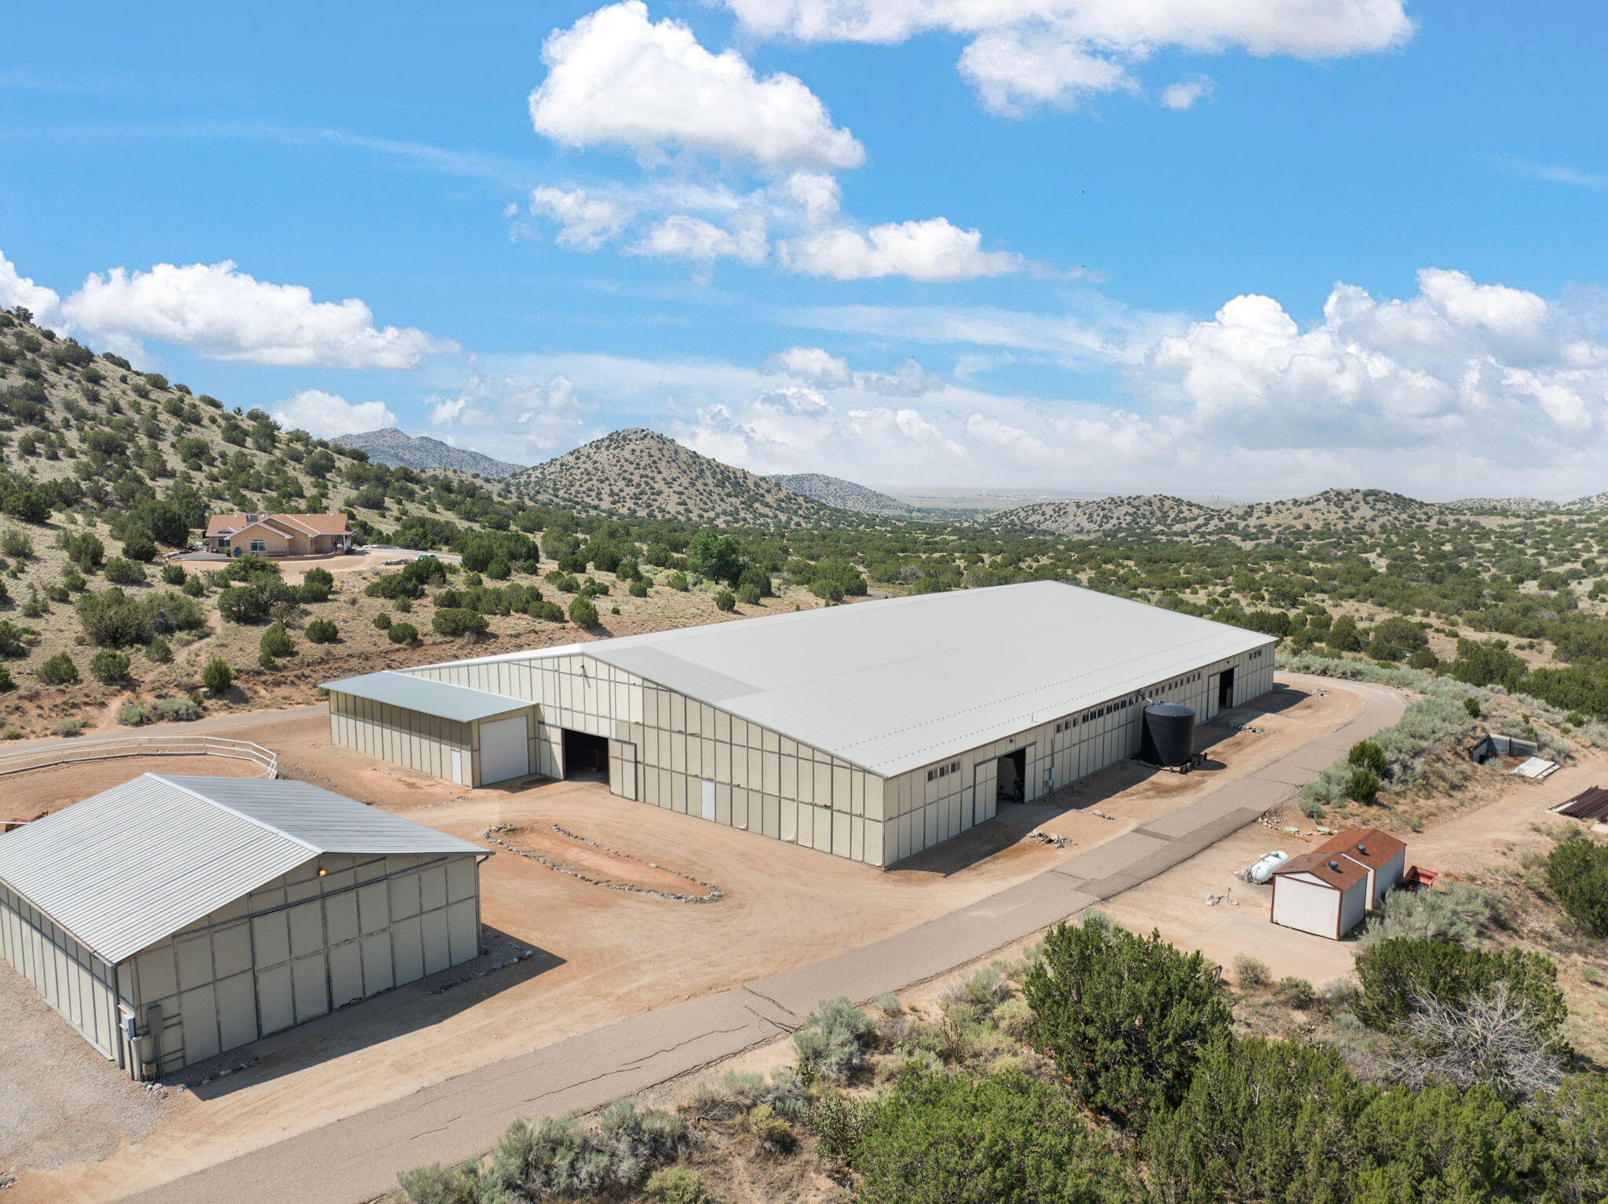
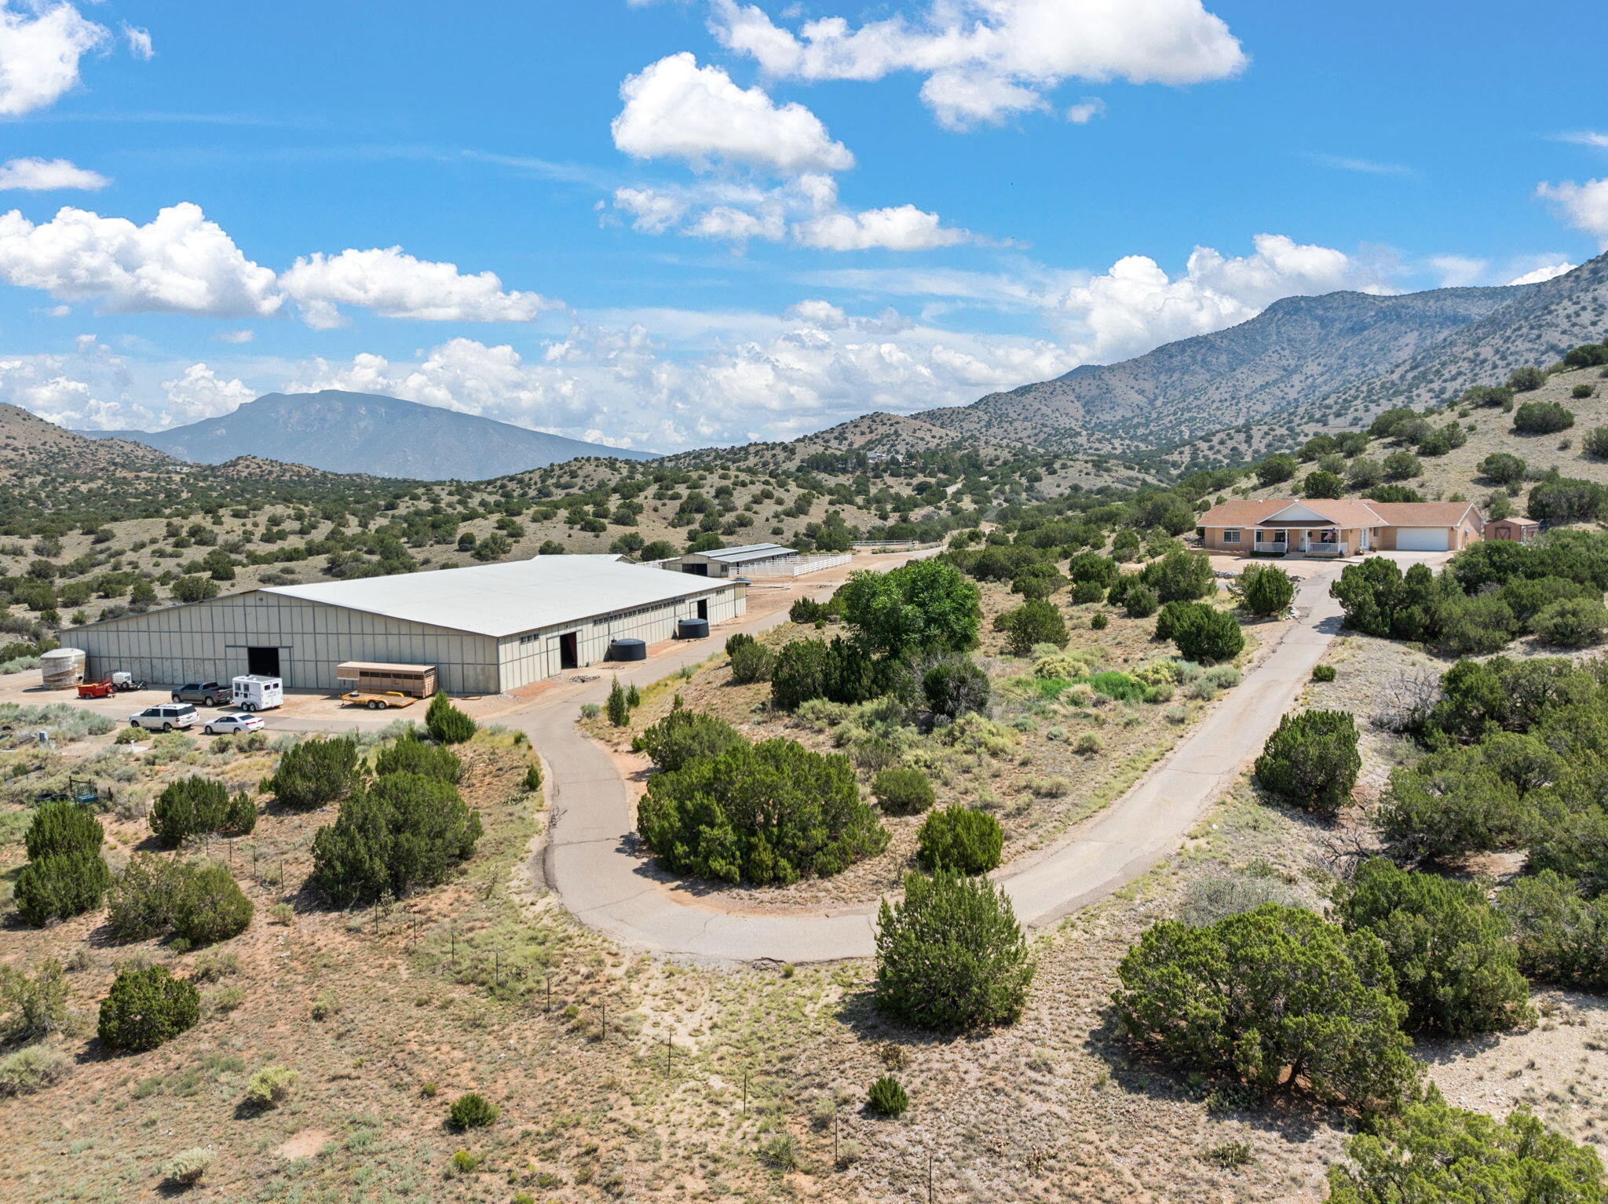
Aerial view of a large metal warehouse and outbuildings amid dry hills, with mountains in the distance.
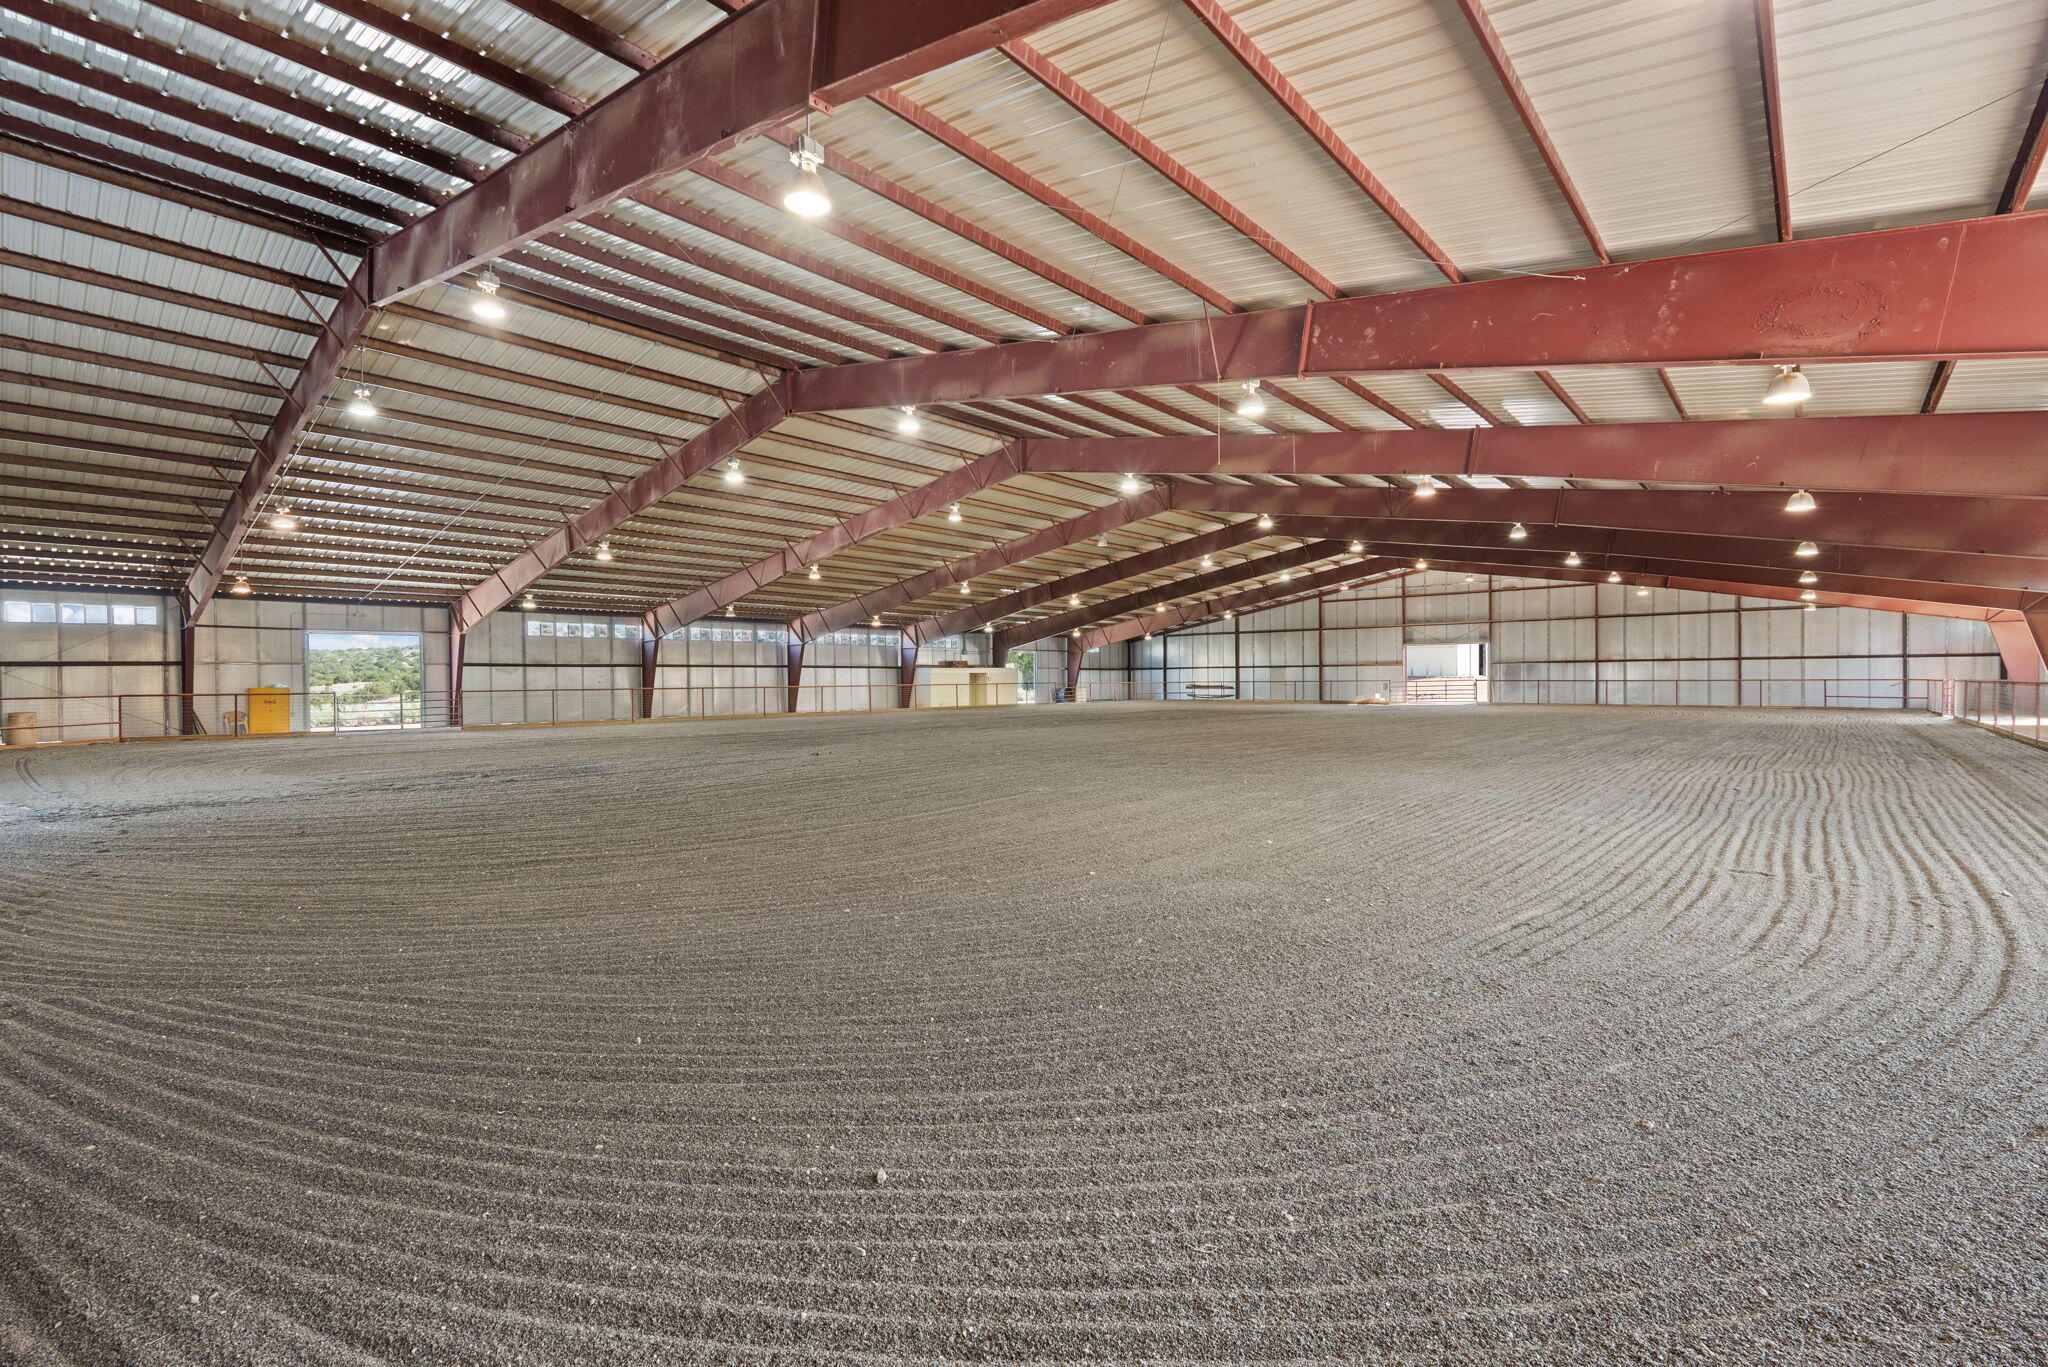
Large indoor riding arena with a groomed dirt floor and red steel roof trusses.
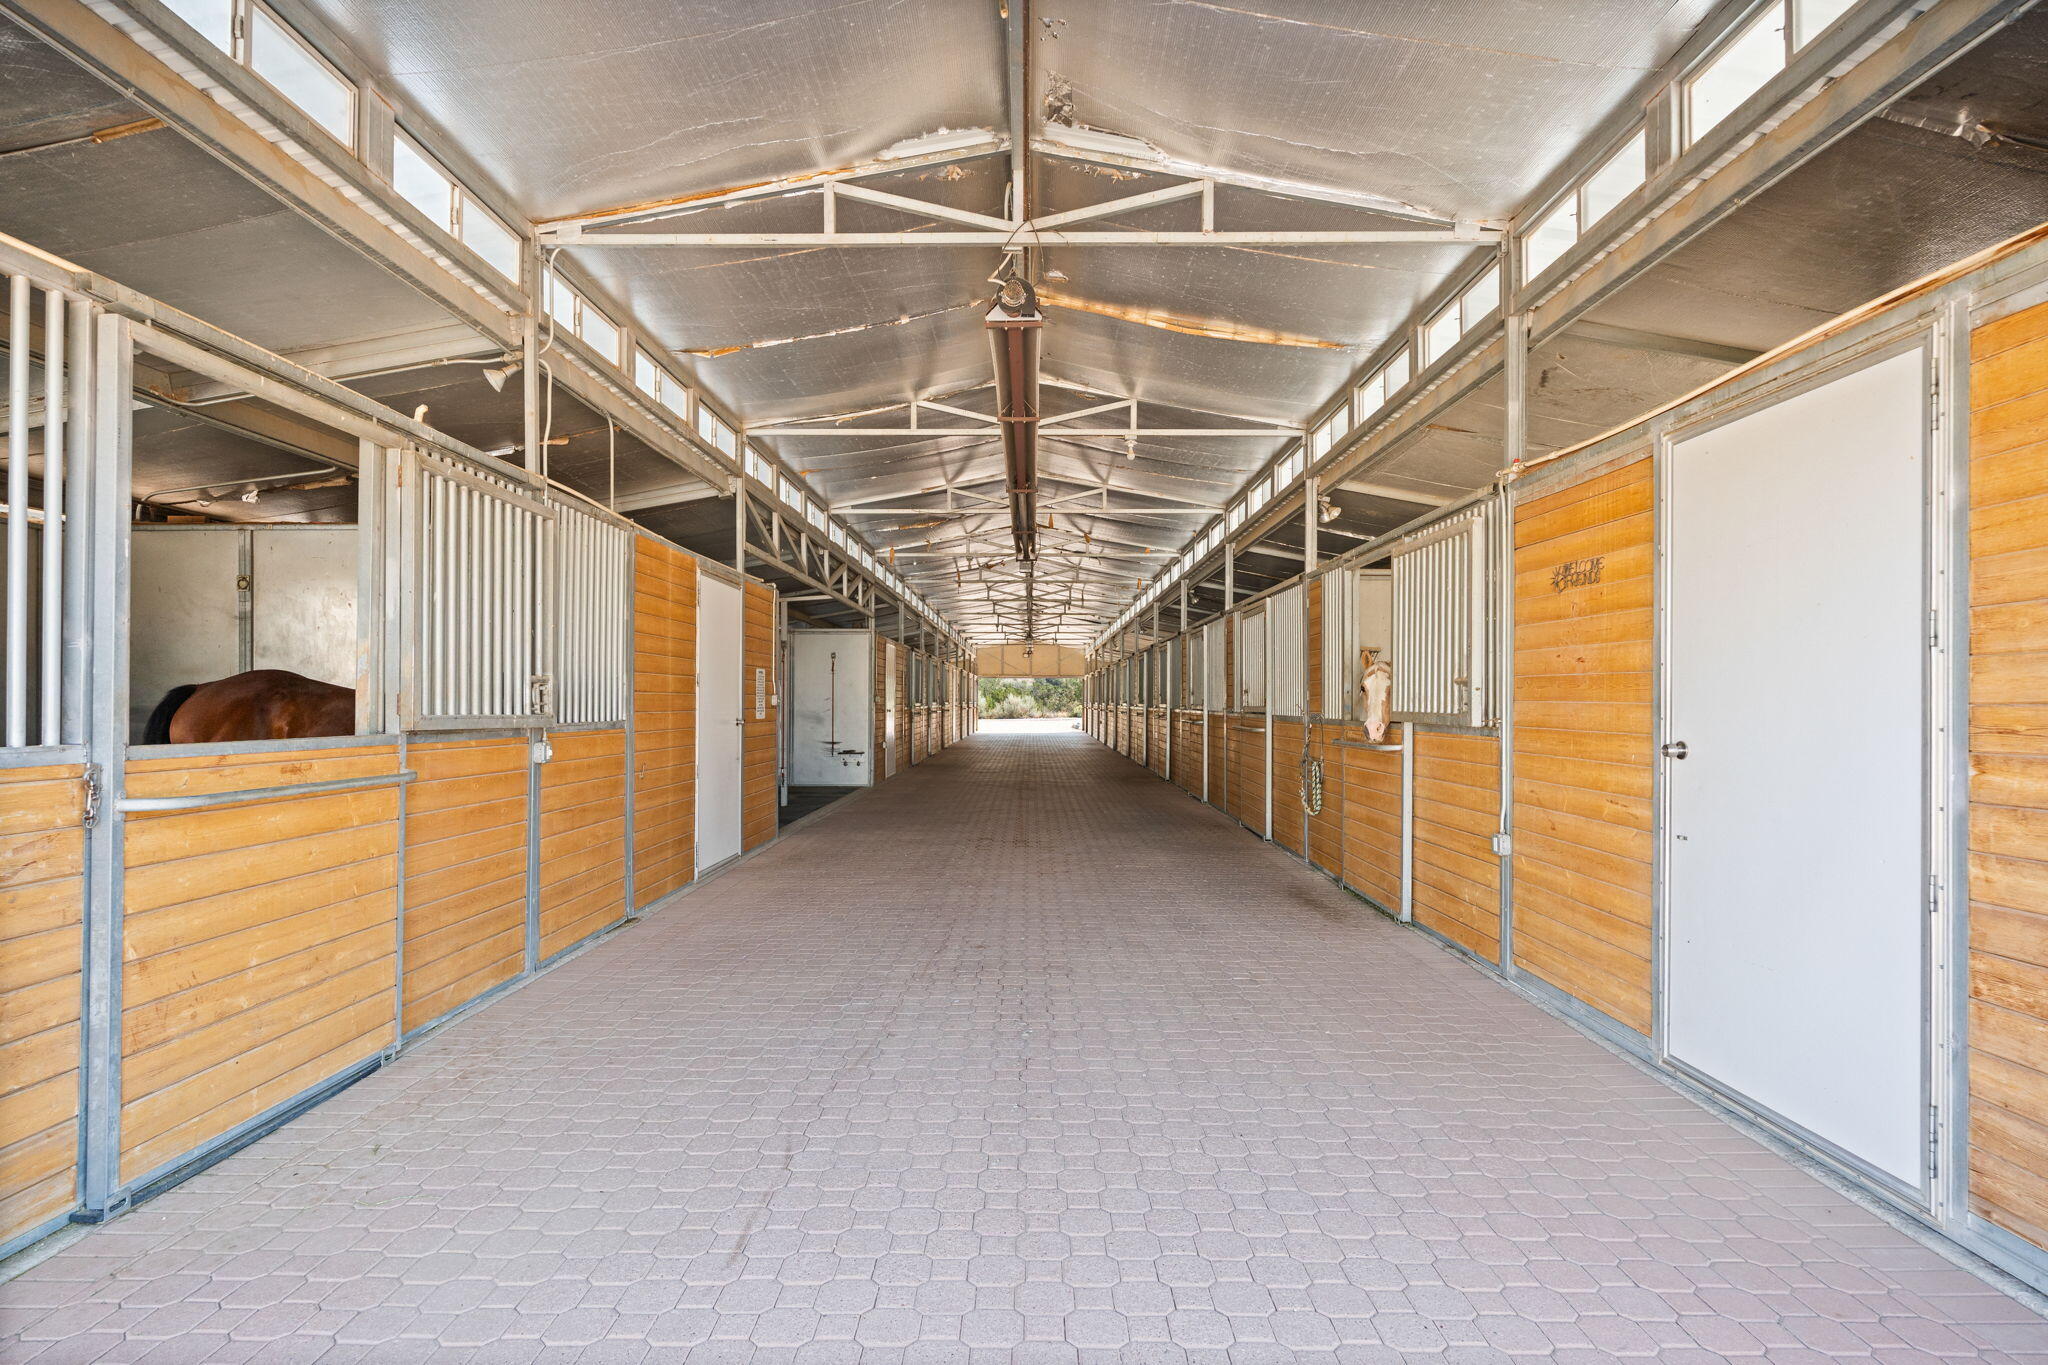
Covered stable aisle lined with wood-and-metal stalls, with horses visible inside.
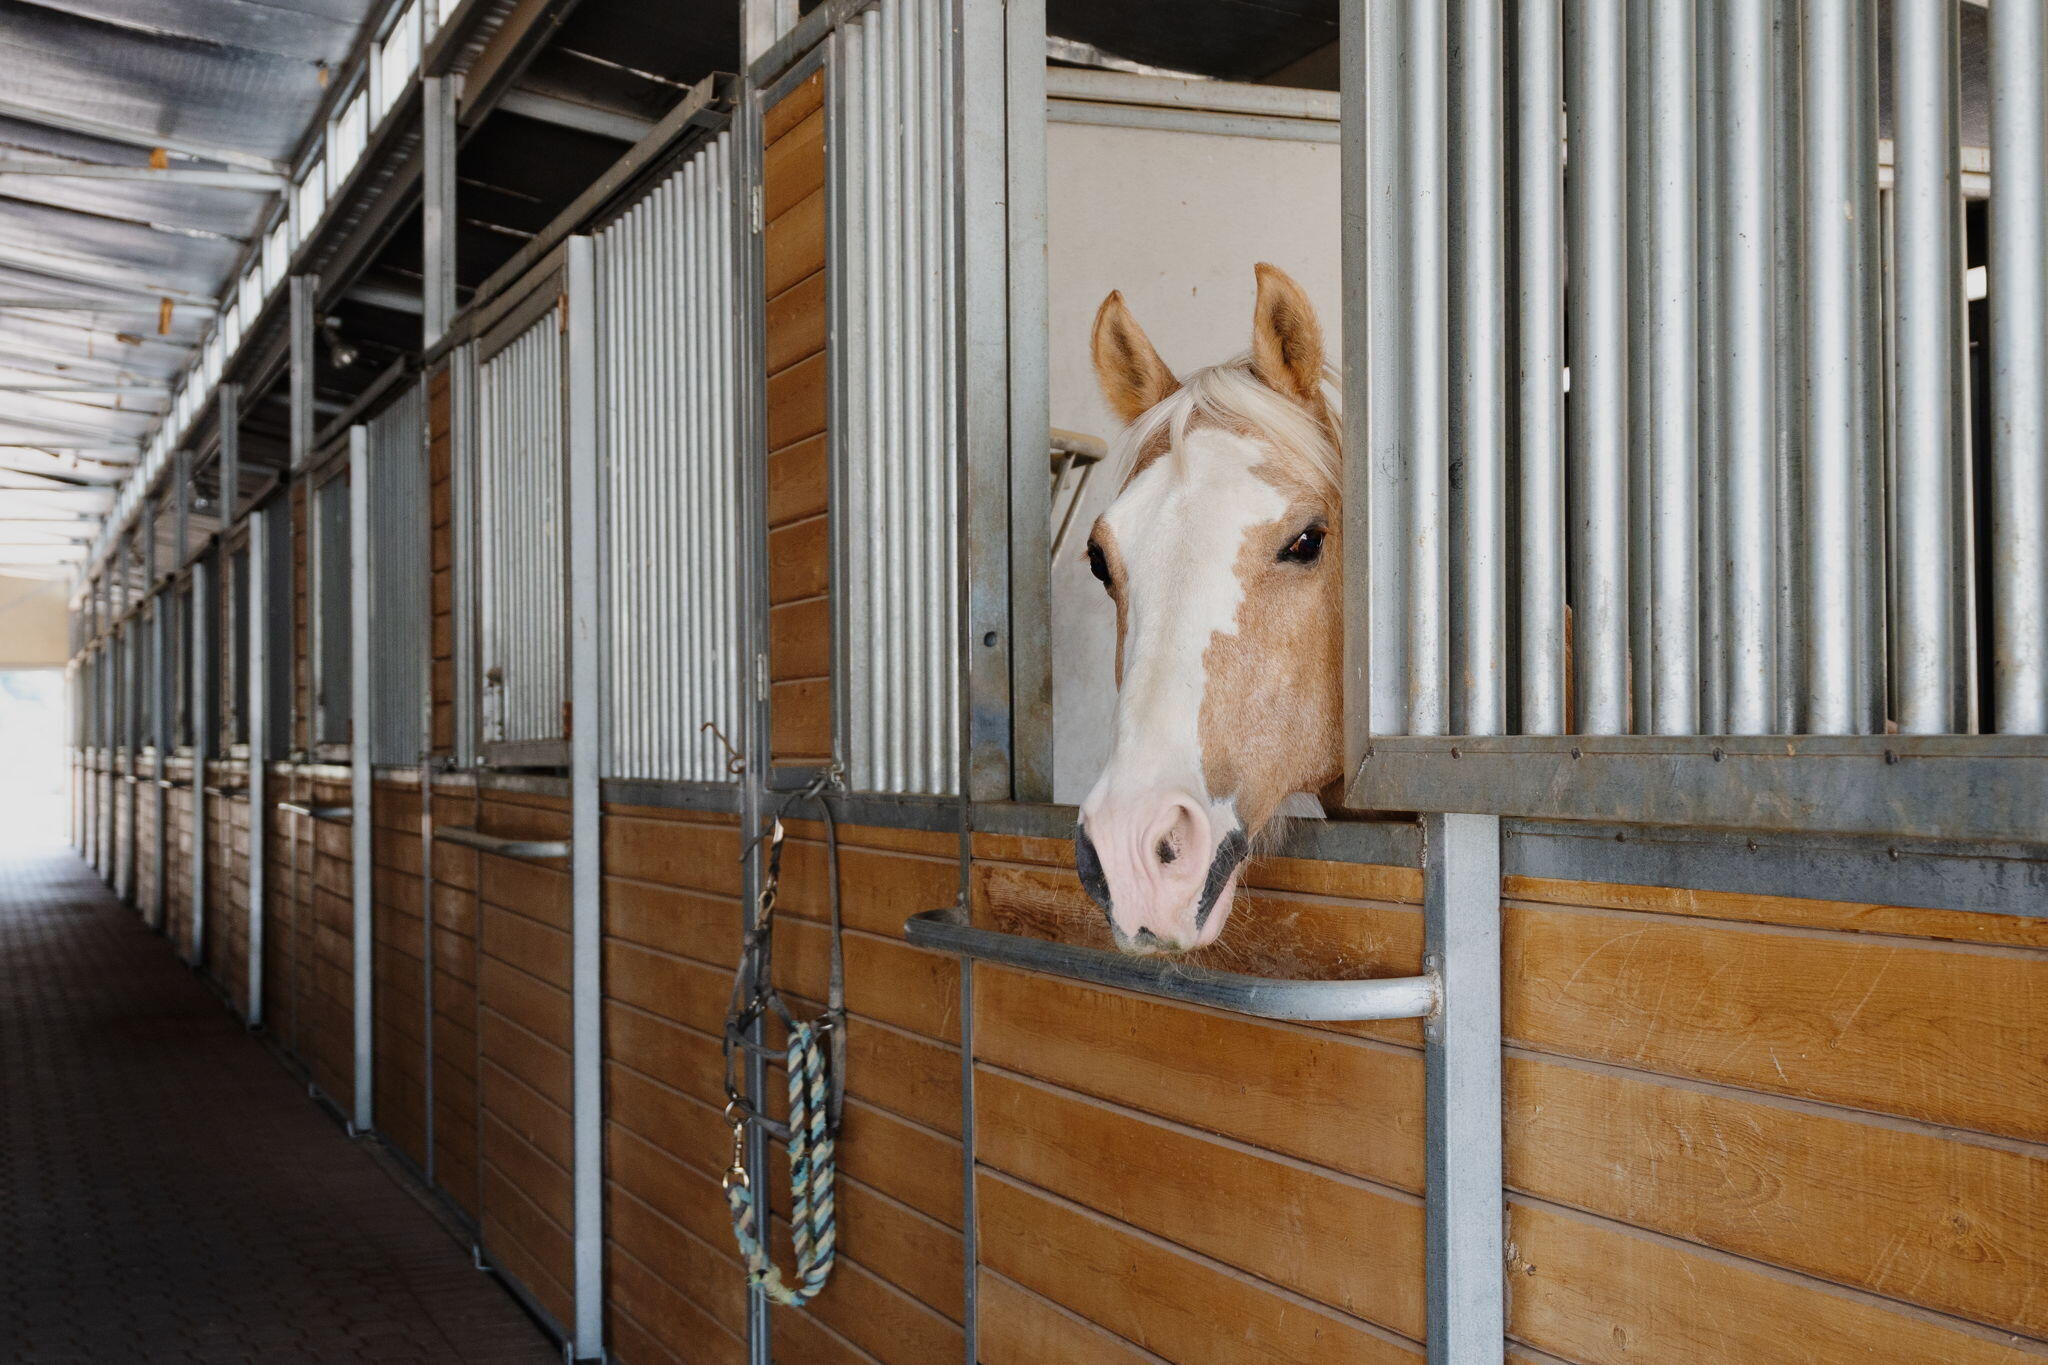
Horse looking out from a wooden stall in a row of metal-barred stable stalls.
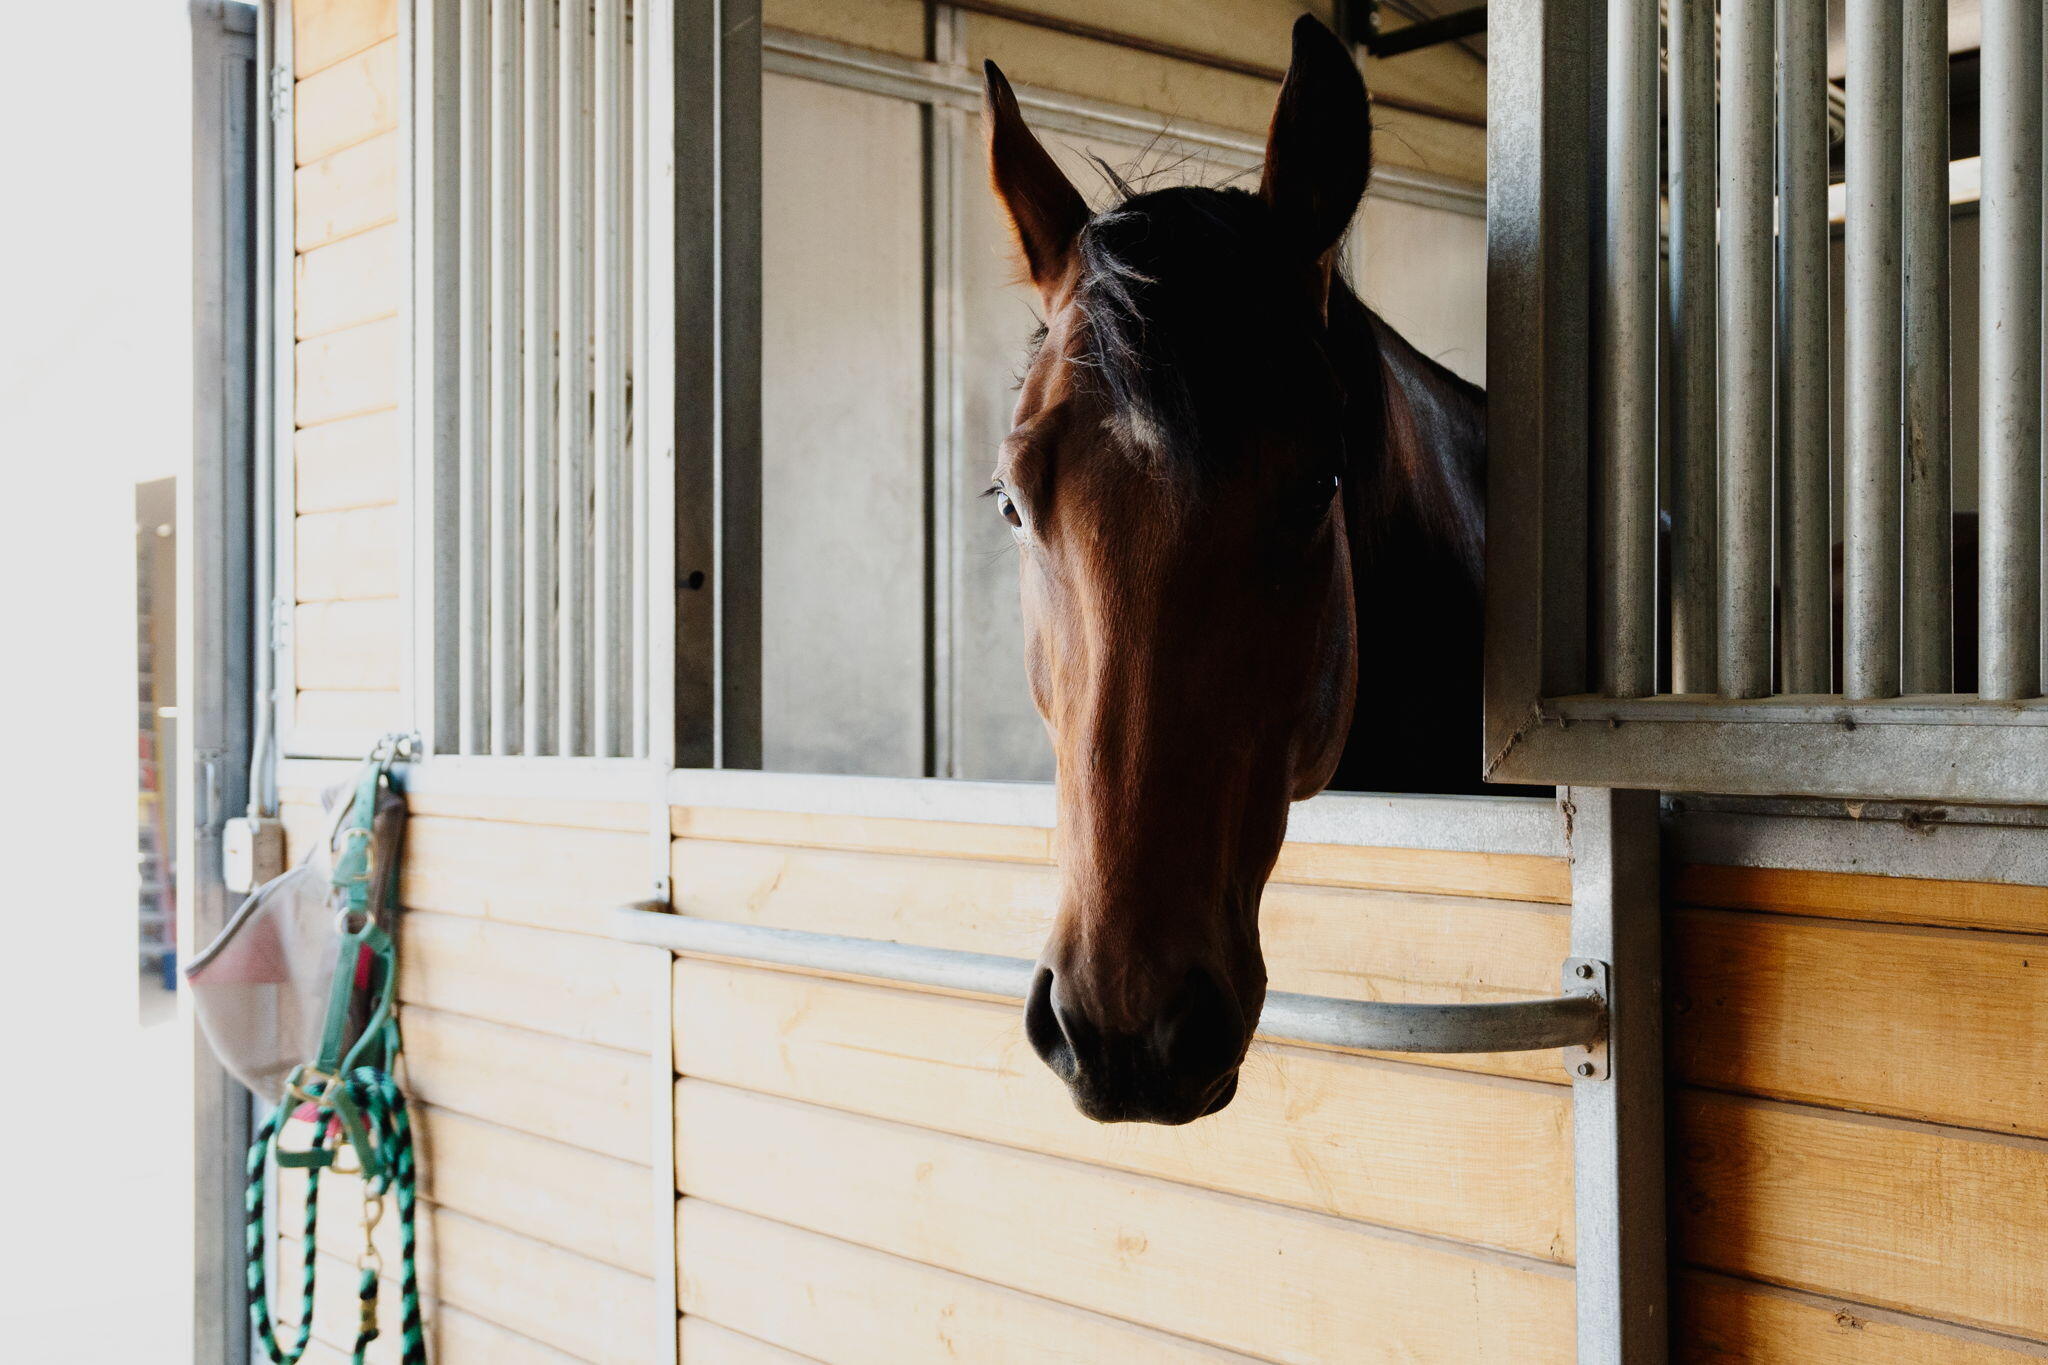
Brown horse looking out from a wooden stable stall beside hanging tack.
Rural property with a home and large metal outbuilding amid dry hills, with mountains behind.
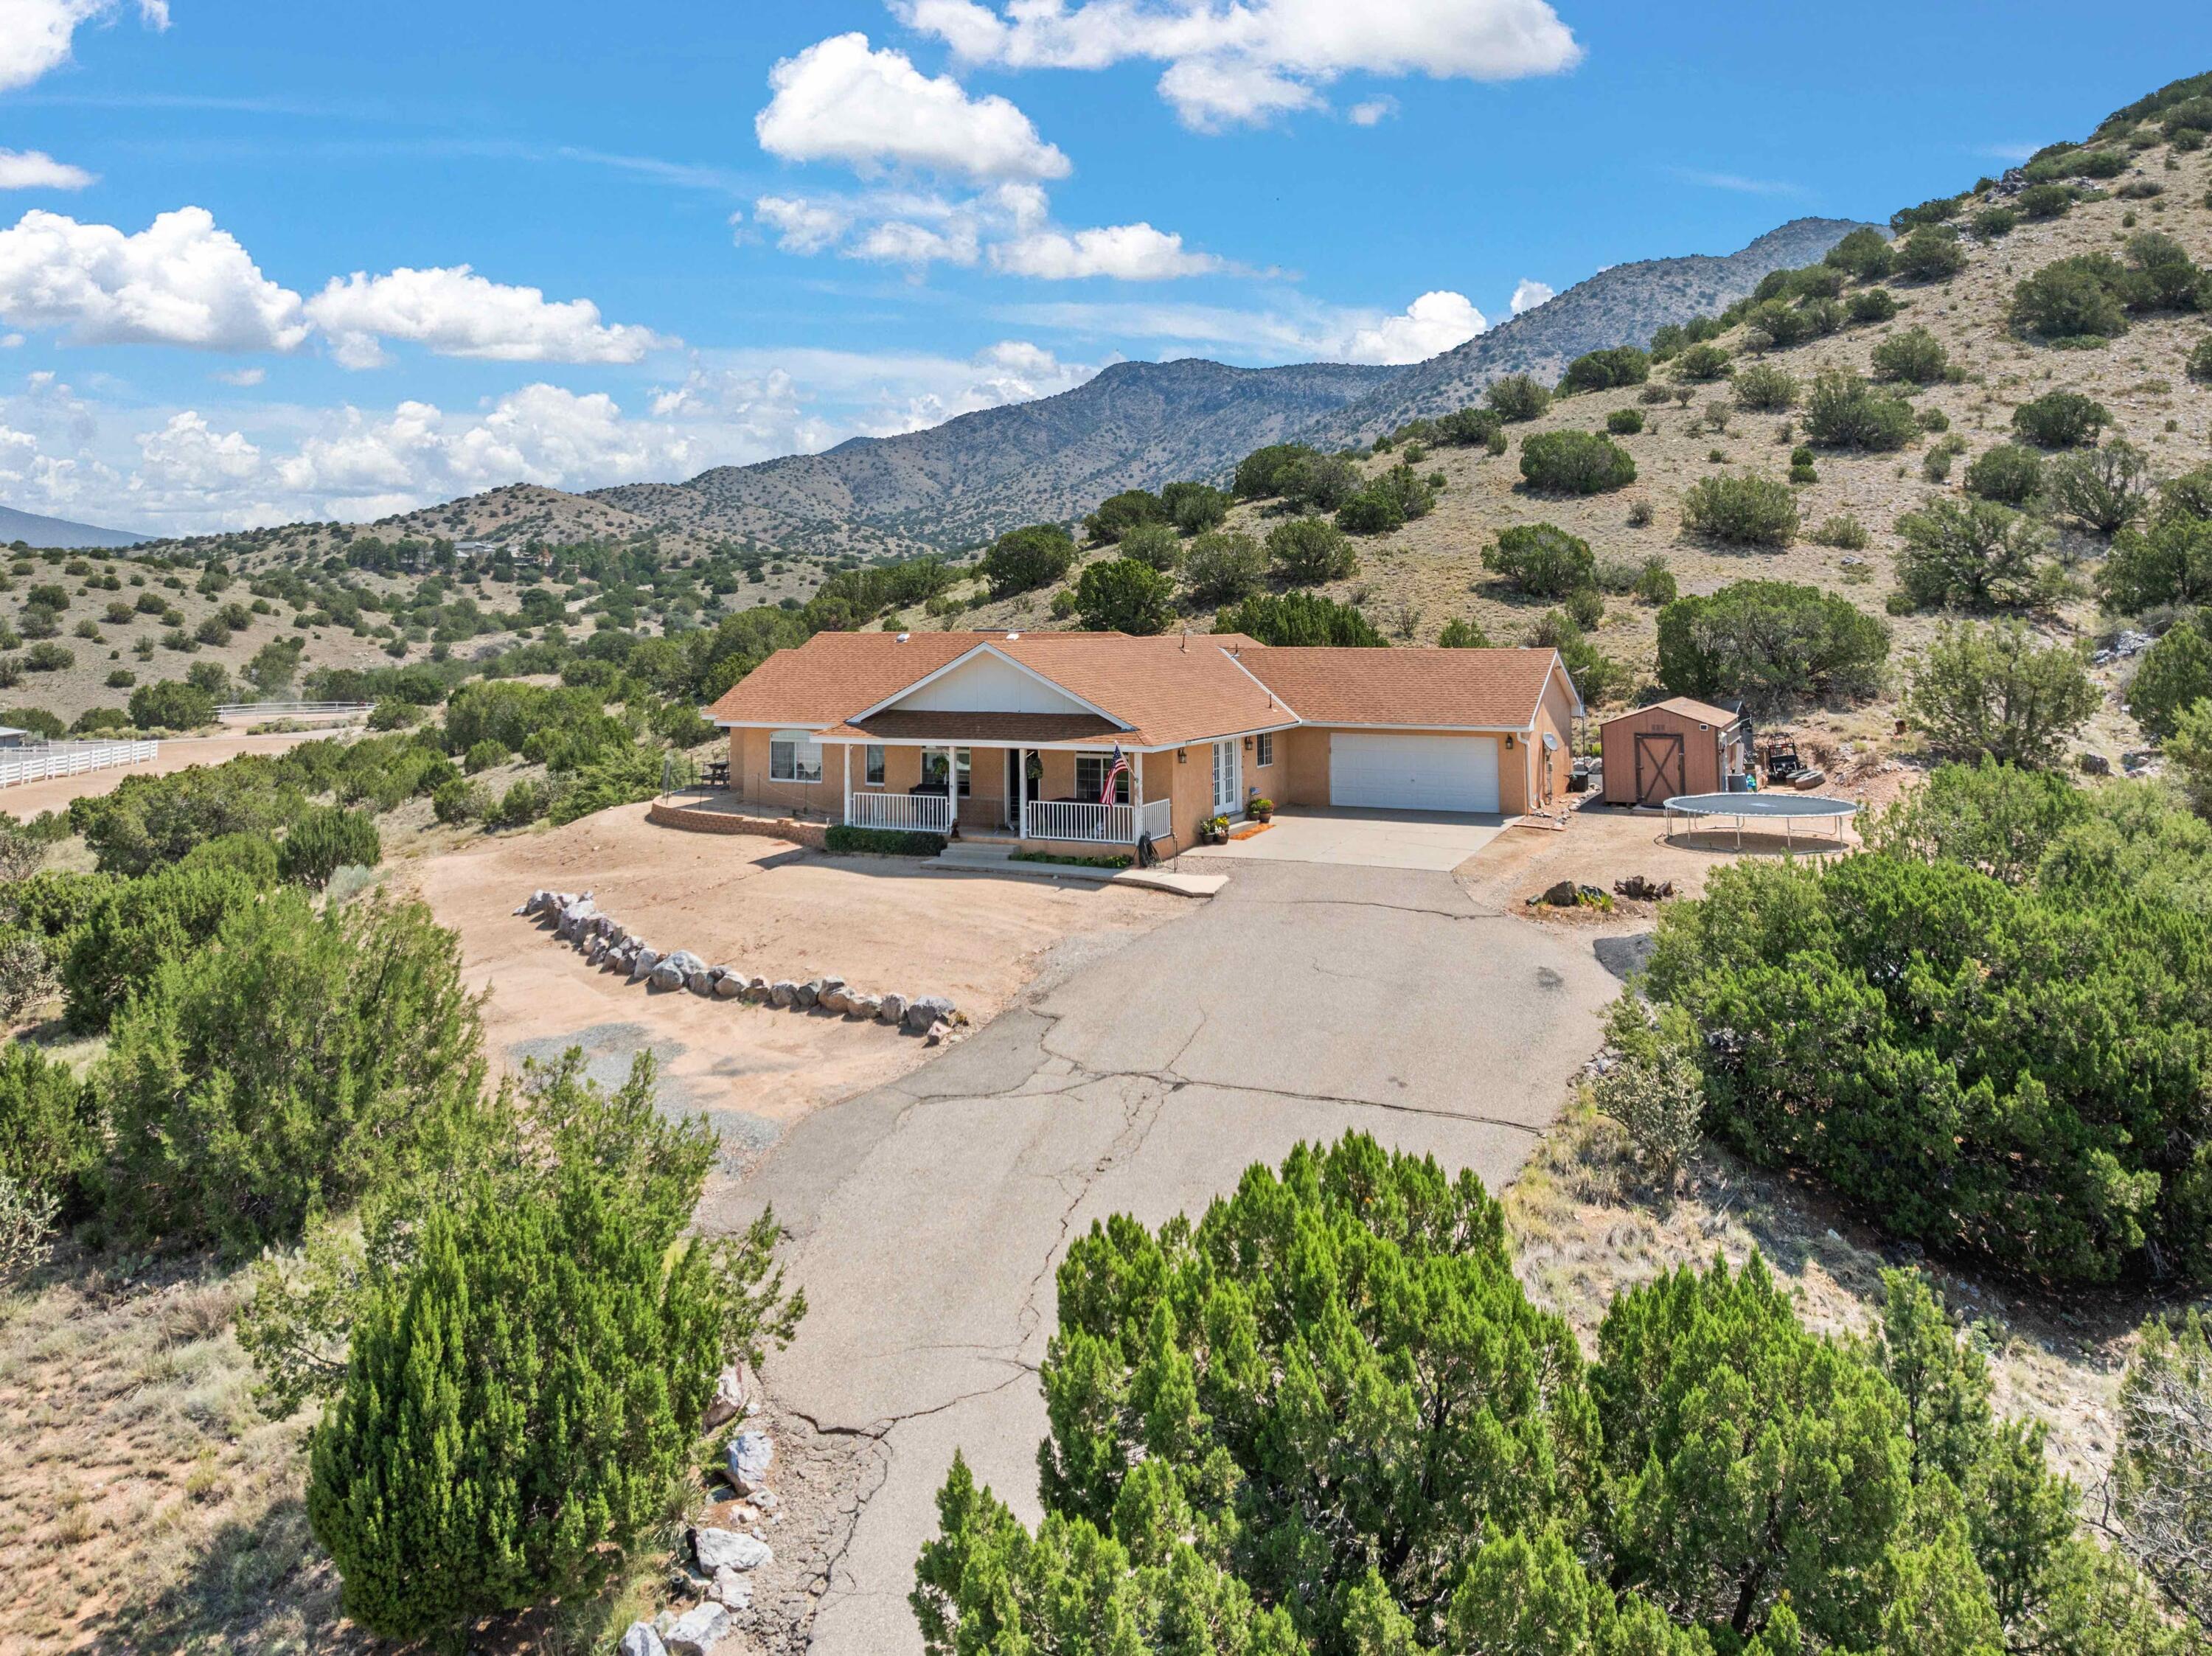
Aerial view of a single-story home with a long driveway, detached shed, and surrounding mountains.
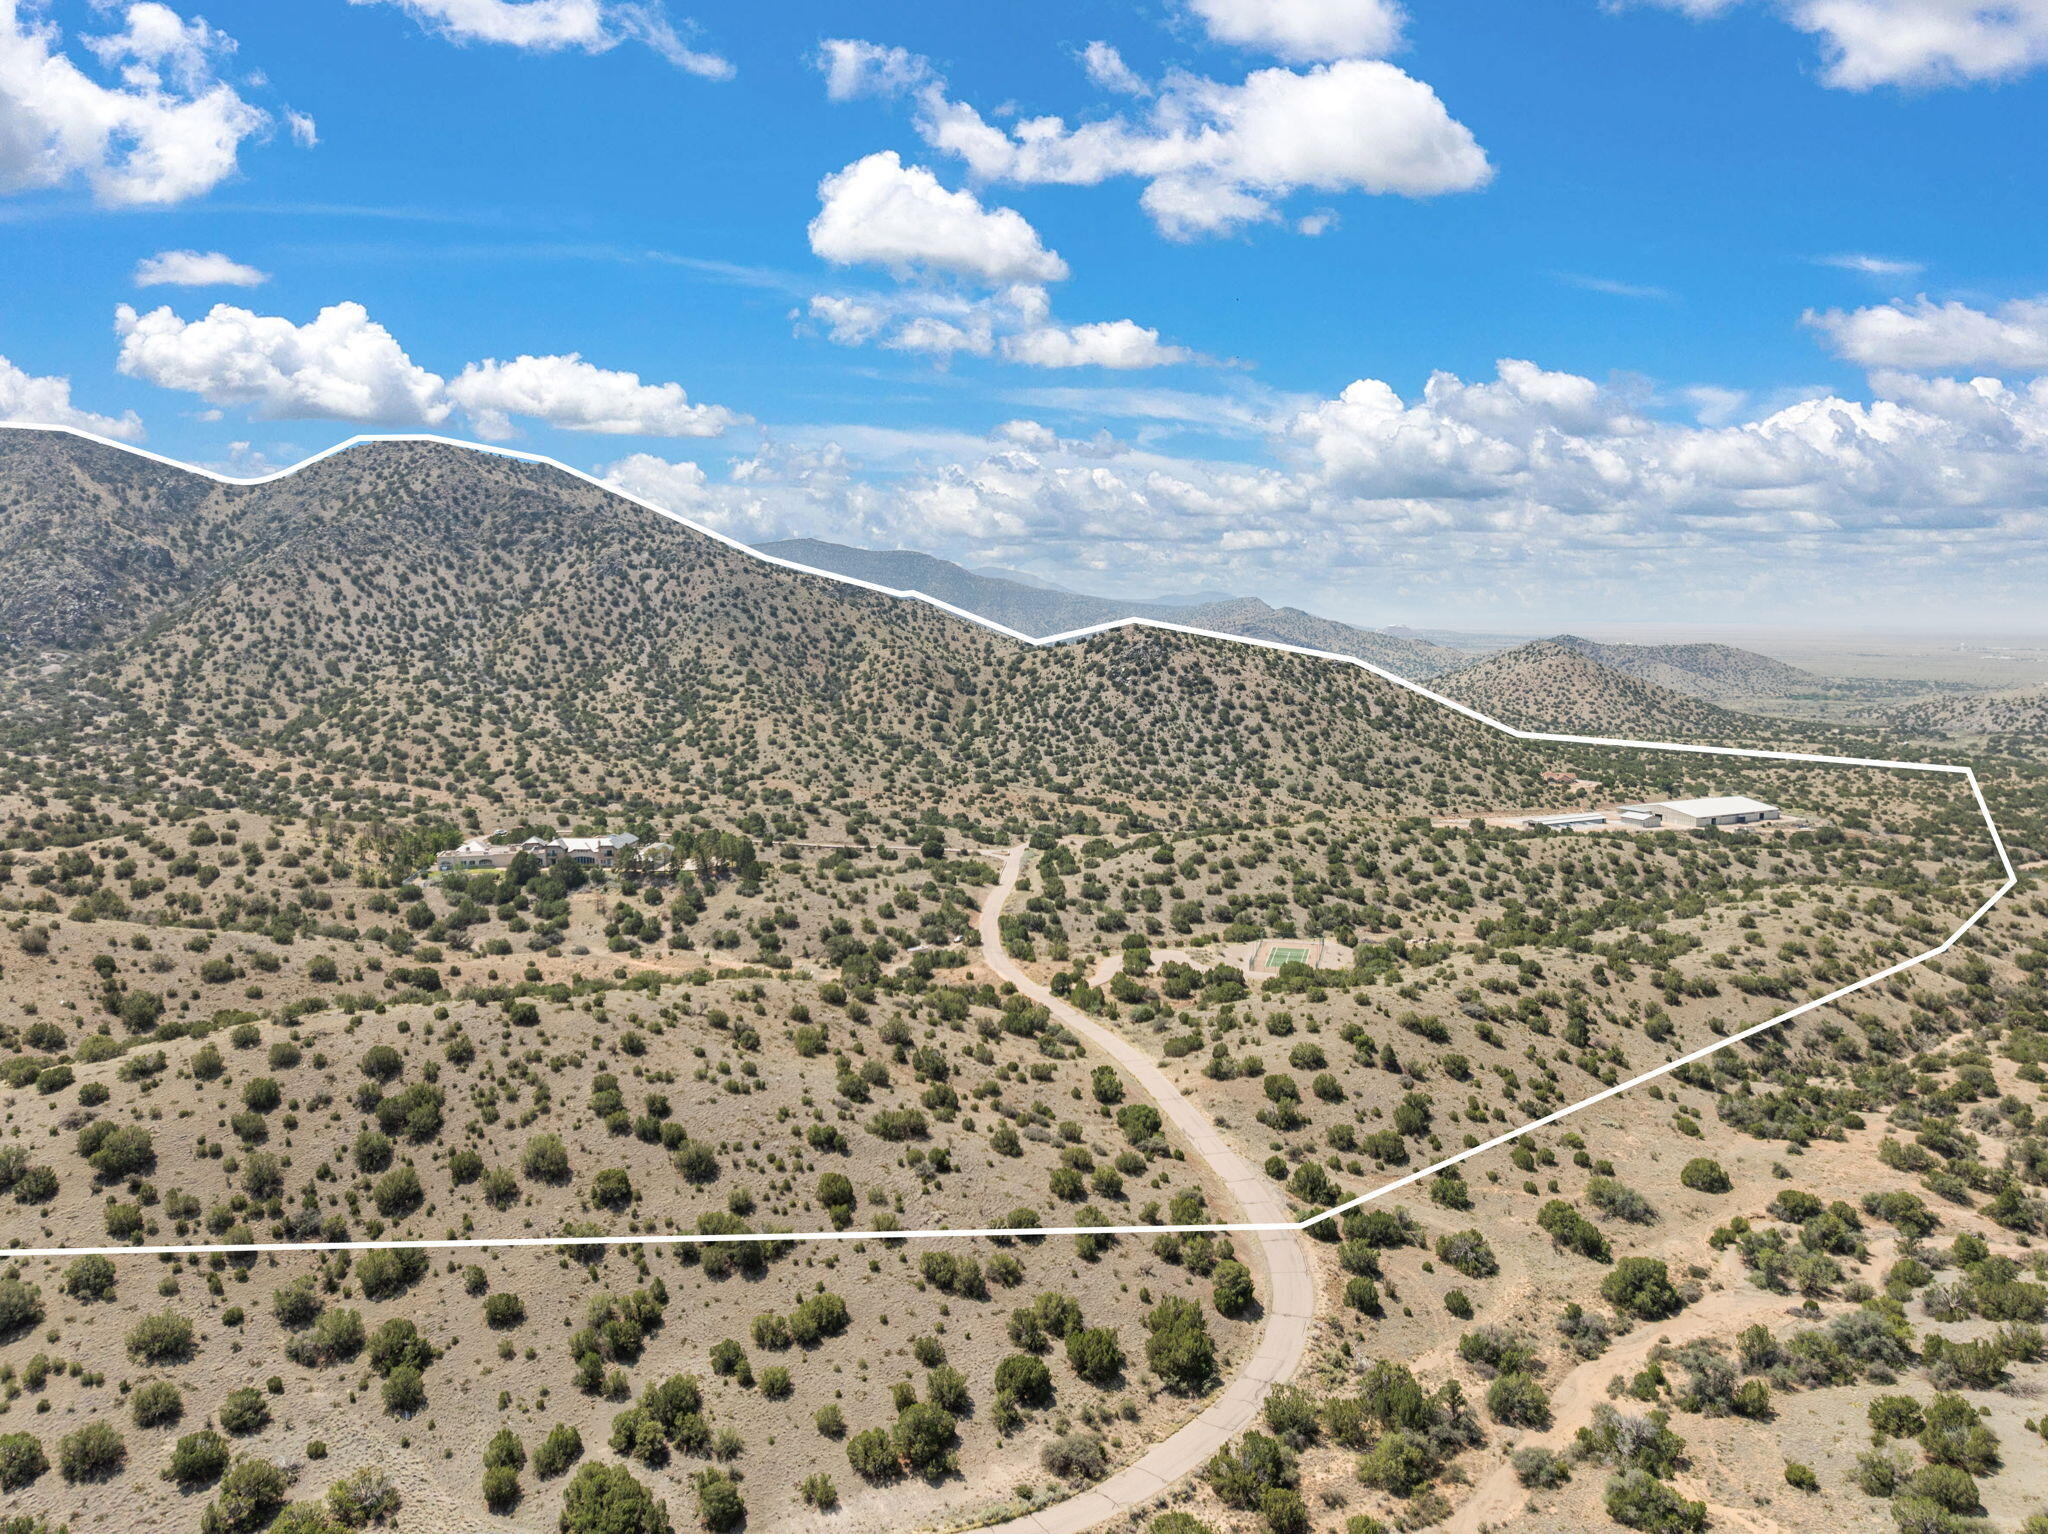
Aerial view of desert acreage with a winding driveway, buildings, tennis court, and surrounding foothills.
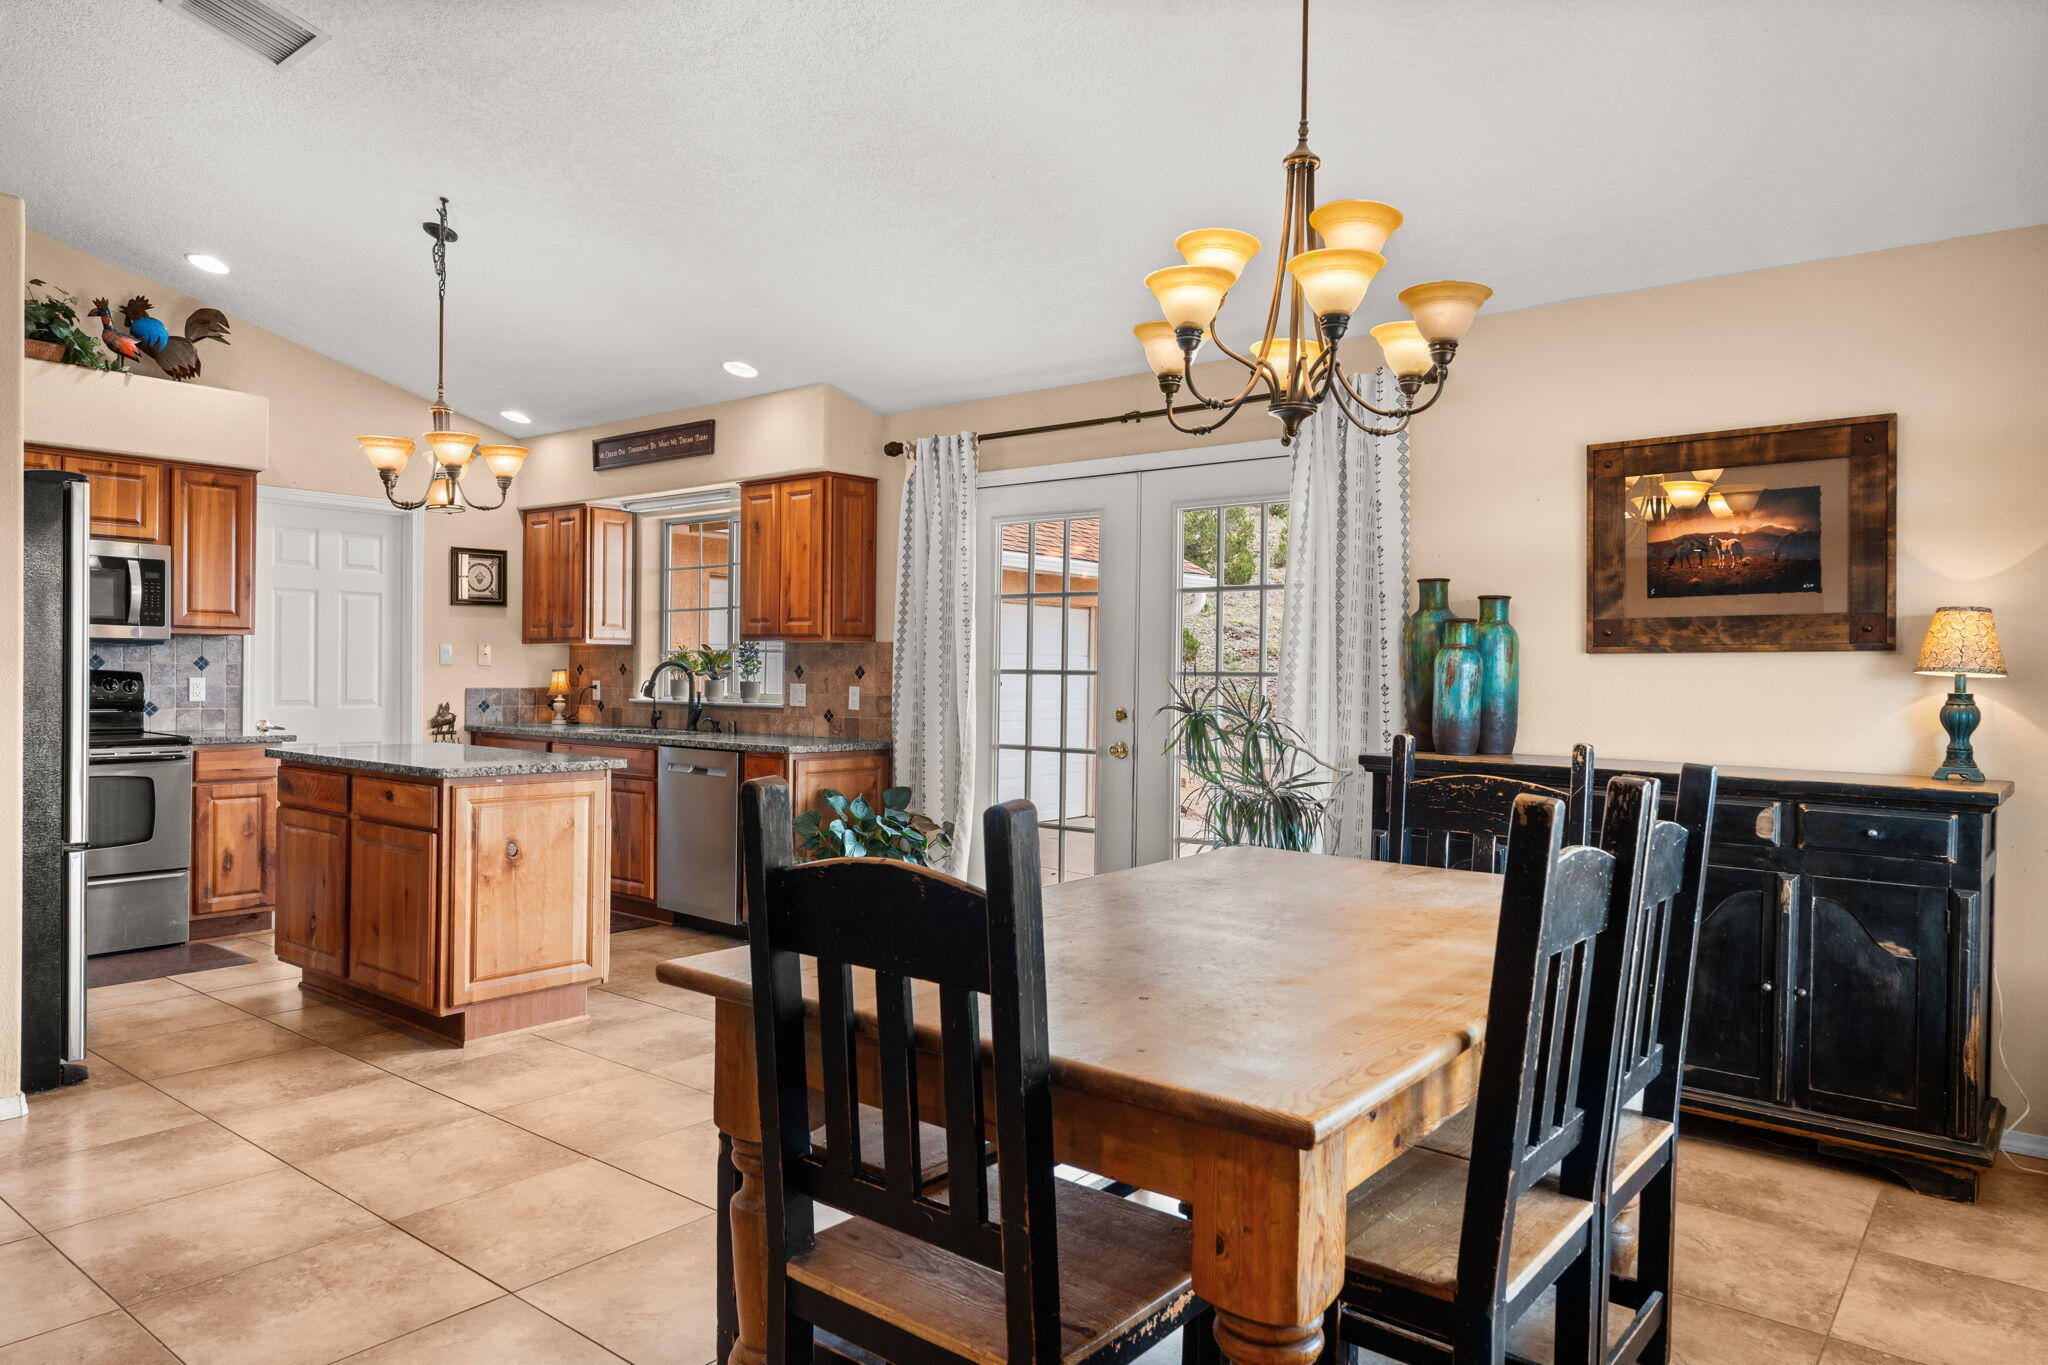
Kitchen and dining area with a wood island, black dining chairs, and French doors.
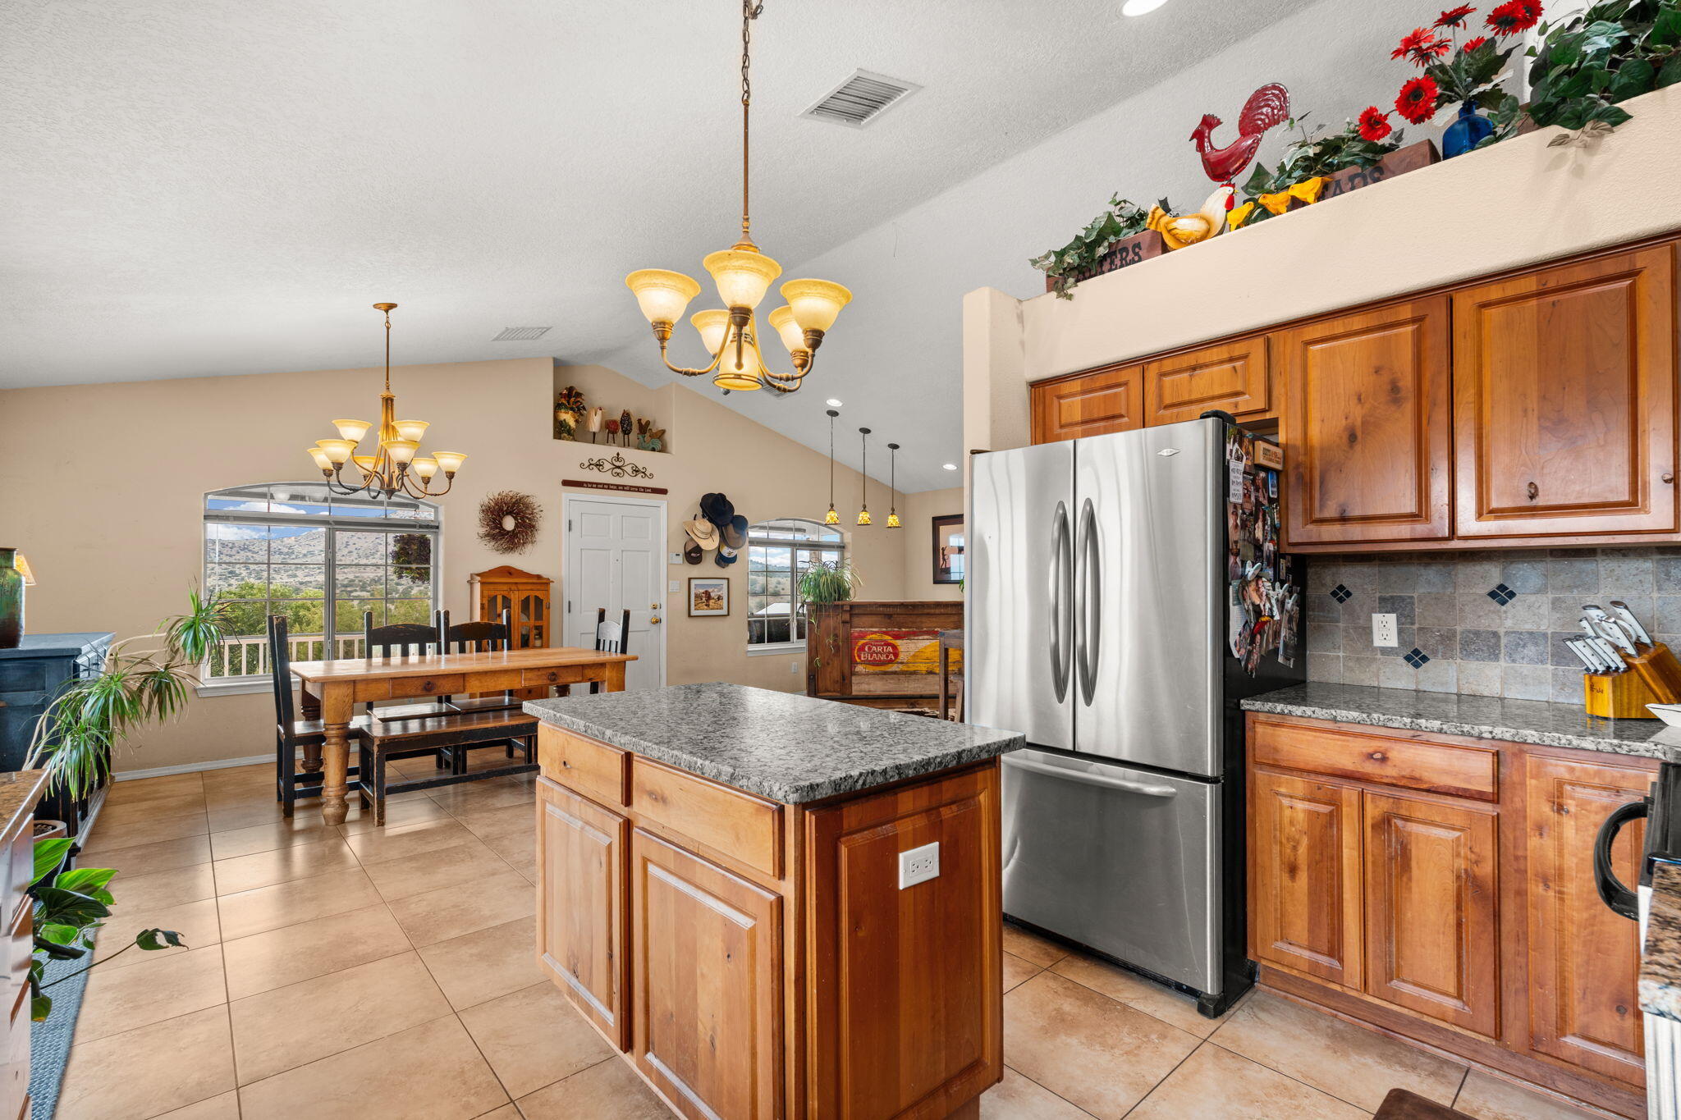
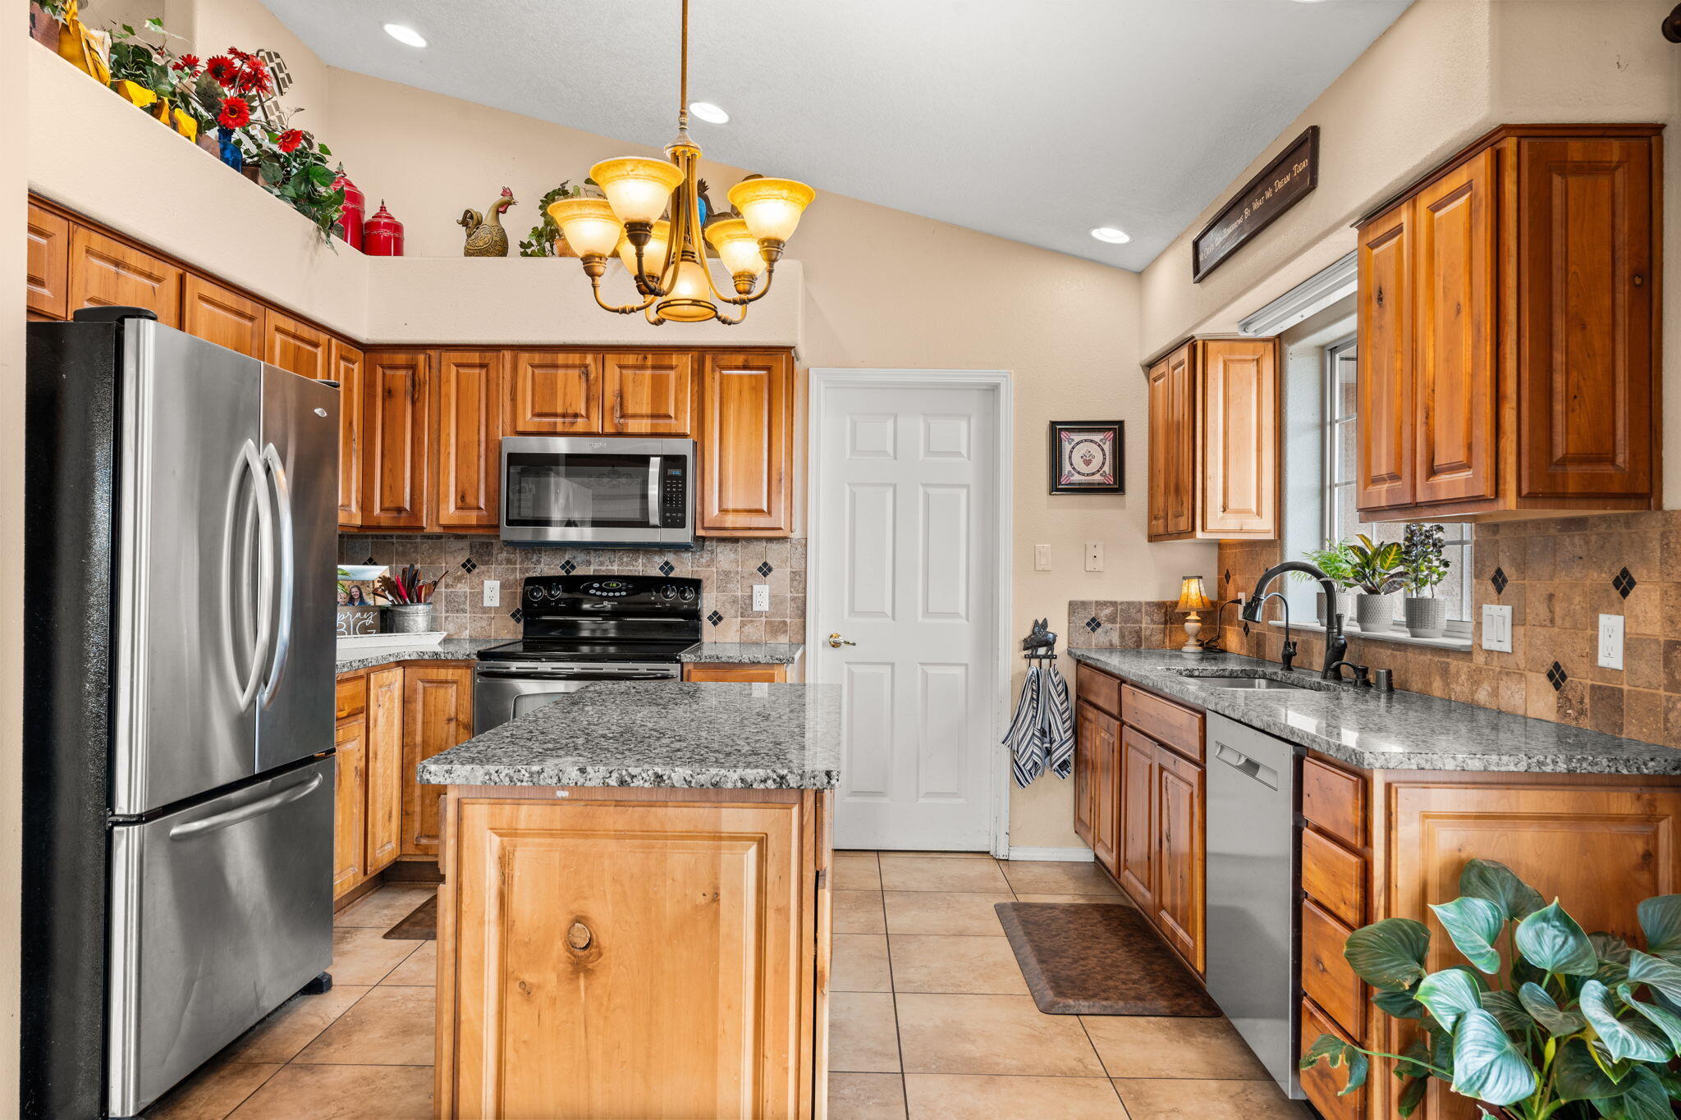
Kitchen with a granite island, wood cabinetry, stainless steel refrigerator, and dining table beside hill-view windows.
Kitchen with warm wood cabinets, granite island, stainless steel appliances, and a sink beneath the window.
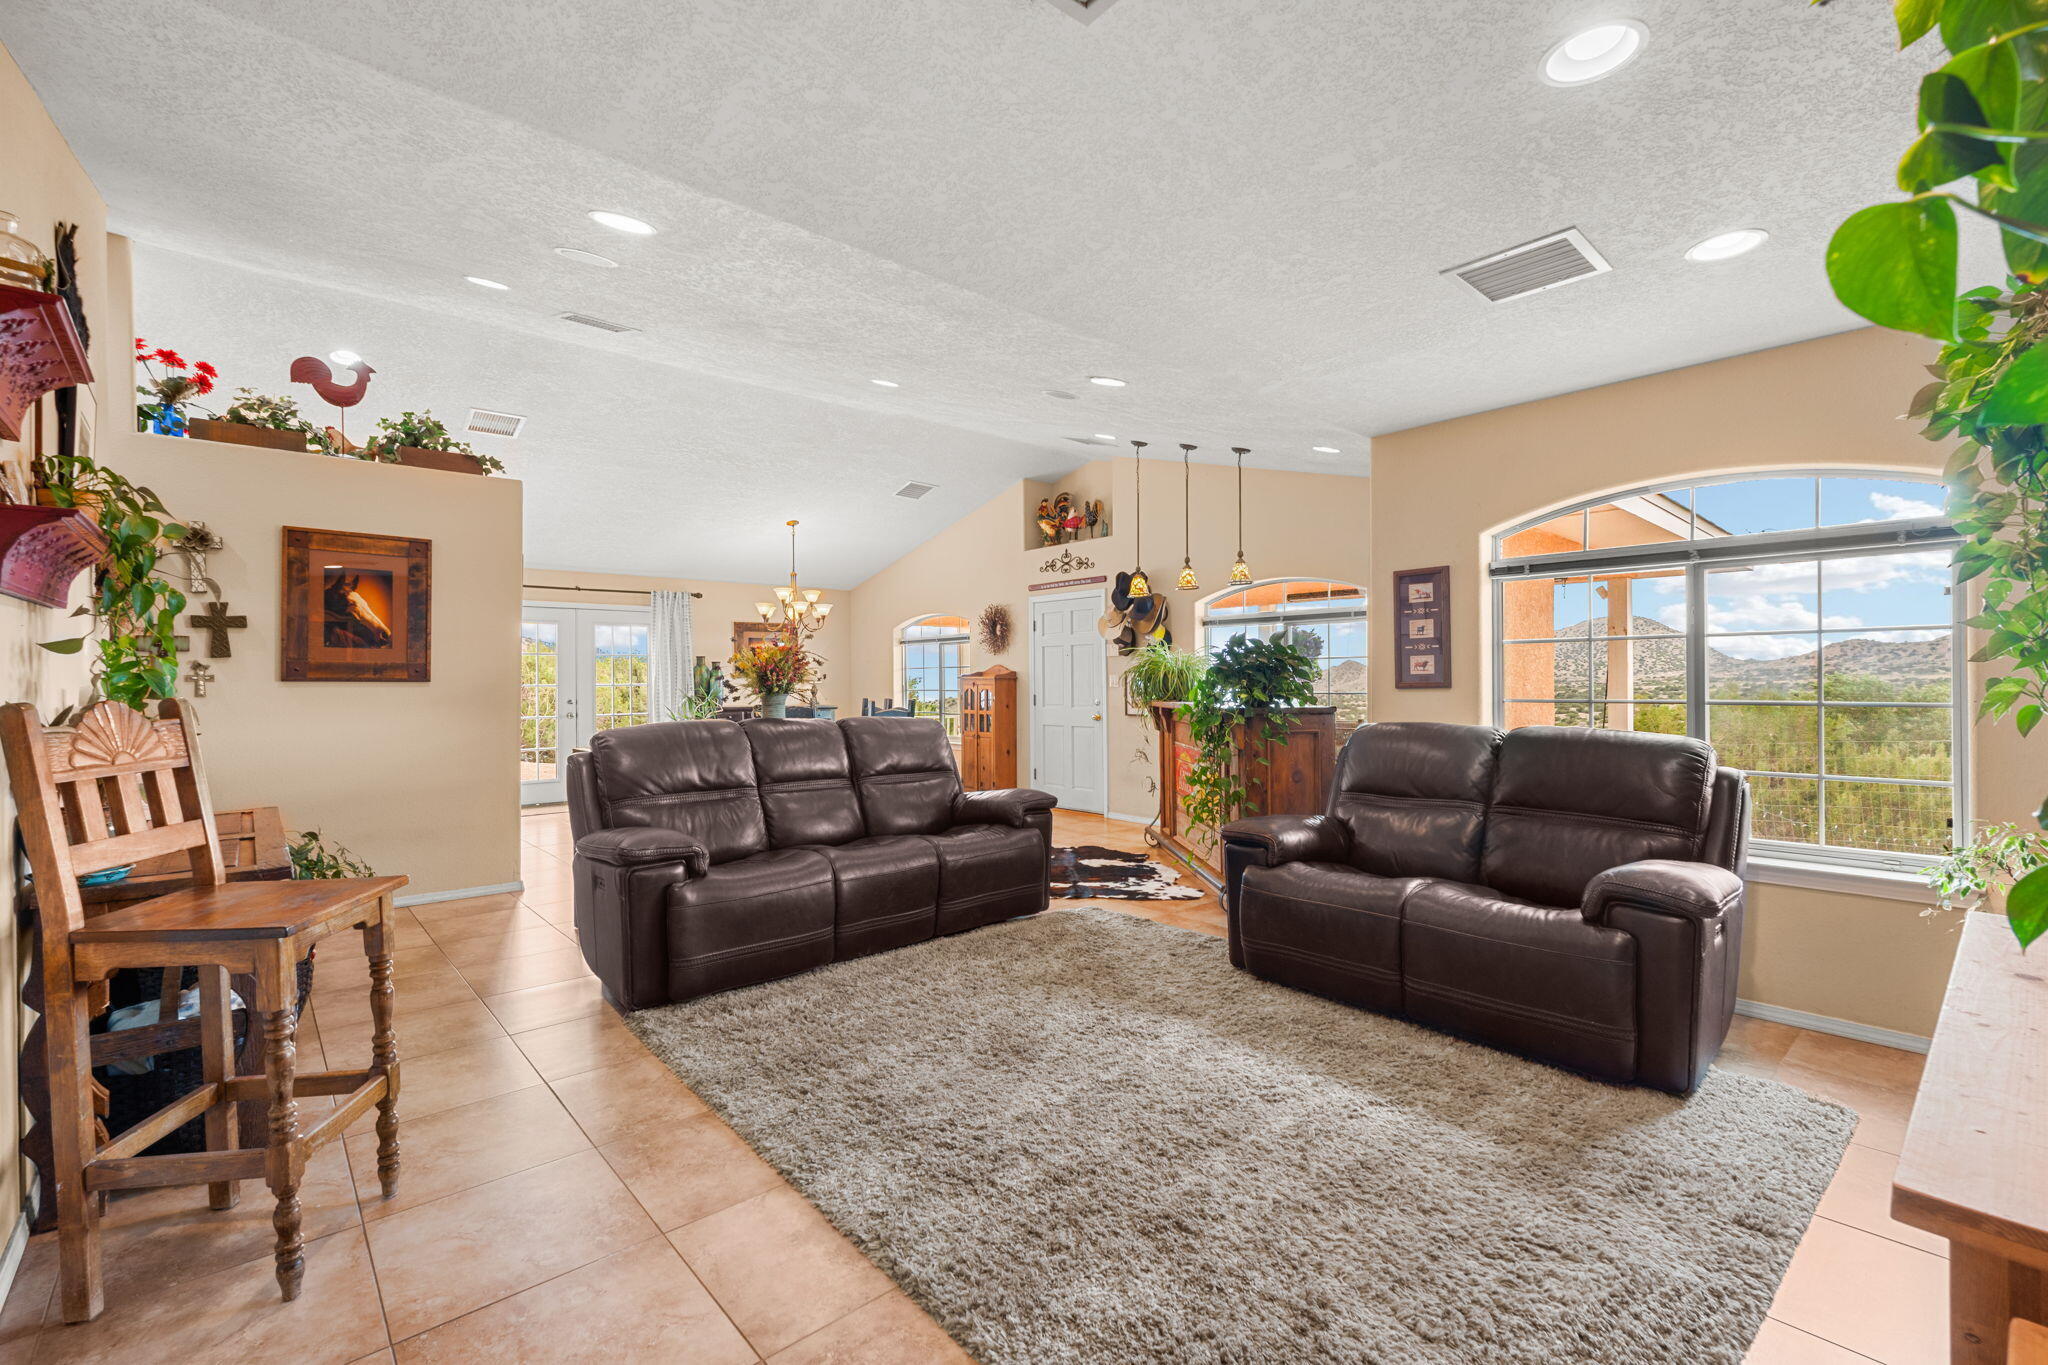
Furnished living room with two leather sofas and arched windows overlooking the foothills.
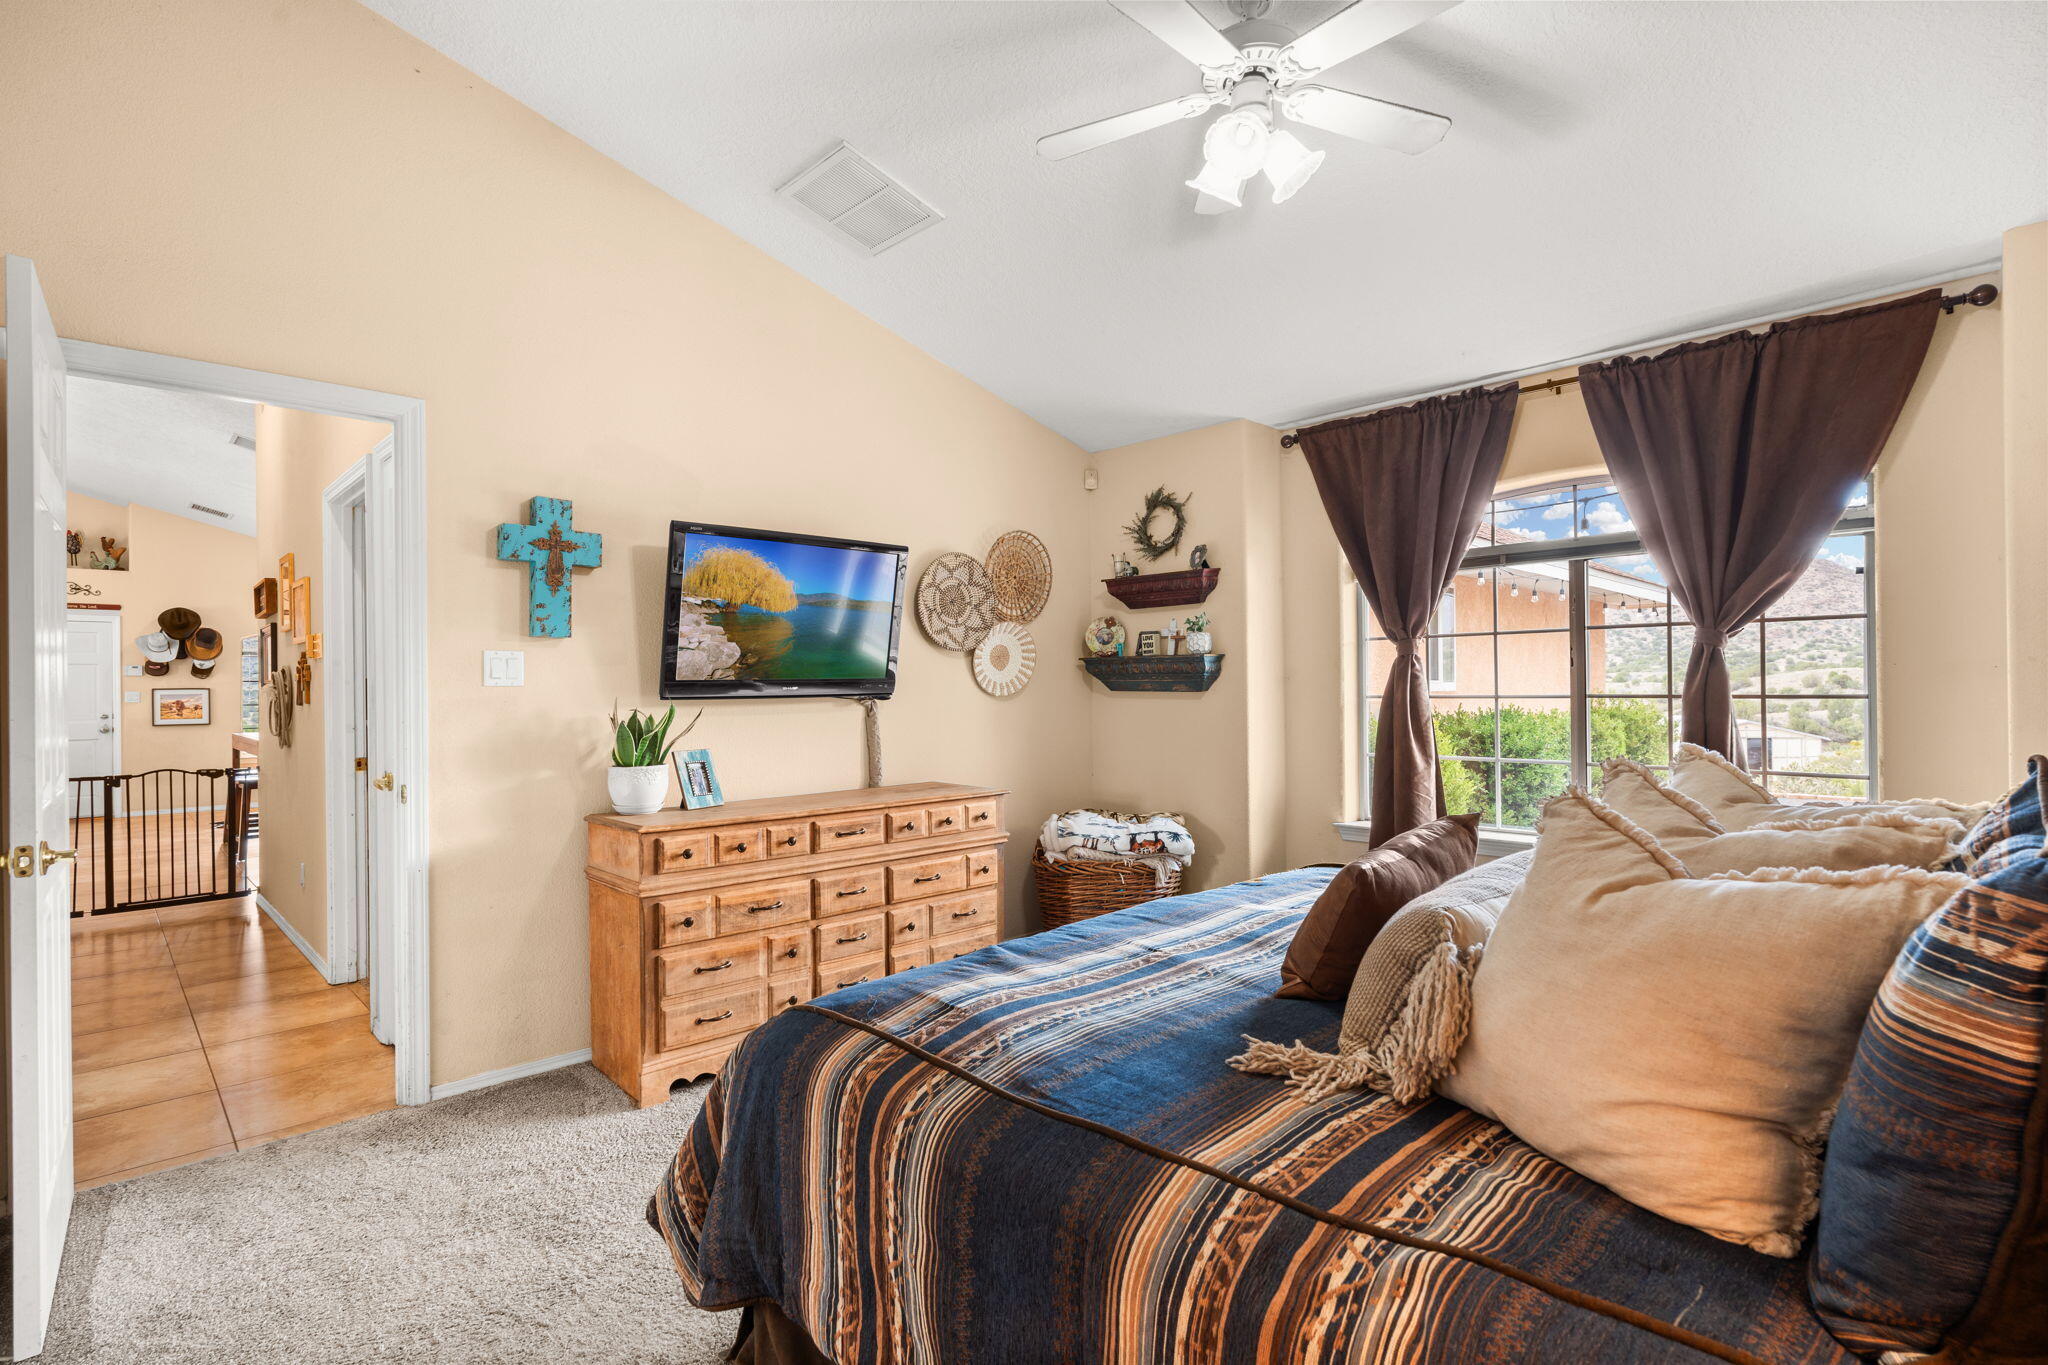
Furnished bedroom with a blue patterned bedspread, wooden dresser, and large windows overlooking hills.
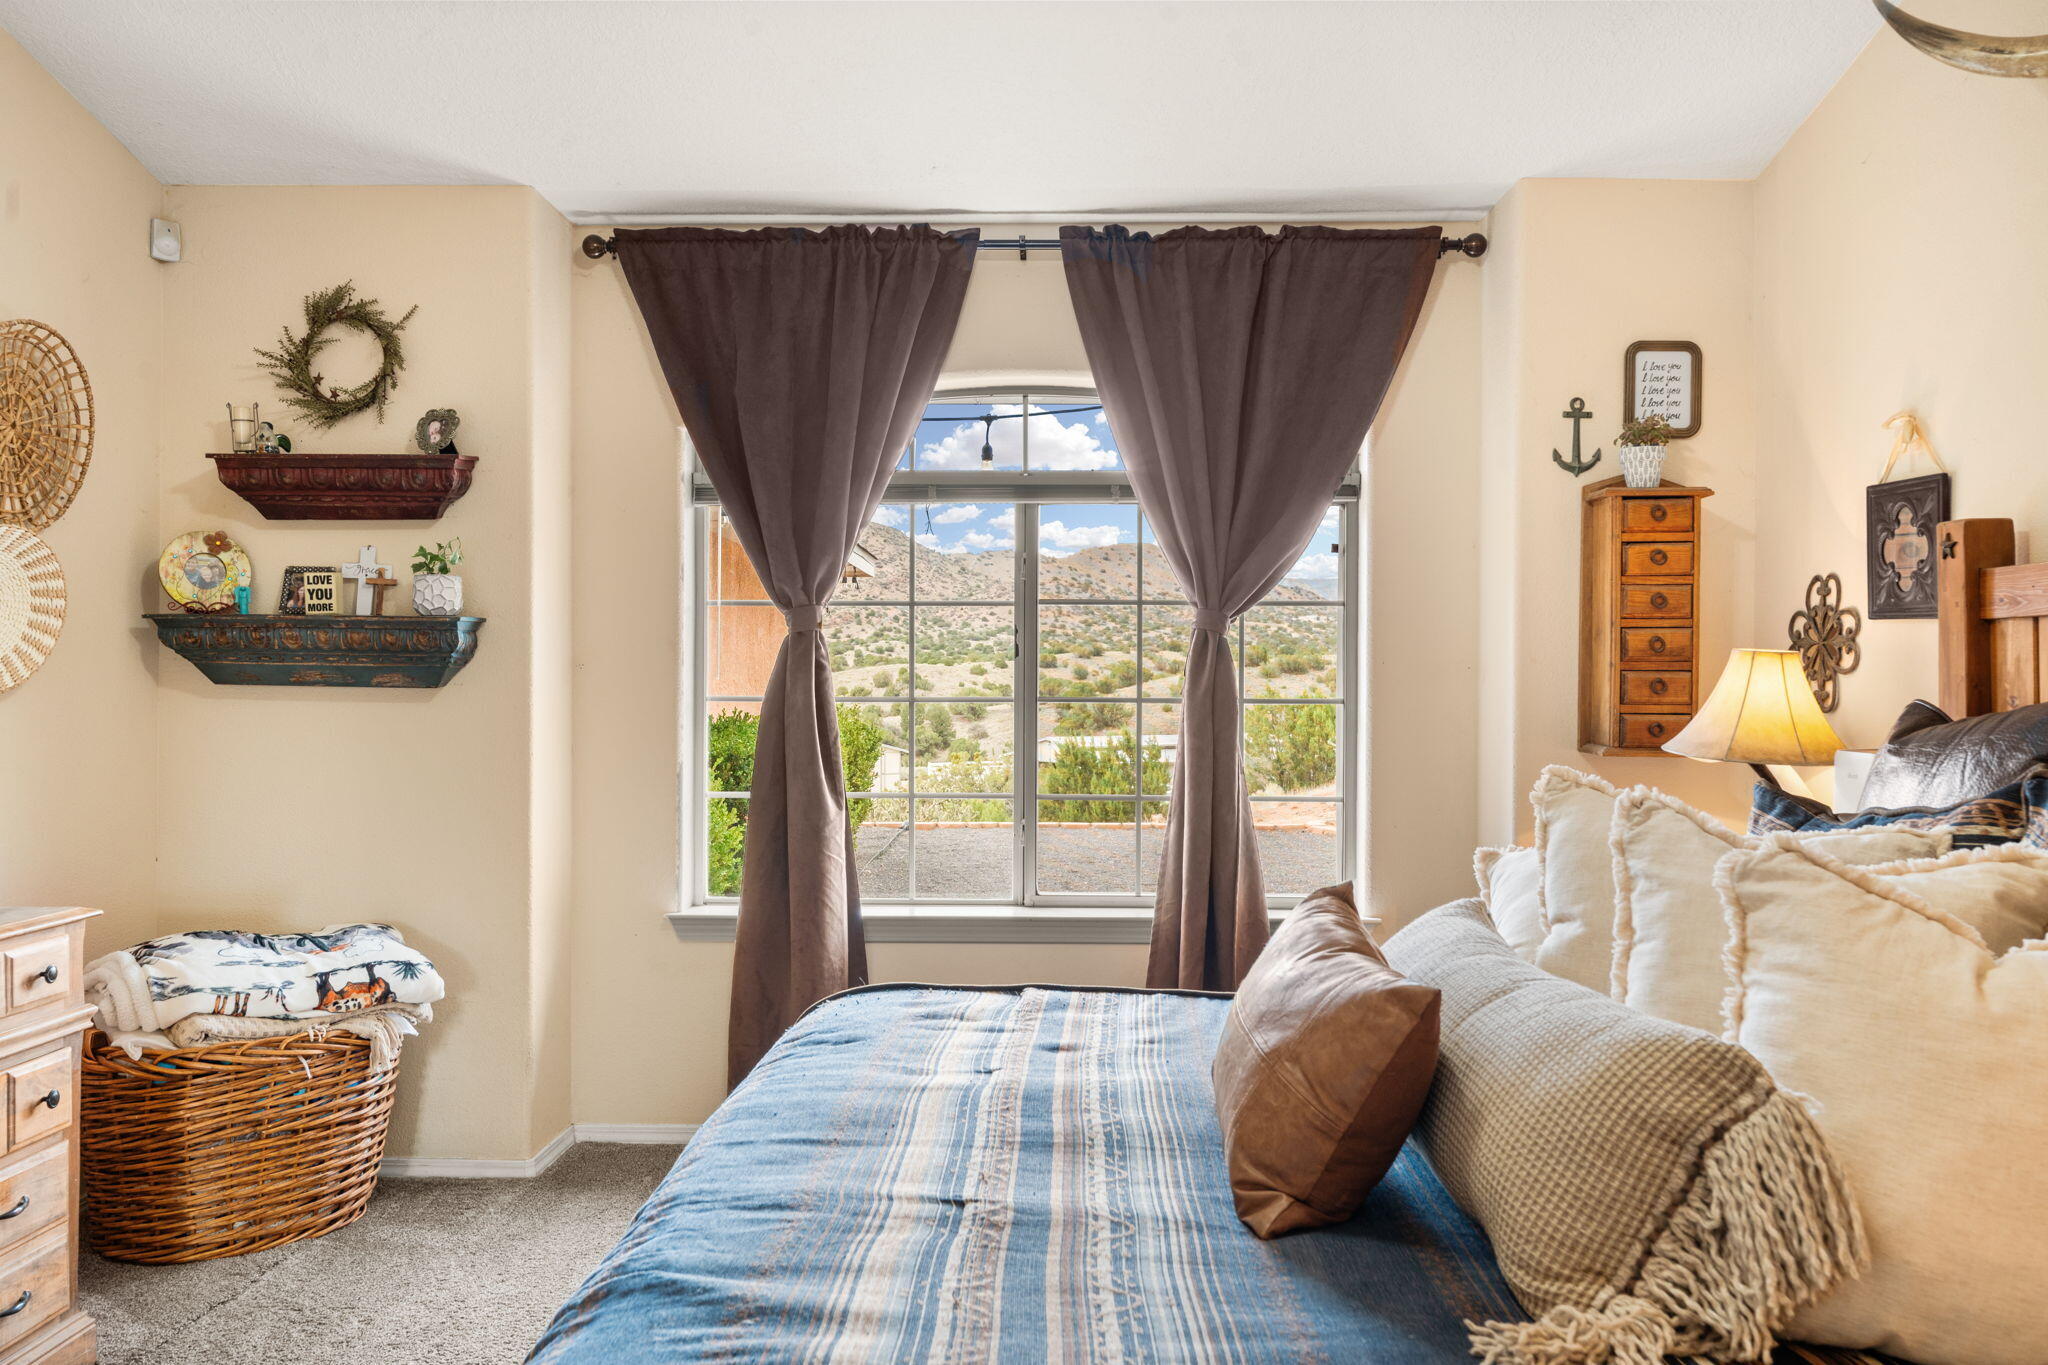
Furnished bedroom with a blue striped bedspread and a large window overlooking a dry hillside.
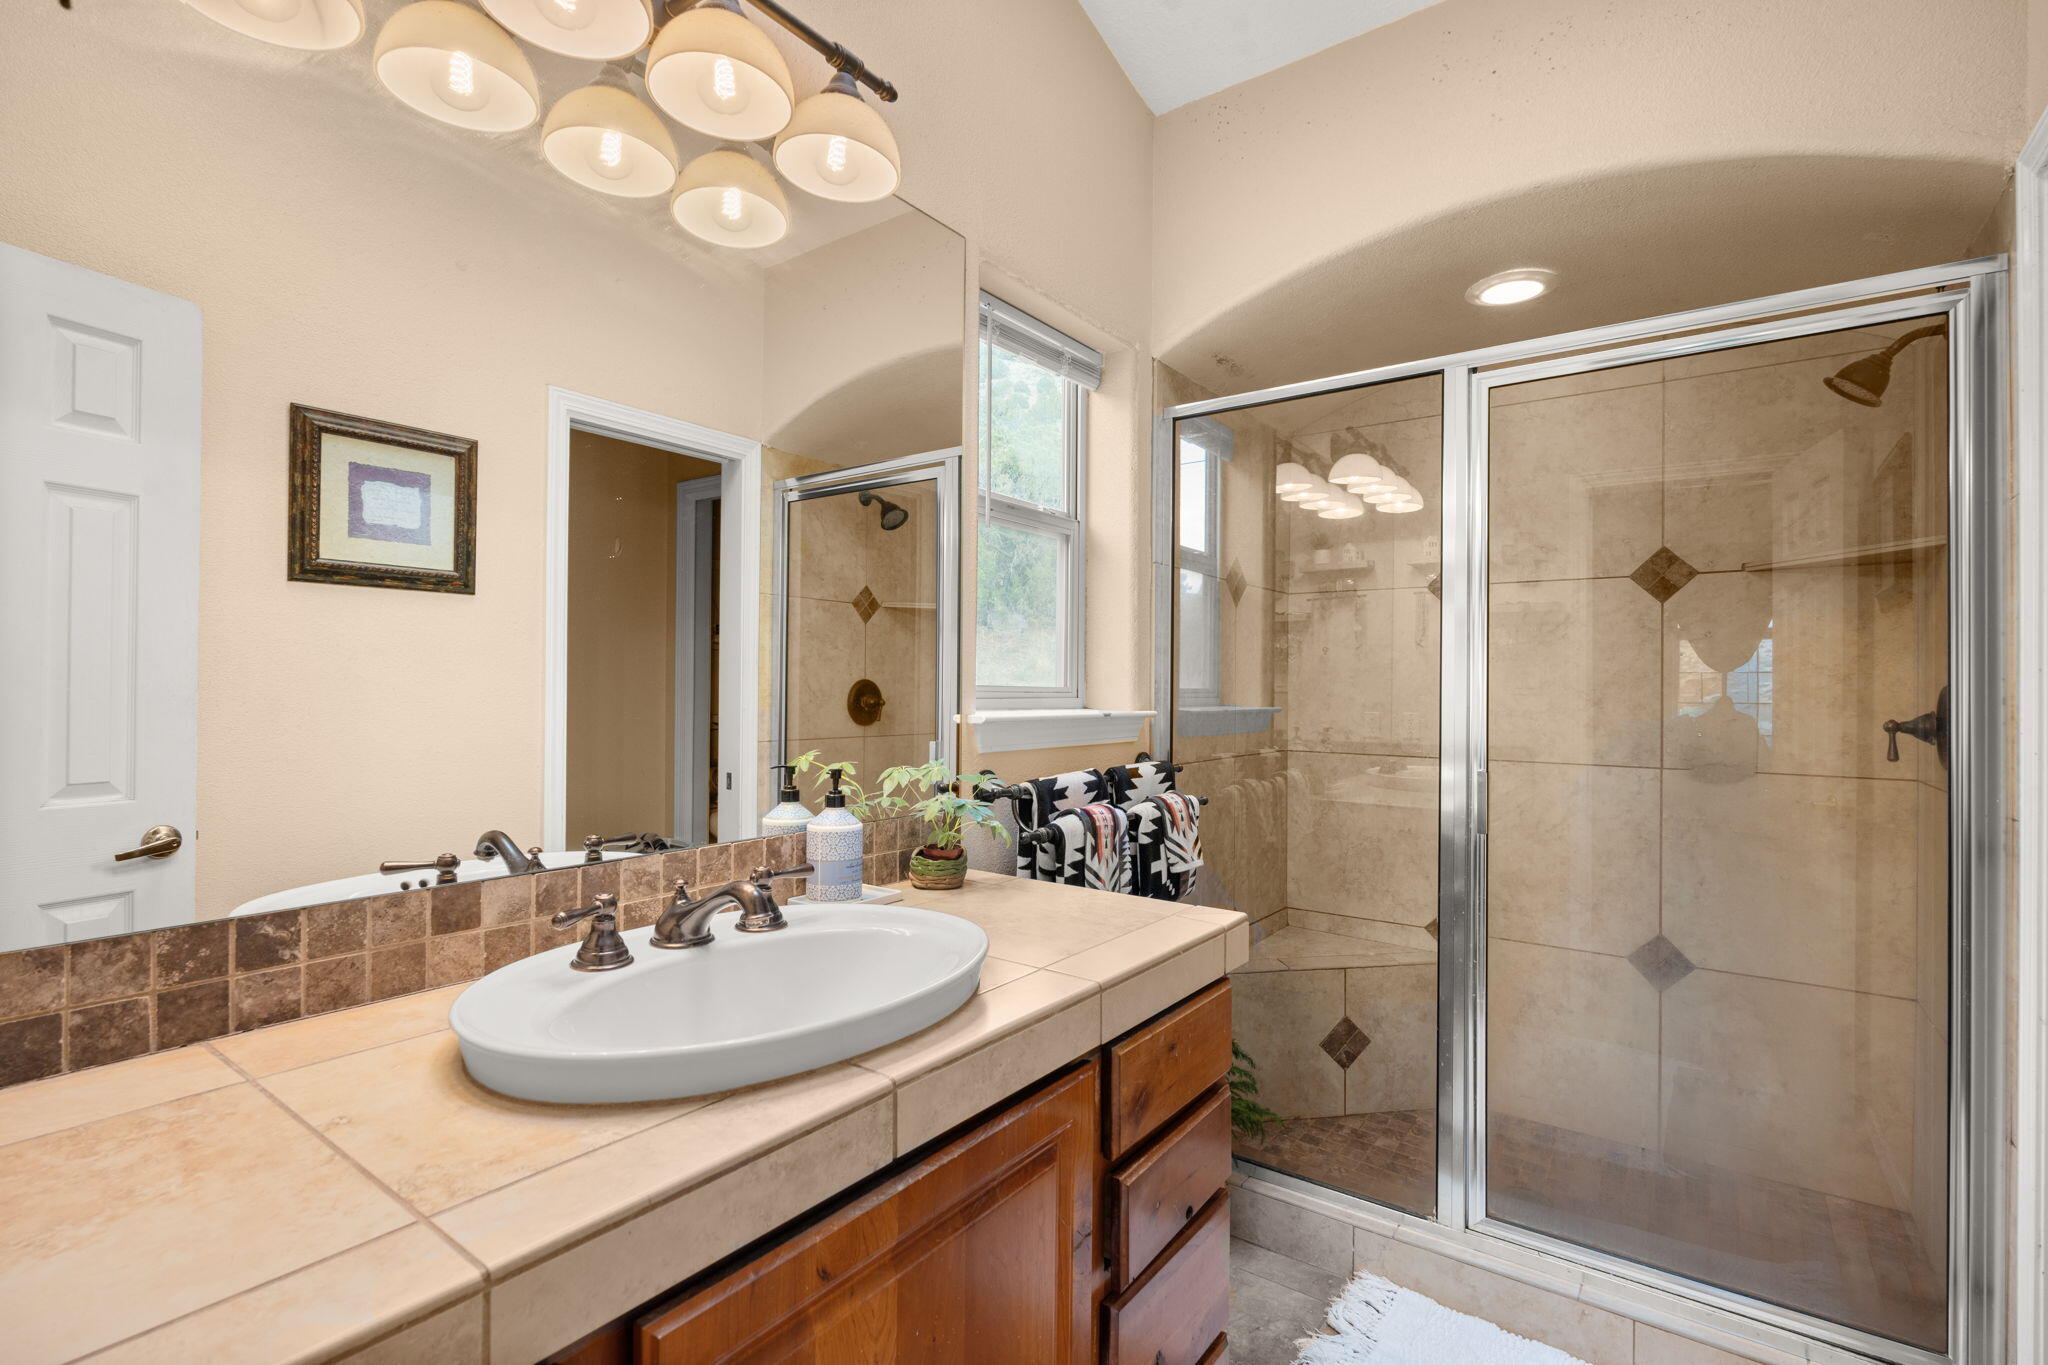
Bathroom with a tiled vanity and a spacious glass-enclosed shower with diamond tile accents.
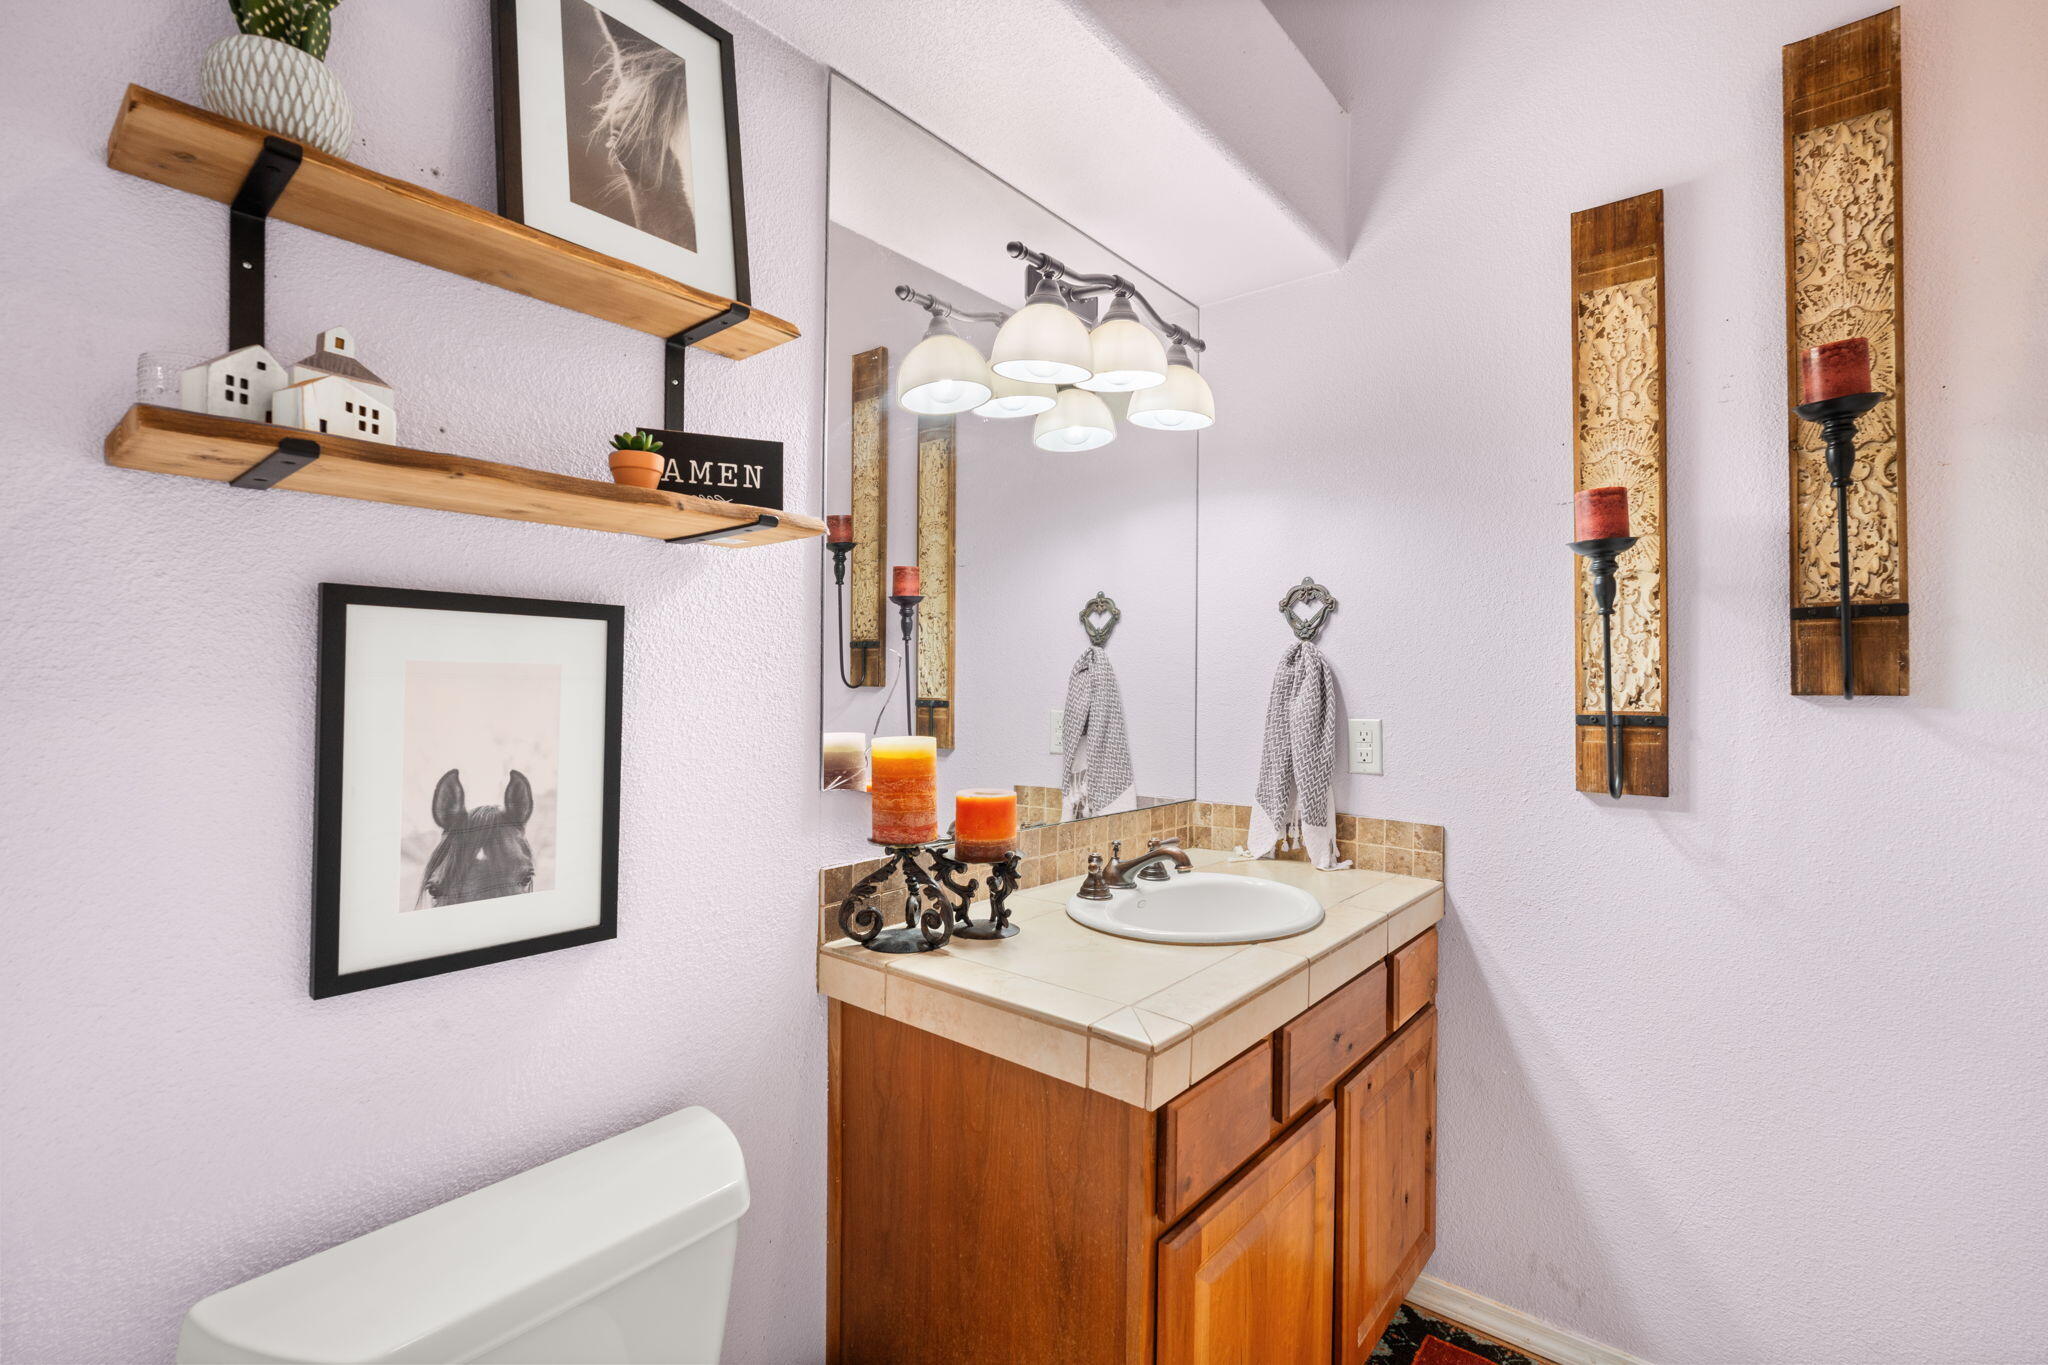
Bathroom vanity with a tiled countertop, oval sink, large mirror, and bright multi-light fixture.
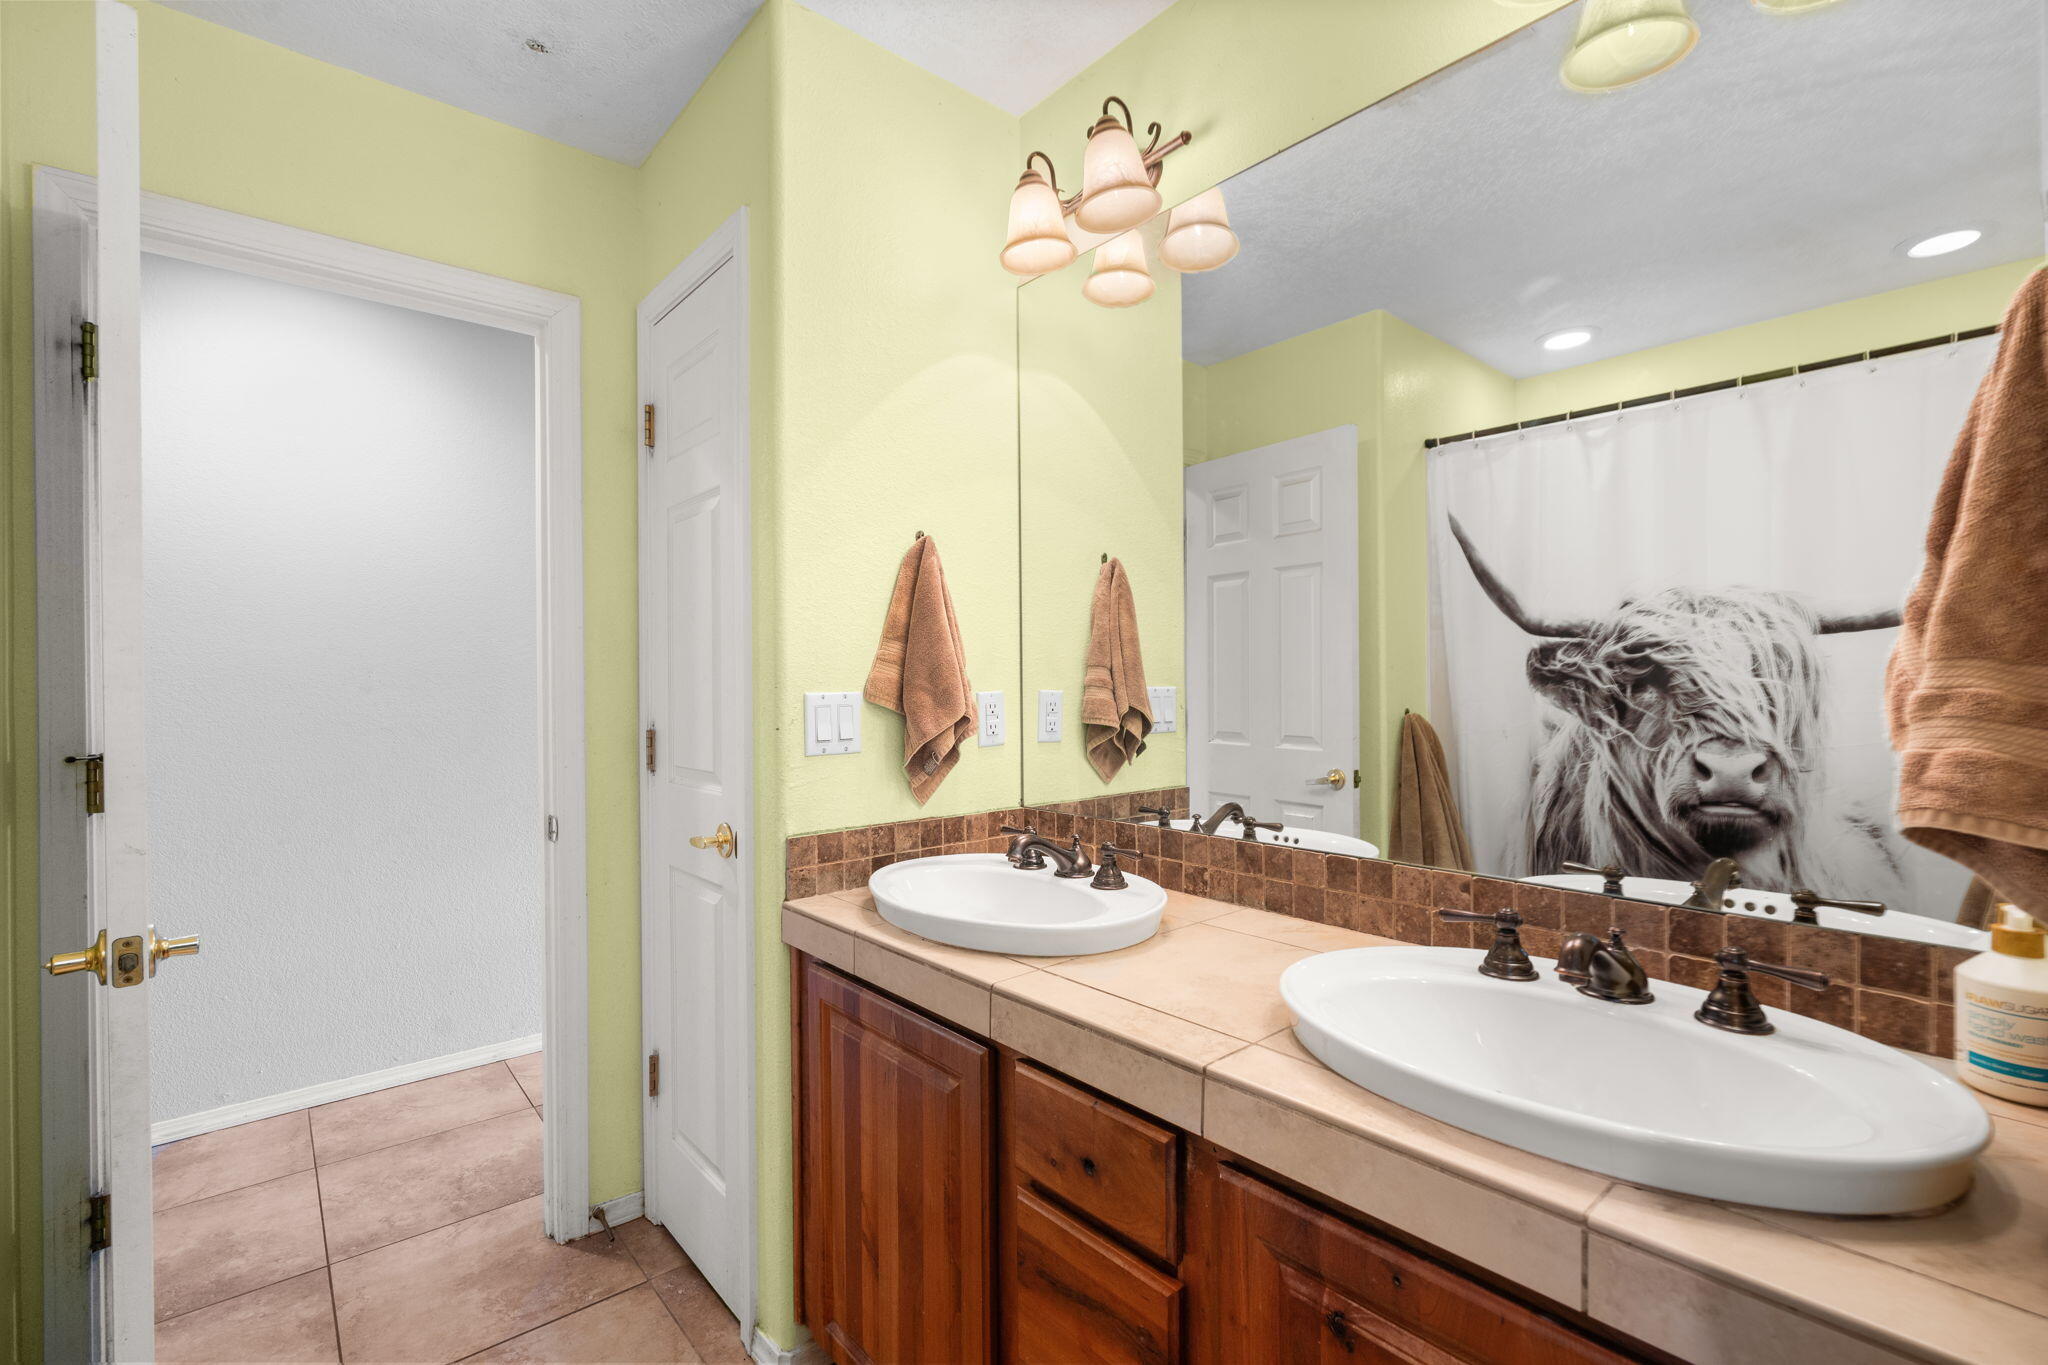
Bathroom with double sinks, wood vanity, and a Highland cow shower curtain reflected in the mirror.
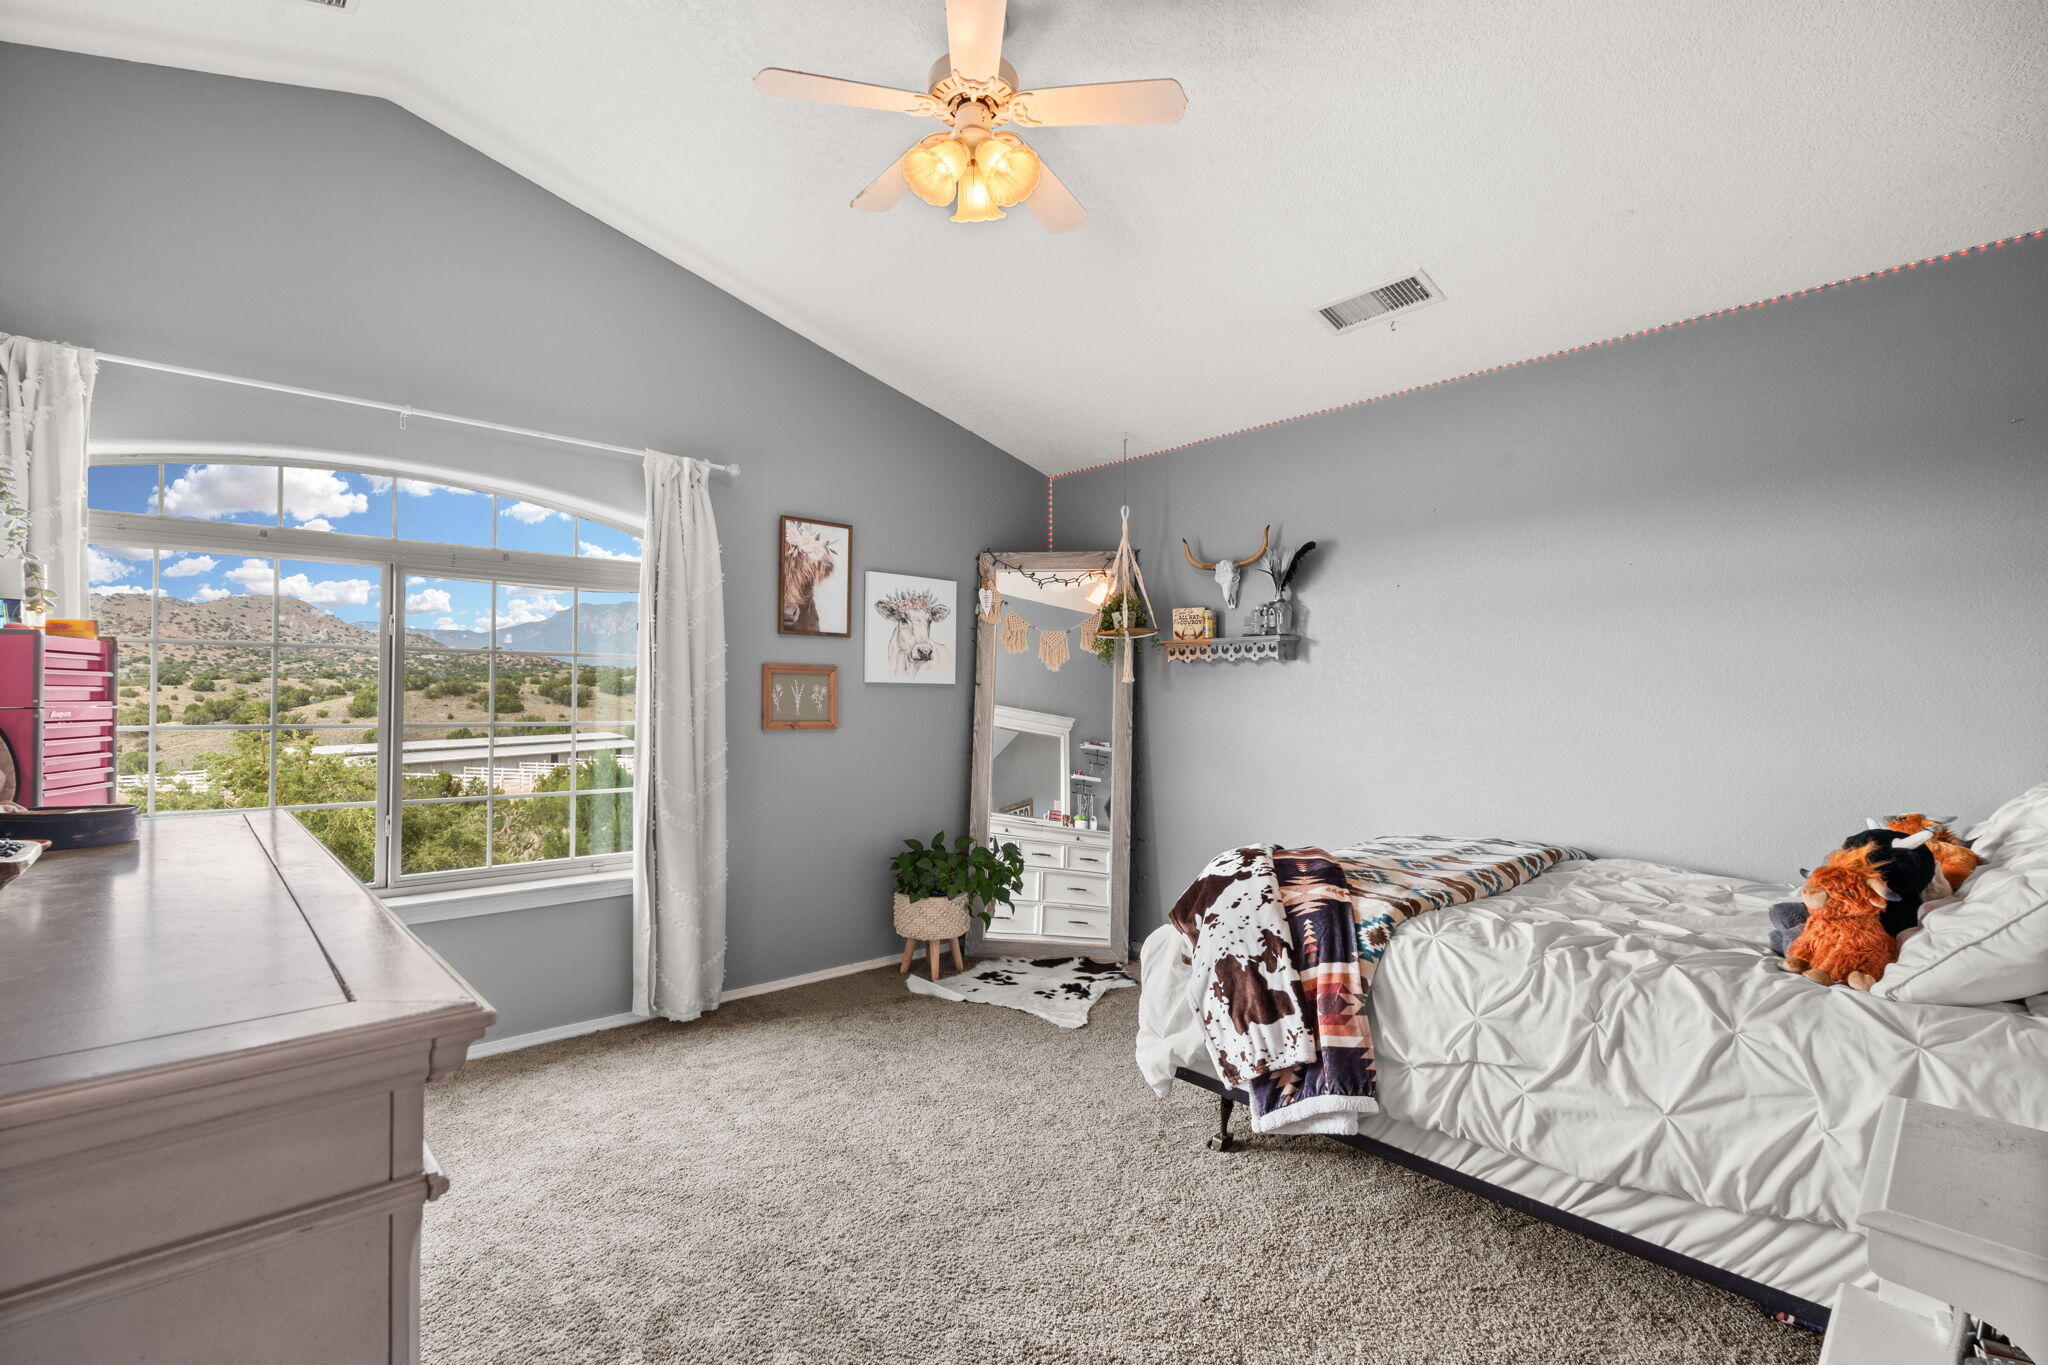
Bedroom with a white bed and large arched window overlooking hills and mountains.
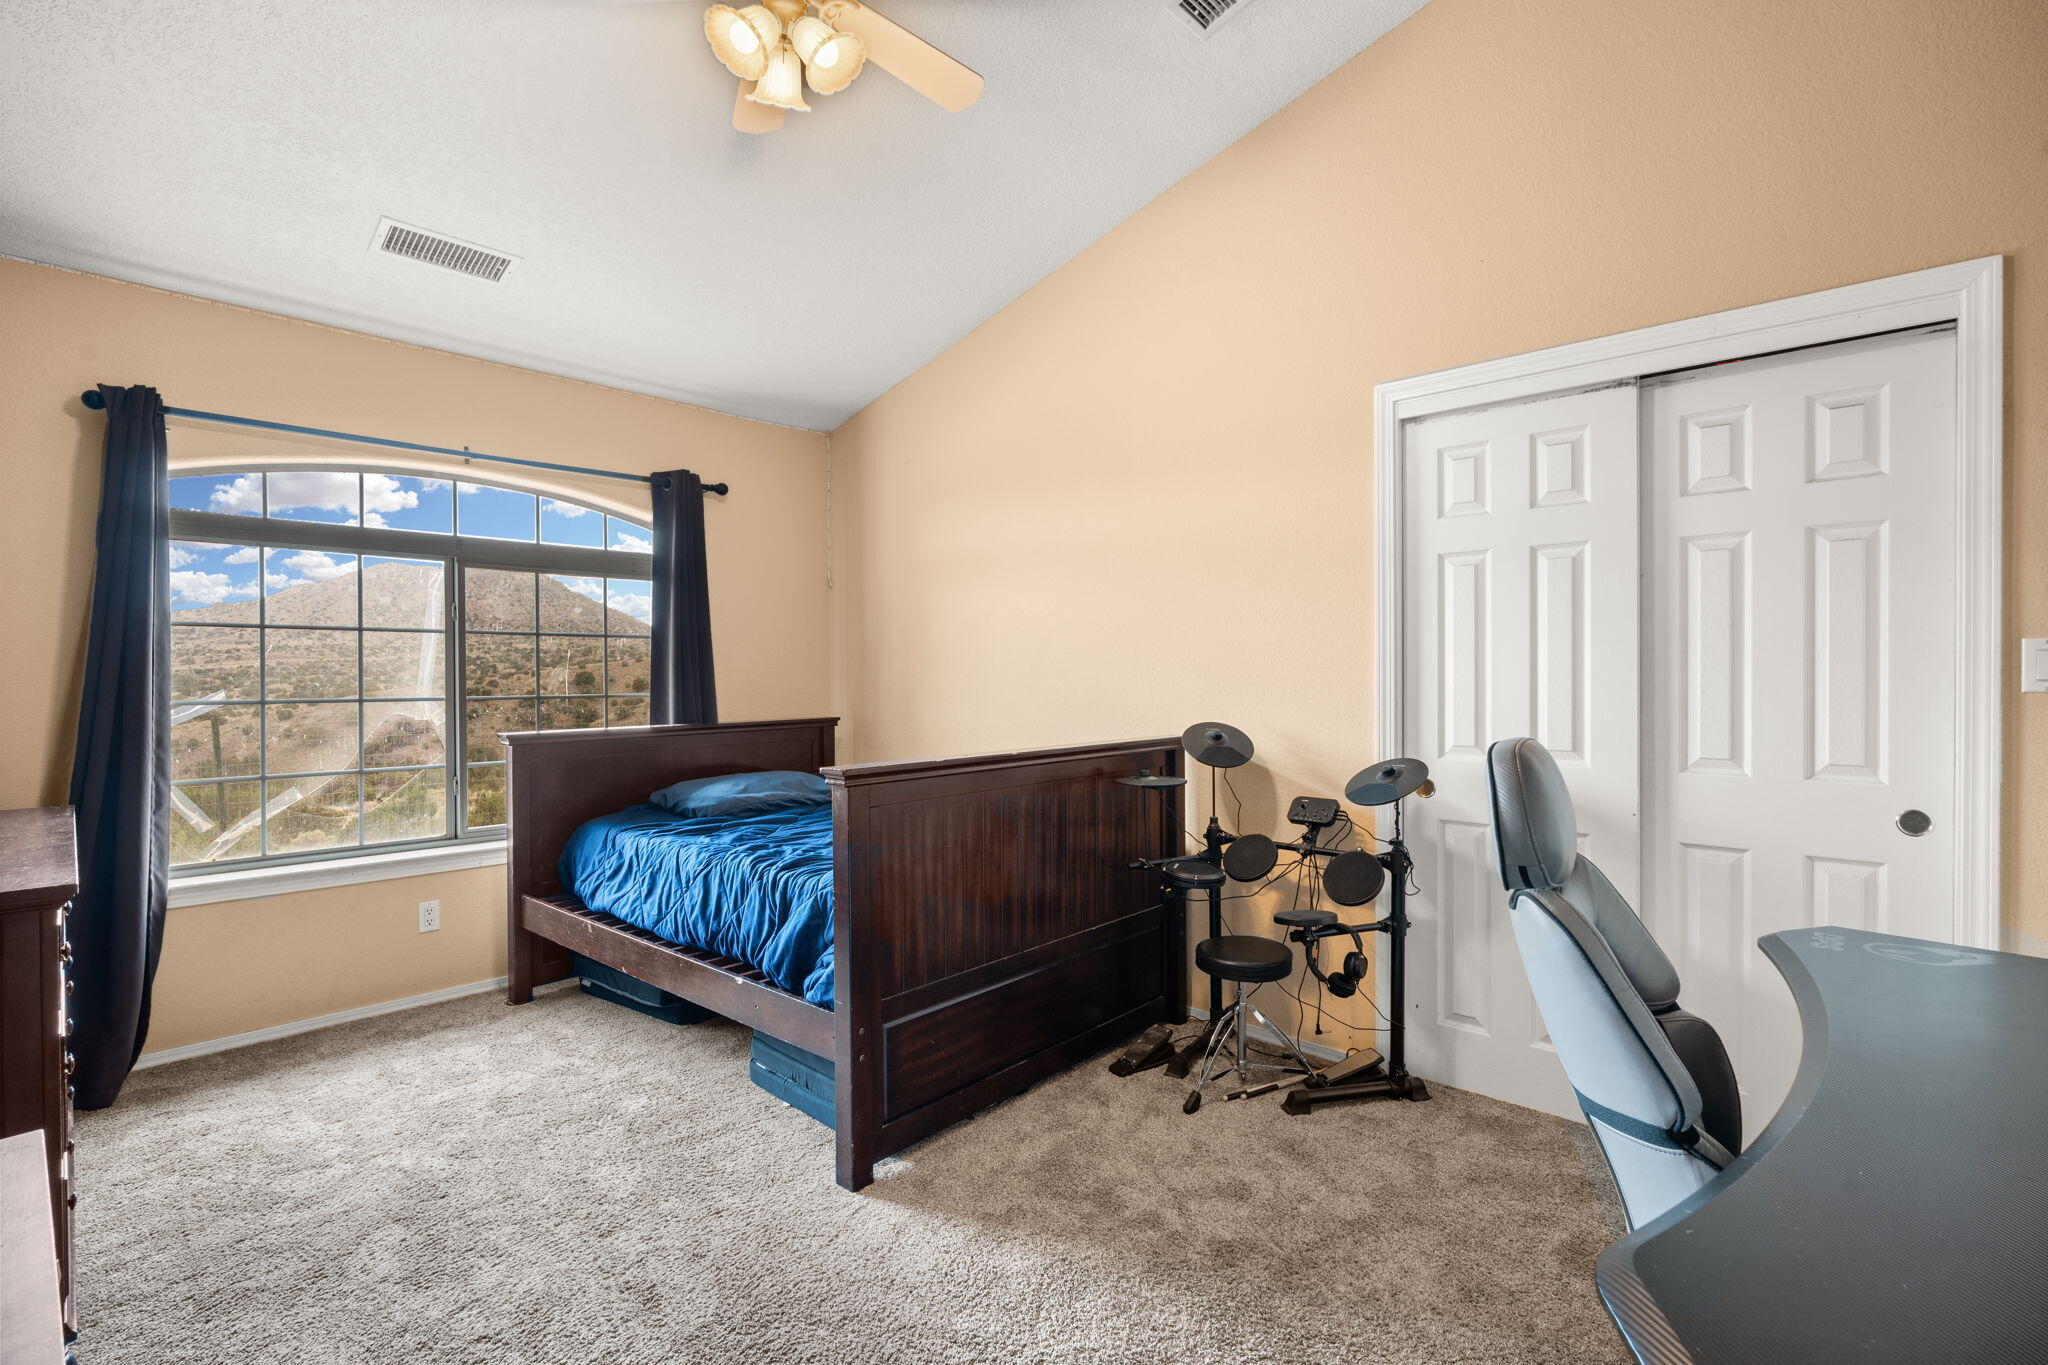
Bedroom with a dark wood bed, electronic drum kit, and mountain view through a large window.
Large stone home with solar panels and circular fountain in a broad paved drive, backed by scrub-covered hills.
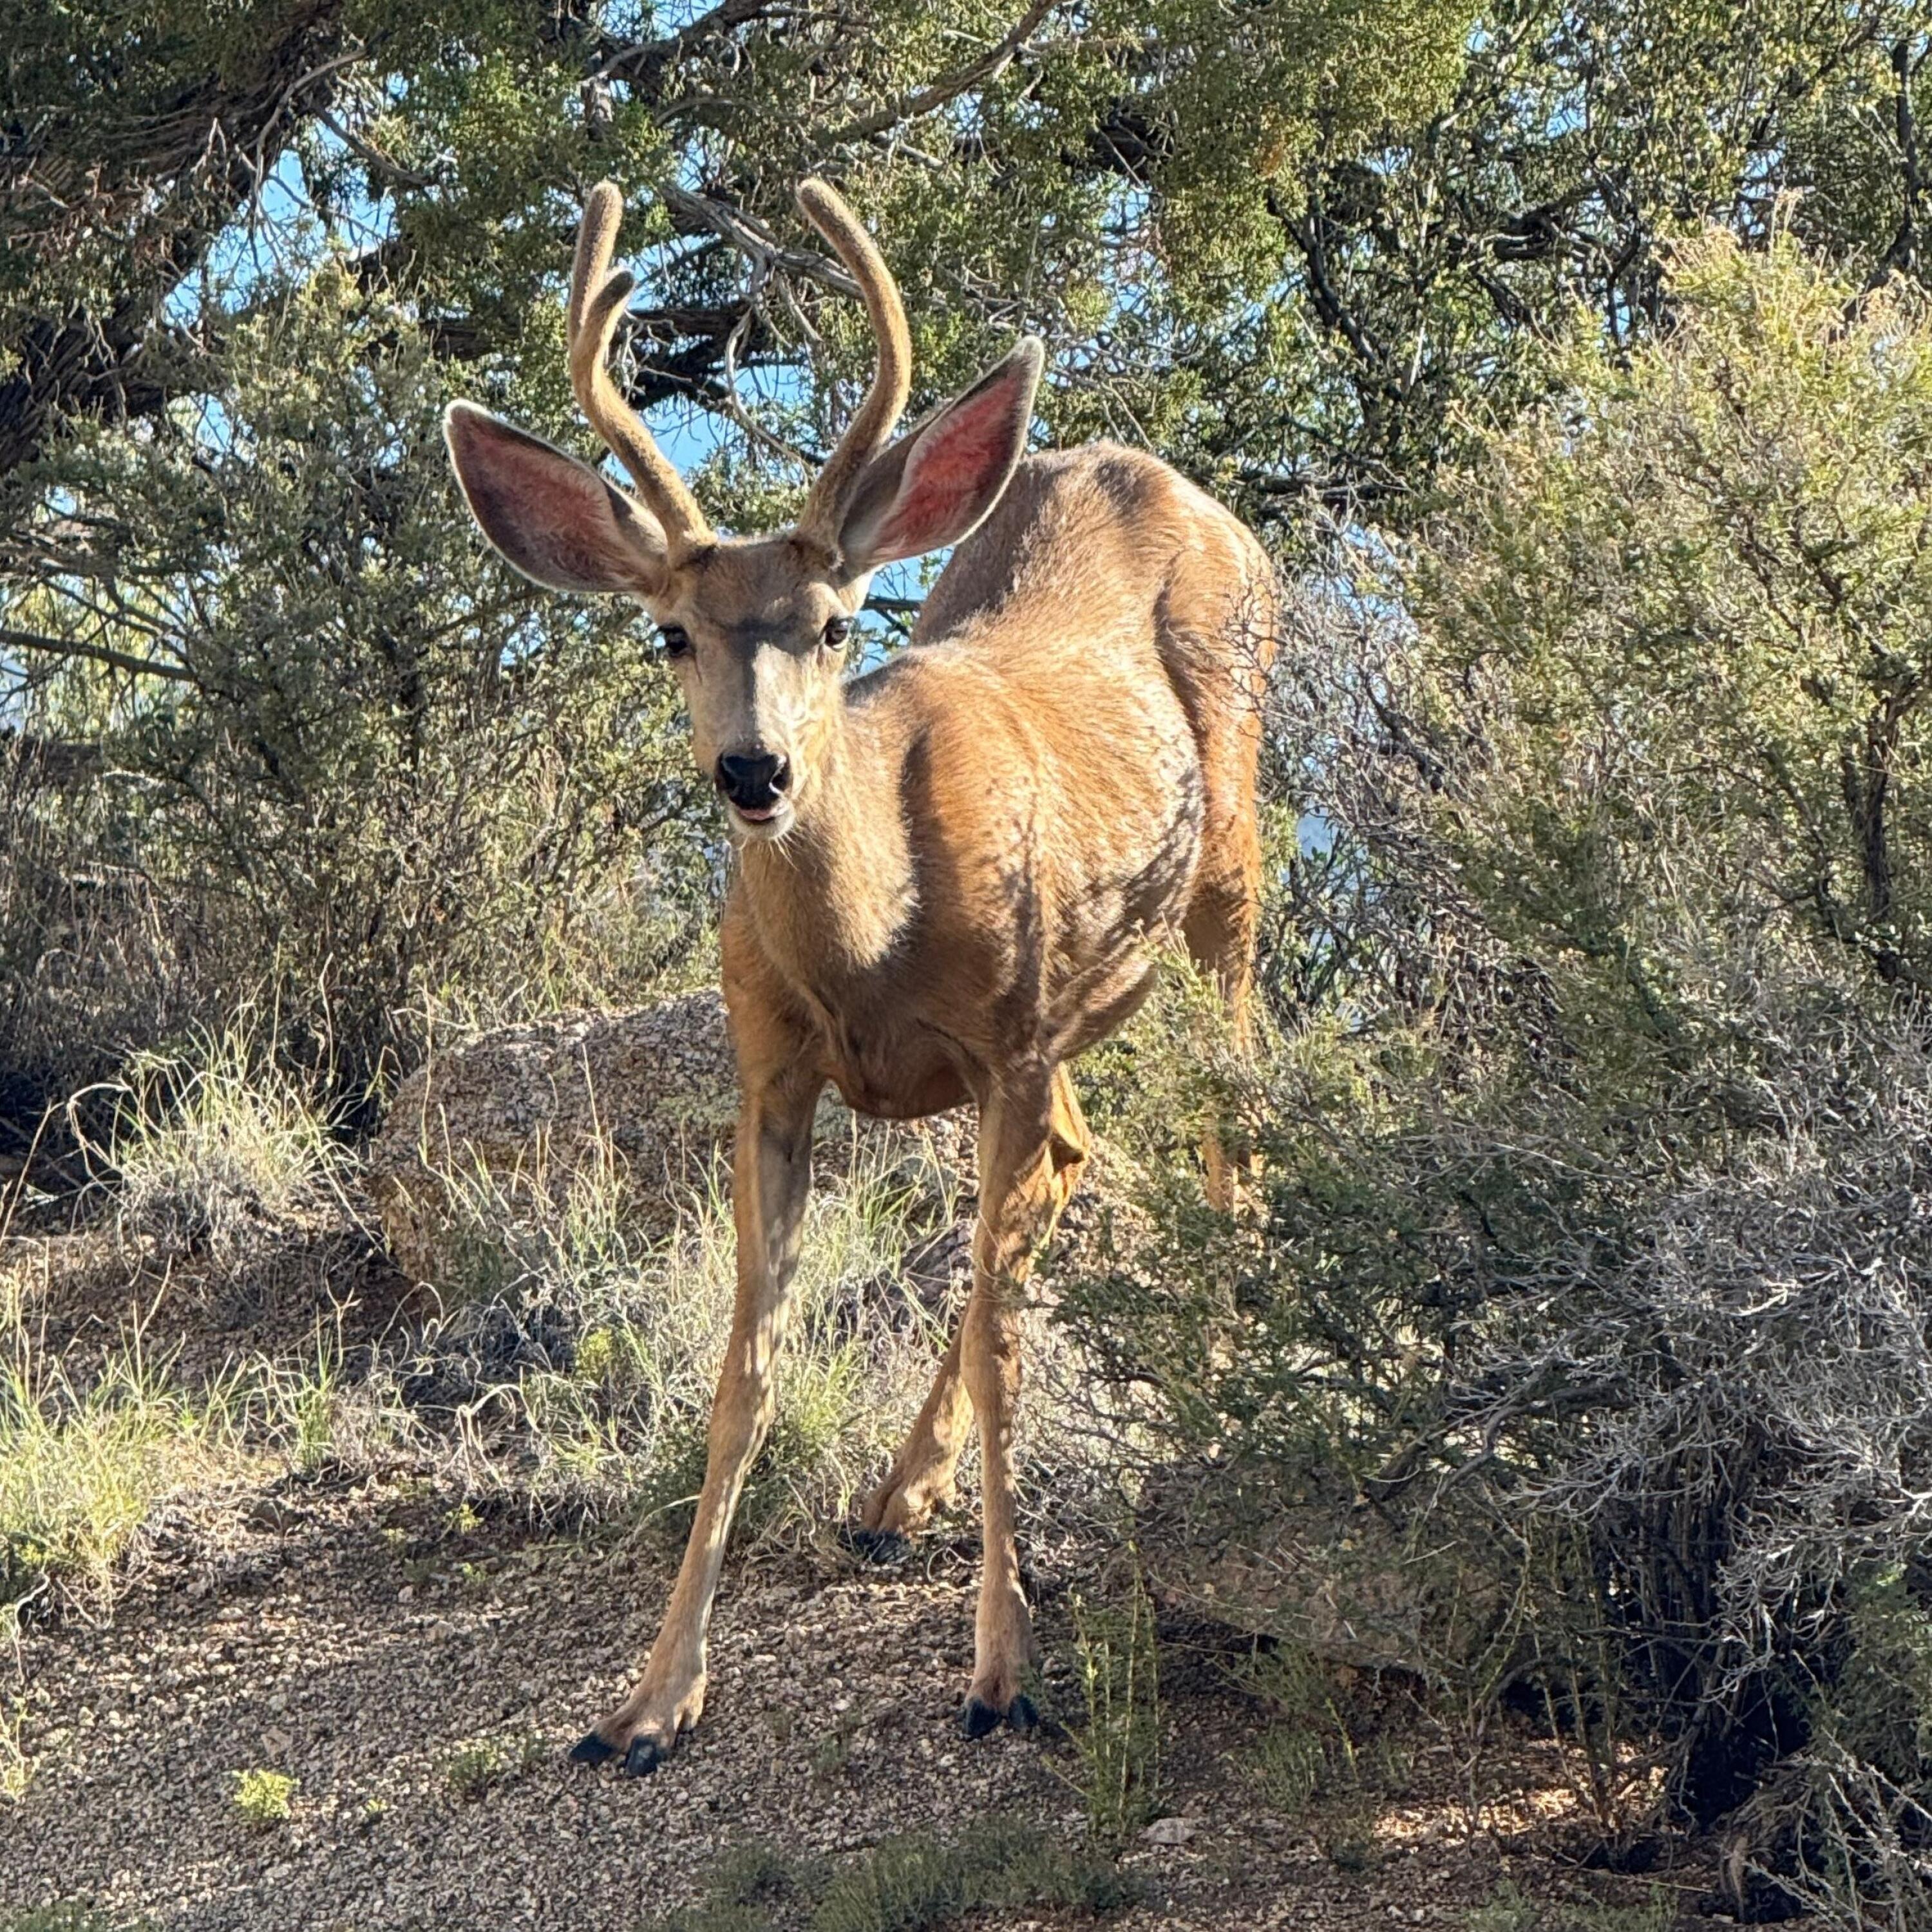
Mule deer buck with large antlers standing among desert shrubs and trees.
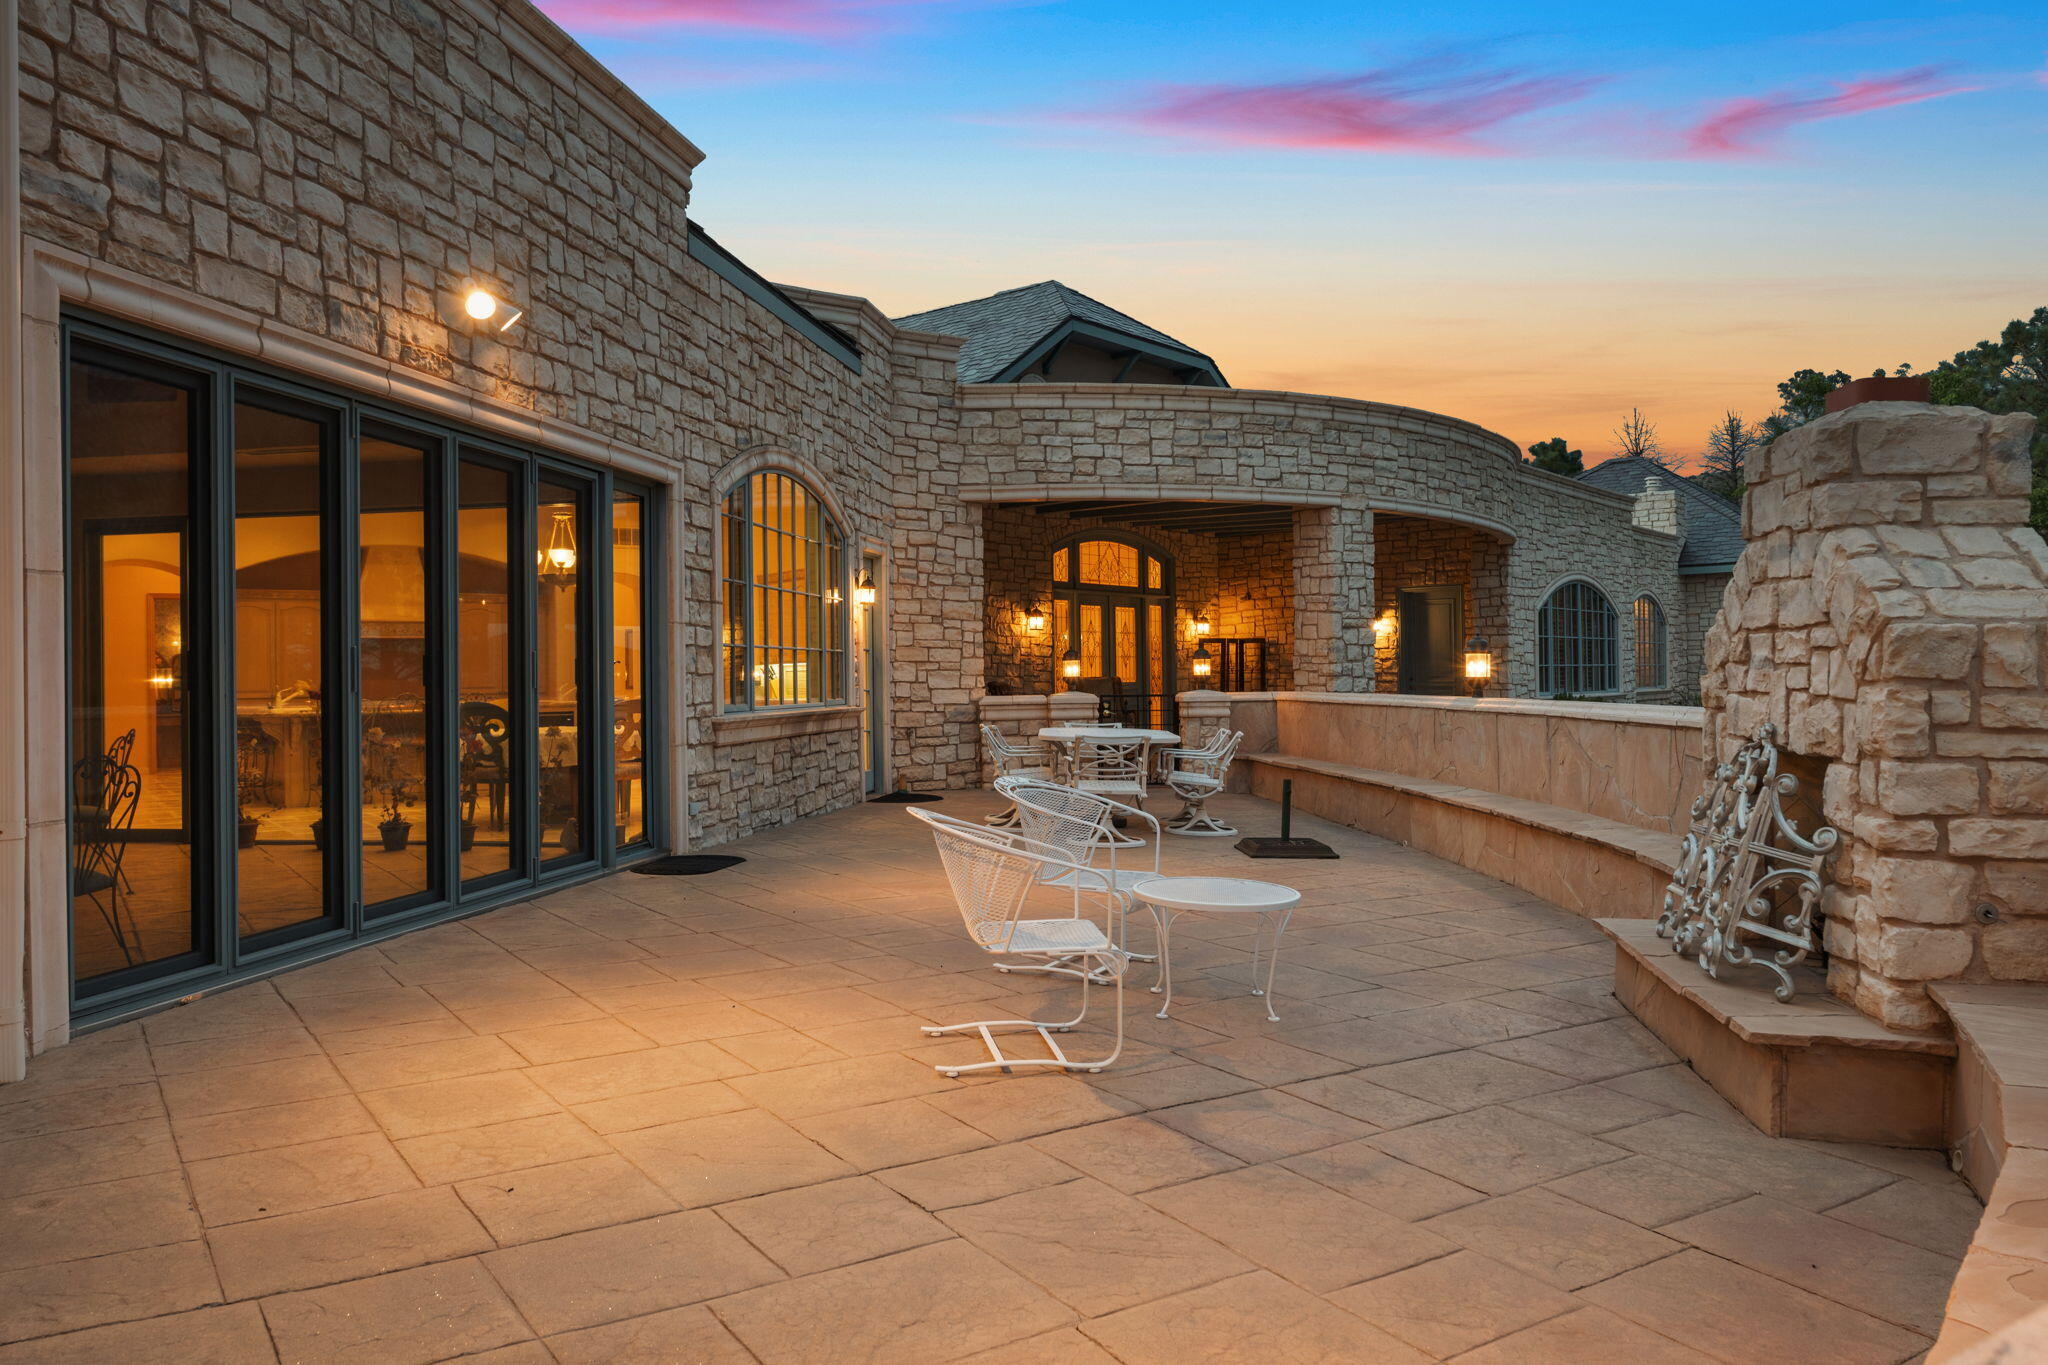
Stone patio with white metal furniture and warmly lit arched windows at sunset.
Stone home's patio with black metal dining set and blue-framed glass doors at dusk.
Large stone home with a circular fountain and mountain backdrop at sunset.
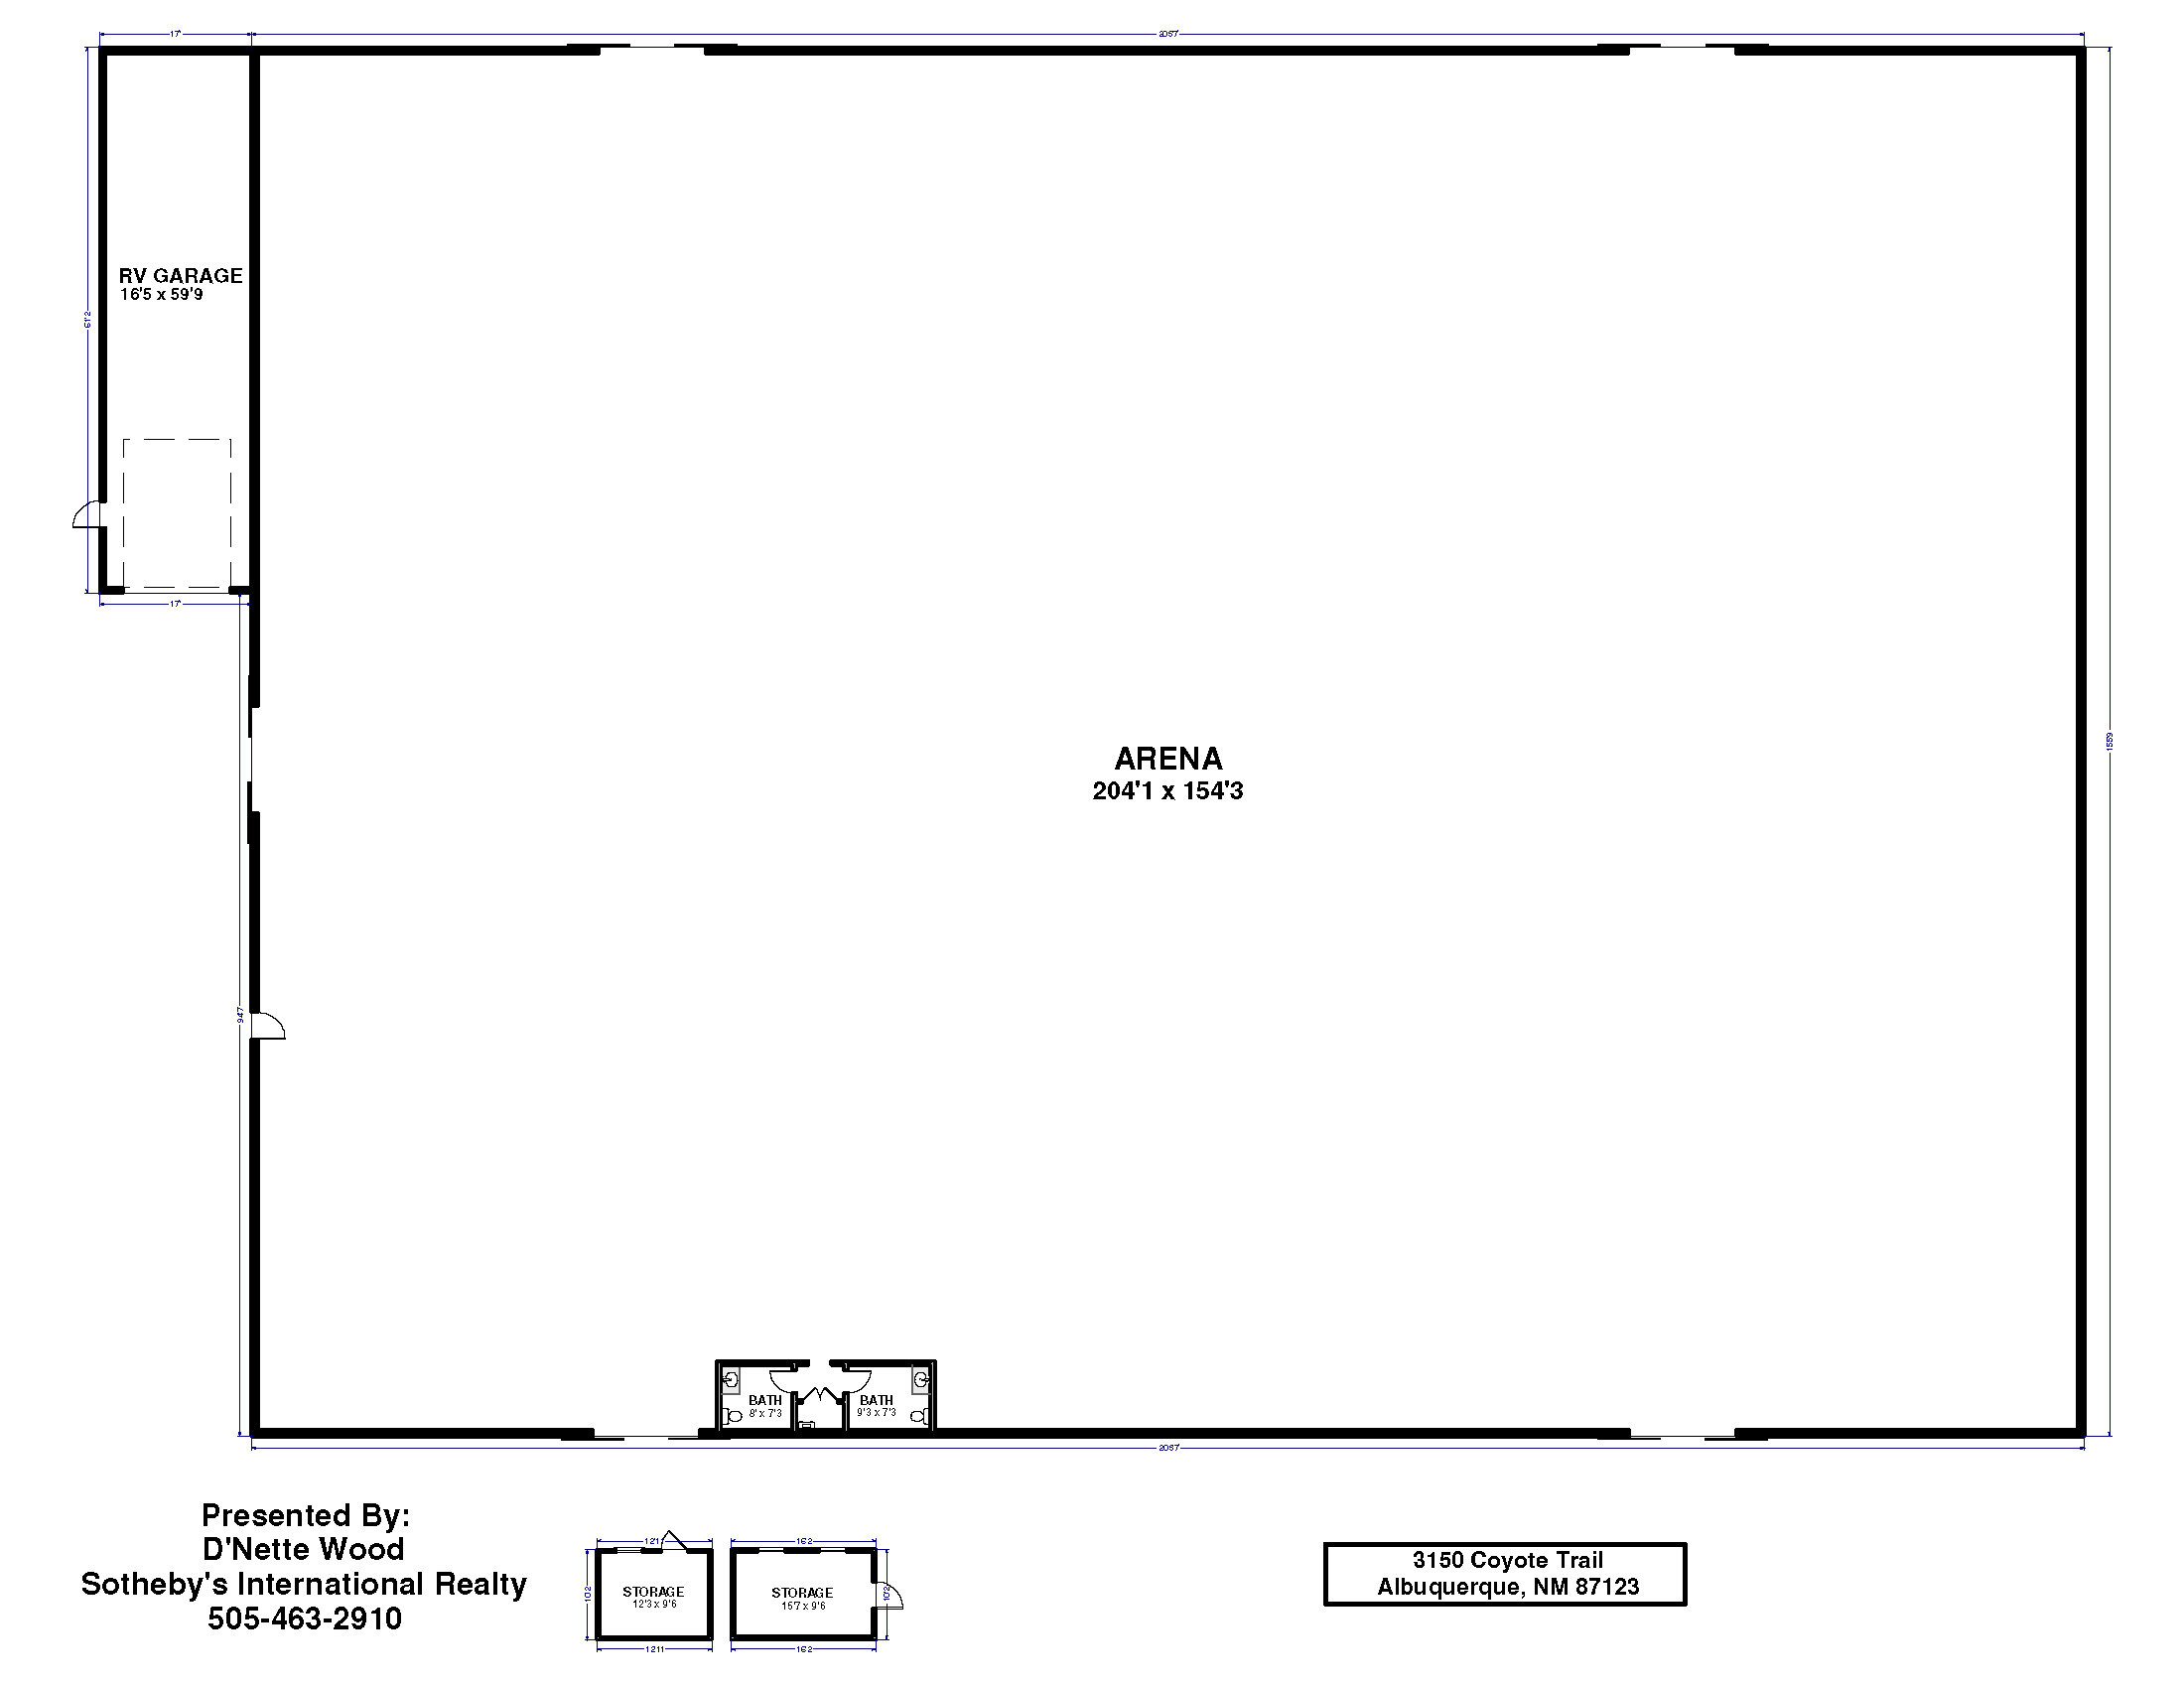
Floor plan of a large arena with an attached RV garage, two baths, and two separate storage rooms.
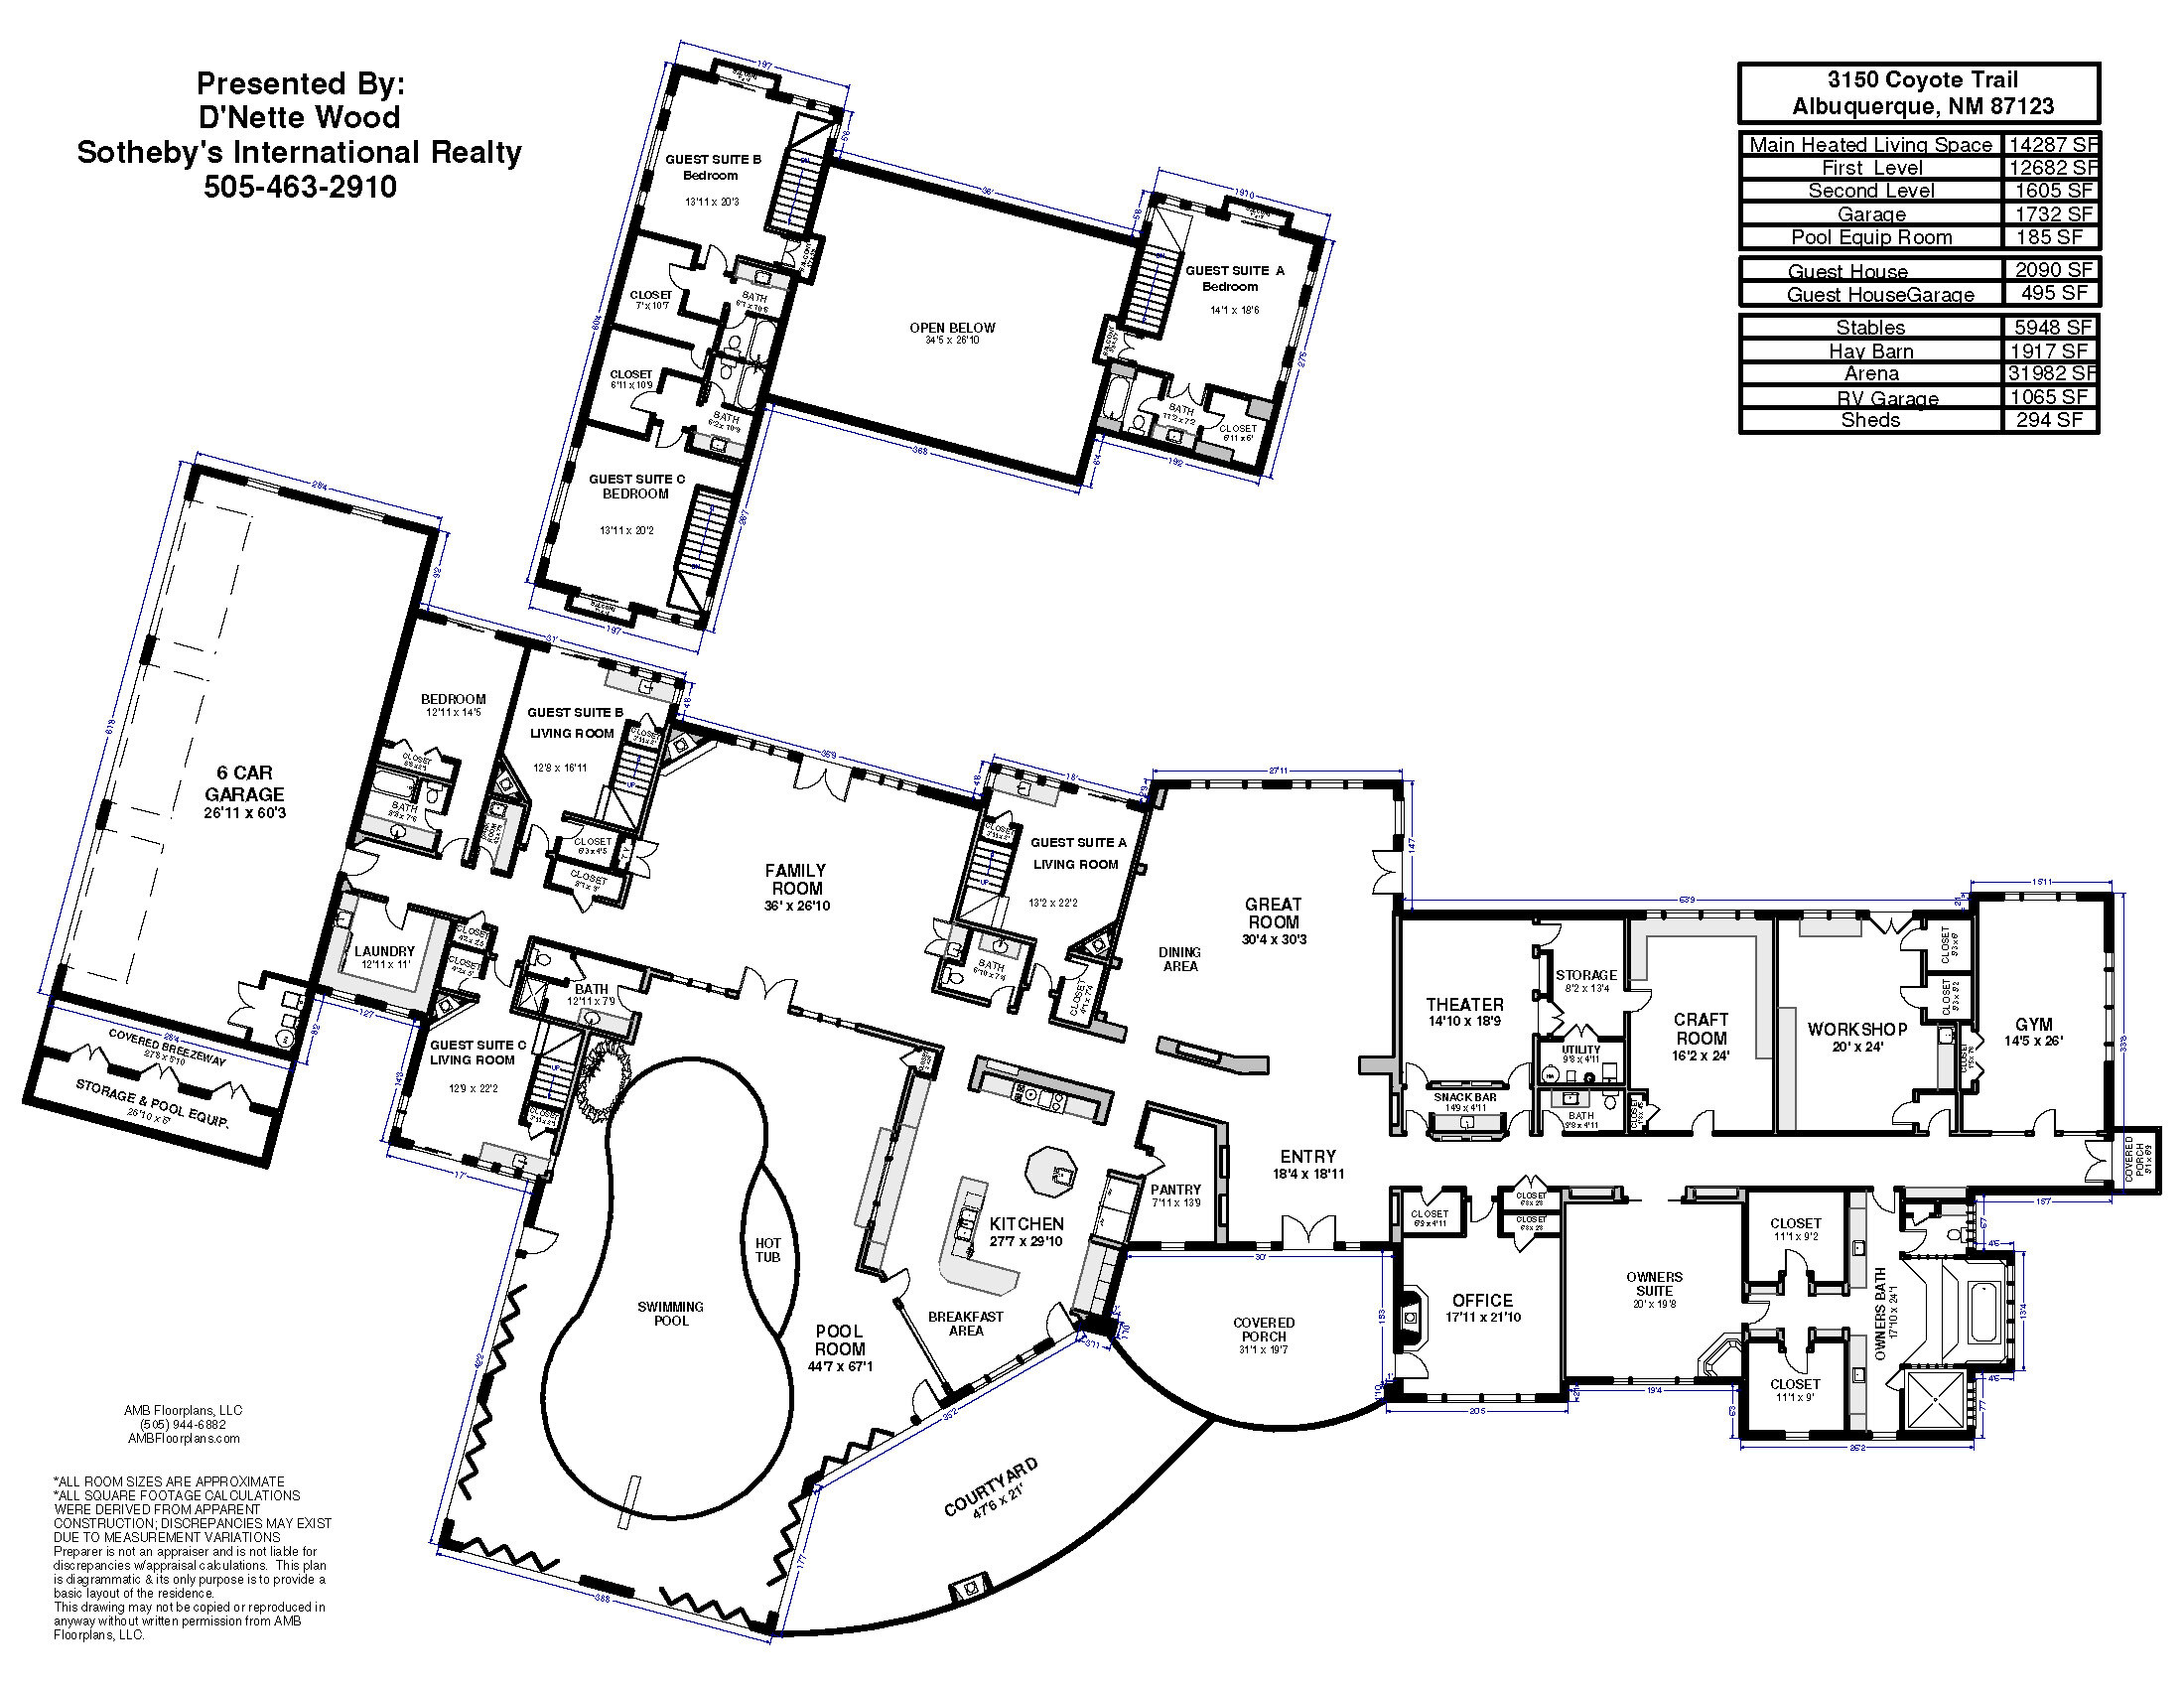
Floor plan of 3150 Coyote Trail, showing guest suites, a pool, a six-car garage, and extensive living and recreation spaces.
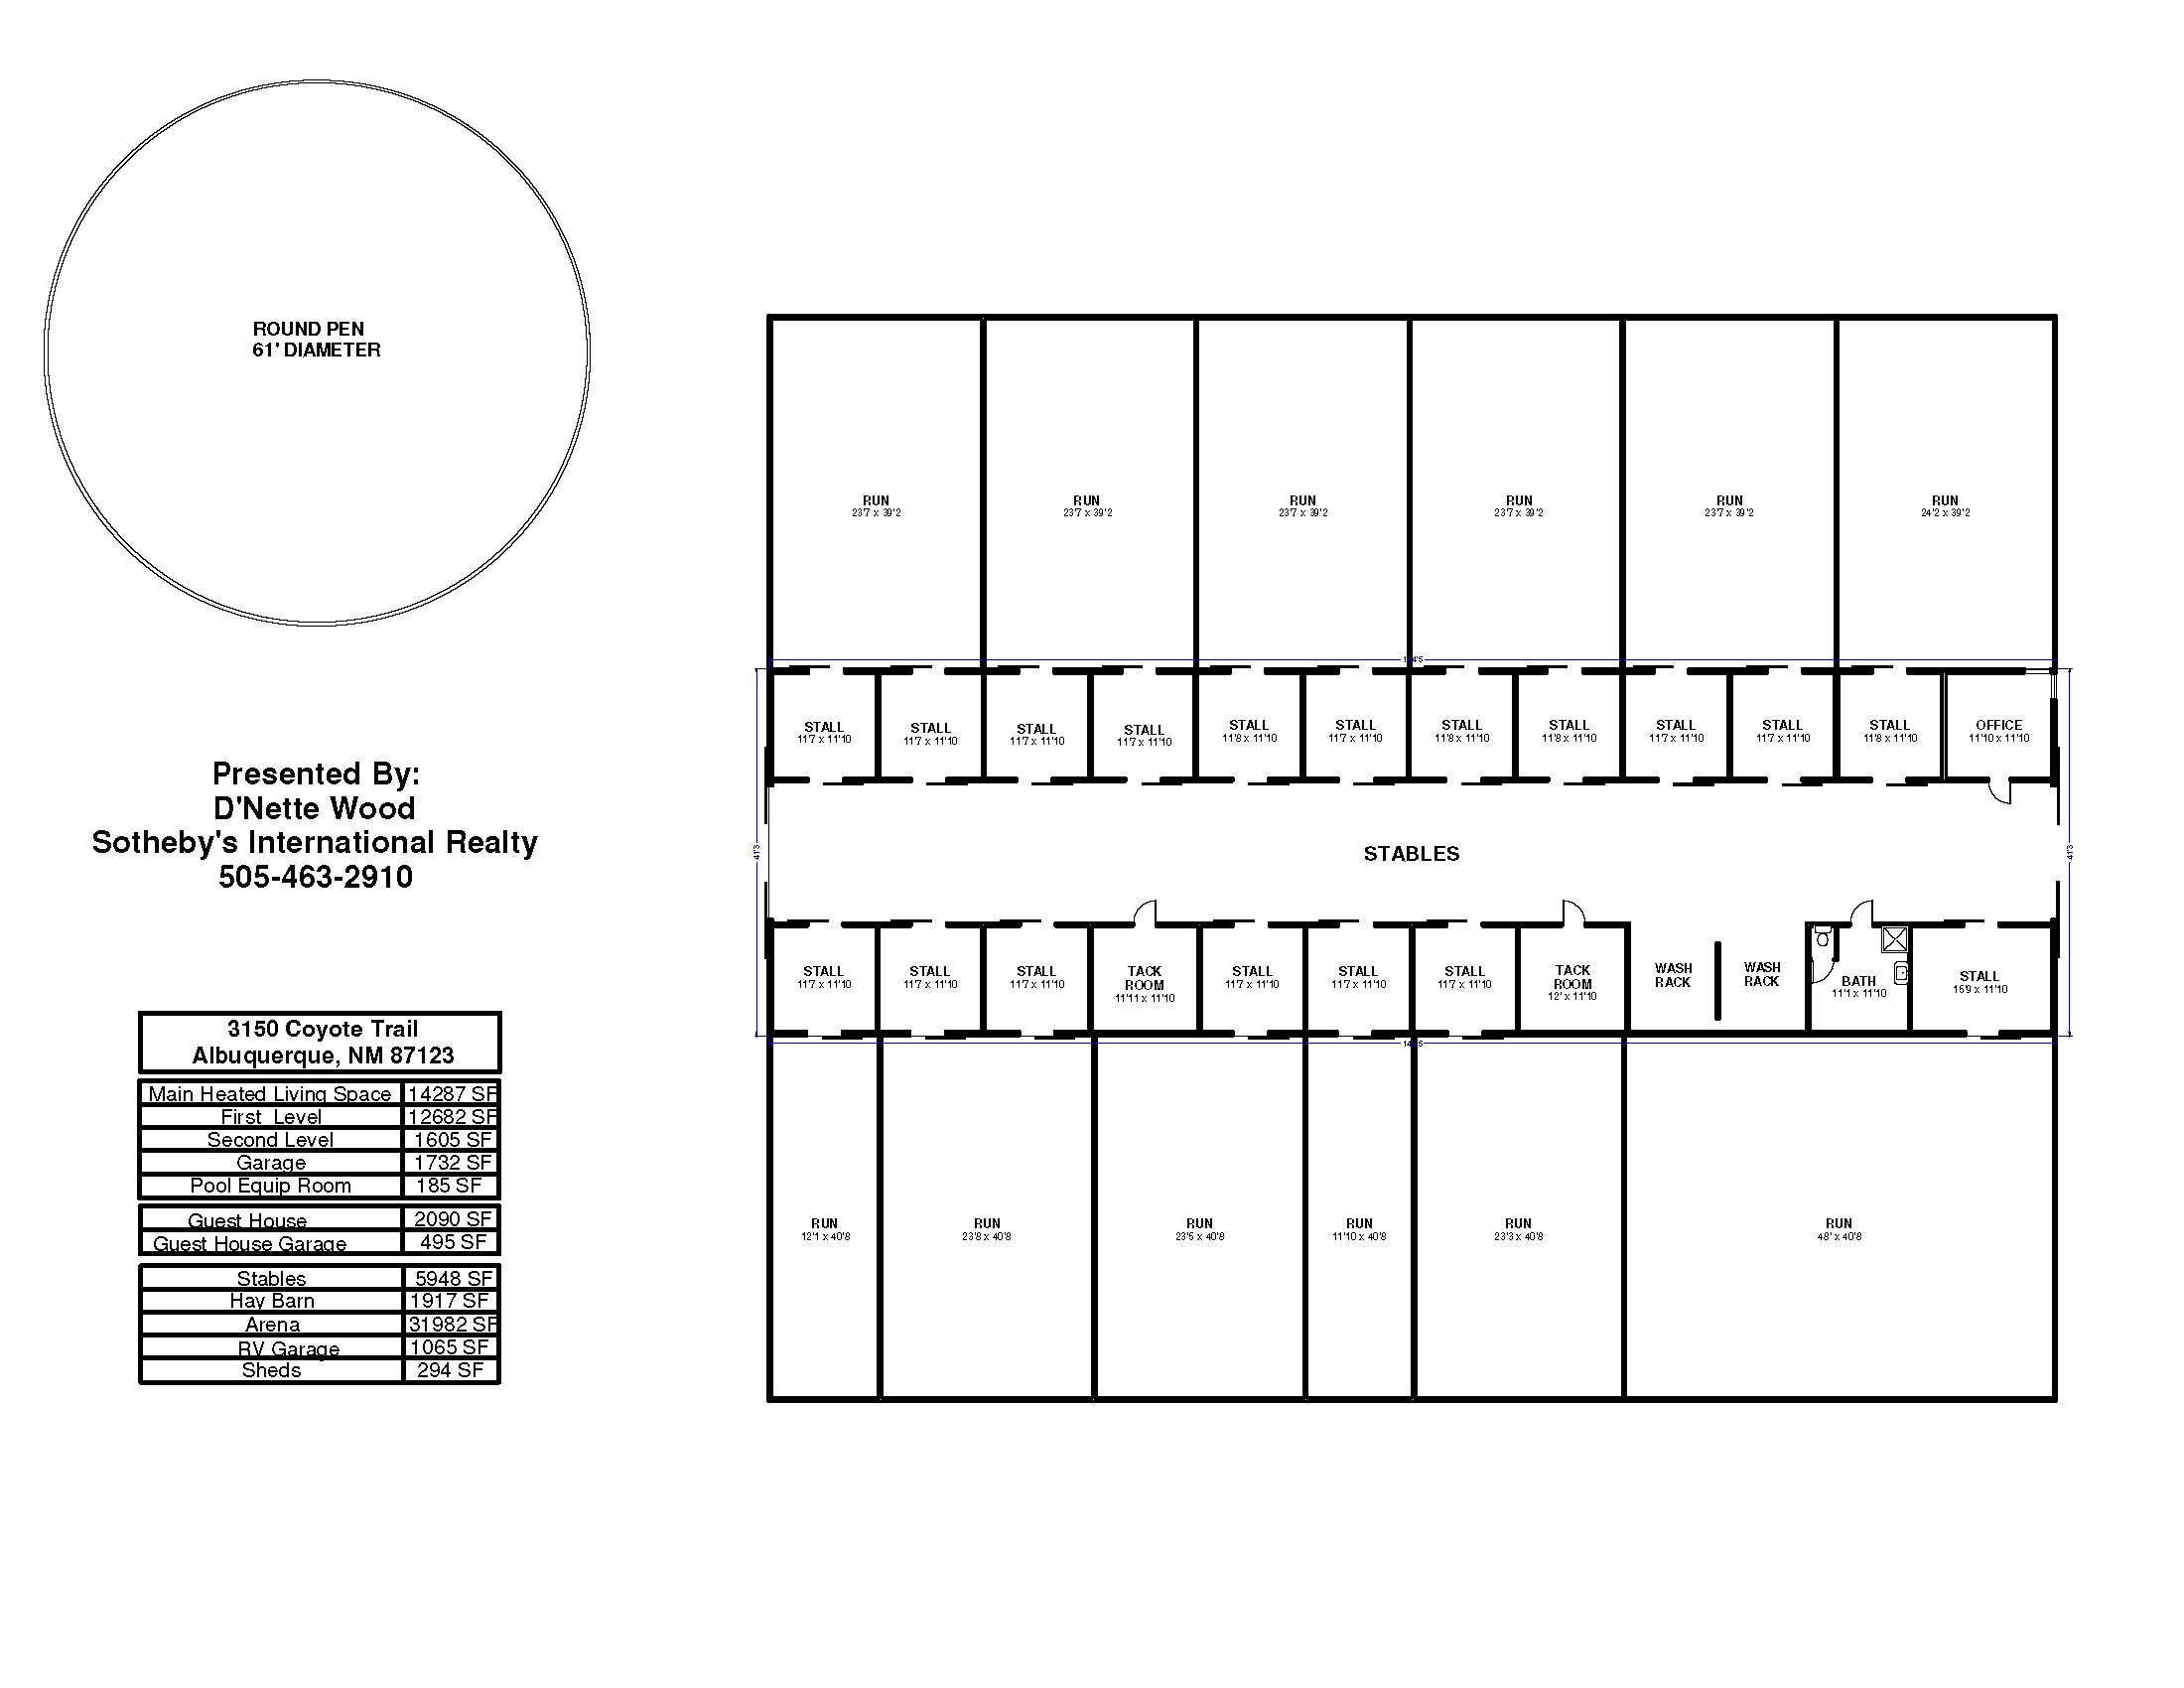
Property floor plan showing stables, runs, a round pen, and an area schedule for 3150 Coyote Trail.
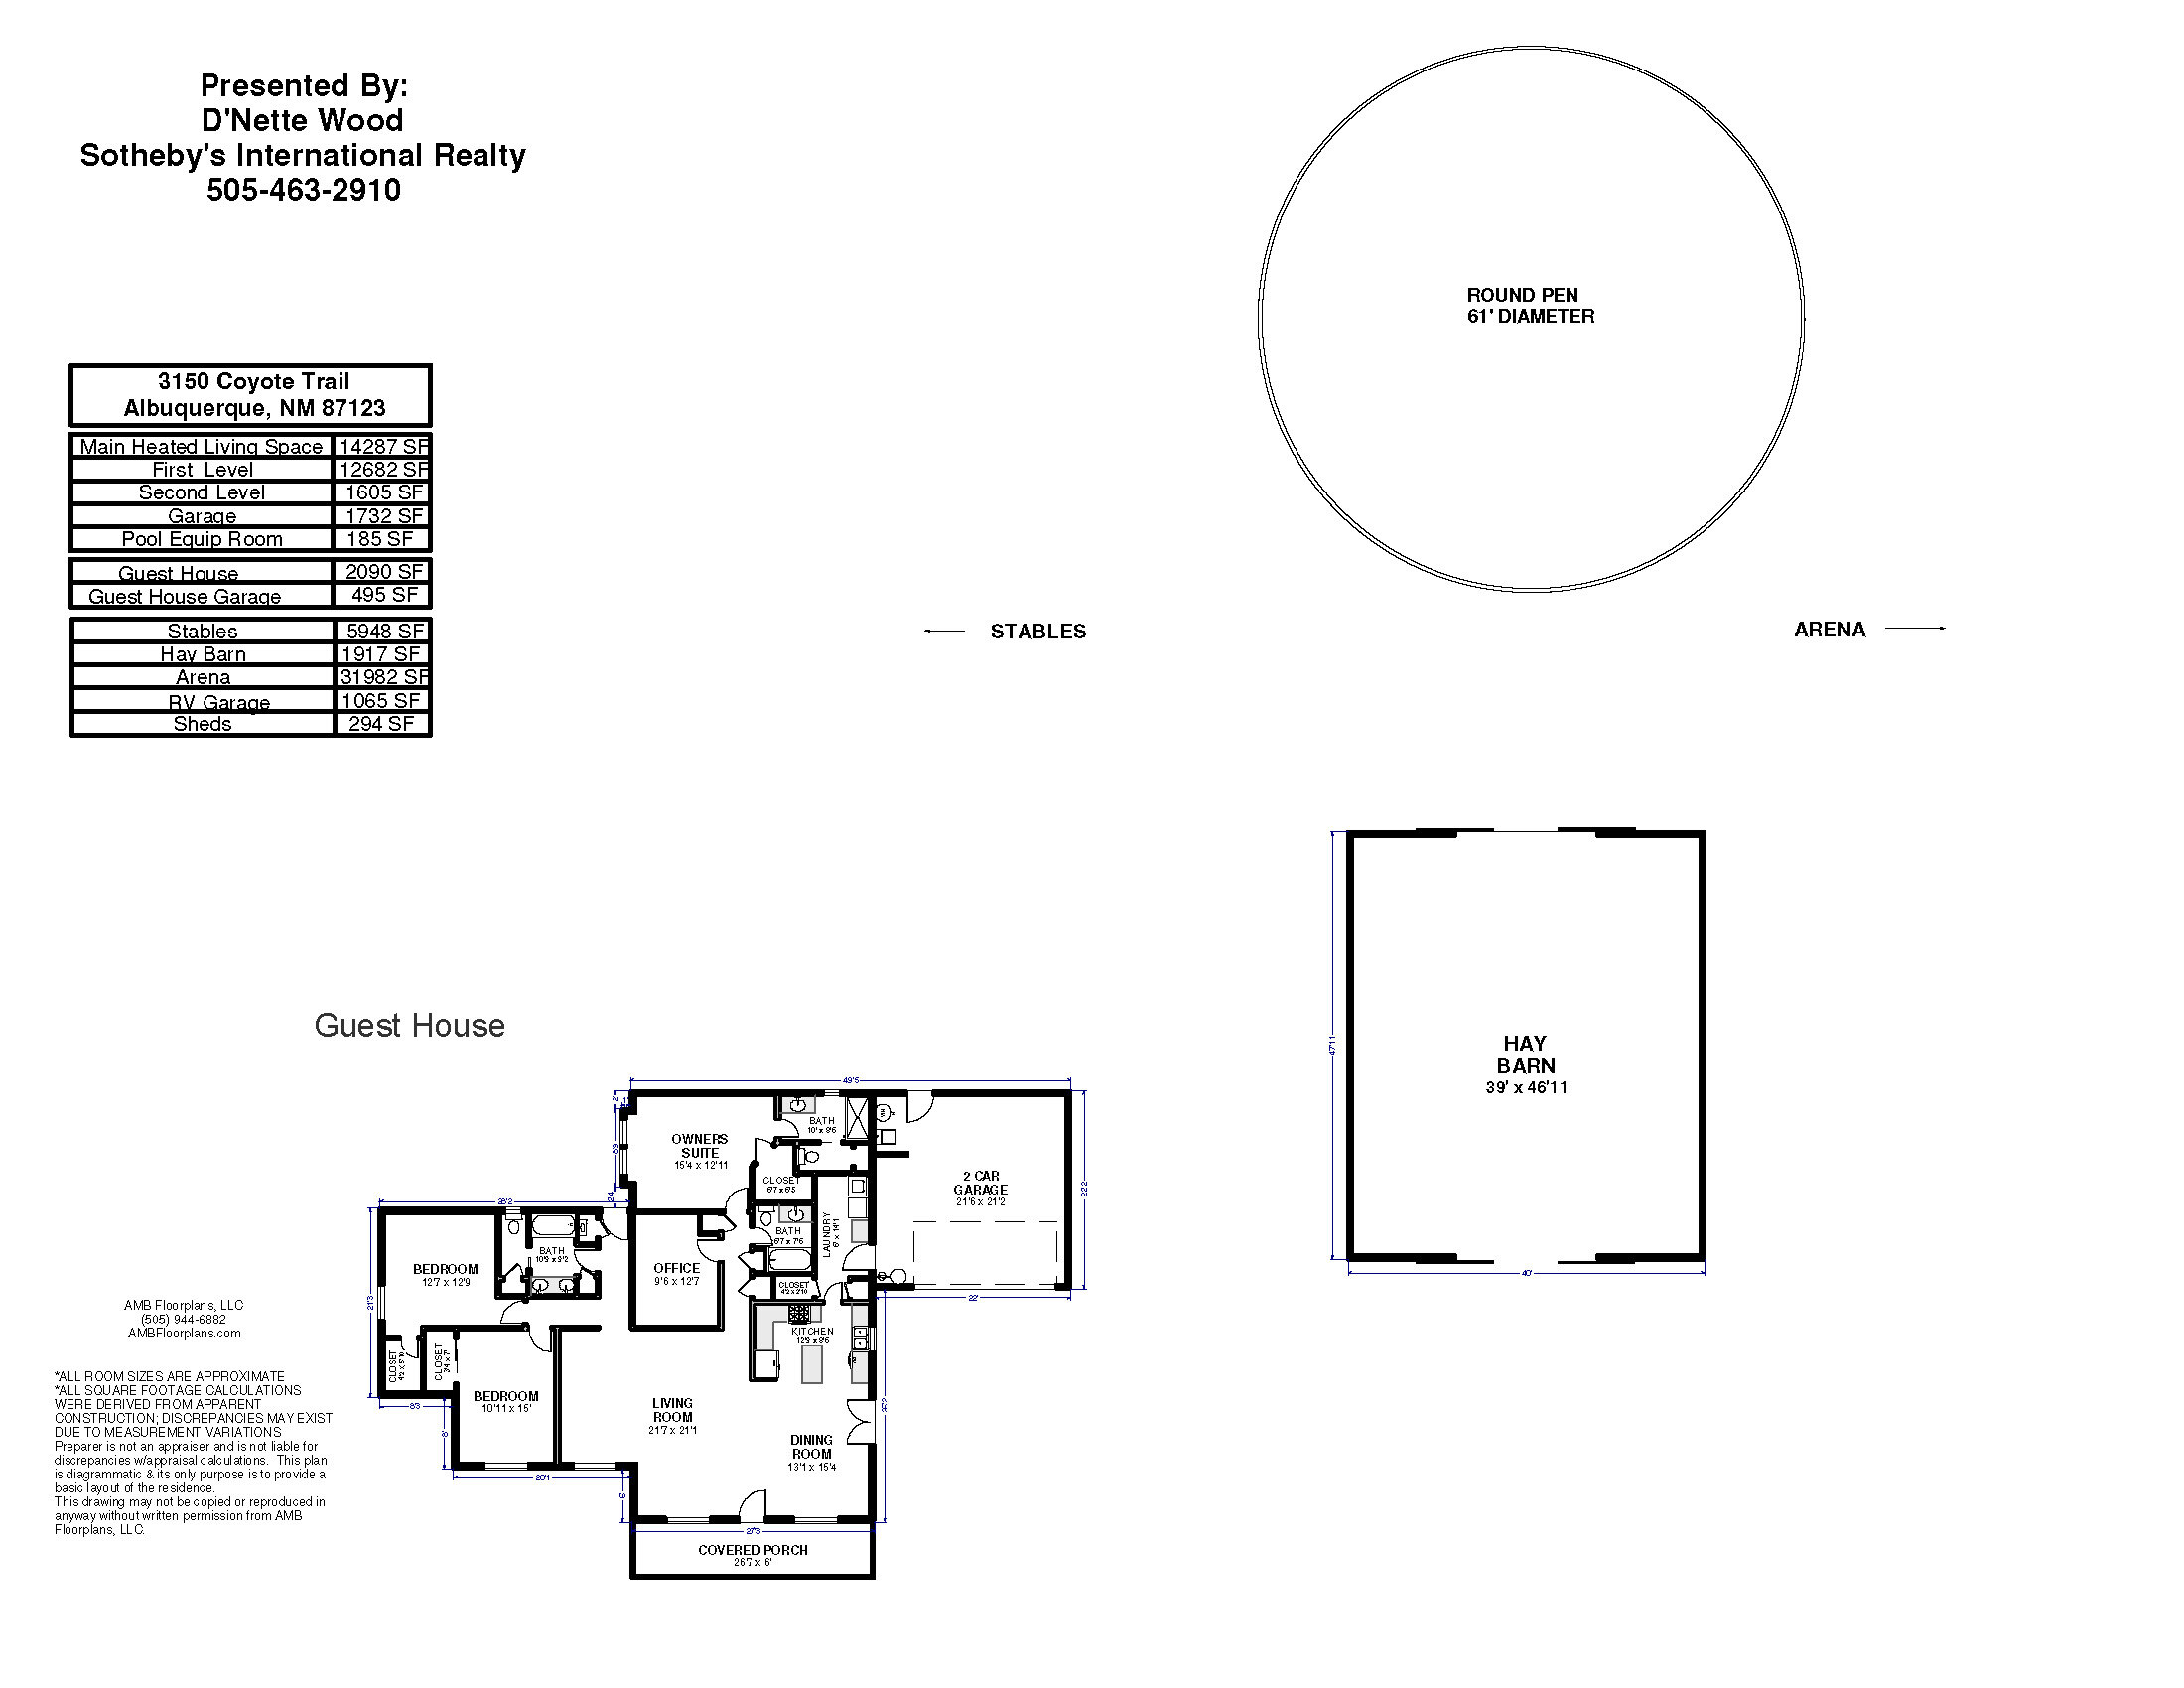
Floor plan for 3150 Coyote Trail with a guest house, hay barn, round pen, stables, and arena.
VIEW PHOTOS
Courtesy of Sotheby's International Realty
$5,600,000

3150 Coyote Trail

8 Beds 14 Baths 16,377 Sq.Ft. 176.83 Acres

Description

Tucked into the foothills of the Sandia Mountains and minutes from ABQ international airport, this 176+ acre retreat is a sanctuary for both people and wildlife. Miles of riding trails weave through natural habitats, giving you endless opportunities to explore on foot or horseback. Under dark, star-filled skies, you'll enjoy a peace that feels a world away from the bustle of daily life. The French Country manor, with 5 bedrooms and over 14,000 sq ft of refined comfort, welcomes you with stone architecture, a slate roof, and warm, inviting interiors. The chef's kitchen is perfect for entertaining with access to the front patio with breathtaking views and the indoor pool.

Share Property

Location

3150 Coyote Trail, Albuquerque, NM 87123

Status

For Sale
D'Nette Wood

D'Nette Wood

TITLE

Global Real Estate Advisor

PHONE

505.463.2910

Property Amenities

Interior
Laundry room Washer Hookup, Dryer Hookup, Electric Dryer Hookup
Fireplace Gas Log, Outside, Wood Burning
Appliances Double Oven, Dishwasher, Free-Standing Gas Range, Disposal, Microwave, Refrigerator, Range Hood, Water Softener Owned, Trash Compactor
Flooring Carpet, Stone, Tile
Total Bedrooms: 8
Half Bathrooms: 5
Three-Quarter Bathrooms: 2
Full Bathrooms: 7
Other Interior Features Attic, Wet Bar, Bookcases, Bathtub, Central Vacuum, Dual Sinks, Great Room, Home Office, Hot Tub/Spa, Jetted Tub, Kitchen Island, Living/Dining Room, Multiple Living Areas, Main Level Primary, Pantry, Roll In Shower, Soaking Tub, Utility Room, Walk-In Closet(s), Instant Hot Water
Area & Lot
Total area 16,377 Sq.Ft.
Lot Area 176.83 Acres
Living area 16,377 Sq.Ft.
MLS® ID 1090509
Year Built 1997
High School Manzano
Middle School Roosevelt
Elementary School A Montoya
Architecture Styles Custom
Type Residential
Status For Sale
Exterior
Stories 2
Pool Screen Enclosure
Air conditioning Multi Units, Refrigerated
Heat type Combination, Propane, Multiple Heating Units
Green Feature None
Disability Features Low Threshold Shower
Water Source Private, Shared Well, Well
Garage Space 9.0
Security Features Security System, Smoke Detector(s)
Sewer Septic Tank
Other Exterior Features Balcony, Fire Pit, Propane Tank - Leased, Water Feature
Parking Attached, Finished Garage, Garage, Garage Door Opener, Oversized, RV Garage, Storage
Lot Features Lawn, Landscaped, Trees, Views
Roof Slate, Tar/Gravel
Utilities Cable Not Available, Electricity Connected, Natural Gas Not Available, Propane, Phone Available, Sewer Not Available, Water Connected
Finance
Sales Price $5,600,000
Real Estate Tax $23,953 yearly
Stone residence with a circular paved driveway and fountain at dusk
Large stone home with illuminated windows and a curved driveway at dusk, backed by wooded hills.
Stone home with a lit arched entry and fountain in the paved courtyard at dusk.
"Miles of riding trails weave through natural habitats, giving you endless opportunities to explore on foot or horseback."

— DNette wood

Stone residence with a circular paved driveway and fountain at dusk

Schedule a Showing

I would love to show you this beautiful property. Please select your preferred date and time below. I will be in touch shortly to confirm your appointment.

Schedule a Showing

I would love to show you this beautiful property. Please select your preferred date and time below. I will be in touch shortly to confirm your appointment.

Thank you for your interest in 3150 Coyote Trail, Albuquerque, NM 87123. We are reviewing your request and will be in touch shortly!

Mortgage Calculator

Estimate your monthly mortgage payment, including the principal and interest, property taxes, and HOA. Adjust the values to generate a more accurate rate.

All estimates are provided for informational purposes only. Actual amounts may vary.
$0,000 Your Payment 20 15 65
$0,000 Your Payment

Albuquerque

Buy & Sell With Confidence

Whether you’re buying your dream home or selling for the best value, I’ll be right by your side—offering clear guidance, honest advice, and hands-on support from start to finish.
Follow Me On Instagram