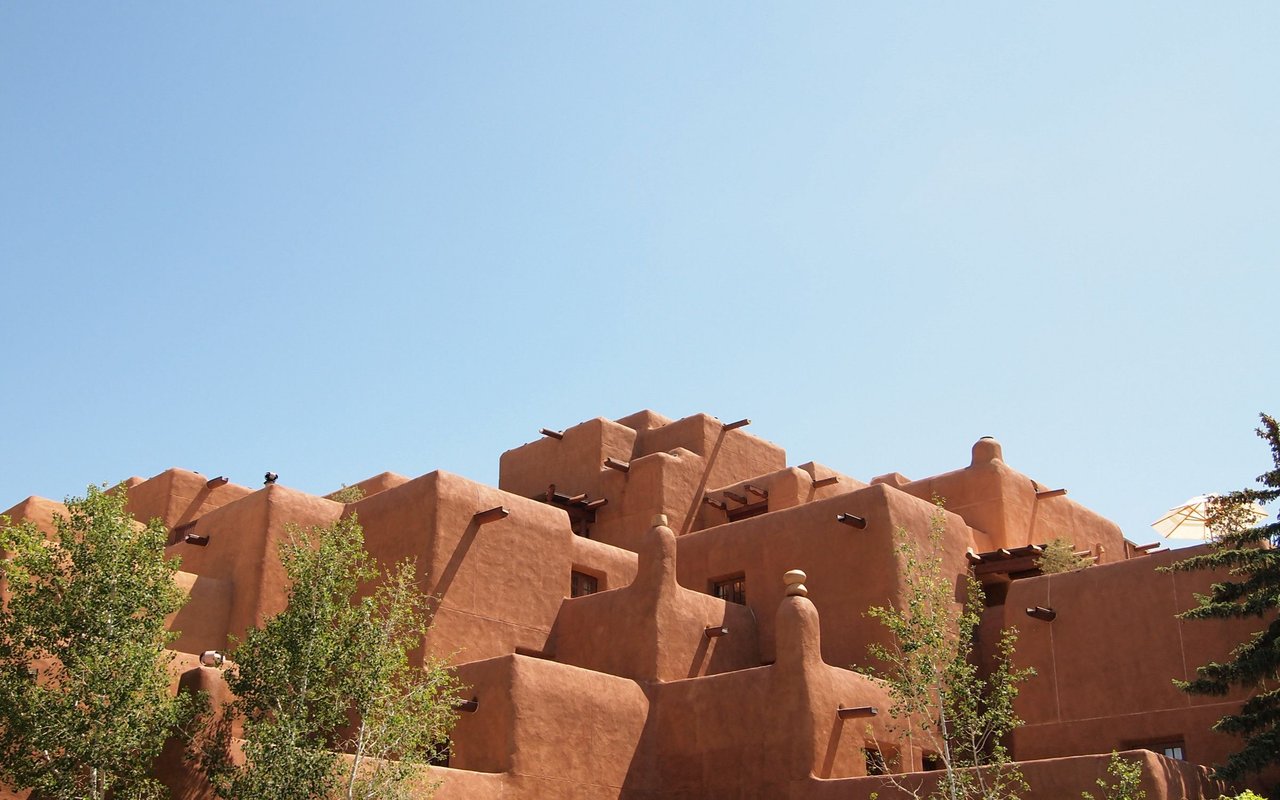
4432 Wymont Circle NE
VIEW PHOTOS
Price Upon Request

4432 Wymont Circle NE

3 Beds 3 Baths 1,761 Sq.Ft. 3,324 Sq.Ft.

Description

Step into modern city living with this contemporary new-construction townhouse in a secure, gated community at the heart of it all. With 1,761 sq. ft., this home offers 3 bedrooms, 2.5 baths, and a spacious loft--ideal for a home office, gym, or cozy retreat. The open-concept kitchen is a true showpiece, featuring a large island, granite countertops, stainless steel appliances with range hood, and stylish finishes. Enjoy peace of mind with Green Build Gold Certification, ensuring energy efficiency and long-term savings. Complete with a 2-car garage, low-maintenance design, and easy access to shopping, dining, and entertainment, this home blends comfort, style, and convenience in one perfect package. Home is currently under construction! Ask about buyer incentives today!

Share Property

Location

4432 Wymont Circle NE, Albuquerque, NM 87111

Status

Sold

Date Sold

March 24, 2026
D'Nette Wood

D'Nette Wood

TITLE

Global Real Estate Advisor

PHONE

505.463.2910

Property Amenities

Interior
Laundry room Washer Hookup, Dryer Hookup, Electric Dryer Hookup
Appliances Dishwasher, Free-Standing Gas Range, Disposal, Microwave, Range Hood, Self Cleaning Oven
Flooring Carpet, Tile
Total Bedrooms: 3
Half Bathrooms: 1
Three-Quarter Bathrooms: 1
Full Bathrooms: 1
Other Interior Features Ceiling Fan(s), Dual Sinks, Family/Dining Room, Kitchen Island, Loft, Living/Dining Room, Pantry, Shower Only, Separate Shower, Walk-In Closet(s)
Area & Lot
Total area 1,761 Sq.Ft.
Lot Area 3,324 Sq.Ft.
Living area 1,761 Sq.Ft.
MLS® ID 1091830
Year Built 2025
High School Sandia
Middle School Cleveland
Elementary School Comanche
Type Residential
Status Sold
Exterior
Stories 2
Air conditioning Refrigerated
Heat type Central, Forced Air
Green Feature None
Water Source Public
Garage Space 2.0
Security Features Smoke Detector(s)
Sewer Public Sewer
Other Exterior Features Private Yard, Sprinkler/Irrigation
Parking Attached, Electricity, Garage, Garage Door Opener
Lot Features Landscaped, Xeriscape
Roof Pitched
Utilities Cable Available, Electricity Connected, Natural Gas Connected, Sewer Connected, Water Connected
Finance
Price Upon Request

360 Virtual Tour

Take a tour of this property

Albuquerque

Buy & Sell With Confidence

Whether you’re buying your dream home or selling for the best value, I’ll be right by your side—offering clear guidance, honest advice, and hands-on support from start to finish.

Follow Me On Instagram