Leave a Message

By providing your contact information to D'Nette Wood, your personal information will be processed in accordance with D'Nette Wood's Privacy Policy. By checking the box(es) below, you expressly consent to receive marketing or promotional real estate communication from D'Nette Wood in the manner selected by you. For SMS text messages, message frequency varies. Message and data rates may apply. Consent is not a condition of purchase of any goods or services. You may opt out of receiving further communications from D'Nette Wood at any time. To opt out of receiving SMS text messages, reply STOP to unsubscribe. SMS text messaging is subject to our Terms of Use.

Thank you for your message. I will be in touch with you shortly.

2046 Rivers Edge Drive NE
VIEW PHOTOS
Courtesy of Sotheby's International Realty
$455,000

2046 Rivers Edge Drive NE

3 Beds 2 Baths 2,077 Sq.Ft. 0.41 Acres

Description

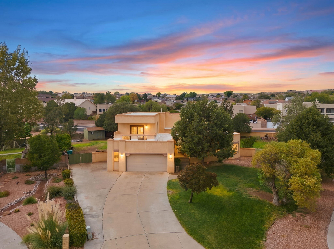
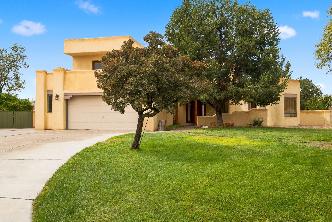
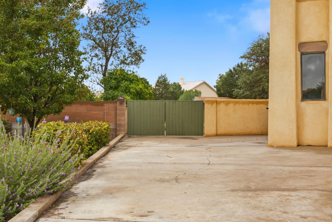
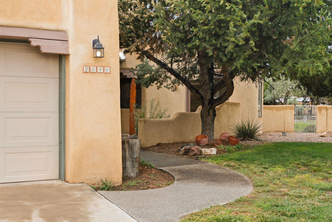
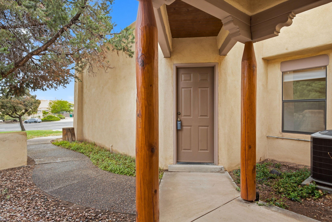
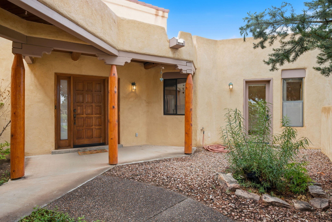
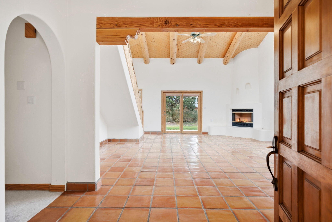
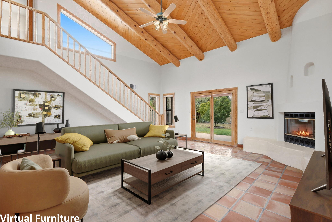
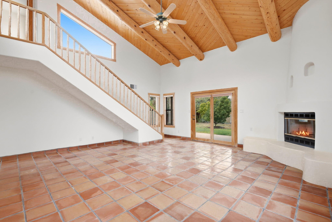
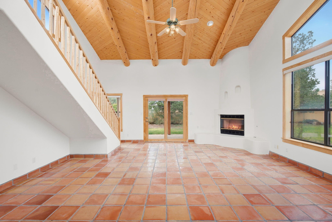
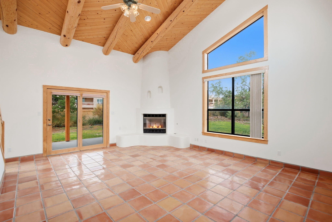
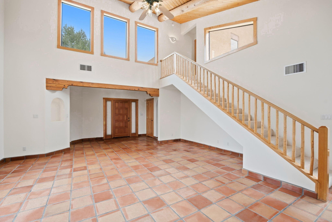
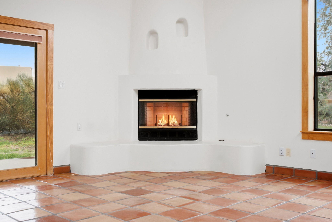
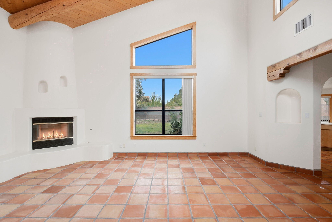
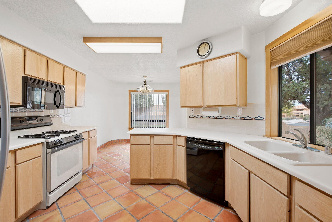
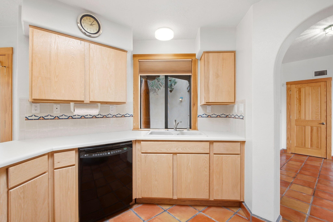
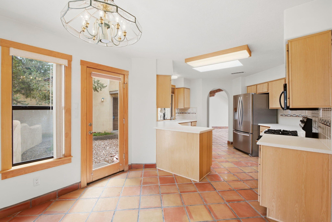
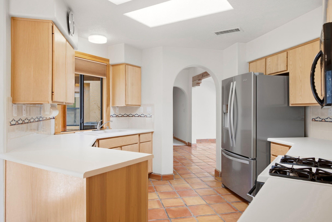
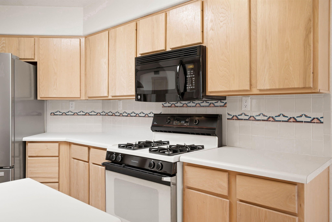
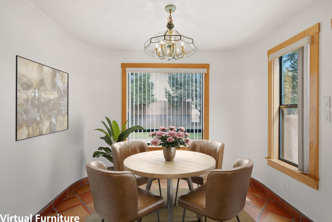
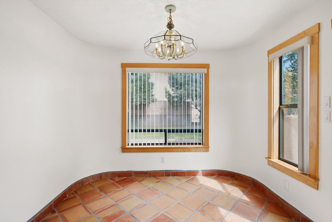
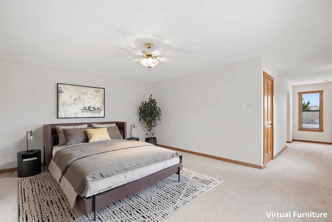
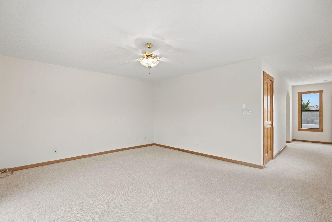
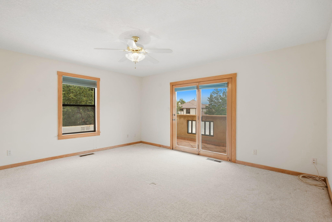
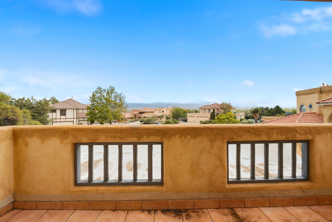
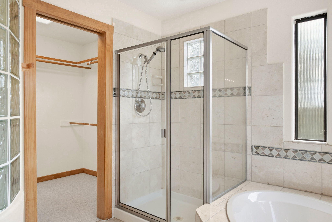
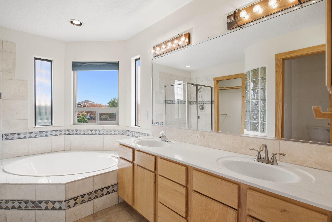
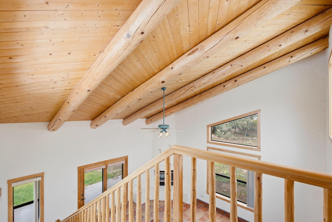
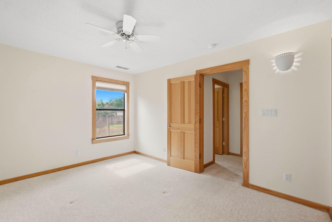
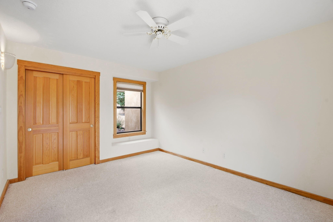
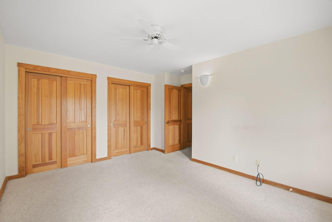
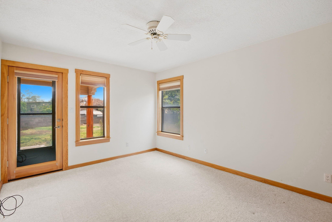
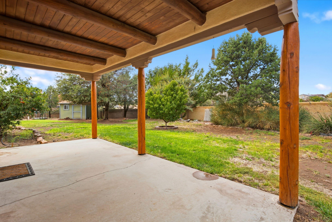
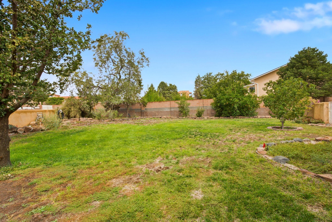
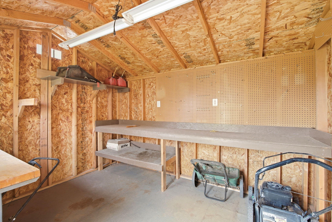
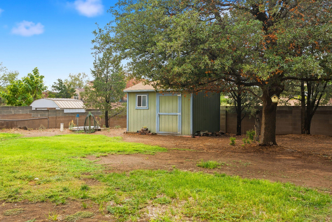
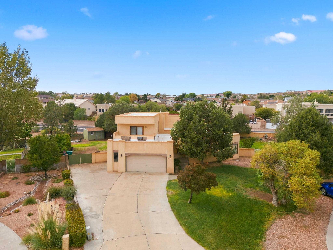
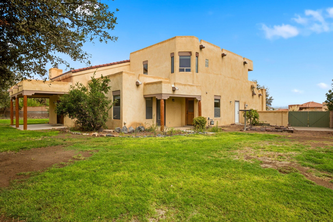
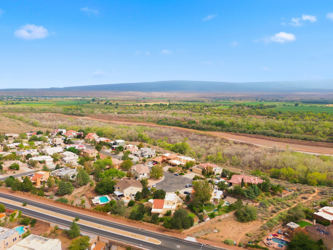
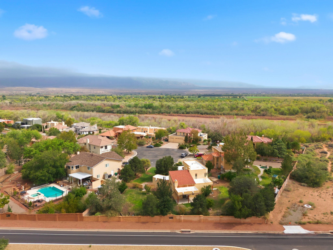
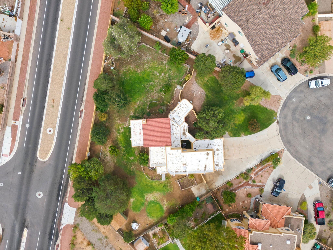
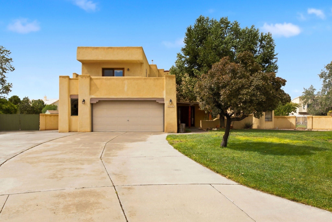
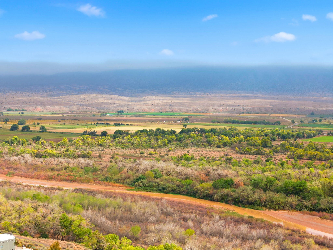
Custom-built by Sierra Homes, this well-maintained Santa Fe/Pueblo-style home offers 2,077 sq. ft. with 3 bedrooms and 2 baths on an oversized cul-de-sac lot. Warm Saltillo tile floors, rich oak cabinetry, distinctive ceiling treatments, abundant natural light, ceiling fans and quality 2x6 construction add character throughout. The primary suite features a private balcony with beautiful views toward the Sandia Mountains. Need room for the toys? Enjoy back-yard access, an extended driveway and a 2-car attached garage. Freshly cleaned and move-in ready! Maintain the yard easily with an irrigation well for yard watering. City water and city sewer for the home. Shade trees, fruit trees and extensive lawn keep you cool outside in the summer. Refrigerated air keeps you cool inside. An oversized storage shed stands ready for your tools and backyard toys. A wonderful home ready for you to tour today.

Share Property

Location

2046 Rivers Edge Drive NE, Rio Rancho, NM 87144

Status

For Sale
D'Nette Wood

D'Nette Wood

TITLE

Global Real Estate Advisor

PHONE

505.463.2910

Property Amenities

Interior
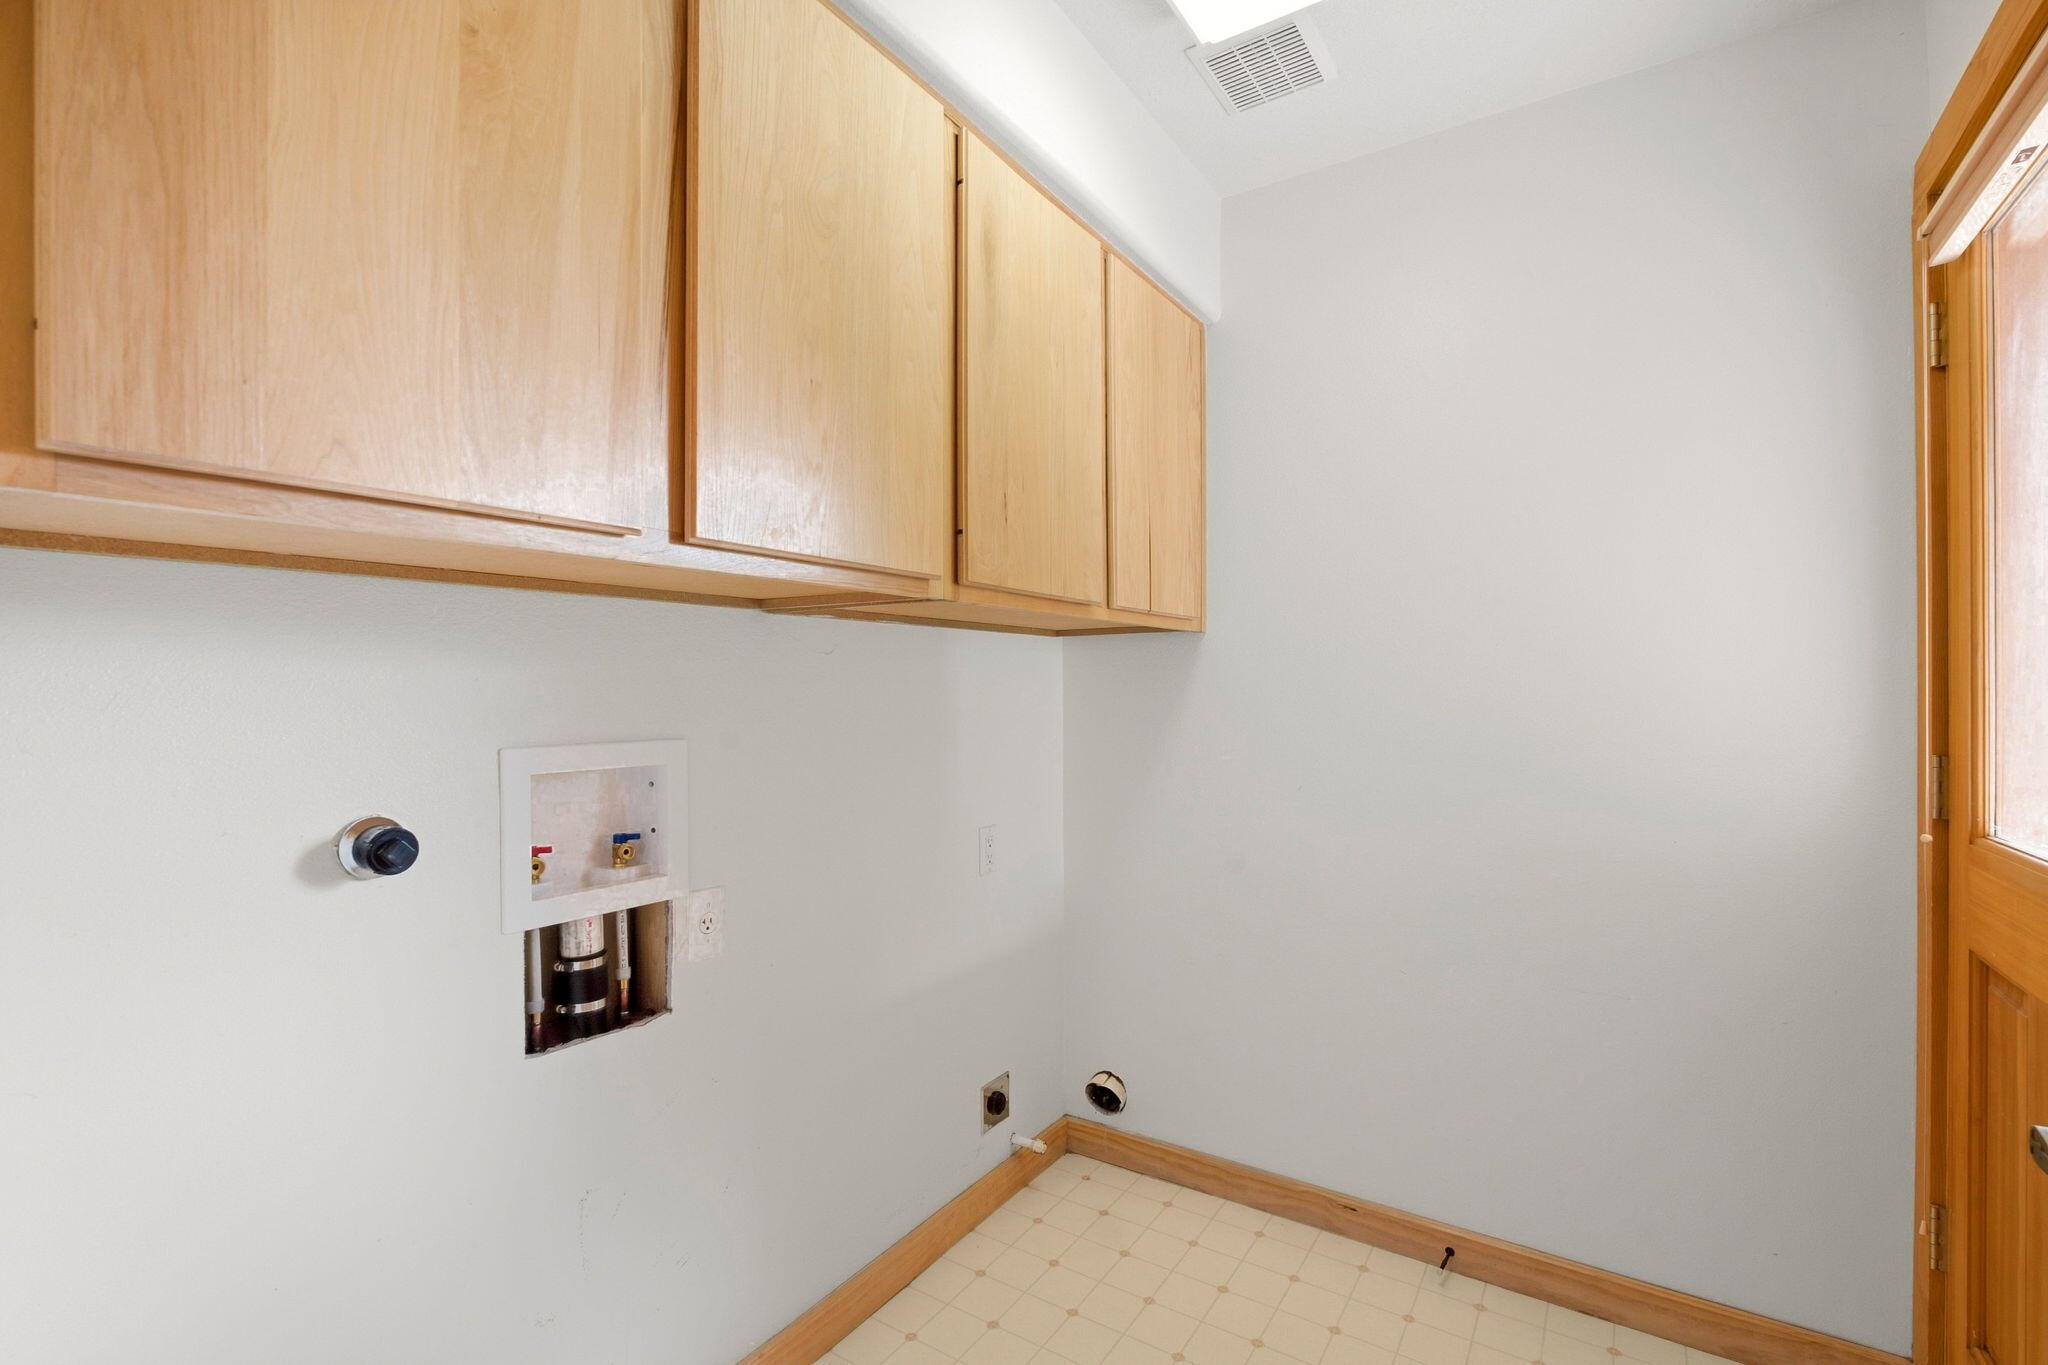
Laundry room Washer Hookup, Electric Dryer Hookup, Gas Dryer Hookup
Fireplace Gas Log
Appliances Dishwasher, Free-Standing Gas Range, Microwave, Refrigerator
Flooring Carpet, Tile
Total Bedrooms: 3
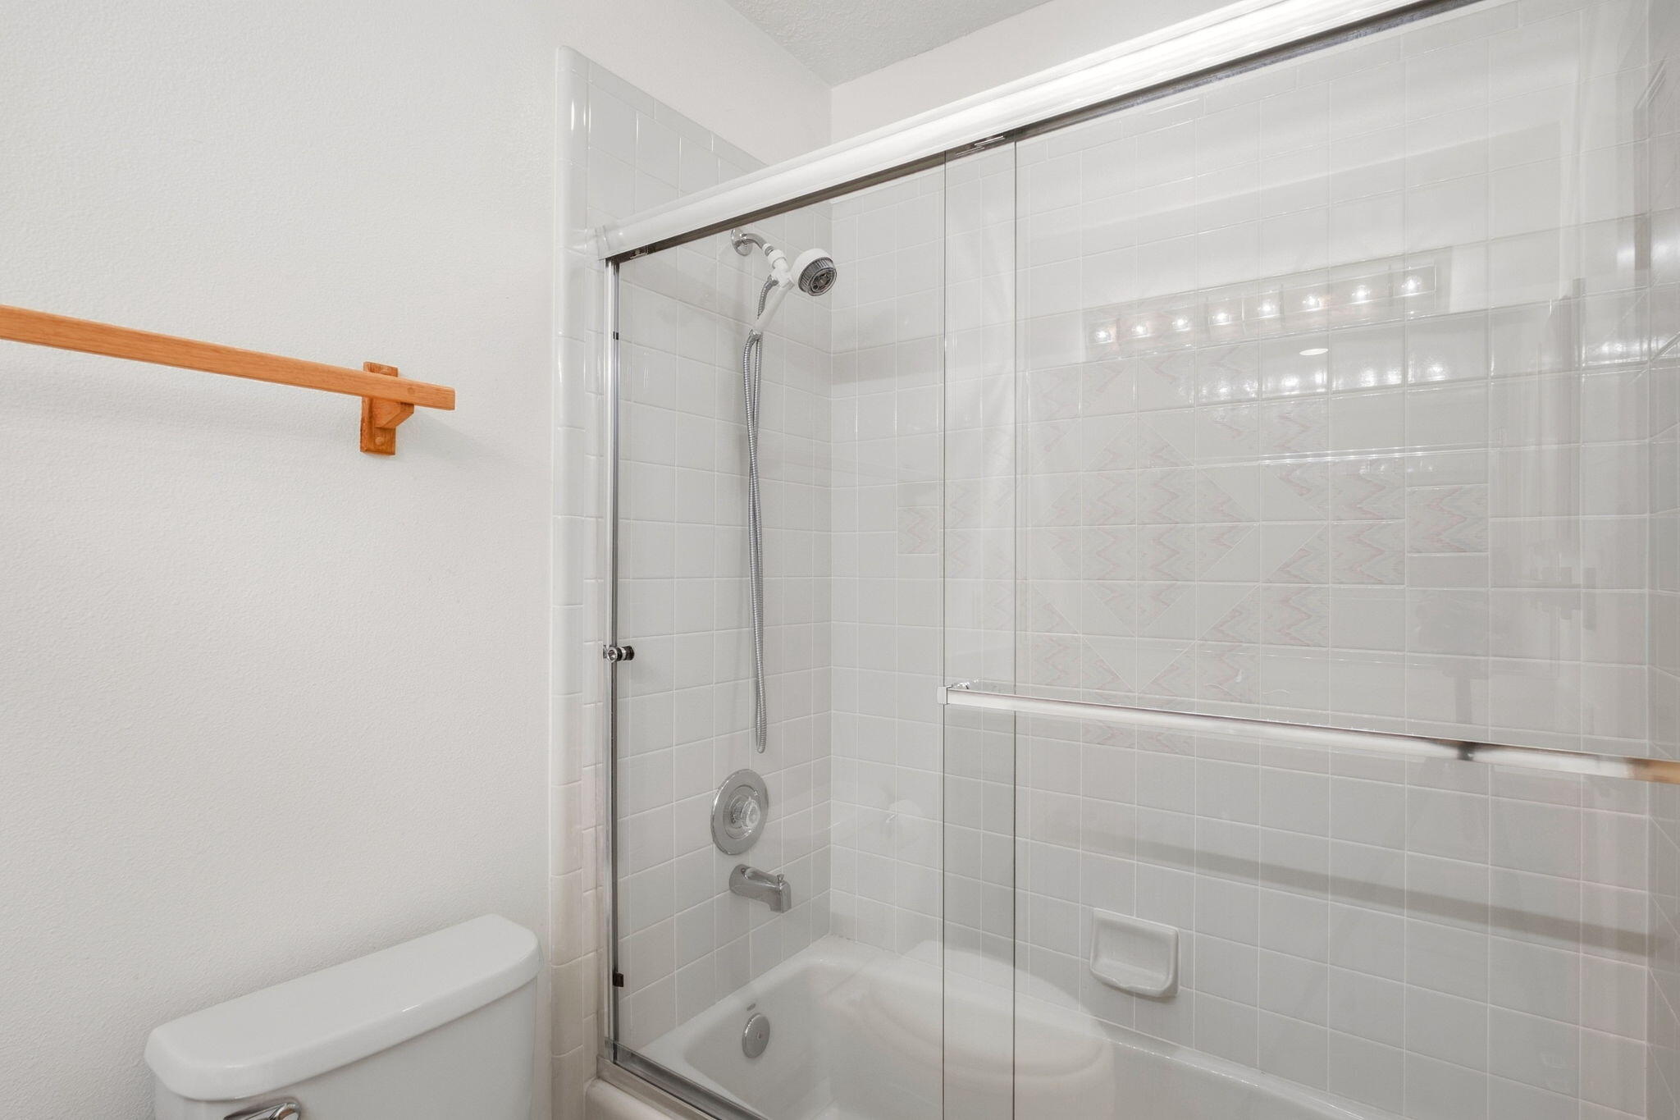
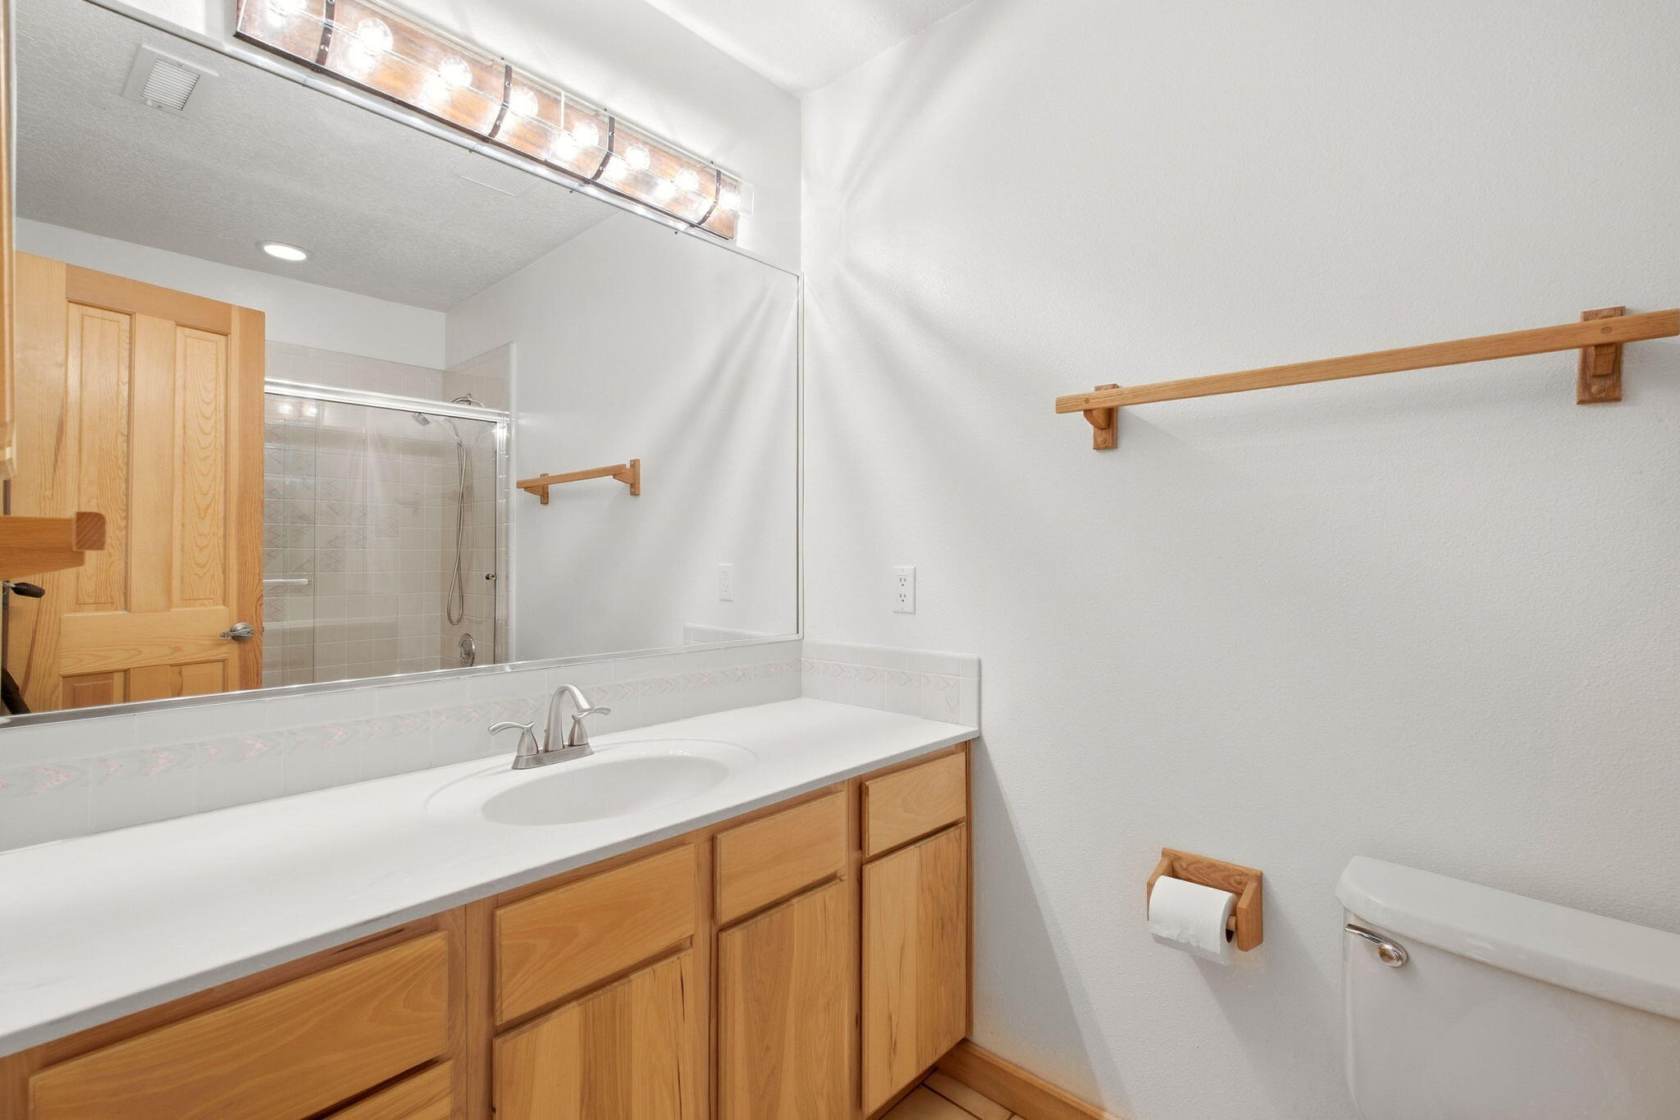
Full Bathrooms: 2
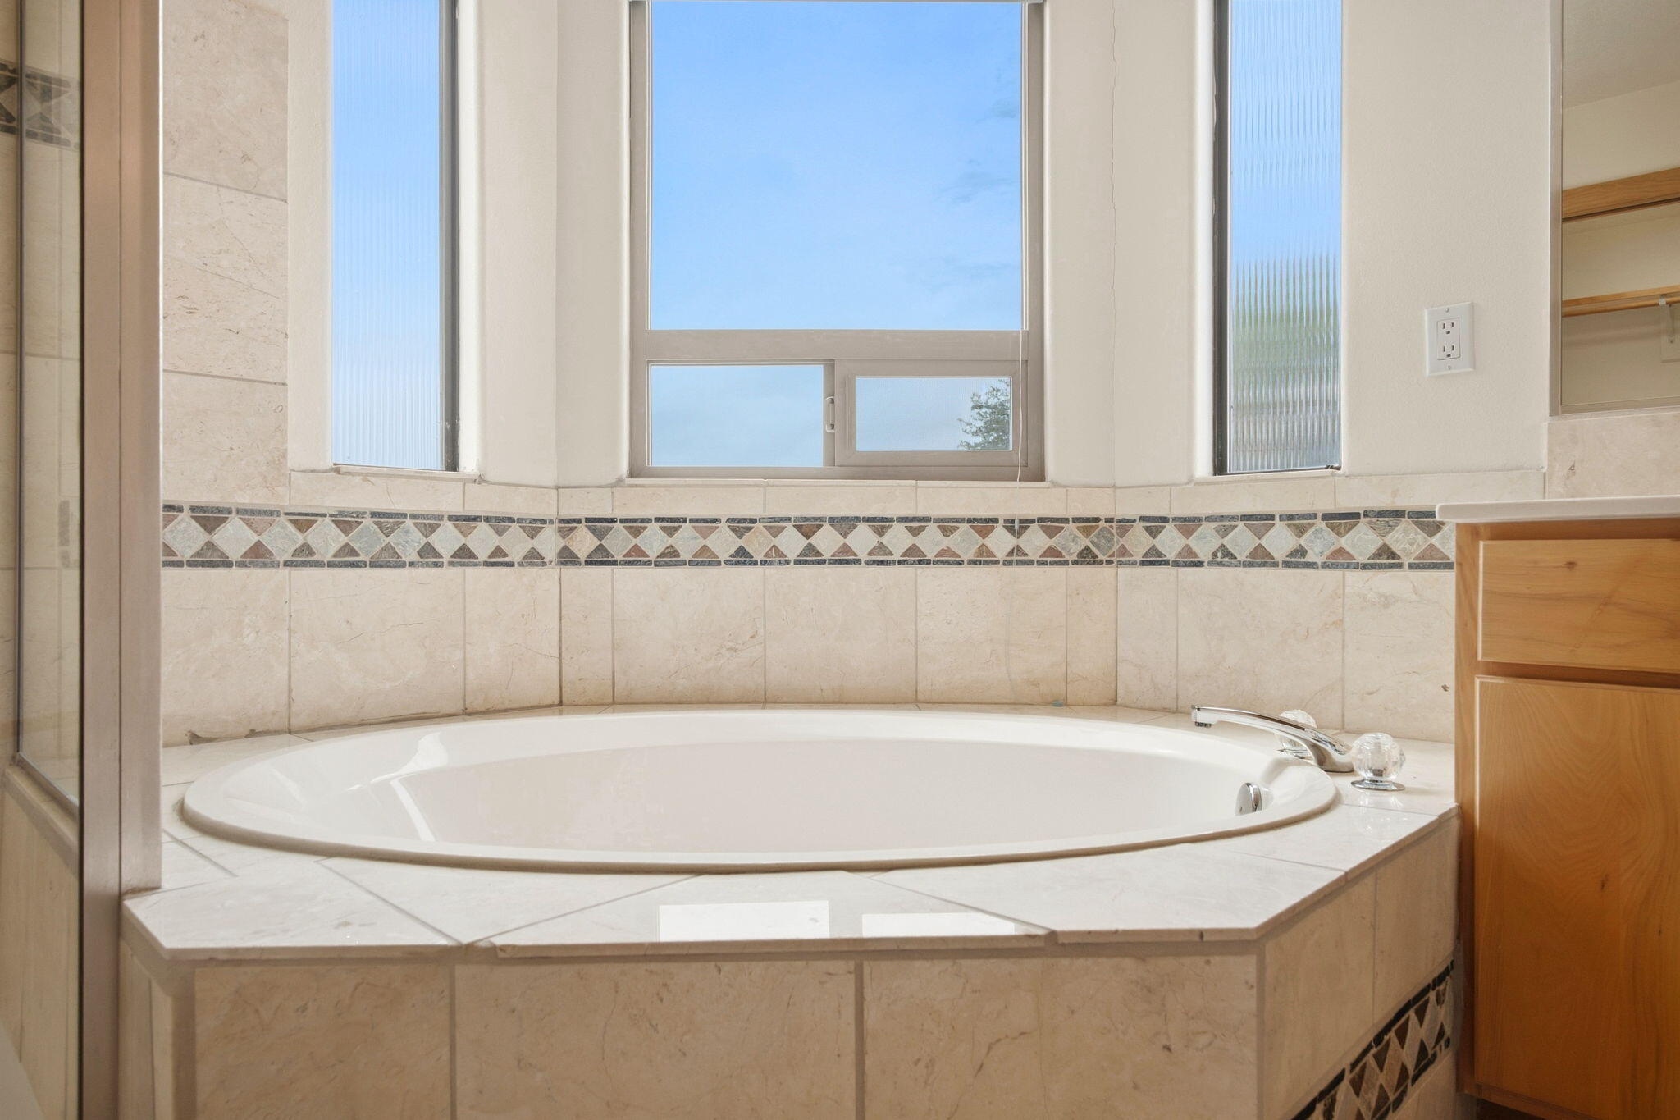
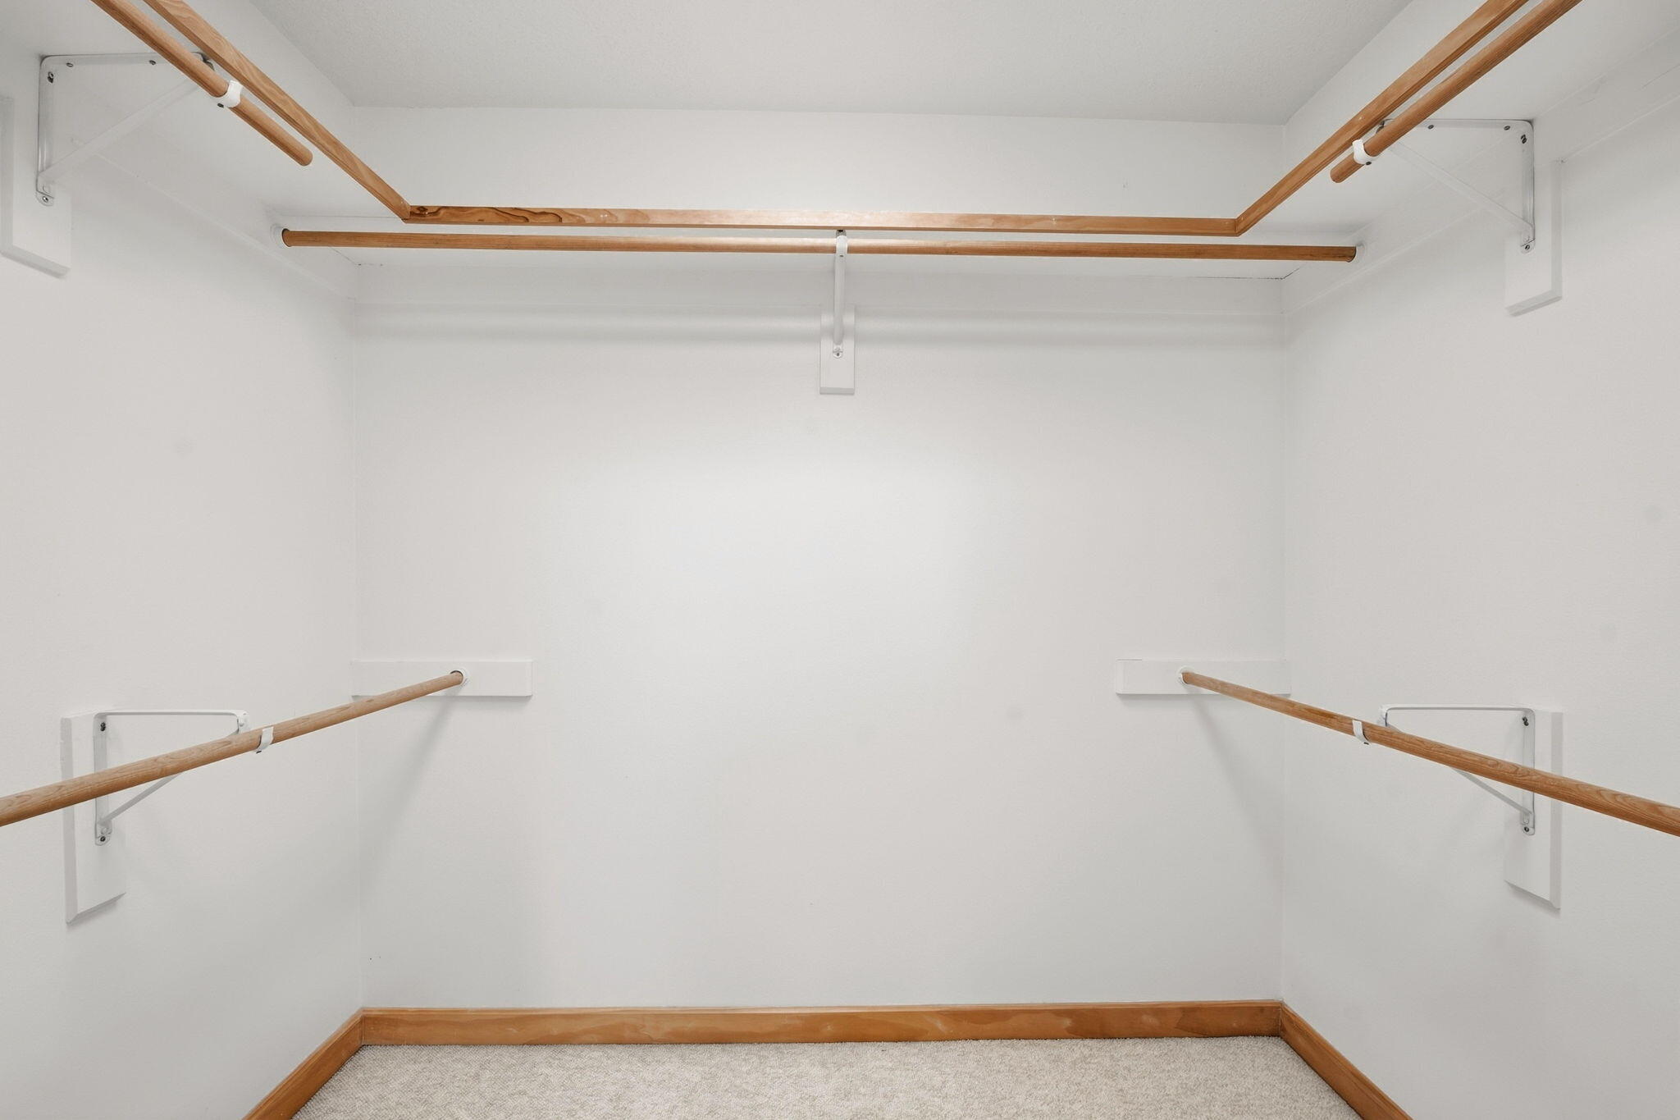
Other Interior Features Beamed Ceilings, Ceiling Fan(s), Dual Sinks, Garden Tub/Roman Tub, High Ceilings, High Speed Internet, Separate Shower, Cable TV, Walk-In Closet(s)
Area & Lot
Total area 2,077 Sq.Ft.
Lot Area 0.41 Acres
Living area 2,077 Sq.Ft.
MLS® ID 1111356
Year Built 1994
High School V. Sue Cleveland
Middle School Mountain View
Elementary School Enchanted Hills
Architecture Styles Pueblo
Type Residential
Status For Sale
Exterior
Stories 2
Air conditioning Refrigerated
Heat type Combination
Green Feature None
Disability Features None
Water Source Public
Garage Space 2.0
Security Features Smoke Detector(s)
Sewer Public Sewer
Other Exterior Features Private Yard
Parking Attached, Garage
Lot Features Cul-De-Sac, Landscaped, Sprinklers Partial
Utilities Cable Available, Electricity Connected, Natural Gas Connected, Phone Available, Sewer Connected, Water Connected
Finance
Sales Price $455,000
Real Estate Tax $2,806 yearly
image

Schedule a Showing

I would love to show you this beautiful property. Please select your preferred date and time below. I will be in touch shortly to confirm your appointment.

Schedule a Showing

I would love to show you this beautiful property. Please select your preferred date and time below. I will be in touch shortly to confirm your appointment.

Thank you for your interest in 2046 Rivers Edge Drive NE, Rio Rancho, NM 87144. We are reviewing your request and will be in touch shortly!

Mortgage Calculator

Estimate your monthly mortgage payment, including the principal and interest, property taxes, and HOA. Adjust the values to generate a more accurate rate.

All estimates are provided for informational purposes only. Actual amounts may vary.
$0,000 Your Payment 20 15 65
$0,000 Your Payment

Buy & Sell With Confidence

Whether you’re buying your dream home or selling for the best value, I’ll be right by your side—offering clear guidance, honest advice, and hands-on support from start to finish.
Follow Me On Instagram