Leave a Message

By providing your contact information to D'Nette Wood, your personal information will be processed in accordance with D'Nette Wood's Privacy Policy. By checking the box(es) below, you expressly consent to receive marketing or promotional real estate communication from D'Nette Wood in the manner selected by you. For SMS text messages, message frequency varies. Message and data rates may apply. Consent is not a condition of purchase of any goods or services. You may opt out of receiving further communications from D'Nette Wood at any time. To opt out of receiving SMS text messages, reply STOP to unsubscribe. SMS text messaging is subject to our Terms of Use.

Thank you for your message. I will be in touch with you shortly.

7612 Vista Cedro Court NE
VIEW PHOTOS
Courtesy of Sotheby's International Realty
$365,000

7612 Vista Cedro Court NE

3 Beds 2 Baths 1,883 Sq.Ft. 5,489 Sq.Ft.

Description

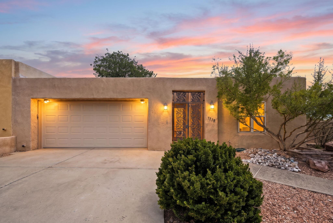
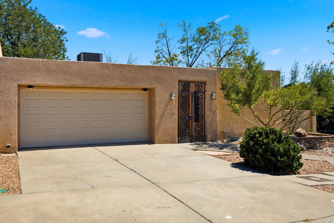
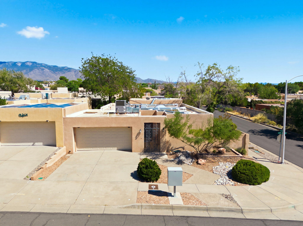
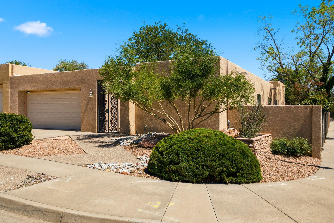
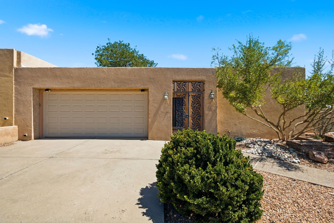
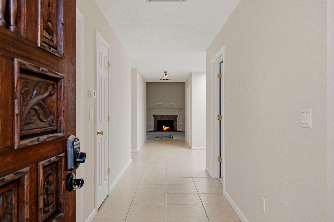
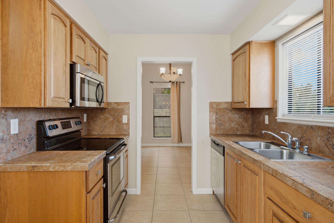
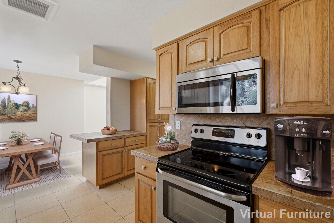
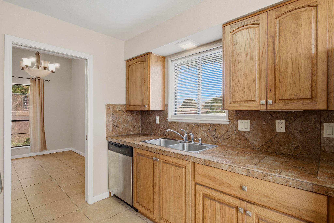
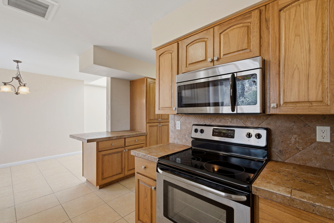
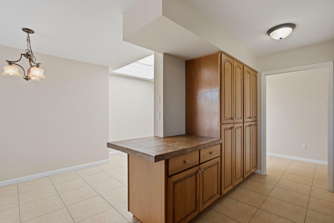
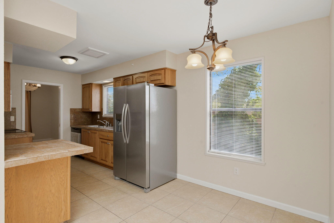
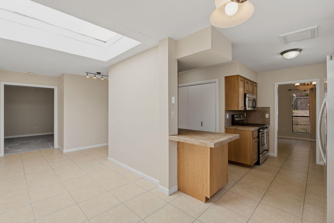
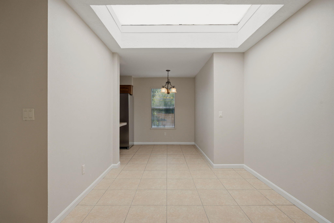
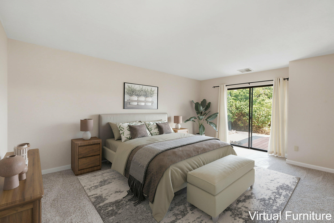
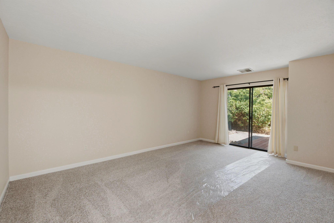
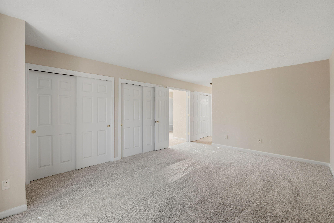
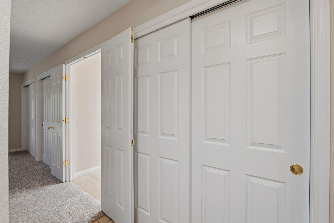
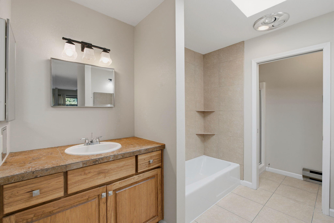
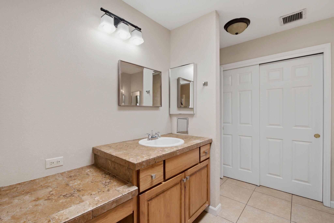
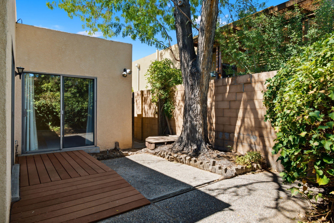
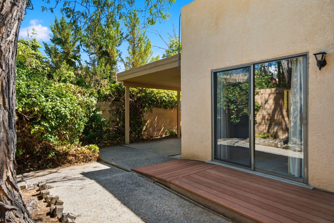
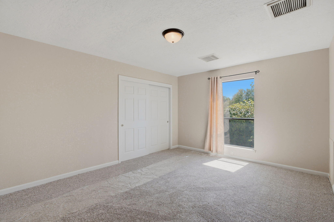
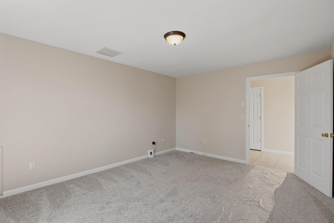
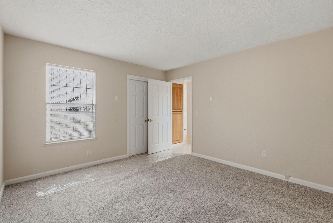
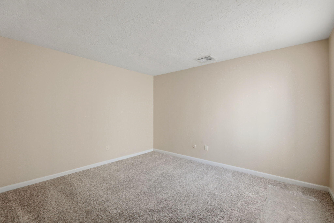
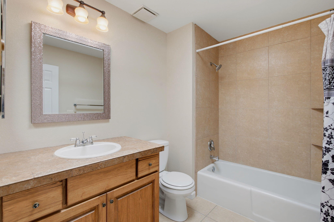
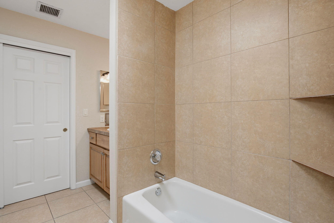
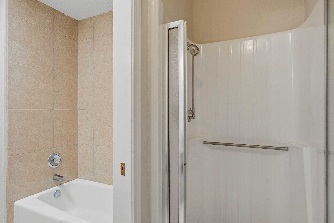
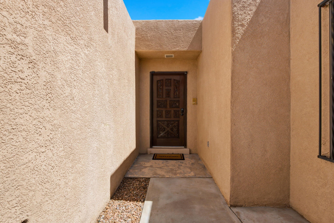
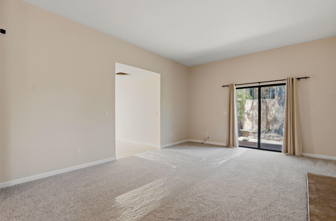
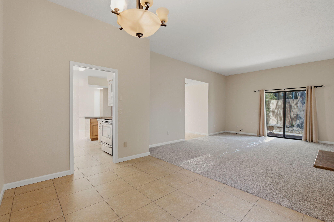
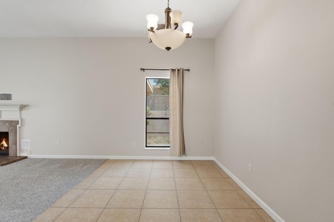
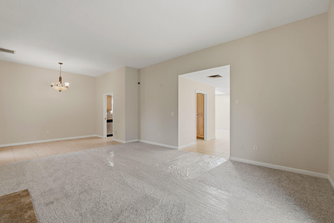
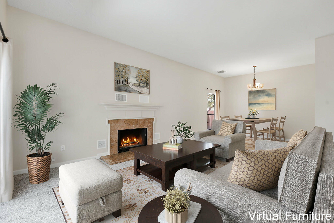
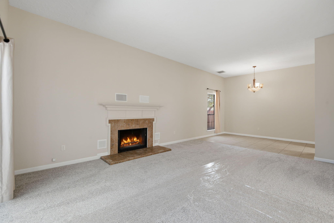
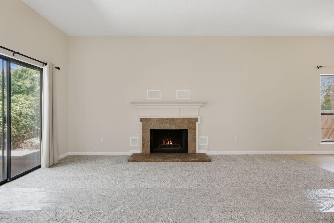
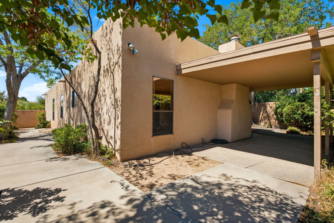
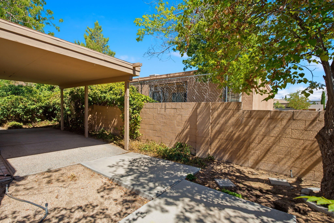
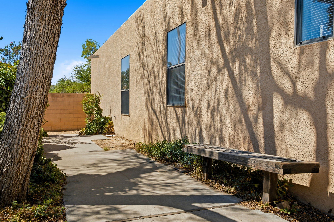
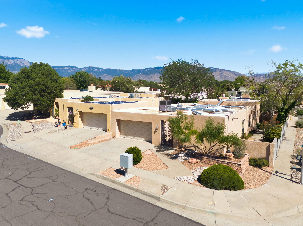
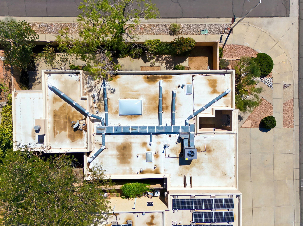
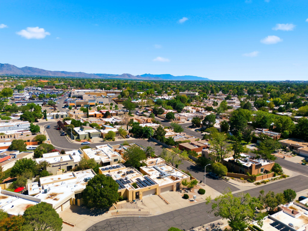
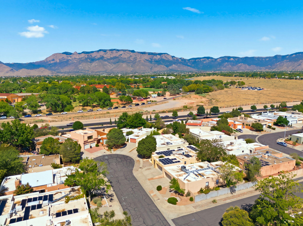
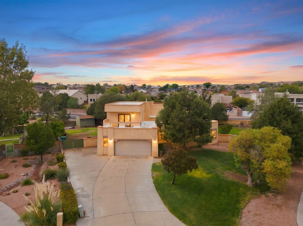
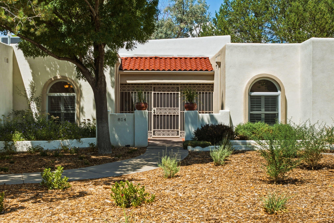
Move-in ready, one-level townhouse on a corner lot with three bedrooms, two full baths and an attached two-car garage. With no interior stairs, this well-planned home offers comfortable living in a convenient Northeast Albuquerque location.Fresh paint and carpet create a clean start for the next owner. The sunny interior features skylights, raised ceilings and plenty of natural light. A spacious living room with high ceilings and a gas fireplace flows into the dining room, while the kitchen includes a separate breakfast area for casual meals.The primary bedroom is generously sized with its own full bath. Two additional bedrooms provide flexibility for guests, a home office or hobbies.Recent improvements include HVAC system with refrigerated air and gas heat installed in July 2026, along with a water heater in July 2026. Refrigerator installed December 2025.Outside, a covered patio extends the living space into the backyard. The smaller yard offers room to enjoy the outdoors without extensive upkeep, and the corner location provides added openness.Close to Whole Foods Market, parks, restaurants and everyday services, this three-bedroom townhouse combines single-level living, recent updates and an easy-maintenance lifestyle in an established neighborhood.

Share Property

Location

7612 Vista Cedro Court NE, Albuquerque, NM 87109

Status

Coming Soon
D'Nette Wood

D'Nette Wood

TITLE

Global Real Estate Advisor

PHONE

505.463.2910

Property Amenities

Interior
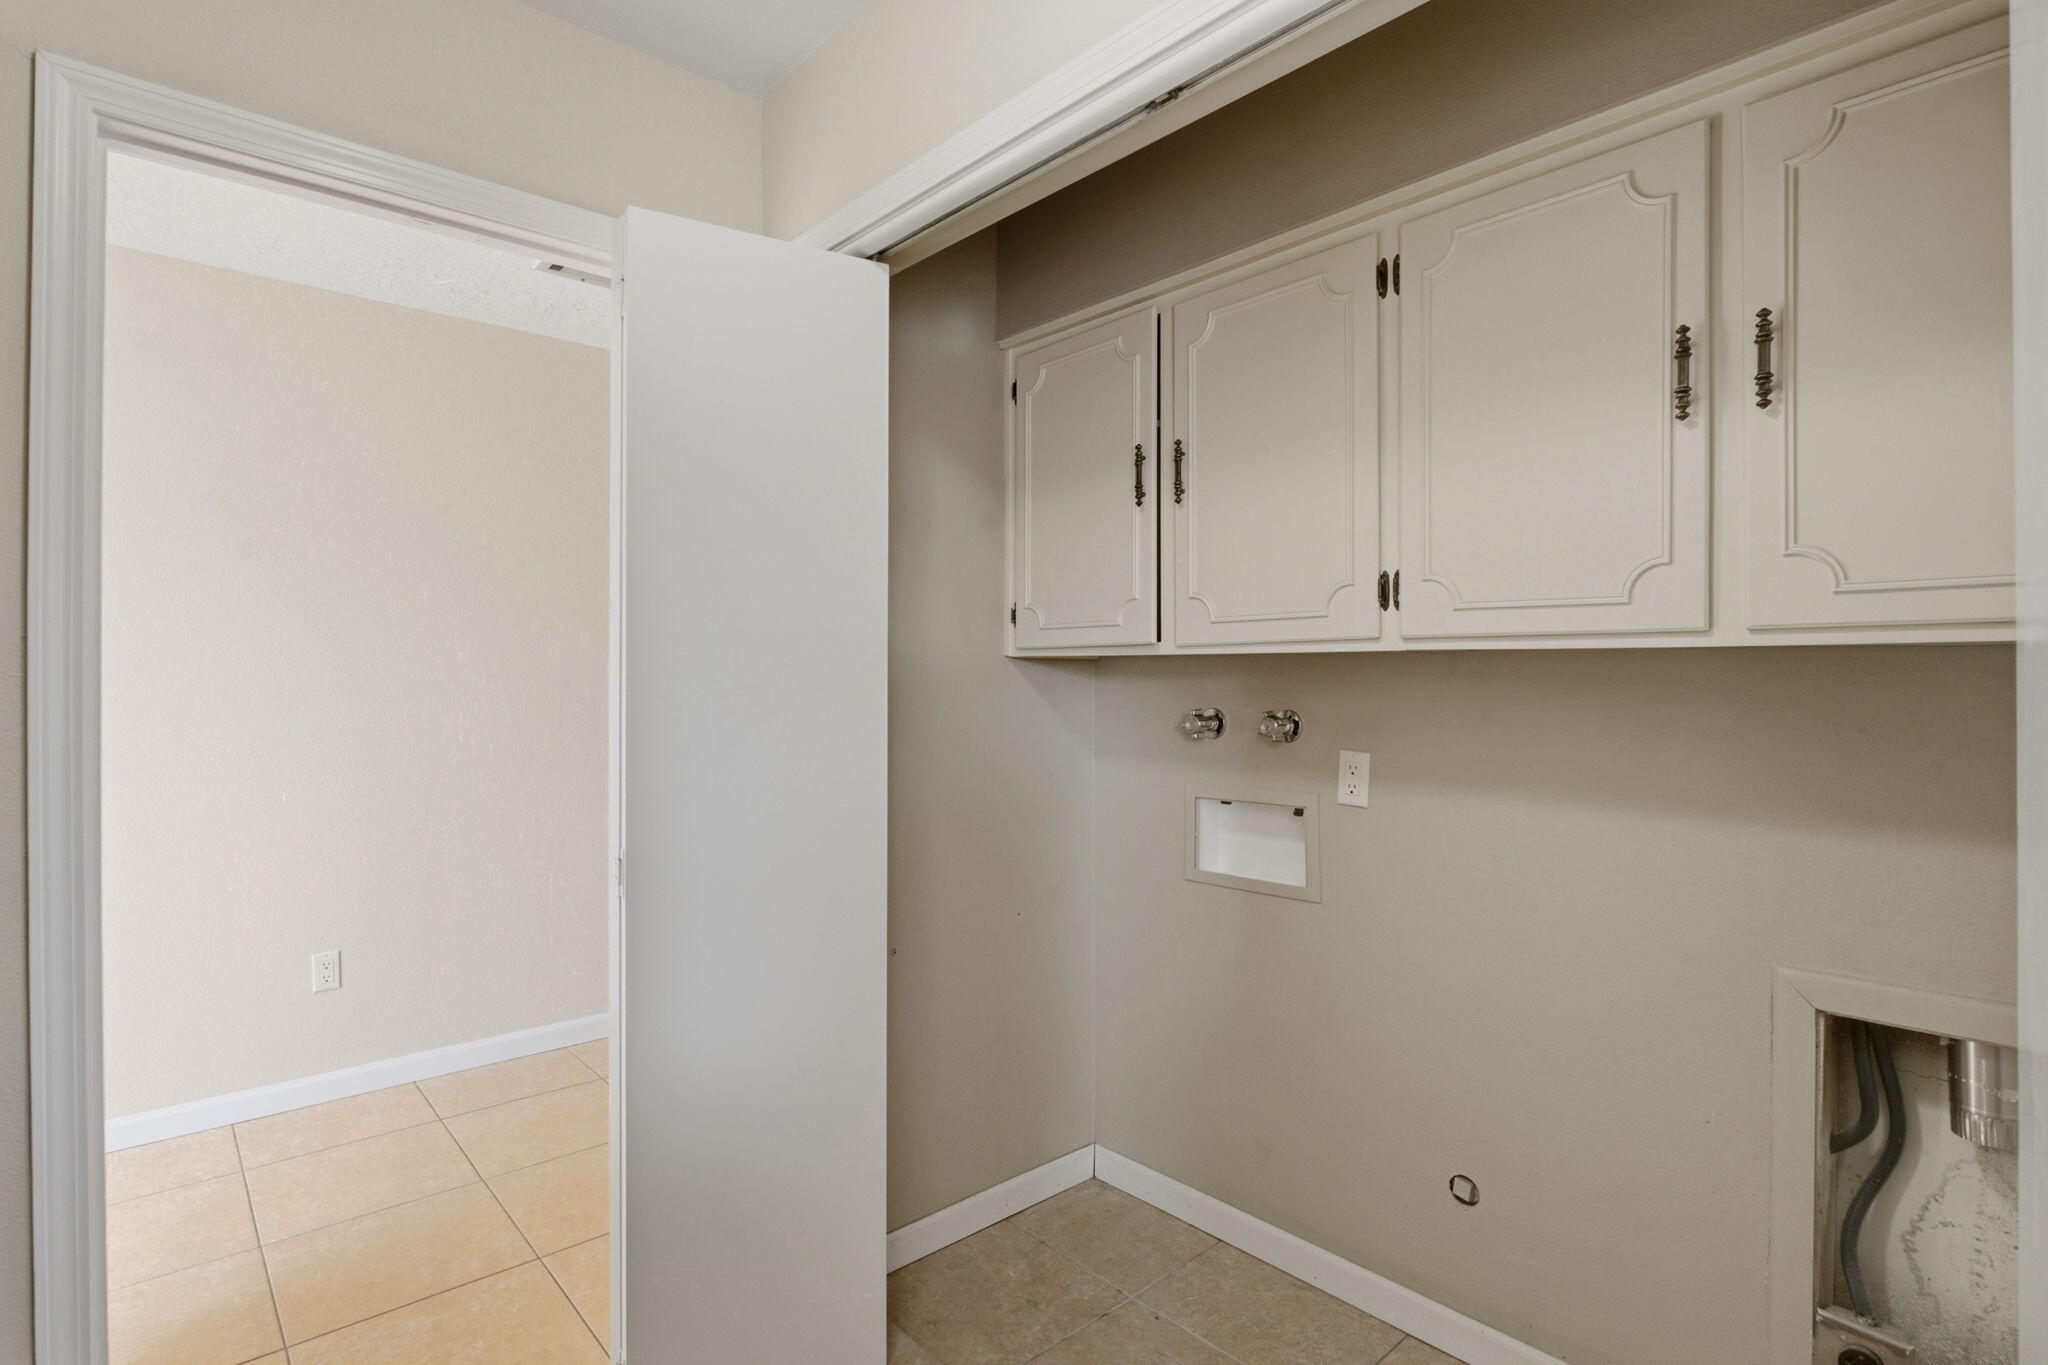
Laundry room Electric Dryer Hookup
Fireplace Gas Log
Appliances Dishwasher, Free-Standing Electric Range, Microwave, Refrigerator
Flooring Carpet, Tile
Total Bedrooms: 3
Full Bathrooms: 2
Other Interior Features High Ceilings, High Speed Internet, Main Level Primary, Separate Shower, Cable TV
Area & Lot
Total area 1,883 Sq.Ft.
Lot Area 5,489 Sq.Ft.
Living area 1,883 Sq.Ft.
MLS® ID 1109279
Year Built 1977
High School Sandia
Middle School Madison
Elementary School Osuna
Architecture Styles Pueblo, Ranch
Type Residential
Status Coming Soon
Exterior
Stories 1
Heat type Combination
Green Feature None
Water Source Public
Garage Space 2.0
Security Features Smoke Detector(s)
Sewer Public Sewer
Other Exterior Features Private Yard
Parking Attached, Garage
Lot Features Corner Lot, Landscaped
Utilities Cable Available, Electricity Connected, Natural Gas Connected, Phone Available, Sewer Connected, Water Connected
Finance
Sales Price $365,000
Real Estate Tax $3,238 yearly

360 Virtual Tour

Take a tour of this property

Mortgage Calculator

Estimate your monthly mortgage payment, including the principal and interest, property taxes, and HOA. Adjust the values to generate a more accurate rate.

All estimates are provided for informational purposes only. Actual amounts may vary.
$0,000 Your Payment 20 15 65
$0,000 Your Payment

Albuquerque

Buy & Sell With Confidence

Whether you’re buying your dream home or selling for the best value, I’ll be right by your side—offering clear guidance, honest advice, and hands-on support from start to finish.
Follow Me On Instagram