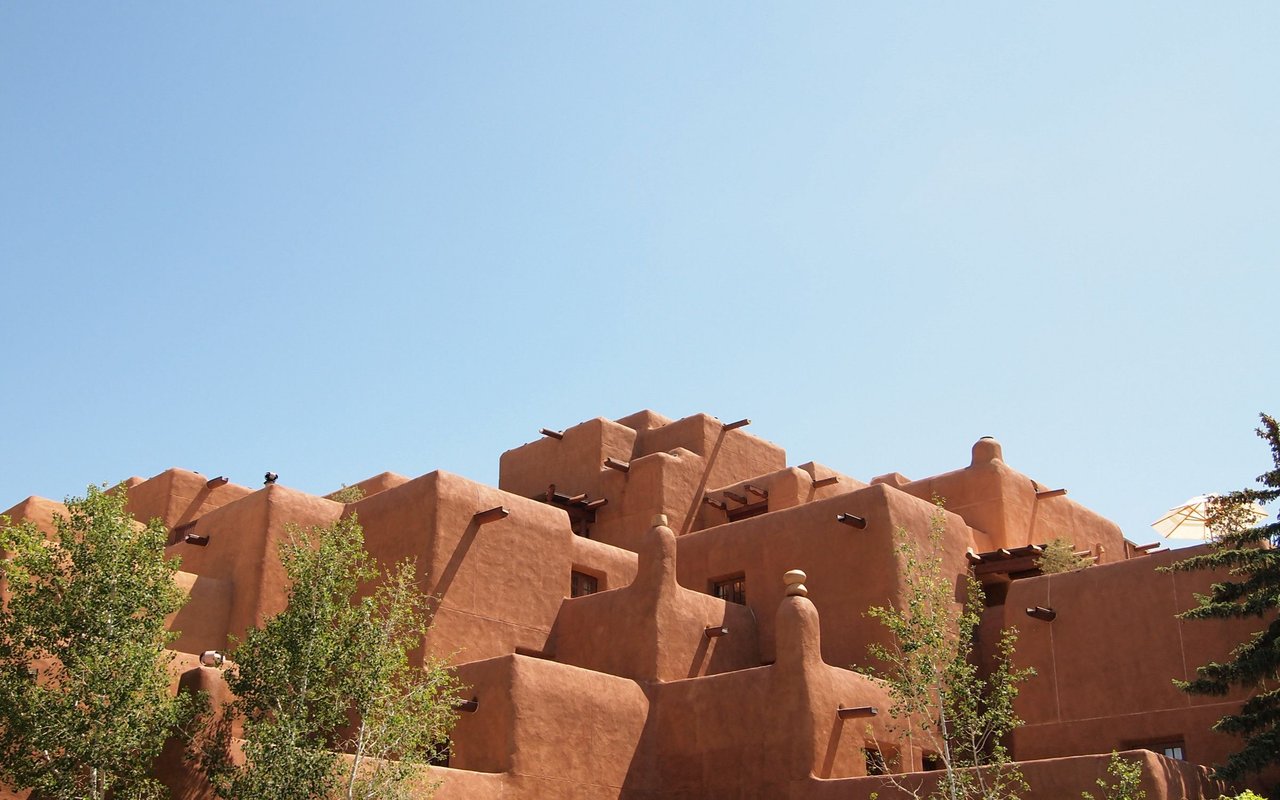
6703 KELLY ANN Road NE
VIEW PHOTOS
Price Upon Request

6703 KELLY ANN Road NE

3 Beds 2 Baths 1,771 Sq.Ft. 10,018.8 Sq.Ft.

Description

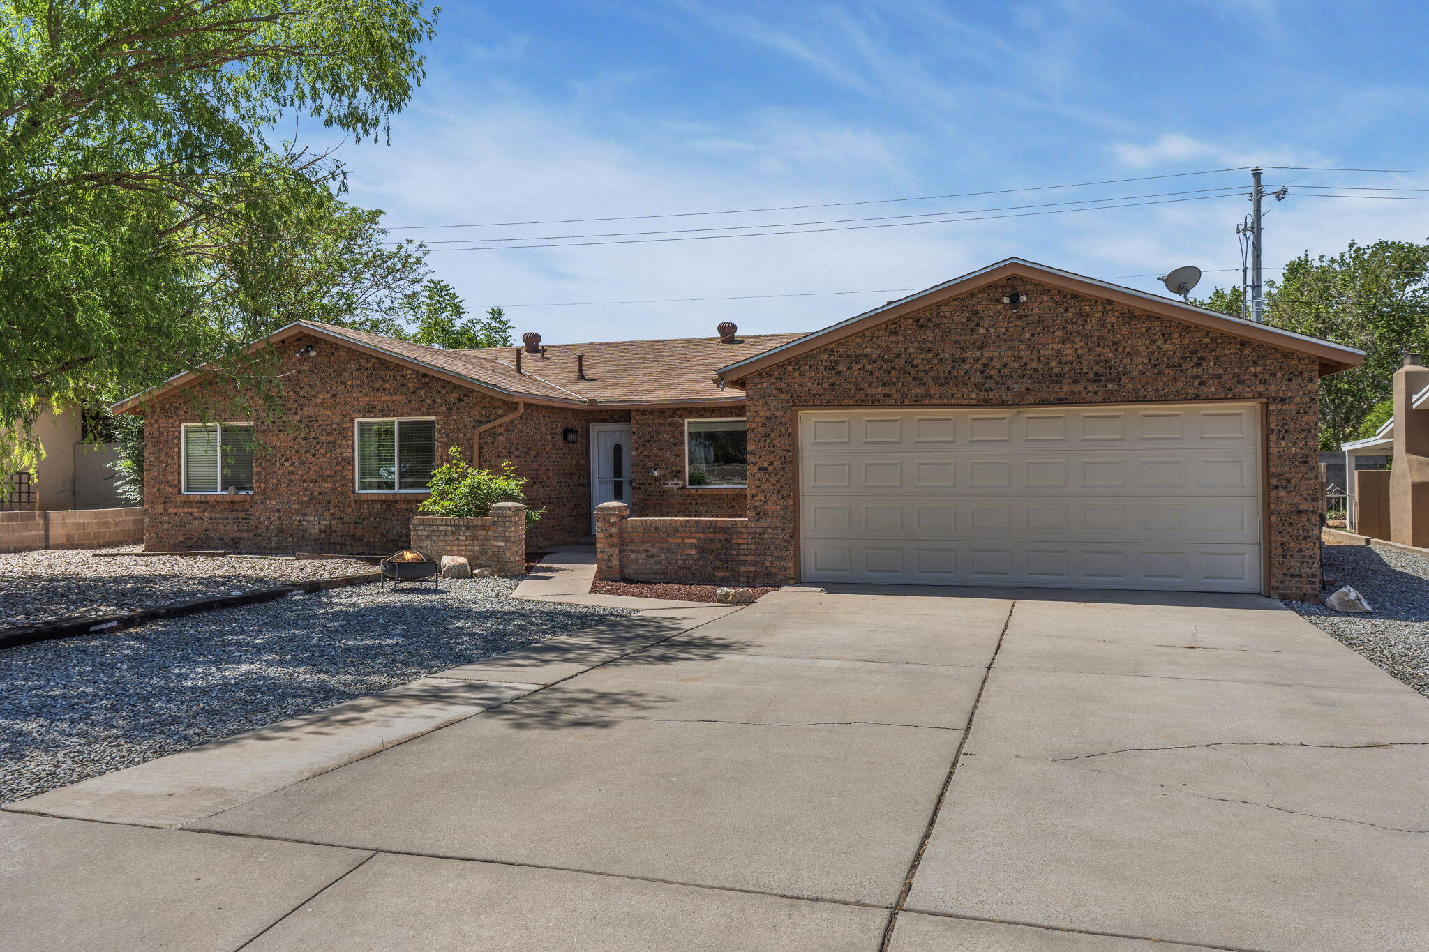
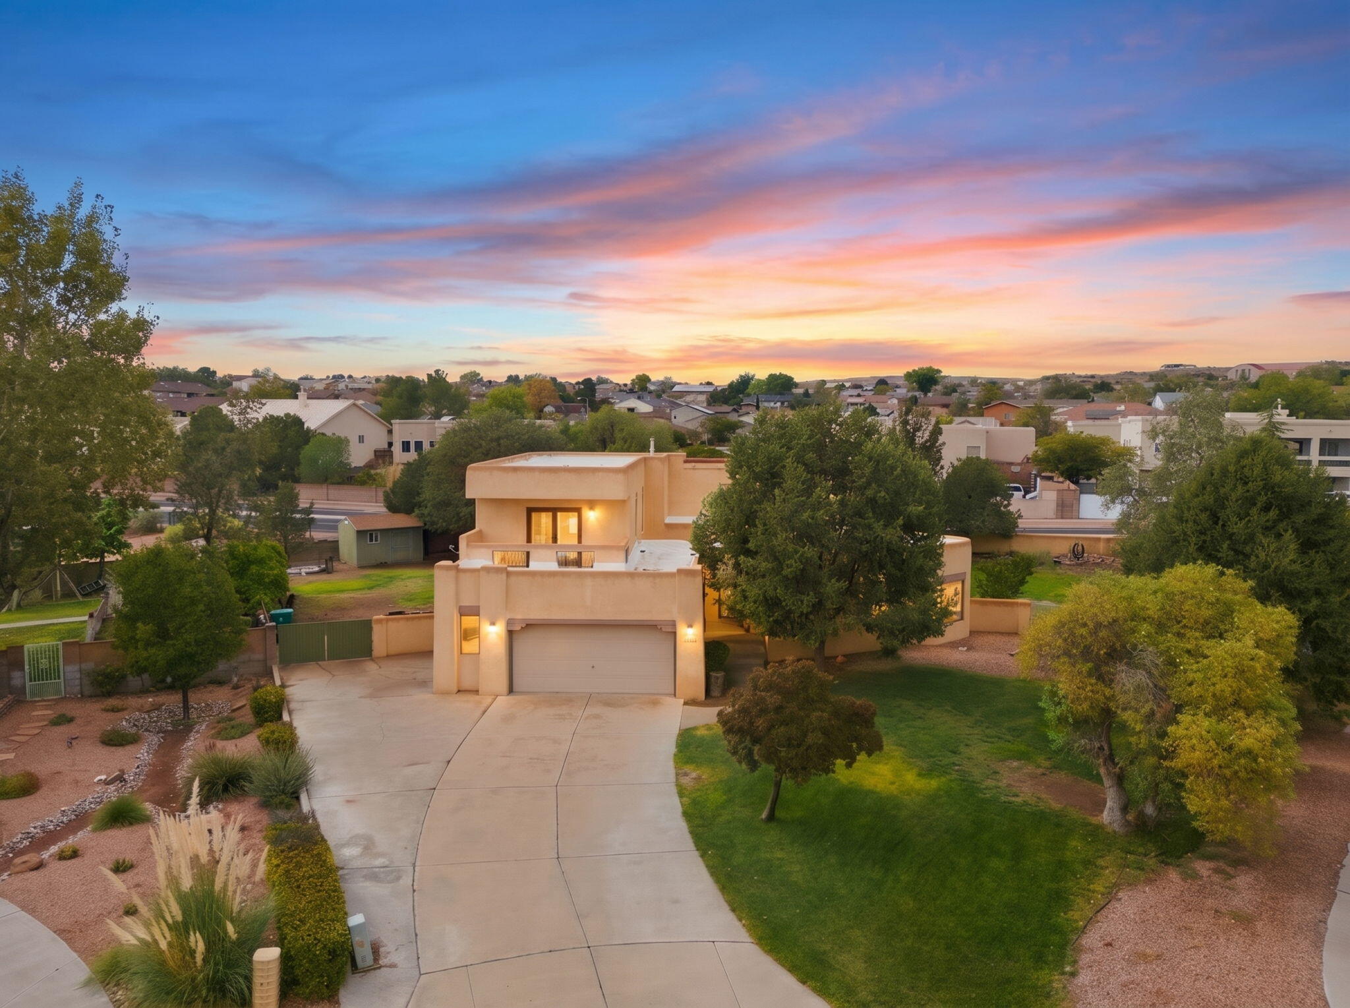
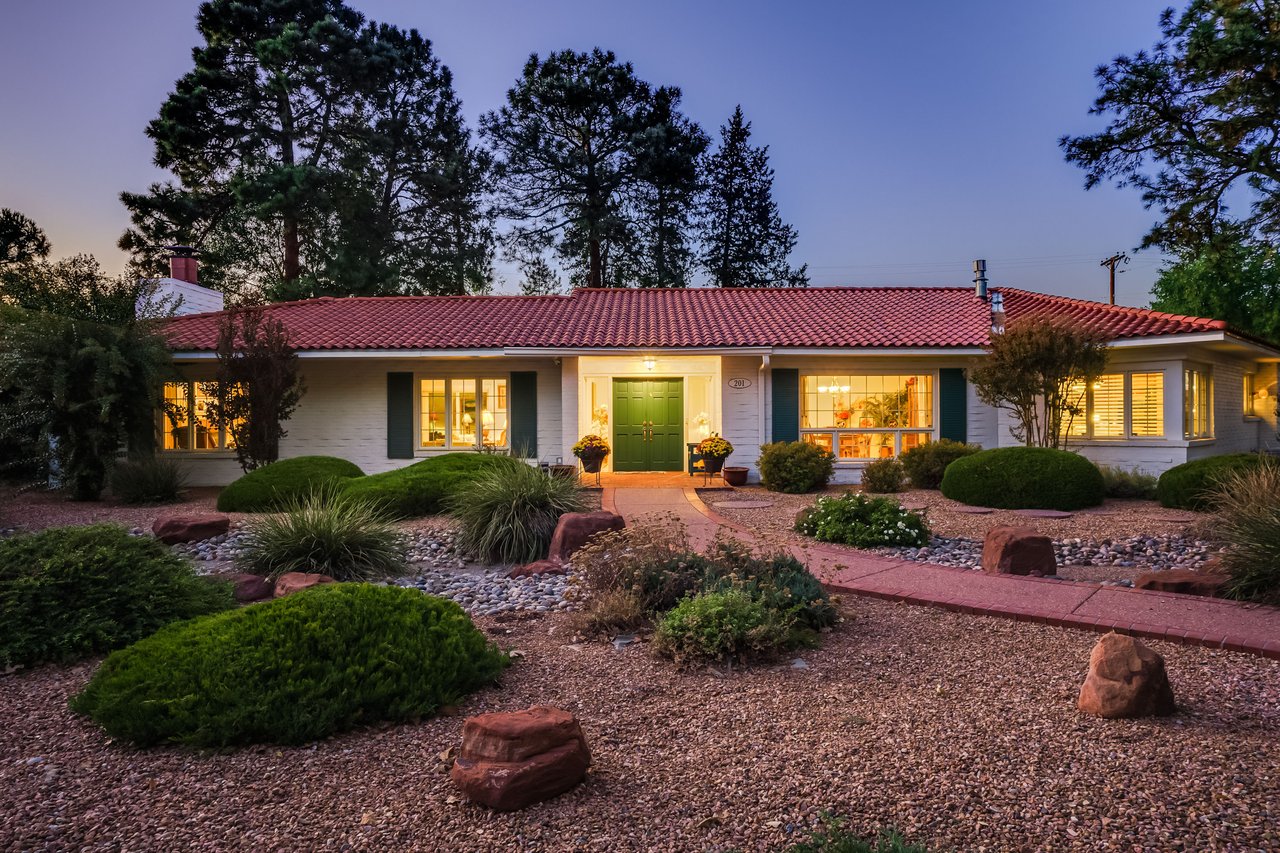
Welcome to 6703 Kelly Ann Road, a meticulously remodeled one story 3-bedroom, 2-bathroom townhome offering unparalleled comfort and style. This home exemplifies a great remodel and pride of ownership, making it a truly perfect ''forever home.''Step inside the dramatic entry and be greeted by a bright and airy open-concept living space with no interior steps. Thoughtfully updated in 2018 with new windows, plumbing fixtures, cabinetry, and designer neutral paints throughout. The living room boasts a raised ceiling, ceiling fans for optimal comfort, a cozy gas fireplace, and convenient built-in cabinetry with a wet bar, perfect for entertaining.The kitchen is a chef's delight, featuring a gas cooktop, stainless steel appliances, and extensive storage.

Share Property

Location

6703 KELLY ANN Road NE, Albuquerque, NM 87109

Status

Sold

Date Sold

July 28, 2025
D'Nette Wood

D'Nette Wood

TITLE

Global Real Estate Advisor

PHONE

505.463.2910

Property Amenities

Interior
Laundry room Washer Hookup, Dryer Hookup, Electric Dryer Hookup
Fireplace Glass Doors, Gas Log
Appliances Cooktop, Dishwasher, Disposal, Microwave, Refrigerator, Self Cleaning Oven
Flooring Carpet, Tile
Total Bedrooms: 3
Three-Quarter Bathrooms: 1
Full Bathrooms: 1
Other Interior Features Wet Bar, Ceiling Fan(s), Dual Sinks, High Ceilings, High Speed Internet, Home Office, Living/Dining Room, Main Level Primary, Shower Only, Skylights, Separate Shower, Cable TV, Walk-In Closet(s)
Area & Lot
Total area 1,771 Sq.Ft.
Lot Area 10,018.8 Sq.Ft.
Living area 1,771 Sq.Ft.
MLS® ID 1085705
Year Built 1987
High School Del Norte
Middle School Cleveland
Elementary School Arroyo Del Oso
Architecture Styles Pueblo
Type Residential
Status Sold
Exterior
Stories 1
Air conditioning Refrigerated
Heat type Central, Forced Air
Green Feature None
Water Source Public
Garage Space 2.0
Security Features Smoke Detector(s)
Sewer Public Sewer
Other Exterior Features Private Yard, Sprinkler/Irrigation
Parking Attached, Finished Garage, Garage, Garage Door Opener
Lot Features Lawn, Landscaped, Sprinklers Automatic, Xeriscape
Roof Flat, Tar/Gravel
Utilities Cable Available, Electricity Connected, Natural Gas Connected, Sewer Connected, Water Connected
Finance
Price Upon Request

Albuquerque

Buy & Sell With Confidence

Whether you’re buying your dream home or selling for the best value, I’ll be right by your side—offering clear guidance, honest advice, and hands-on support from start to finish.

Follow Me On Instagram